6 卧室
3 浴室
3000 - 3500 sqft
壁炉
中央空调
风热取暖
$1,679,999
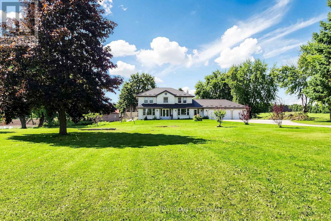
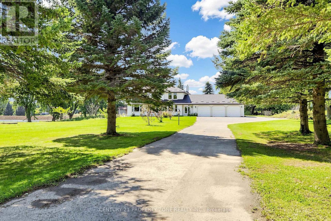
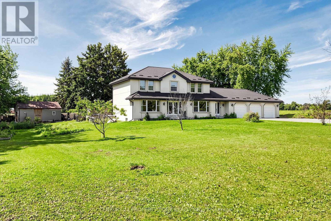
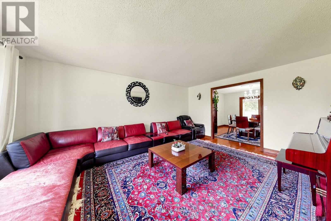
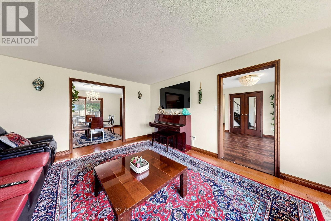
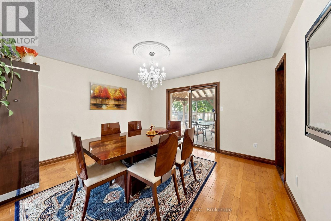
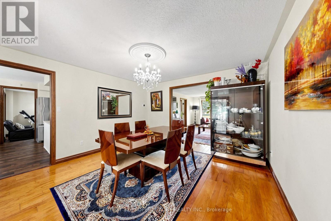
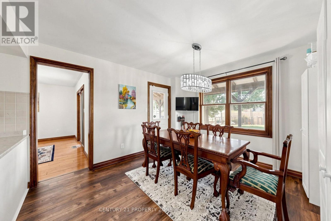
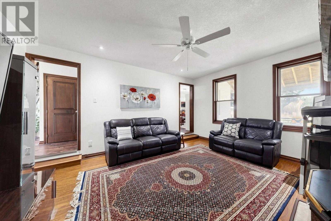
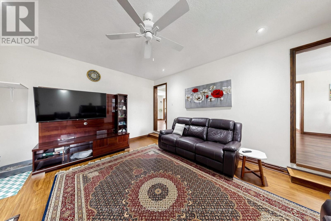
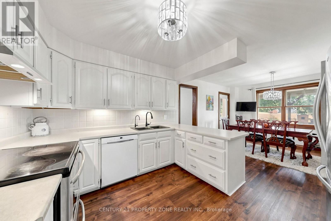
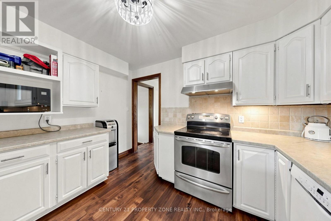
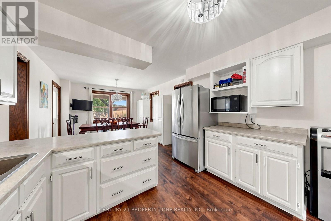
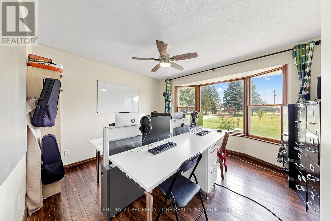
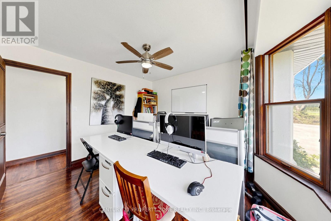
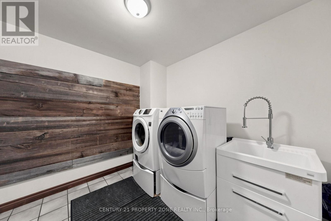
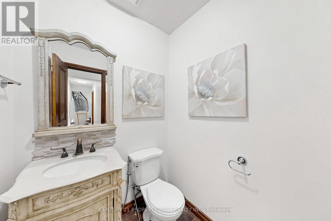
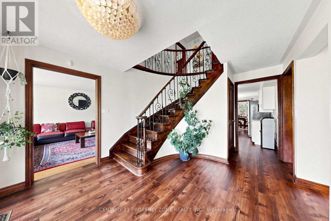
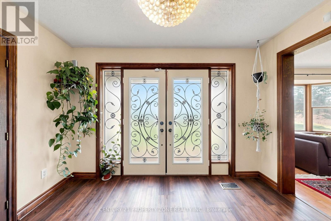
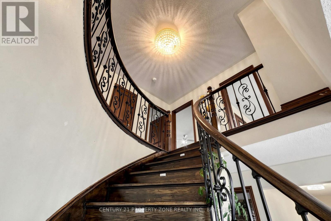
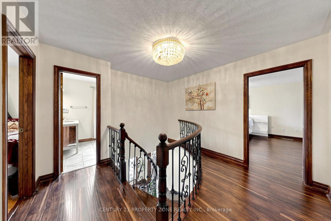
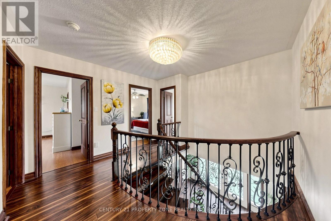
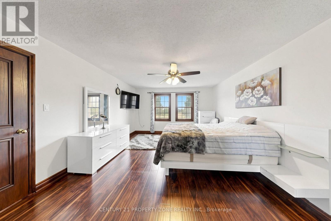
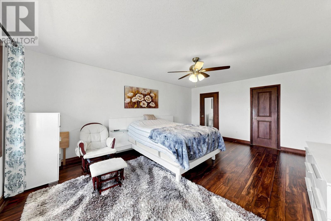
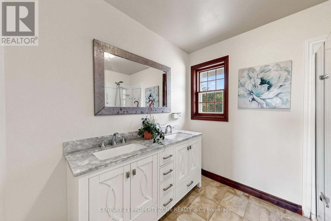
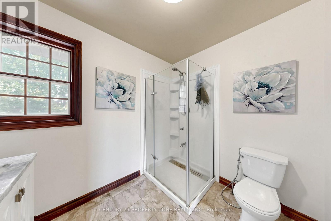
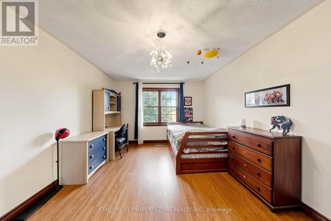
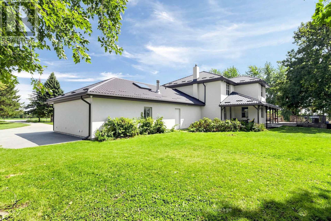
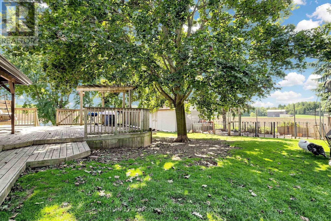
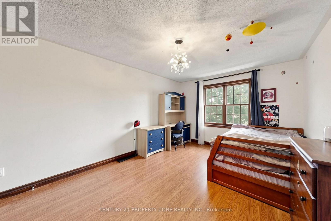
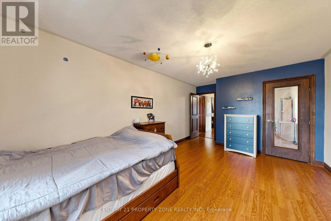
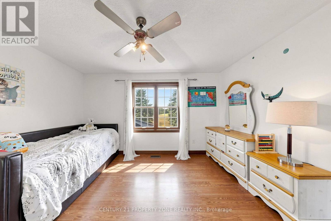
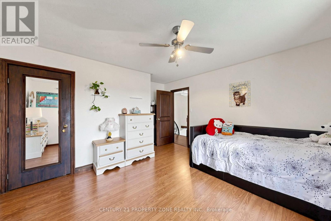
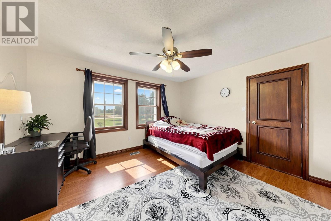
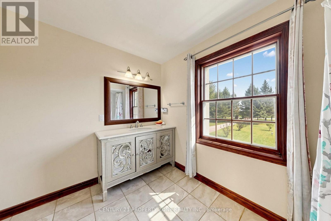
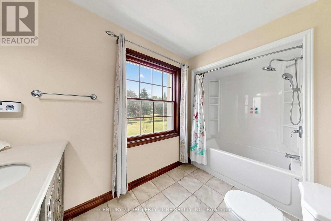
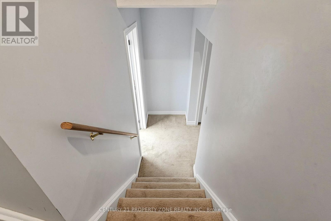
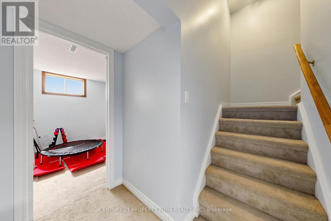
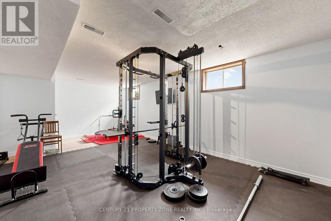
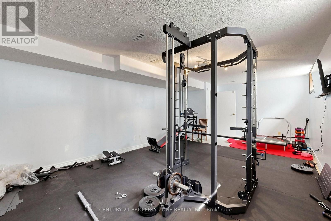
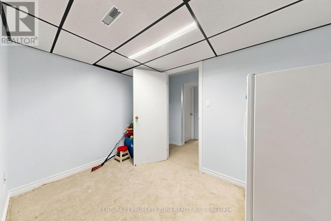
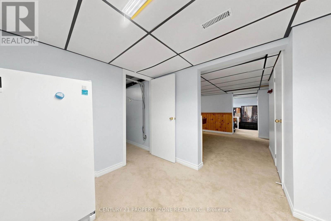
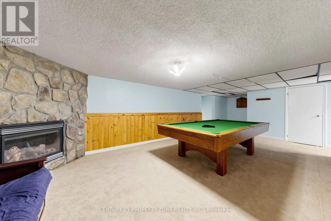
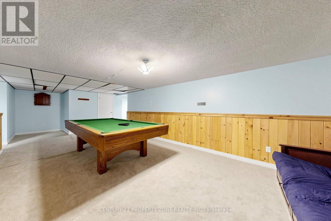
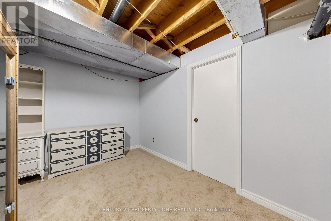
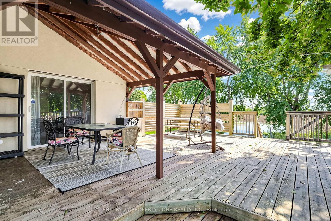
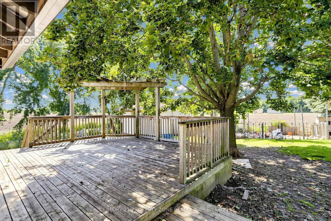
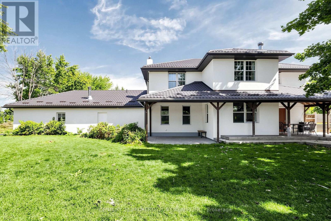
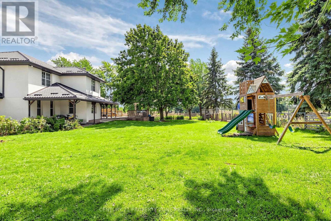
Welcome to your dream country estate in Bradford! Set on an impressive 1.38-acre private lot, this custom-built 4+2 bedroom, 3-bathroom home offers the perfect combination of space, elegance, privacy, and lifestyle flexibility. A long, tree-lined driveway leads to this exceptional property, complete with a triple-car garage and abundant parking. Step through the grand foyer into a beautifully designed interior featuring upgraded hardwood and ceramic flooring, formal living and dining rooms, a spacious sunken family room with a stunning stone fireplace and pot lights, plus a convenient main-floor den and laundry. The bright, generously sized eat-in kitchen showcases a beautiful travertine backsplash, ample cabinetry, and multiple walkouts that create an effortless connection to the expansive grounds-perfect for entertaining family and friends or enjoying peaceful mornings surrounded by nature. The massive primary bedroom offers a private retreat with a spacious ensuite and walk-in closet. Additional bedrooms provide plenty of room for family and guests, while the giant recreation room offers endless possibilities for a home theatre, games room, gym, or family entertainment space. Outside, the possibilities are truly exciting. The expansive acreage provides room to create your own private oasis, garden, enjoy outdoor recreation, or embrace a country lifestyle with the potential for livestock such as chickens, ducks, goats or other animals .Rarely does an estate property offer this much space, privacy, functionality, and potential-all while being conveniently located in Bradford. A fantastic opportunity for families seeking room to grow and buyers looking for a distinctive country lifestyle.Come experience the property, envision the possibilities, and make this exceptional Bradford estate your own! (id:43681)
房源概要
|
MLS® Number
|
N13754994 |
|
房源类型
|
民宅 |
|
社区名字
|
Rural Bradford West Gwillimbury |
|
社区特征
|
社区活动中心 |
|
特征
|
无地毯, 亲戚套间, Sauna |
|
总车位
|
13 |
详 情
|
浴室
|
3 |
|
地上卧房
|
4 |
|
地下卧室
|
2 |
|
总卧房
|
6 |
|
Age
|
16 To 30 Years |
|
家电类
|
Central Vacuum, Water Heater, 烘干机, Garage Door Opener, Sauna, 洗衣机, Water Treatment |
|
地下室进展
|
已装修 |
|
地下室类型
|
N/a (finished) |
|
施工种类
|
独立屋 |
|
空调
|
中央空调 |
|
外墙
|
灰泥 |
|
壁炉
|
有 |
|
Flooring Type
|
Laminate, Ceramic, Hardwood |
|
地基类型
|
水泥 |
|
客人卫生间(不包含洗浴)
|
1 |
|
供暖方式
|
Propane |
|
供暖类型
|
压力热风 |
|
储存空间
|
2 |
|
内部尺寸
|
3000 - 3500 Sqft |
|
类型
|
独立屋 |
|
设备间
|
Drilled Well |
车 位
土地
|
英亩数
|
无 |
|
污水道
|
Septic System |
|
土地深度
|
300 Ft |
|
土地宽度
|
200 Ft |
|
不规则大小
|
200 X 300 Ft |
|
规划描述
|
住宅 |
房 间
| 楼 层 |
类 型 |
长 度 |
宽 度 |
面 积 |
|
Lower Level |
娱乐,游戏房 |
7.32 m |
5.46 m |
7.32 m x 5.46 m |
|
Lower Level |
卧室 |
6.71 m |
3.96 m |
6.71 m x 3.96 m |
|
一楼 |
衣帽间 |
3.68 m |
3.45 m |
3.68 m x 3.45 m |
|
一楼 |
家庭房 |
5.03 m |
4.01 m |
5.03 m x 4.01 m |
|
一楼 |
厨房 |
6.71 m |
3.45 m |
6.71 m x 3.45 m |
|
一楼 |
客厅 |
5.54 m |
4.04 m |
5.54 m x 4.04 m |
|
一楼 |
餐厅 |
4.04 m |
3.84 m |
4.04 m x 3.84 m |
|
Upper Level |
Bedroom 4 |
4.12 m |
3.68 m |
4.12 m x 3.68 m |
|
Upper Level |
主卧 |
5.89 m |
4.09 m |
5.89 m x 4.09 m |
|
Upper Level |
第二卧房 |
4.93 m |
3.45 m |
4.93 m x 3.45 m |
|
Upper Level |
第三卧房 |
4.17 m |
3.73 m |
4.17 m x 3.73 m |
设备间
https://www.realtor.ca/real-estate/30245851/4436-20-side-road-bradford-west-gwillimbury-rural-bradford-west-gwillimbury