
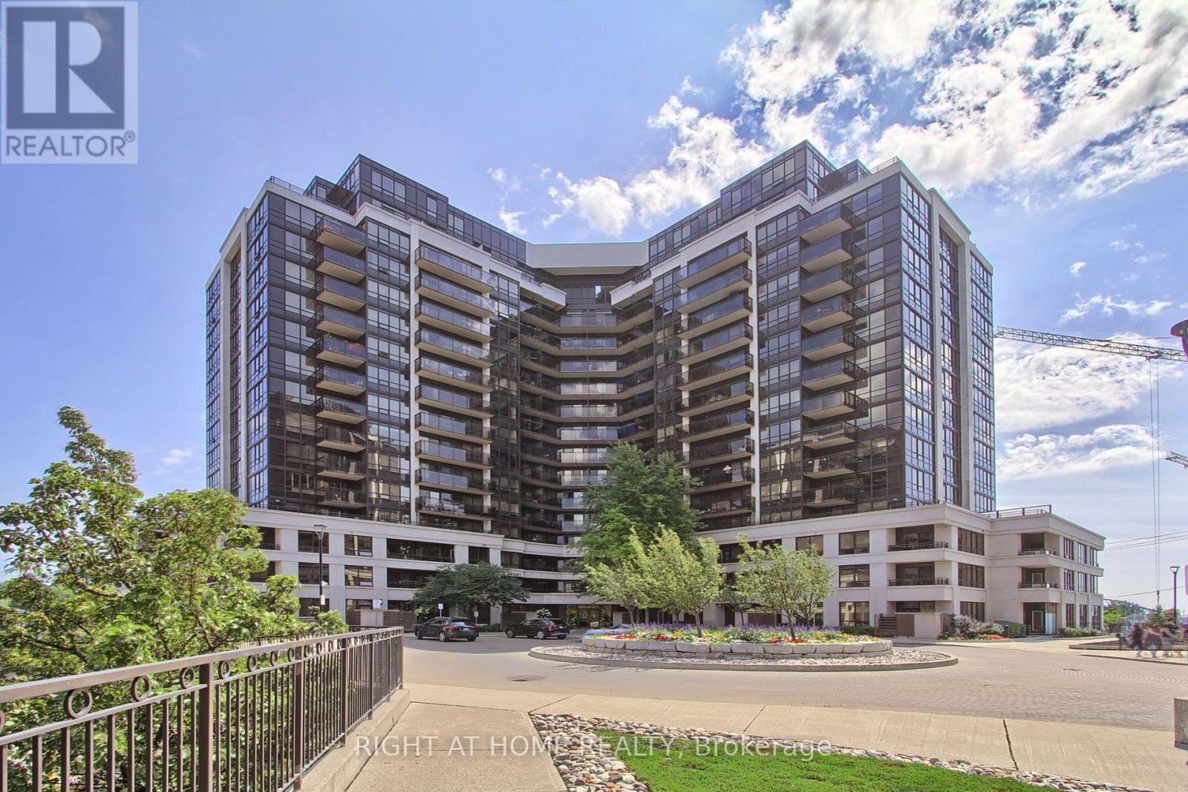
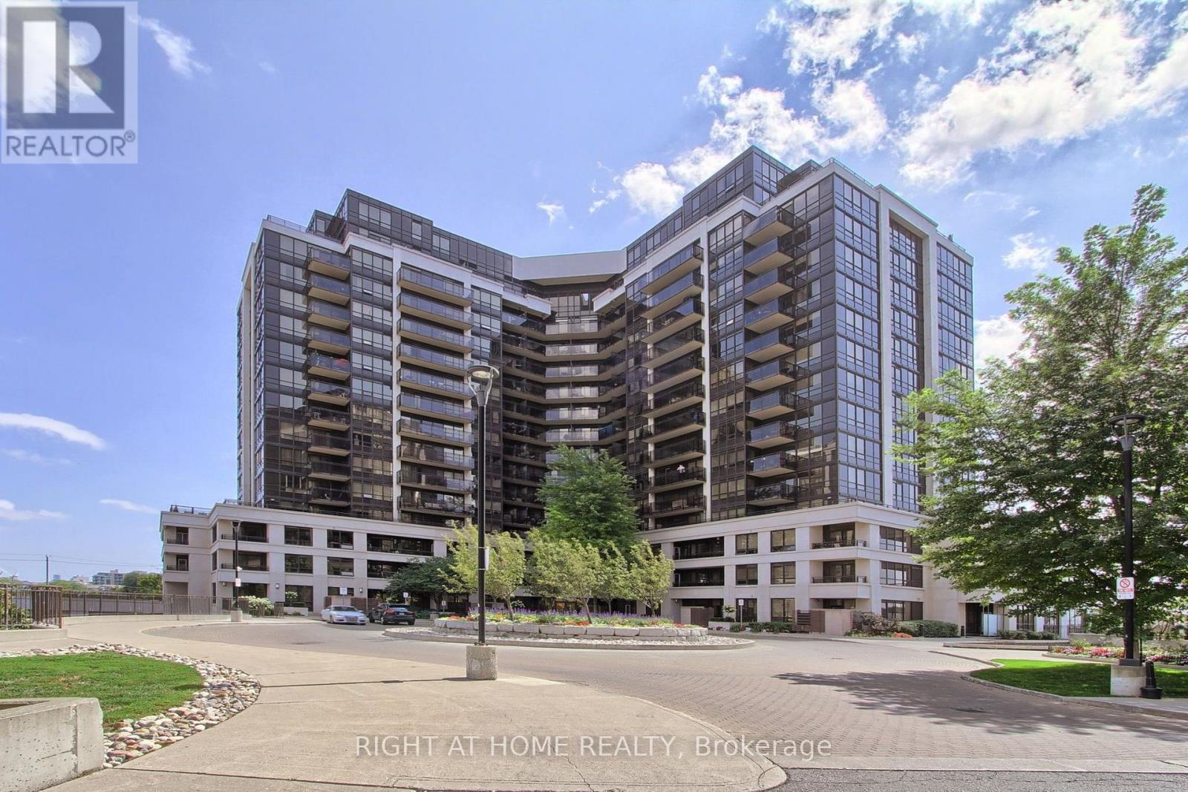
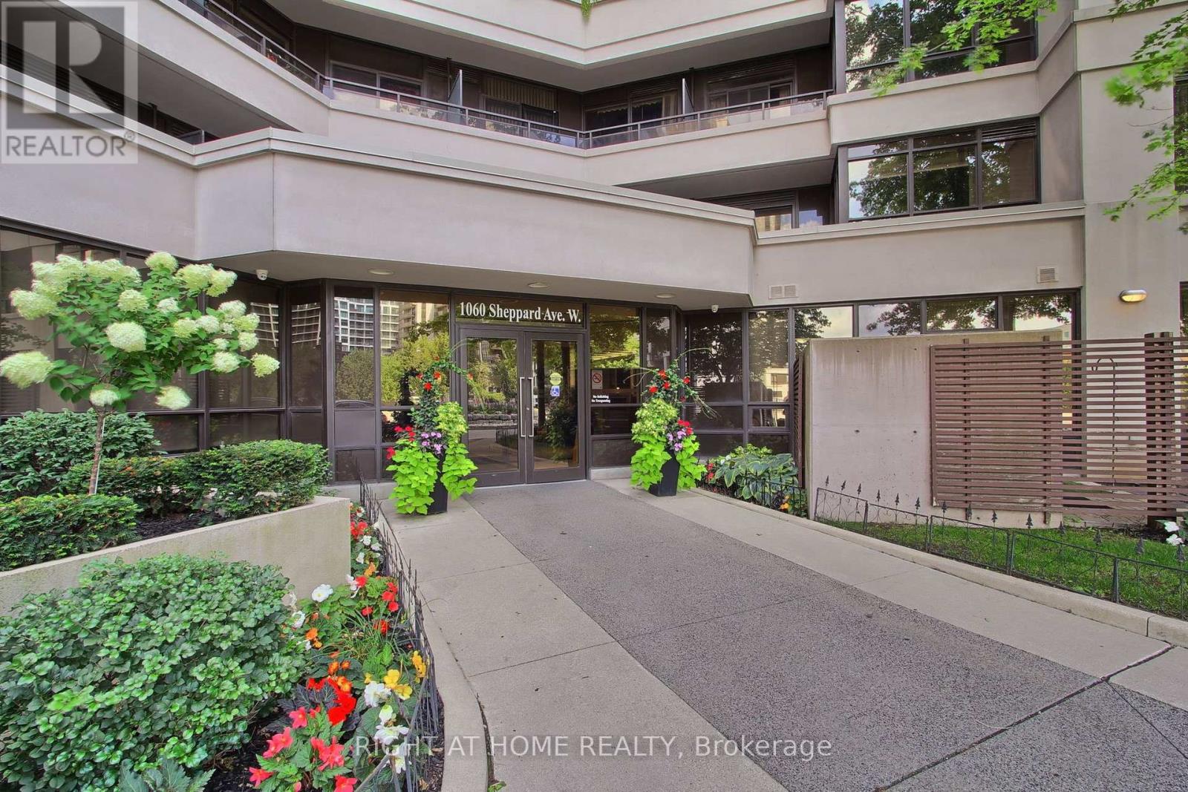
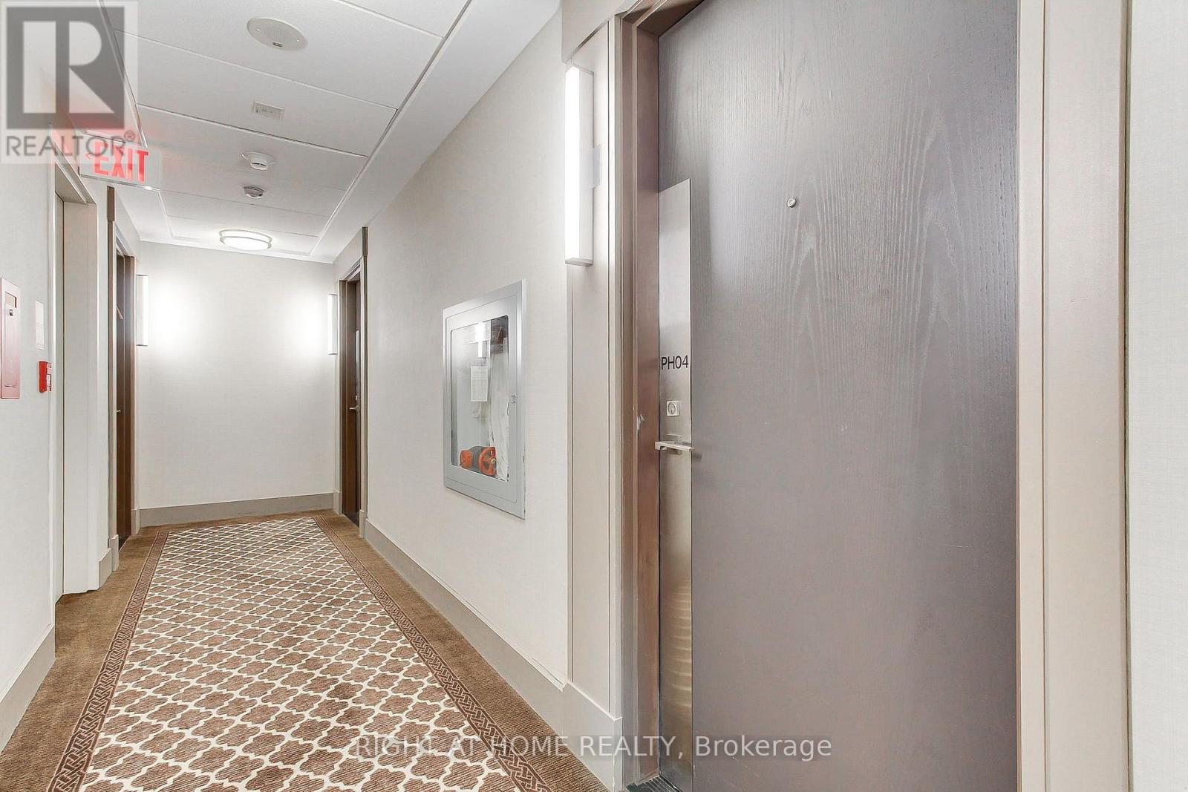
Ph04 - 1060 Sheppard Avenue W Toronto (York University Heights), Ontario M3J 0G7


$724,000管理费,Heat, Water, Common Area Maintenance, Insurance, Parking
$784.83 每月
管理费,Heat, Water, Common Area Maintenance, Insurance, Parking
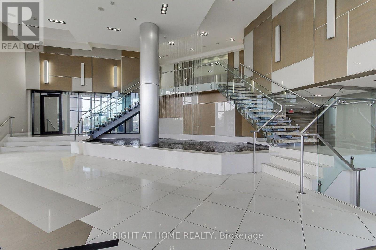
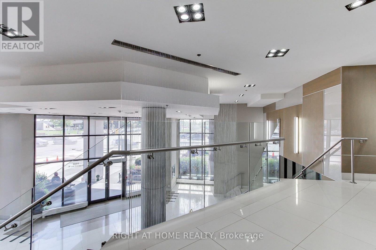
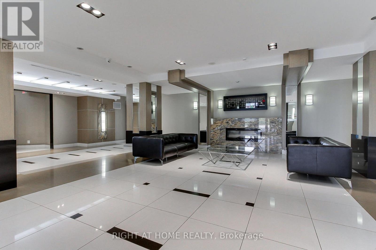
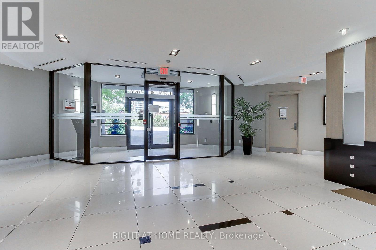
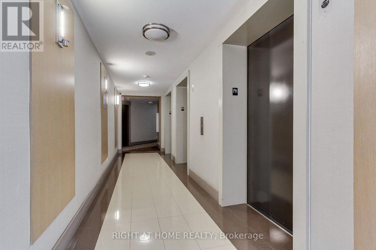
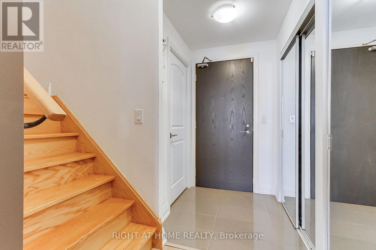
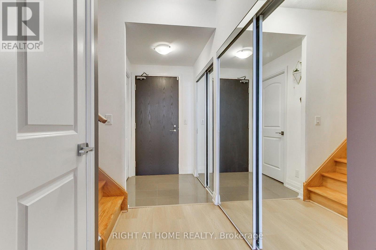
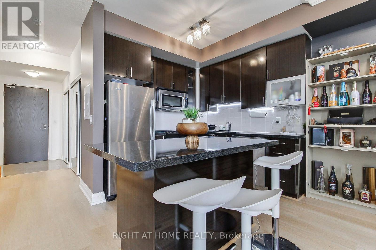
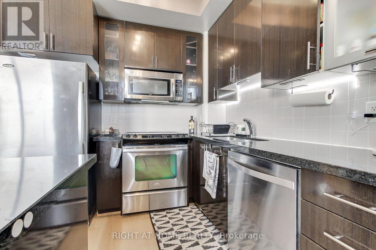
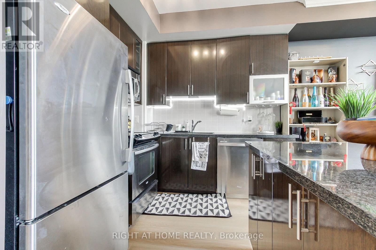
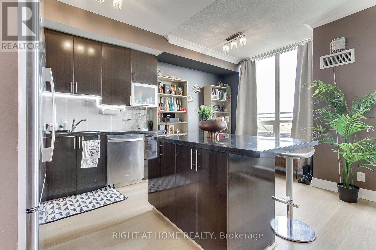
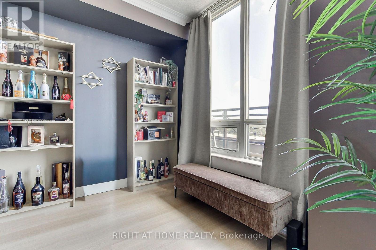
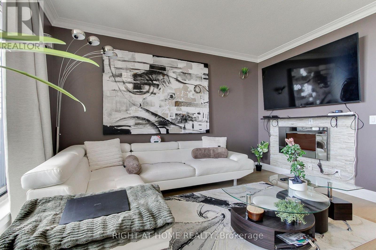
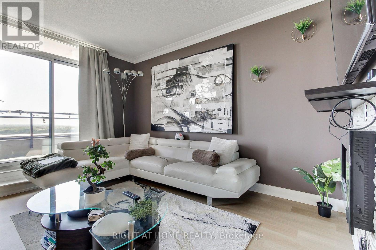
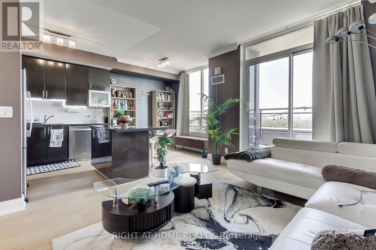
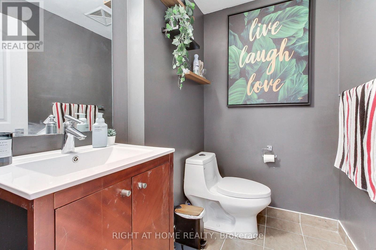
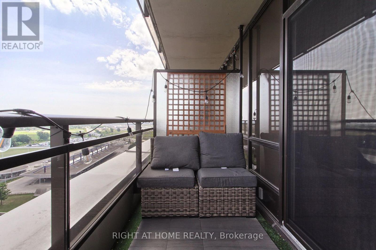
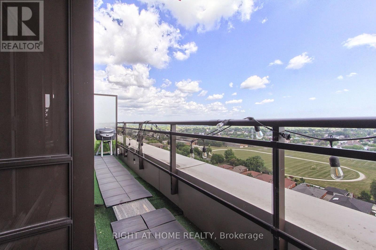
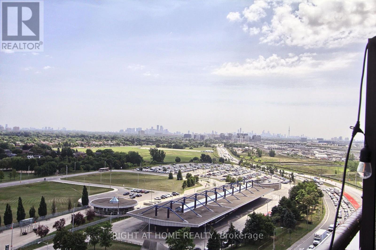
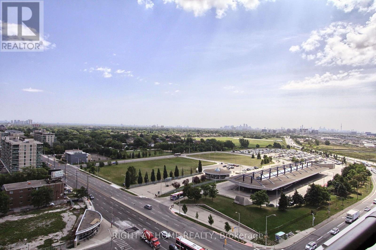
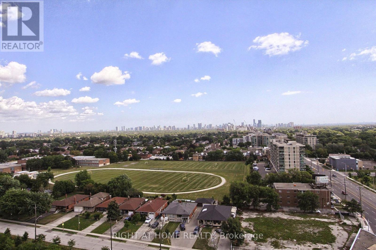
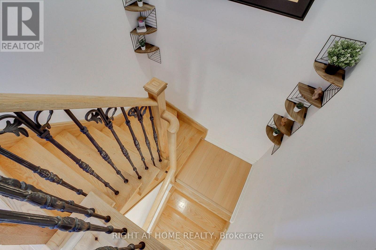
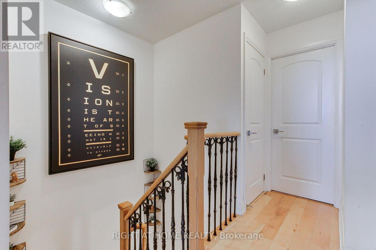
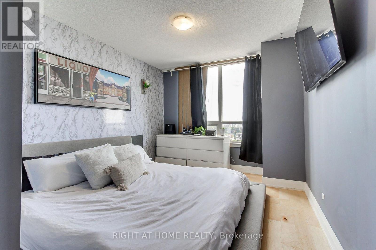
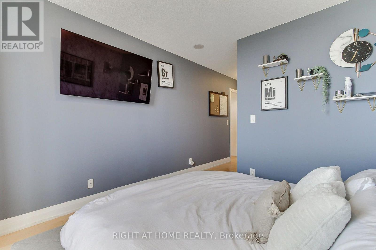
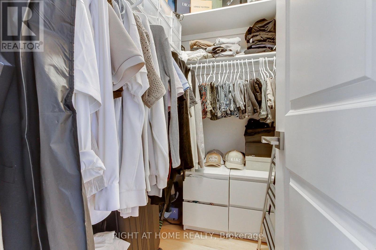
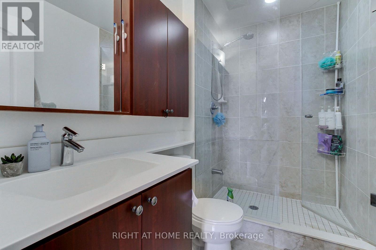
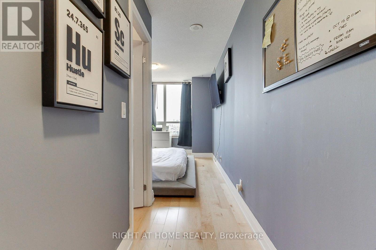
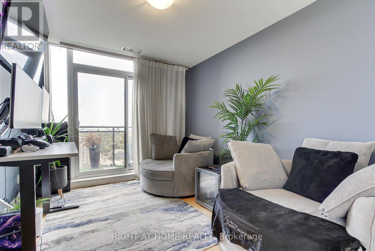
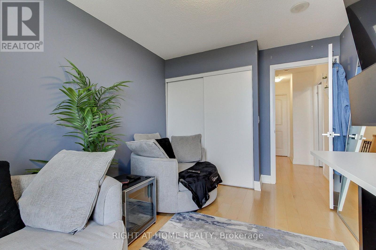
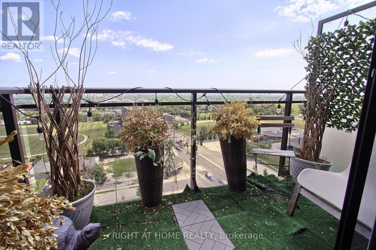
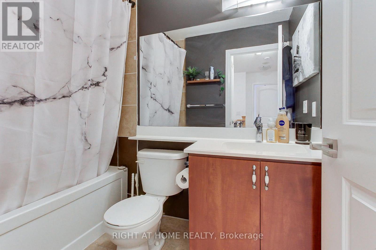
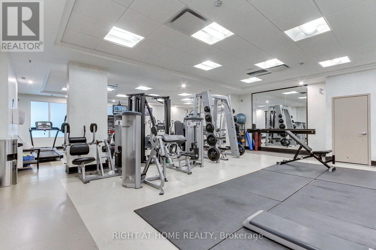
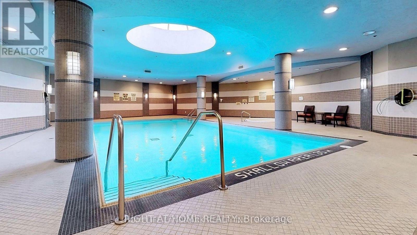
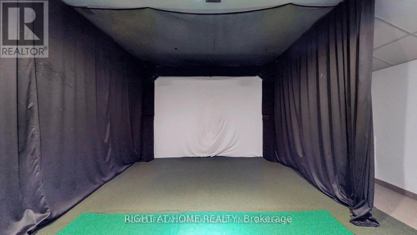
$784.83 每月Your Search Is Over! This Two-Storey Luxury Penthouse Offering Over 1000 sq. ft. Of Bright, Functional Living Space, Two Private Balconies, Owned Parking And Oversized Locker. The Main Level Features 9 ft Ceilings, An Open Living Area With Charming Fireplace And Crystal Chandaliers, Modern Kitchen With Quartz Counters, Kitchen Island, Powder Room, Floor-To-Ceiling Windows And Walkout To Terrace With Unobstructed East Views. A Private Interior Staircase Leads To The Upper Level, Where An Exceptionally Spacious Primary Retreat Includes A Walk-In Closet And Full Bathroom. Second Bedroom With Access To Private Balcony And 4 Pc Bathroom. Additional Storage Is Available In The Upper Hallway And Beneath The Stairs. Building Amenities Include Concierge Service, Indoor Pool, Gym, Sauna, Whirlpool, Theatre, Golf Simulator, Party Room And Visitor Parking. Convenient Access to Sheppard West Subway Station, Downsview Park, Yorkdale, Highway 401, Shopping And Dining. Maintenance Includes Heat, Water, Common Elements And Parking. (id:43681)
房源概要
| MLS® Number | W13754864 |
| 房源类型 | 民宅 |
| 社区名字 | York University Heights |
| 附近的便利设施 | 公园, 公共交通 |
| 社区特征 | Pets Allowed With Restrictions |
| 特征 | 阳台, 无地毯 |
| 总车位 | 1 |
| 泳池类型 | 地下游泳池 |
| View Type | View |
详 情
| 浴室 | 3 |
| 地上卧房 | 2 |
| 总卧房 | 2 |
| 公寓设施 | Security/concierge, 健身房, Visitor Parking, Fireplace(s), Storage - Locker |
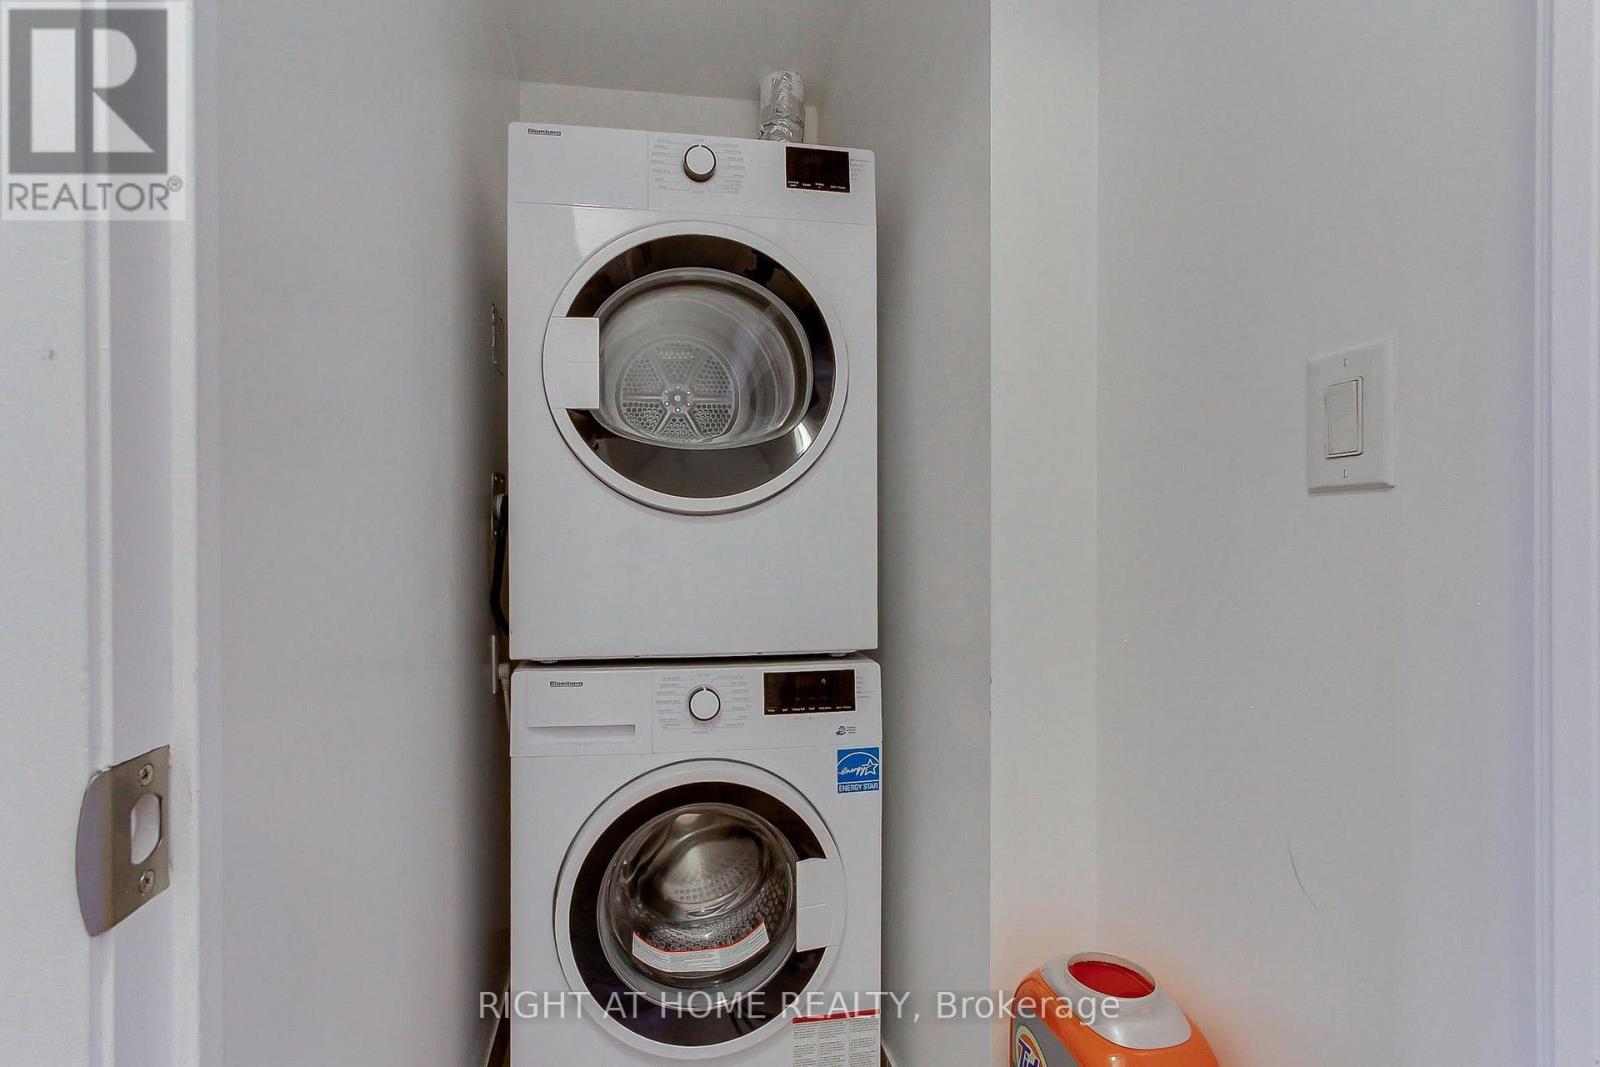
| 家电类 | 洗碗机, 烘干机, 微波炉, 炉子, 洗衣机, 窗帘, 冰箱 |
| 地下室类型 | 没有 |
| 空调 | 中央空调 |
| 外墙 | 混凝土 |
| 壁炉 | 有 |
| Fireplace Total | 1 |
| Flooring Type | Hardwood, Laminate |
| 客人卫生间(不包含洗浴) | 1 |
| 供暖方式 | 天然气 |
| 供暖类型 | 压力热风 |
| 储存空间 | 2 |
| 内部尺寸 | 1000 - 1199 Sqft |
| 类型 | 公寓 |
车 位
| 地下 | |
| Garage |
土地
| 英亩数 | 无 |
| 土地便利设施 | 公园, 公共交通 |
房 间
| 楼 层 | 类 型 | 长 度 | 宽 度 | 面 积 |
|---|---|---|---|---|
| 二楼 | 主卧 | 3.75 m | 3.48 m | 3.75 m x 3.48 m |
| 二楼 | 第二卧房 | 3.3 m | 3 m | 3.3 m x 3 m |
| 二楼 | 洗衣房 | Measurements not available | ||
| 一楼 | 客厅 | 4.15 m | 3.35 m | 4.15 m x 3.35 m |
| 一楼 | 餐厅 | 4.45 m | 2.75 m | 4.45 m x 2.75 m |
| 一楼 | 厨房 | 4.45 m | 2.75 m | 4.45 m x 2.75 m |

The trademarks REALTOR®, REALTORS®, and the REALTOR® logo are controlled by The Canadian Real Estate Association (CREA) and identify real estate professionals who are members of CREA. The trademarks MLS®, Multiple Listing Service® and the associated logos are owned by The Canadian Real Estate Association (CREA) and identify the quality of services provided by real estate professionals who are members of CREA. The trademark DDF® is owned by The Canadian Real Estate Association (CREA) and identifies CREA's Data Distribution Facility (DDF®)
Toronto Real Estate Board
Right At Home Realty
September 08 2026 05:35:50
