
599 Donegal Street Peterborough (Town Ward 3), Ontario K9H 4M3


$489,900
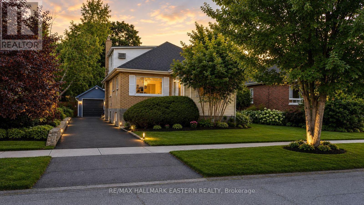
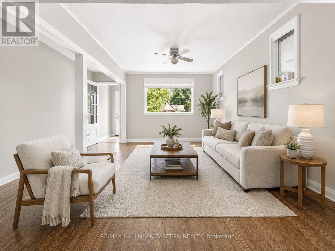
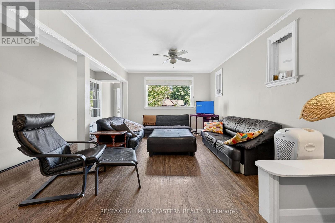
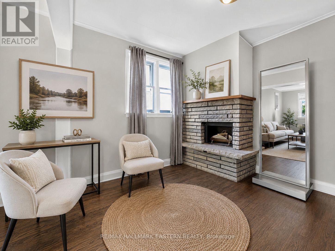
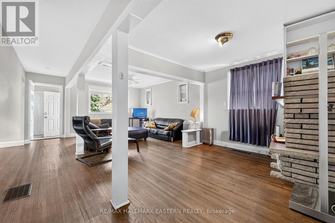
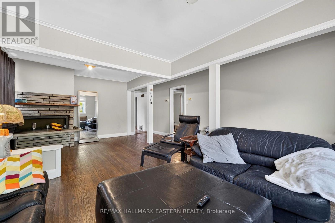
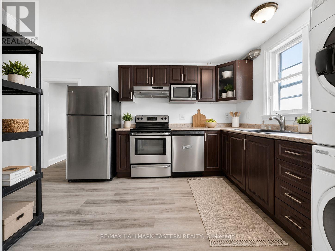
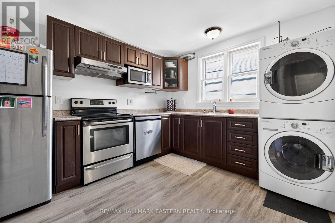
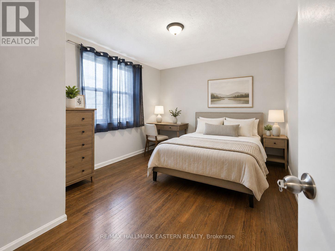
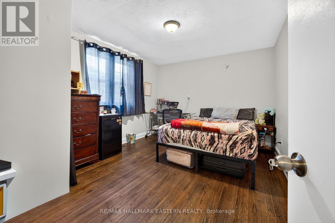
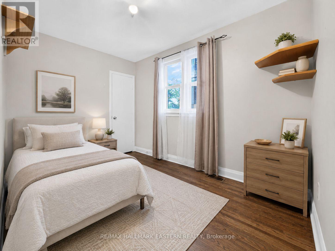
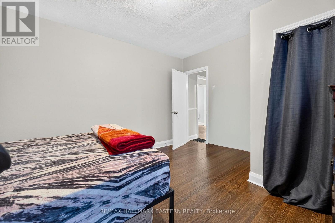
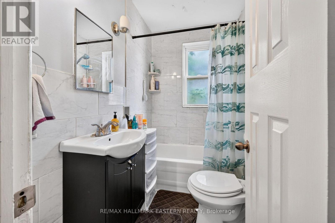
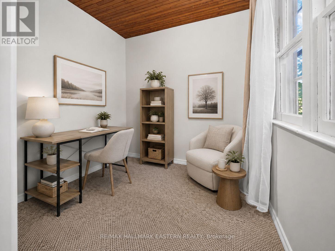
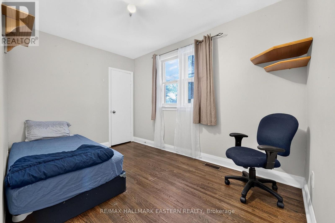
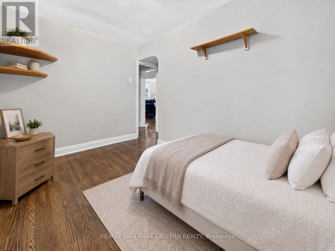
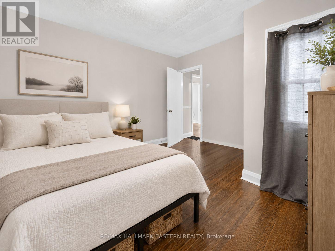
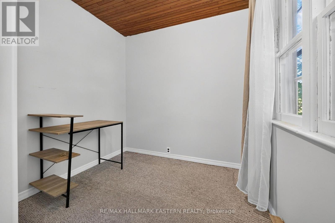
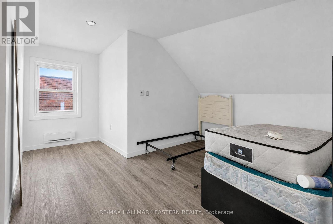
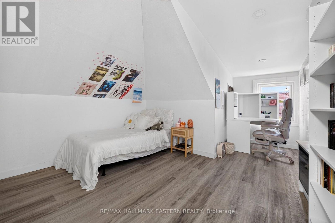
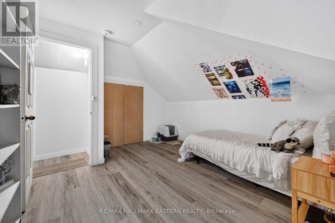
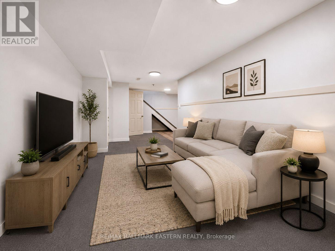
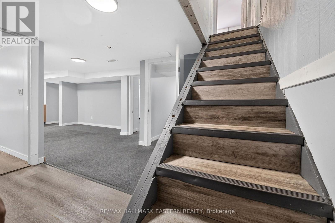
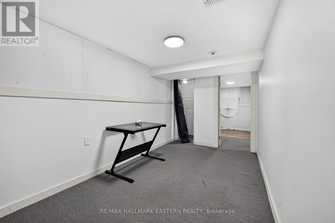
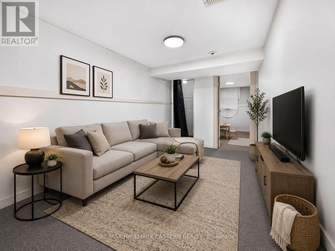
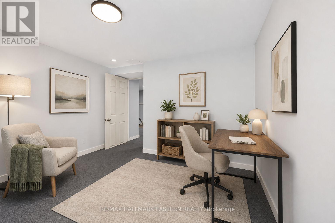
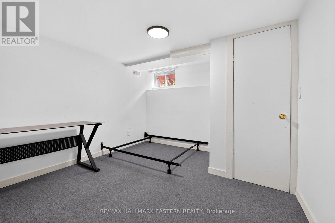
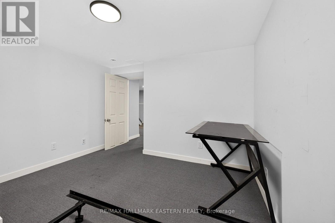
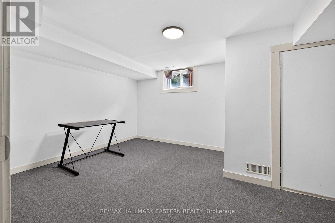
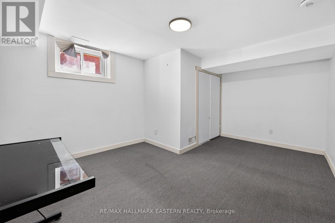
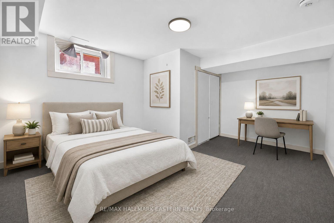
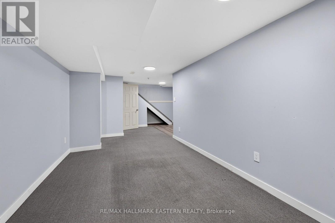
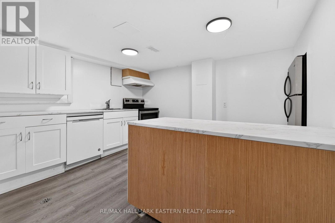
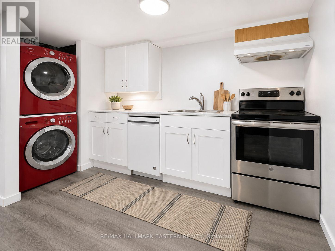
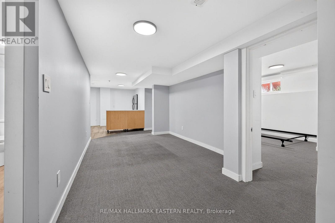
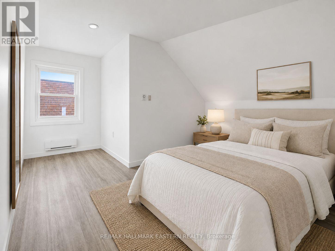
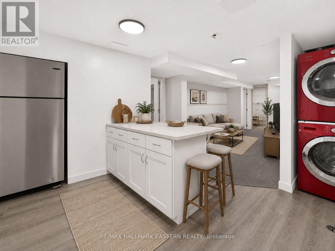
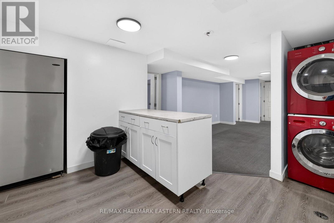
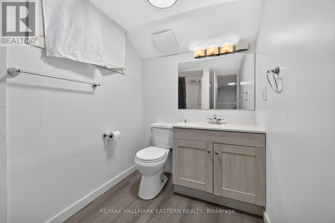
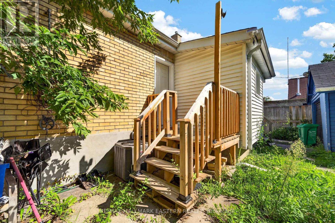
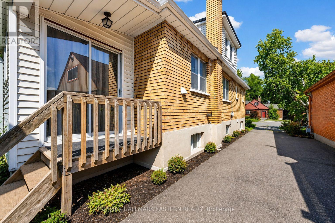
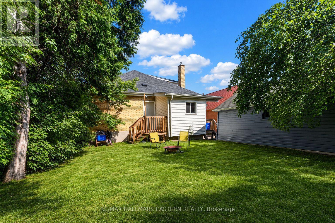
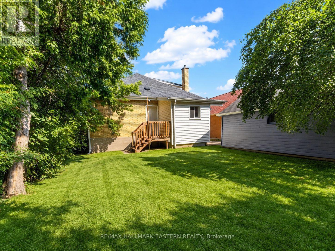
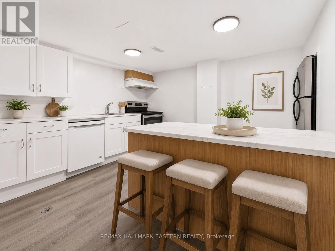
Spacious 1 storey detached home in central Peterborough offering approx 1,500 sq ft above grade, plus a finished basement. With 7 bedrooms, including 4 above grade and 3 in the basement, two full bathrooms and a flexible multigenerational layout, this is one of the larger homes on the street. Bright, open concept living and dining areas provide comfortable space for everyday life and family gatherings. A separate main floor office or study is ideal for working from home, completing schoolwork or enjoying a quiet retreat. Designed with flexibility in mind, the home features two kitchen areas and laundry facilities on both the main and lower levels. The finished basement offers a separate entrance, three bedrooms, a full bathroom, kitchen facilities and private laundry. This adaptable configuration provides excellent potential for extended family, multigenerational living or a future in law suite. Situated on an approximately 40 by 112 foot lot, the property also features a private backyard, detached garage, garden shed and a long driveway with parking for up to five vehicles. Enjoy a convenient central Peterborough location minutes from Peterborough Regional Health Centre, downtown amenities, shopping, restaurants, parks and public transit. Trent University and Fleming College are both easily accessible, while nearby Highway 115 provides a convenient connection to the Greater Toronto Area and the Kawarthas. Nearby schools include Prince of Wales Public School, Queen Mary Public School, St. Patrick Catholic Elementary School and Holy Cross Catholic Secondary School. Buyers should verify school attendance boundaries with the applicable school board. Whether you need room for a large household, separate living areas for extended family or space that can change with your needs, 599 Donegal Street offers exceptional flexibility in a well connected Peterborough location. (id:43681)
房源概要
| MLS® Number | X13755152 |
| 房源类型 | 民宅 |
| 社区名字 | Town Ward 3 |
| 设备类型 | 热水器 |
| 总车位 | 5 |
| 租赁设备类型 | 热水器 |
详 情
| 浴室 | 2 |
| 地上卧房 | 4 |
| 地下卧室 | 3 |
| 总卧房 | 7 |
| 家电类 | 洗碗机, 烘干机, Two 炉子s, Two 洗衣机s, Two 冰箱s |
| 地下室进展 | 已装修 |
| 地下室类型 | N/a (finished) |
| 施工种类 | 独立屋 |
| 空调 | 中央空调 |
| 外墙 | 砖 Facing, 乙烯基壁板 |
| Flooring Type | Carpeted, Hardwood, Laminate |
| 地基类型 | 混凝土 |
| 供暖方式 | 天然气 |
| 供暖类型 | 压力热风 |
| 储存空间 | 2 |
| 内部尺寸 | 1500 - 2000 Sqft |
| 类型 | 独立屋 |
| 设备间 | 市政供水 |
车 位
| Detached Garage | |
| Garage |
土地
| 英亩数 | 无 |
| 污水道 | Sanitary Sewer |
| 土地深度 | 112 Ft |
| 土地宽度 | 40 Ft |
| 不规则大小 | 40 X 112 Ft |
房 间
| 楼 层 | 类 型 | 长 度 | 宽 度 | 面 积 |
|---|---|---|---|---|
| 二楼 | 洗衣房 | 7.09 m | 5.49 m | 7.09 m x 5.49 m |
| 地下室 | 卧室 | 4.32 m | 2.44 m | 4.32 m x 2.44 m |
| 地下室 | 洗衣房 | 3.35 m | 2.36 m | 3.35 m x 2.36 m |
| 地下室 | 卧室 | 4.9 m | 3.07 m | 4.9 m x 3.07 m |
| 地下室 | 娱乐,游戏房 | 6.93 m | 5.82 m | 6.93 m x 5.82 m |
| 一楼 | Office | 3.4 m | 2.44 m | 3.4 m x 2.44 m |
| 一楼 | 卧室 | 3.58 m | 3.23 m | 3.58 m x 3.23 m |
| 一楼 | 卧室 | 4.01 m | 3.23 m | 4.01 m x 3.23 m |
| 一楼 | 厨房 | 4.5 m | 3.15 m | 4.5 m x 3.15 m |
| 一楼 | 餐厅 | 4.5 m | 2.74 m | 4.5 m x 2.74 m |
| 一楼 | 客厅 | 4.5 m | 4.29 m | 4.5 m x 4.29 m |
https://www.realtor.ca/real-estate/30245992/599-donegal-street-peterborough-town-ward-3-town-ward-3

The trademarks REALTOR®, REALTORS®, and the REALTOR® logo are controlled by The Canadian Real Estate Association (CREA) and identify real estate professionals who are members of CREA. The trademarks MLS®, Multiple Listing Service® and the associated logos are owned by The Canadian Real Estate Association (CREA) and identify the quality of services provided by real estate professionals who are members of CREA. The trademark DDF® is owned by The Canadian Real Estate Association (CREA) and identifies CREA's Data Distribution Facility (DDF®)
Durham Region Association of REALTORS®
RE/MAX Hallmark Eastern Realty
September 16 2026 02:49:36
