
Main - 54 Huntington Avenue Toronto (Kennedy Park), Ontario M1K 4L1


$3,000 Monthly
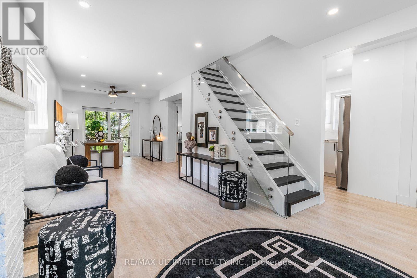
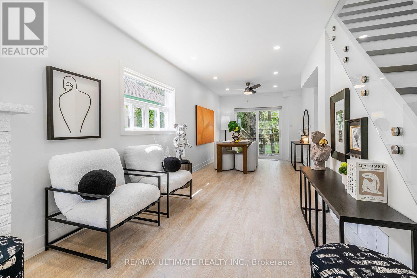
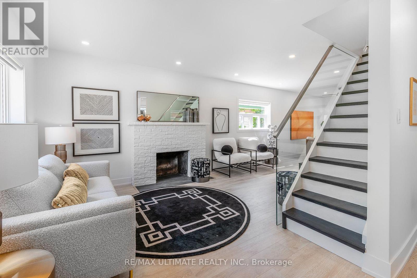
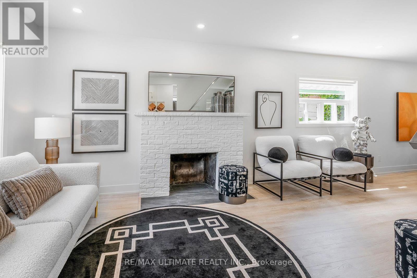
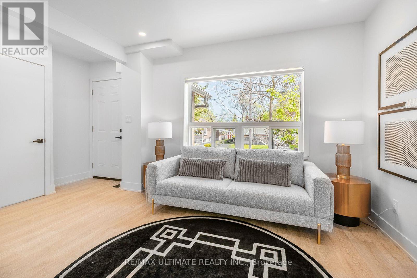
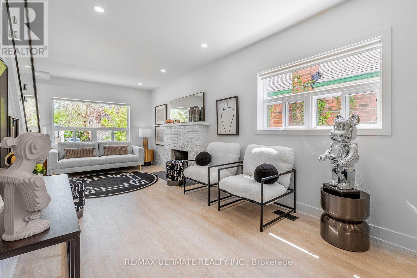
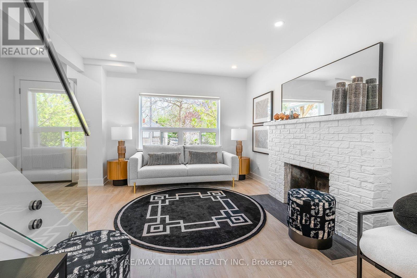
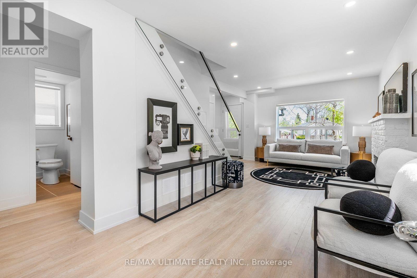
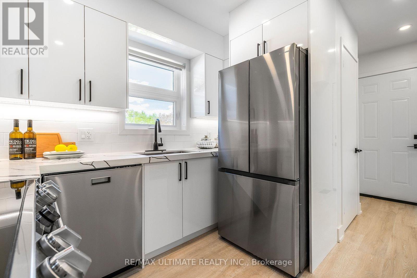
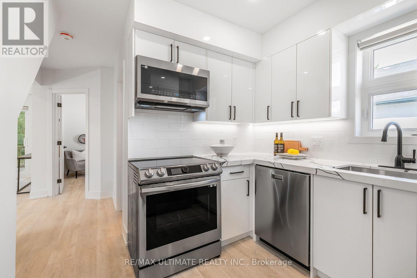
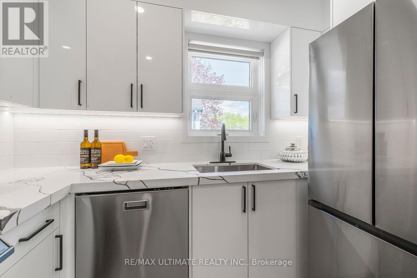
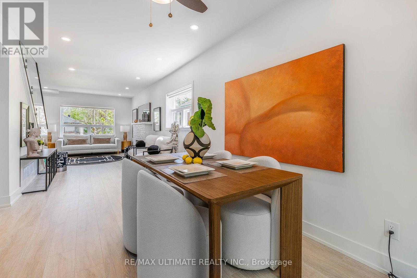
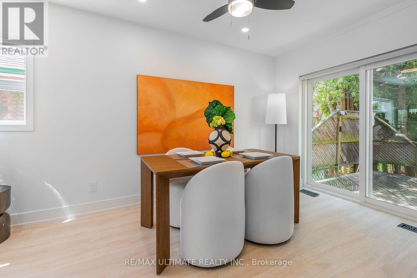
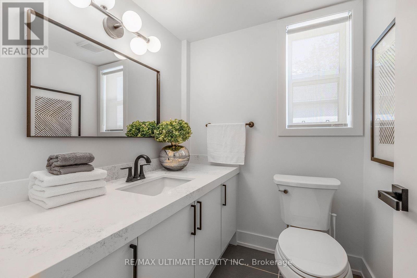
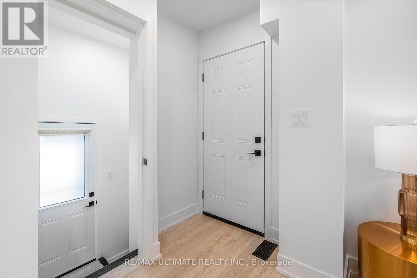
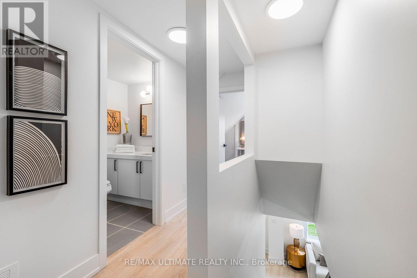
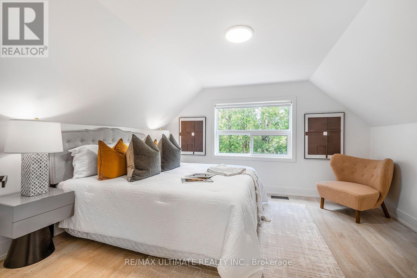
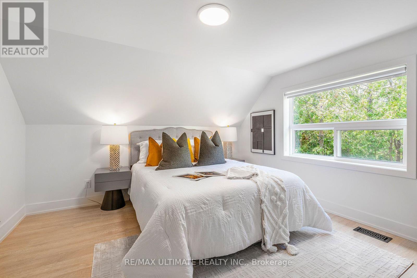
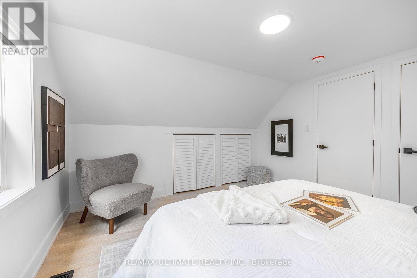
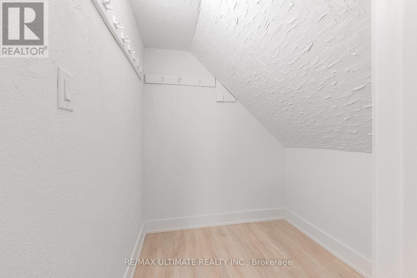
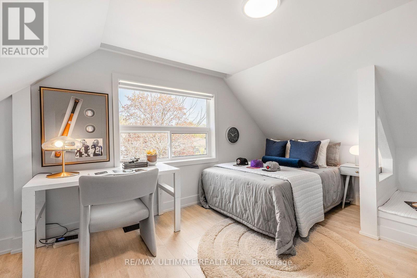
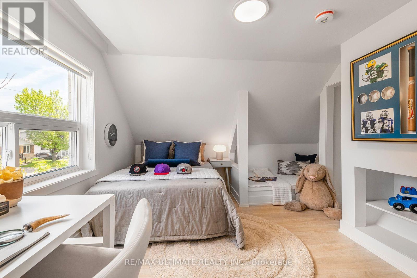
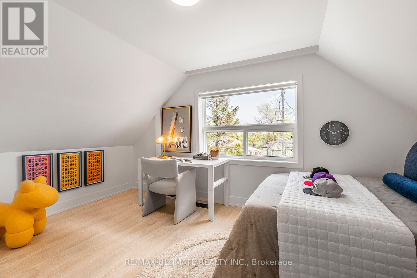
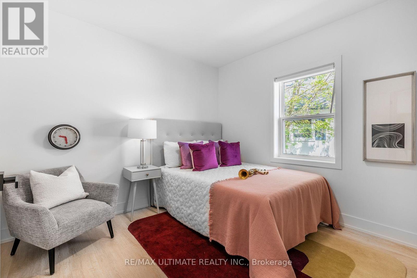
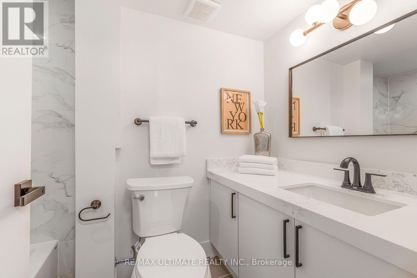
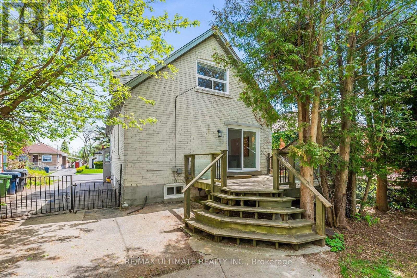
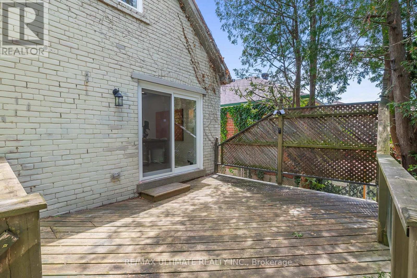
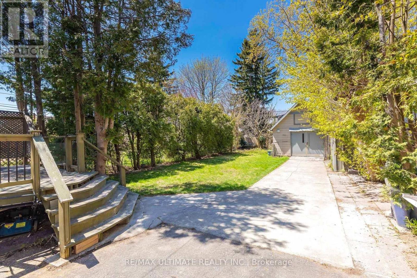
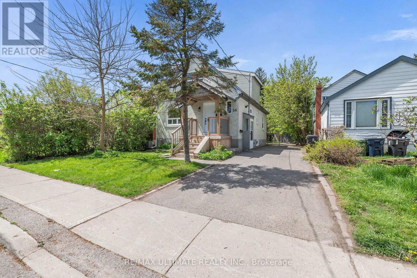
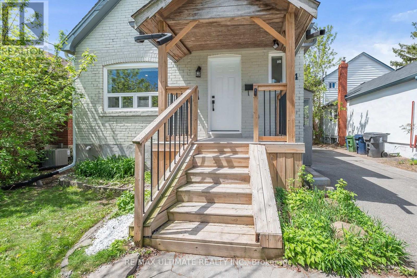
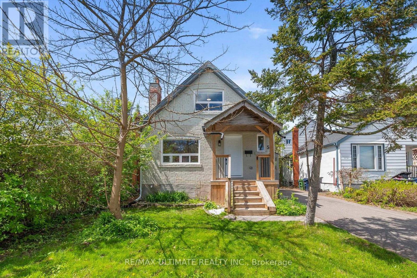
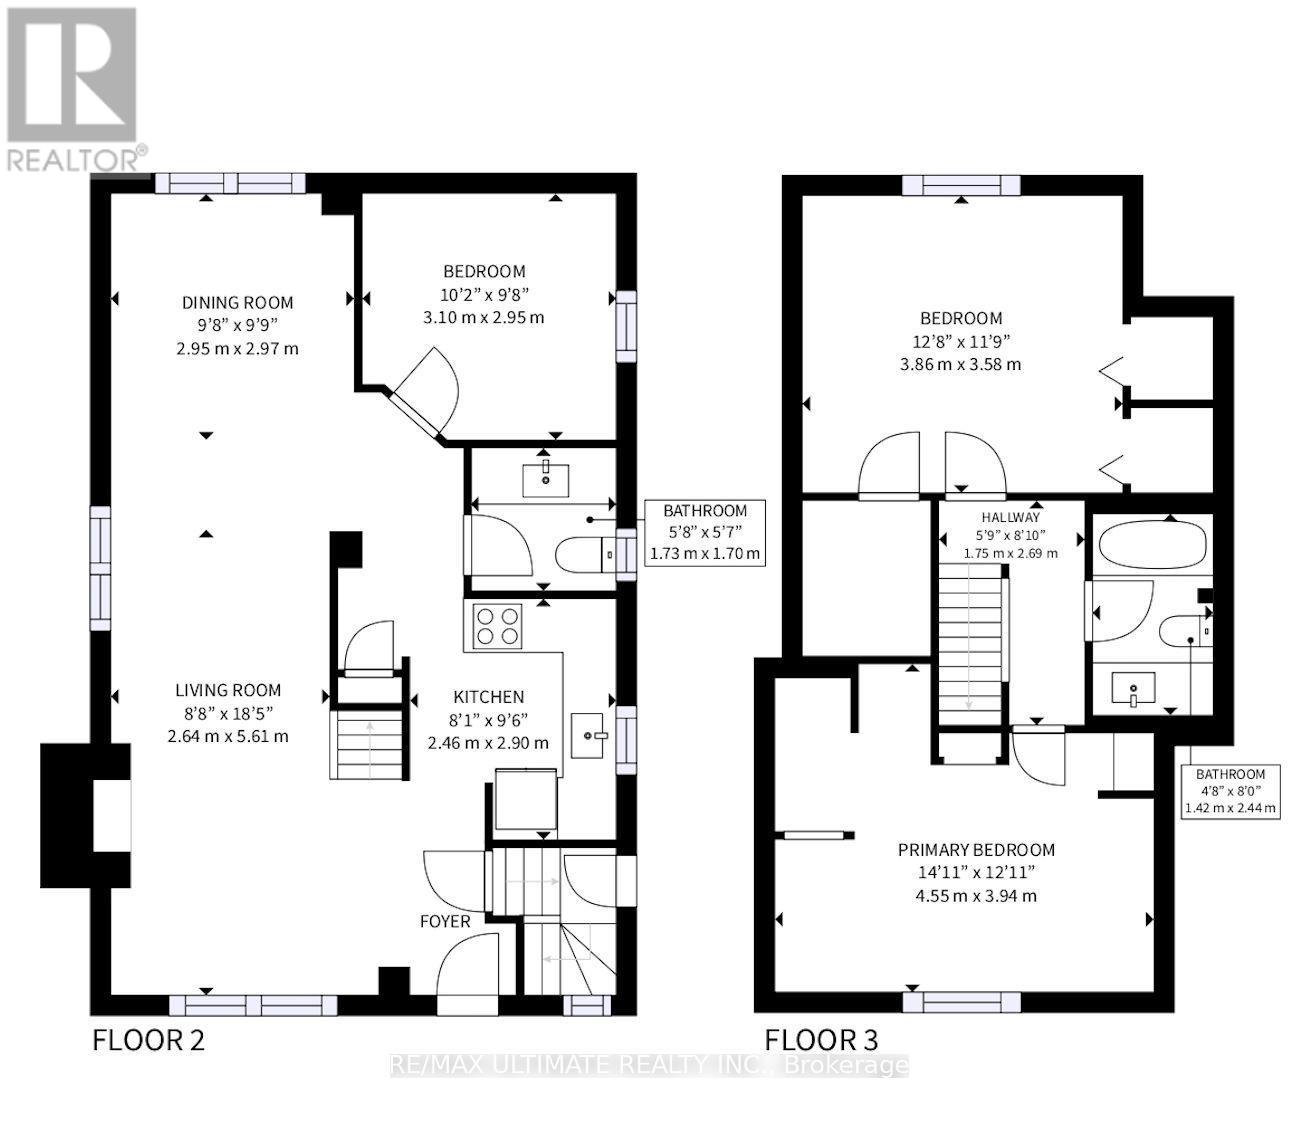
Welcome to this stunning, newly renovated 3-bedroom, 2-bathroom home in the peaceful Kennedy Park neighbourhood. This beautiful home features a private backyard oasis and an impressive range of modern upgrades, including stainless steel appliances, quartz countertops, pot lights, laminate flooring throughout, custom roller shades, and a sleek glass banister with a modern touch. The spacious primary bedroom features a walk-in closet, while both bathrooms have been tastefully updated with a contemporary design. Perfect for a professional couple or those with a hybrid work-from-home setup, this urban oasis is conveniently located just minutes from Kennedy Subway Station, GO Station, and Midland bus routes. Enjoy easy access to restaurants, grocery stores, Shoppers Drug Mart, LCBO, and Beer Store. Experience the perfect blend of modern living, convenience, and serene surroundings! Extras: Large shed is not included. Tenant is responsible for 60% of gas, hydro, and water. (id:43681)
房源概要
| MLS® Number | E13755118 |
| 房源类型 | 民宅 |
| 社区名字 | Kennedy Park |
| 附近的便利设施 | Beach, 码头, 公园, 公共交通, 学校 |
| 特征 | 无地毯 |
| 总车位 | 1 |
详 情
| 浴室 | 2 |
| 地上卧房 | 3 |
| 总卧房 | 3 |
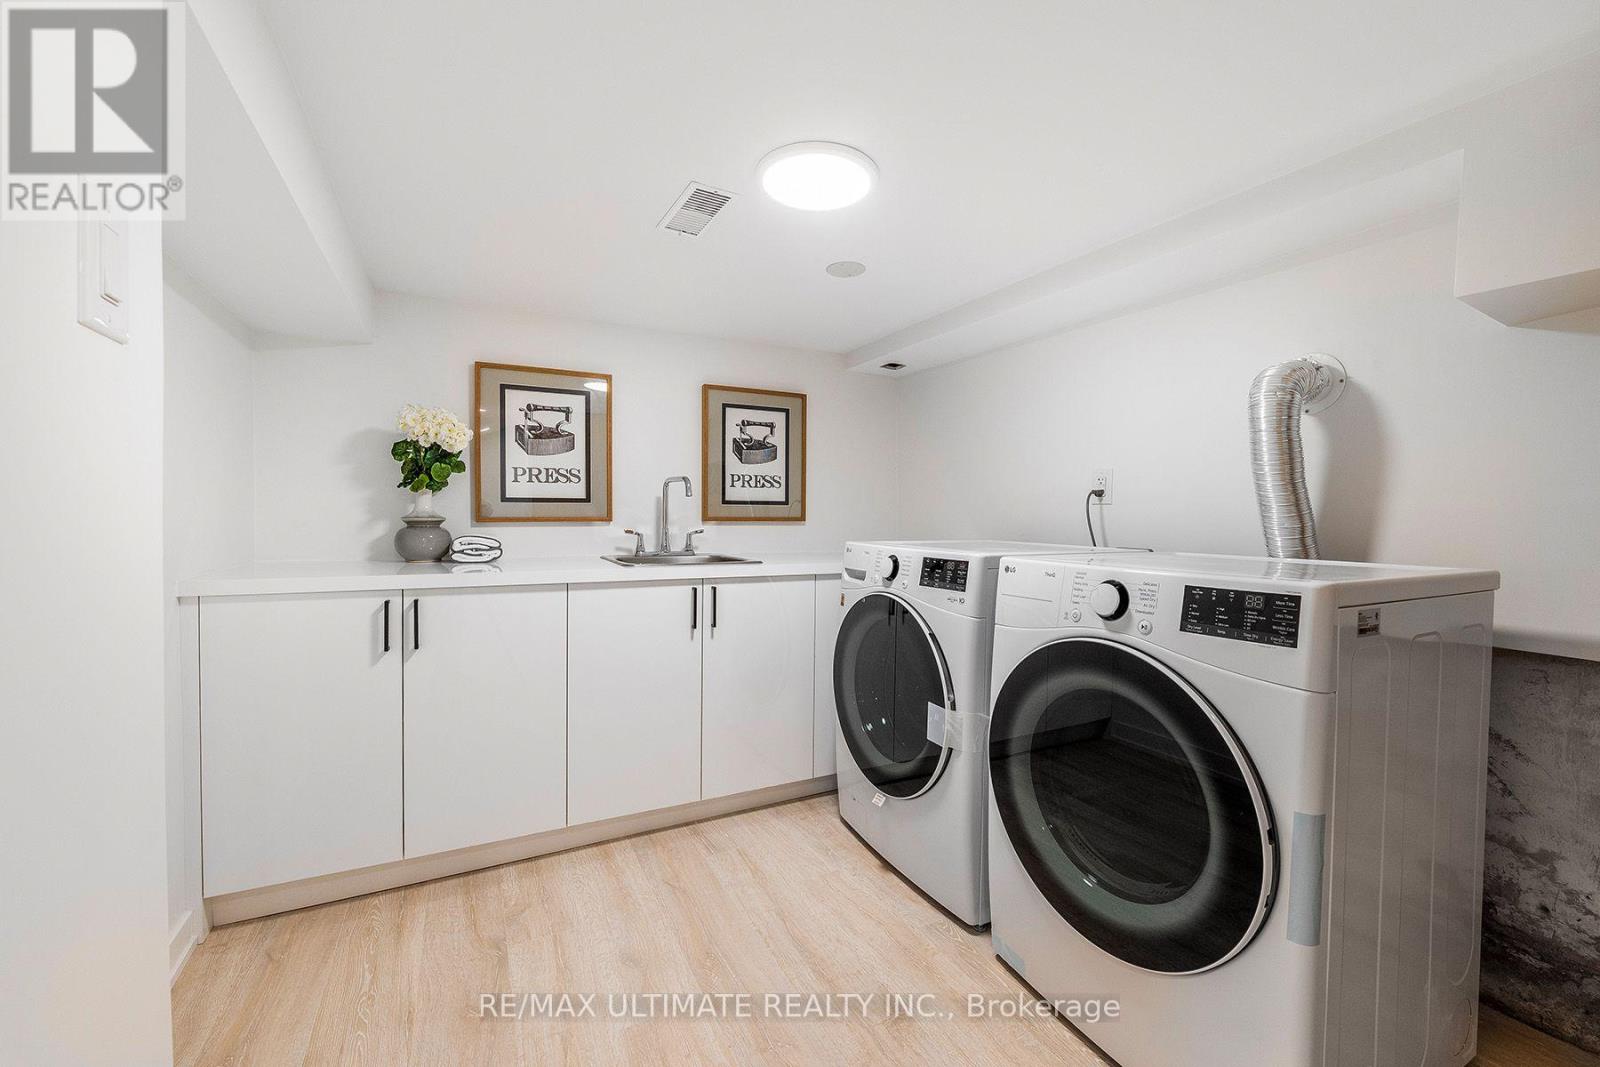
| 家电类 | 烘干机, 微波炉, Hood 电扇, 炉子, 洗衣机, 窗帘, 冰箱 |
| 地下室类型 | 没有 |
| 施工种类 | 独立屋 |
| 空调 | 中央空调 |
| 外墙 | 砖 |
| Flooring Type | Laminate, Tile |
| 地基类型 | 砖 |
| 客人卫生间(不包含洗浴) | 1 |
| 供暖方式 | 天然气 |
| 供暖类型 | 压力热风 |
| 储存空间 | 2 |
| 内部尺寸 | 1100 - 1500 Sqft |
| 类型 | 独立屋 |
| 设备间 | 市政供水 |
车 位
| 没有车库 |
土地
| 英亩数 | 无 |
| 围栏类型 | Fenced Yard |
| 土地便利设施 | Beach, 码头, 公园, 公共交通, 学校 |
| 污水道 | Sanitary Sewer |
| 土地深度 | 137 Ft ,7 In |
| 土地宽度 | 40 Ft ,1 In |
| 不规则大小 | 40.1 X 137.6 Ft |
房 间
| 楼 层 | 类 型 | 长 度 | 宽 度 | 面 积 |
|---|---|---|---|---|
| 二楼 | 主卧 | 3.85 m | 3.6 m | 3.85 m x 3.6 m |
| 二楼 | 第二卧房 | 4.6 m | 3.12 m | 4.6 m x 3.12 m |
| 二楼 | 浴室 | Measurements not available | ||
| 一楼 | 厨房 | 2.89 m | 2.5 m | 2.89 m x 2.5 m |
| 一楼 | 客厅 | 3.51 m | 5.49 m | 3.51 m x 5.49 m |
| 一楼 | 餐厅 | 3.51 m | 4.17 m | 3.51 m x 4.17 m |
| 一楼 | Eating Area | 3.05 m | 2.97 m | 3.05 m x 2.97 m |
| 一楼 | 浴室 | Measurements not available |

The trademarks REALTOR®, REALTORS®, and the REALTOR® logo are controlled by The Canadian Real Estate Association (CREA) and identify real estate professionals who are members of CREA. The trademarks MLS®, Multiple Listing Service® and the associated logos are owned by The Canadian Real Estate Association (CREA) and identify the quality of services provided by real estate professionals who are members of CREA. The trademark DDF® is owned by The Canadian Real Estate Association (CREA) and identifies CREA's Data Distribution Facility (DDF®)
Toronto Real Estate Board
RE/MAX Ultimate Realty Inc.
September 10 2026 07:31:02
