
98 Huron Street Collingwood, Ontario L9Y 4Y3


$2,449,000
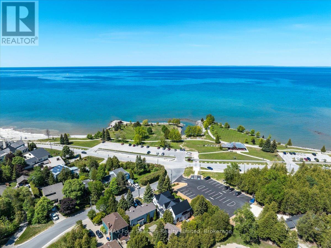
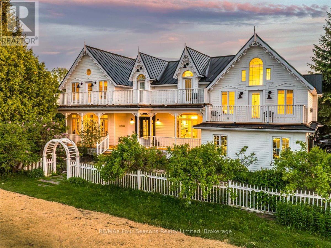
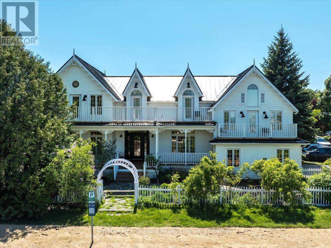
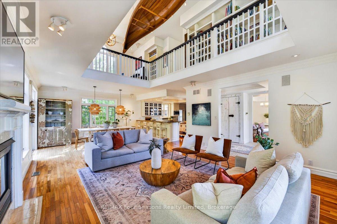
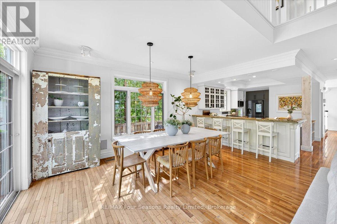
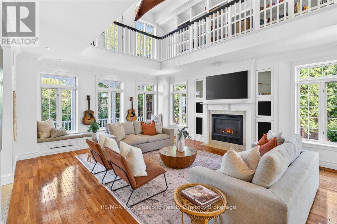
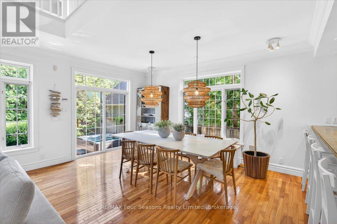
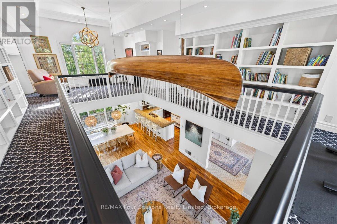
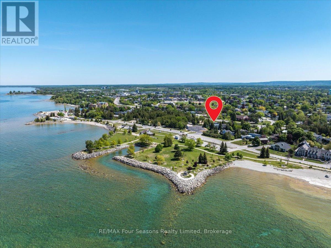
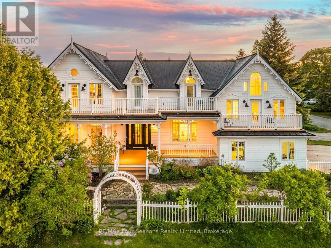
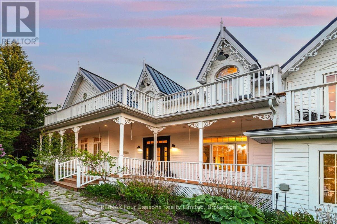
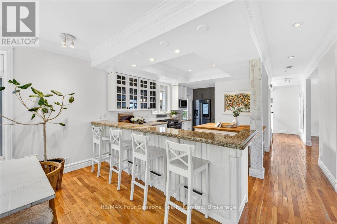
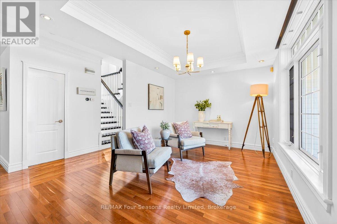
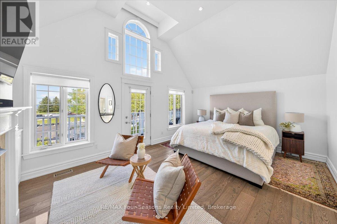
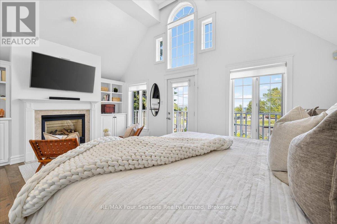
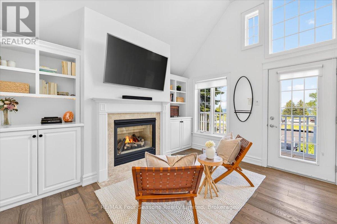
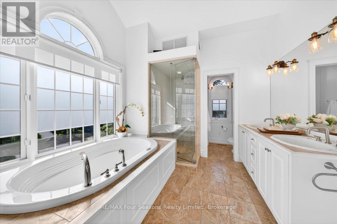
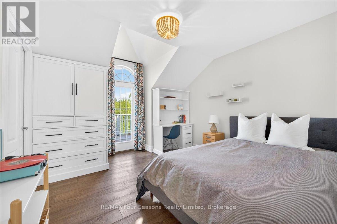
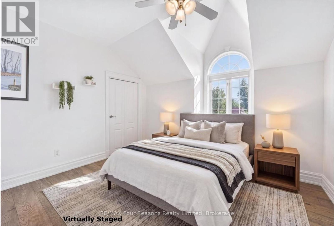
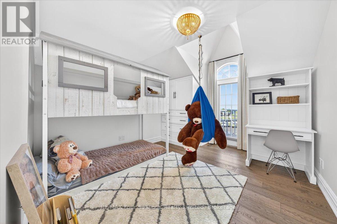
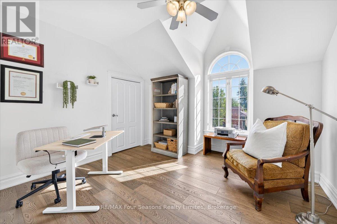
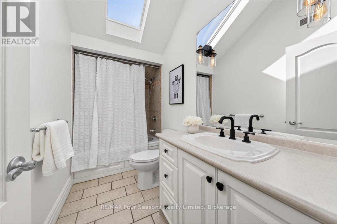
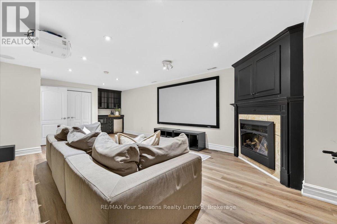
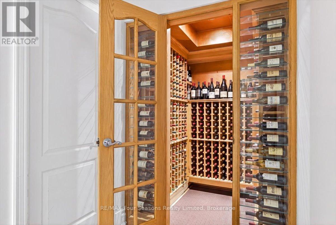
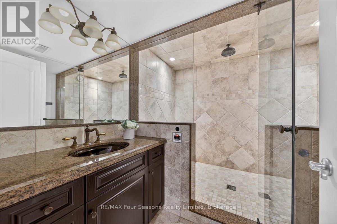
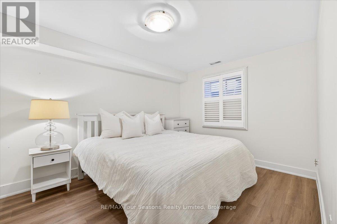
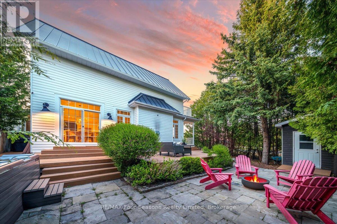
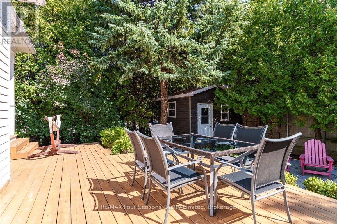
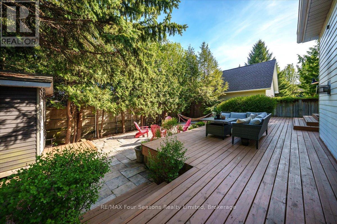
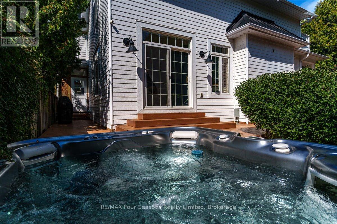
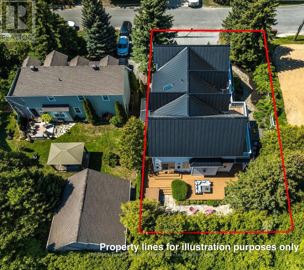
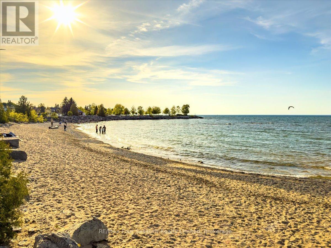
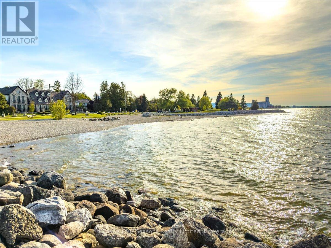
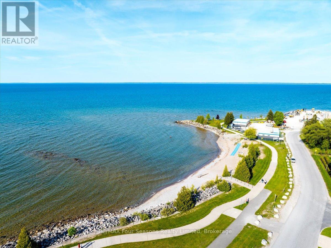
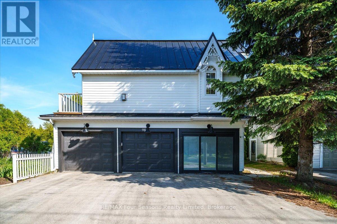
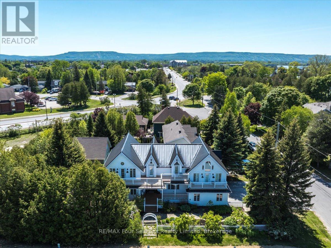
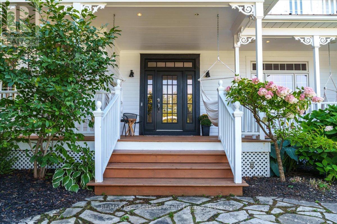
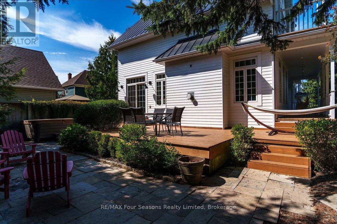
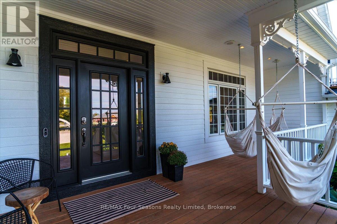
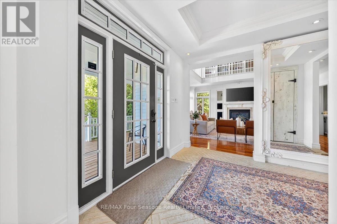
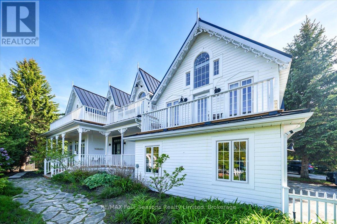
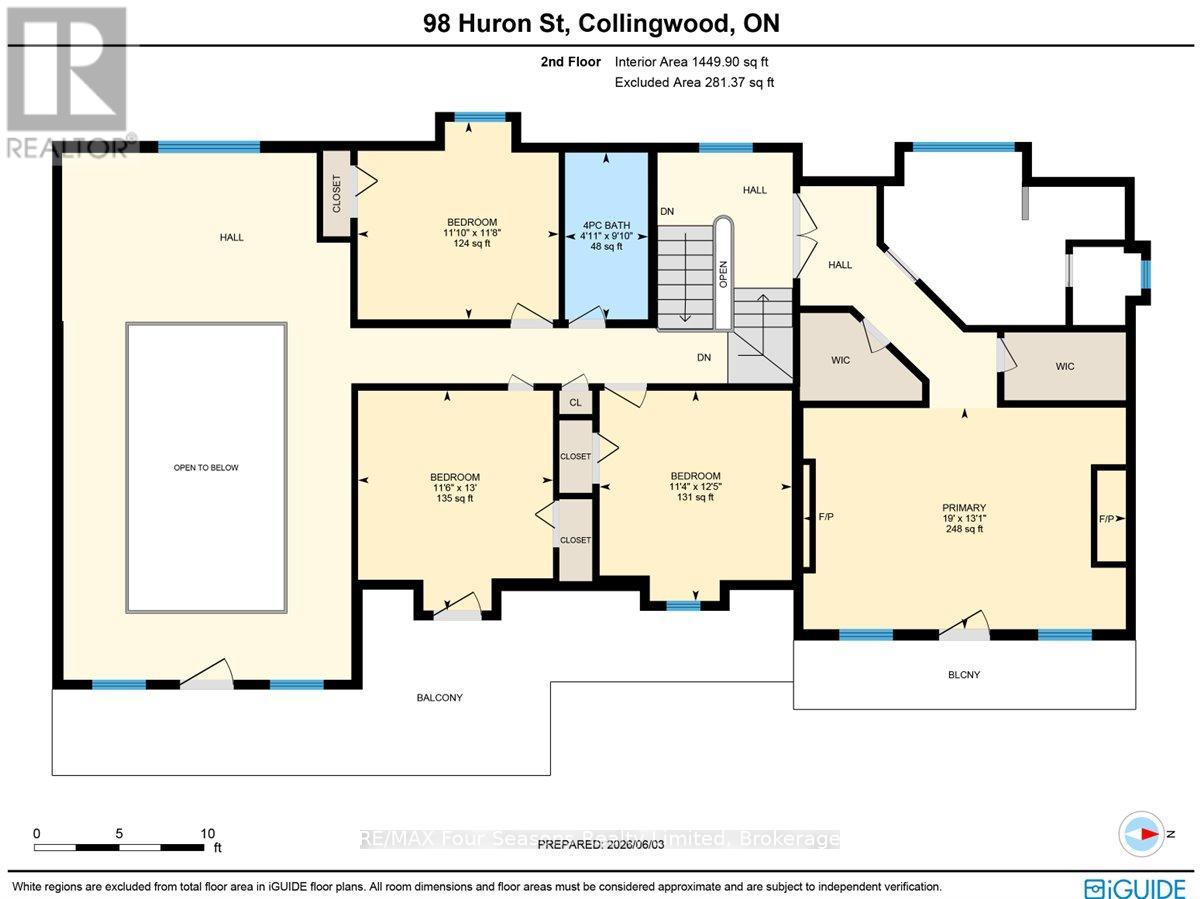
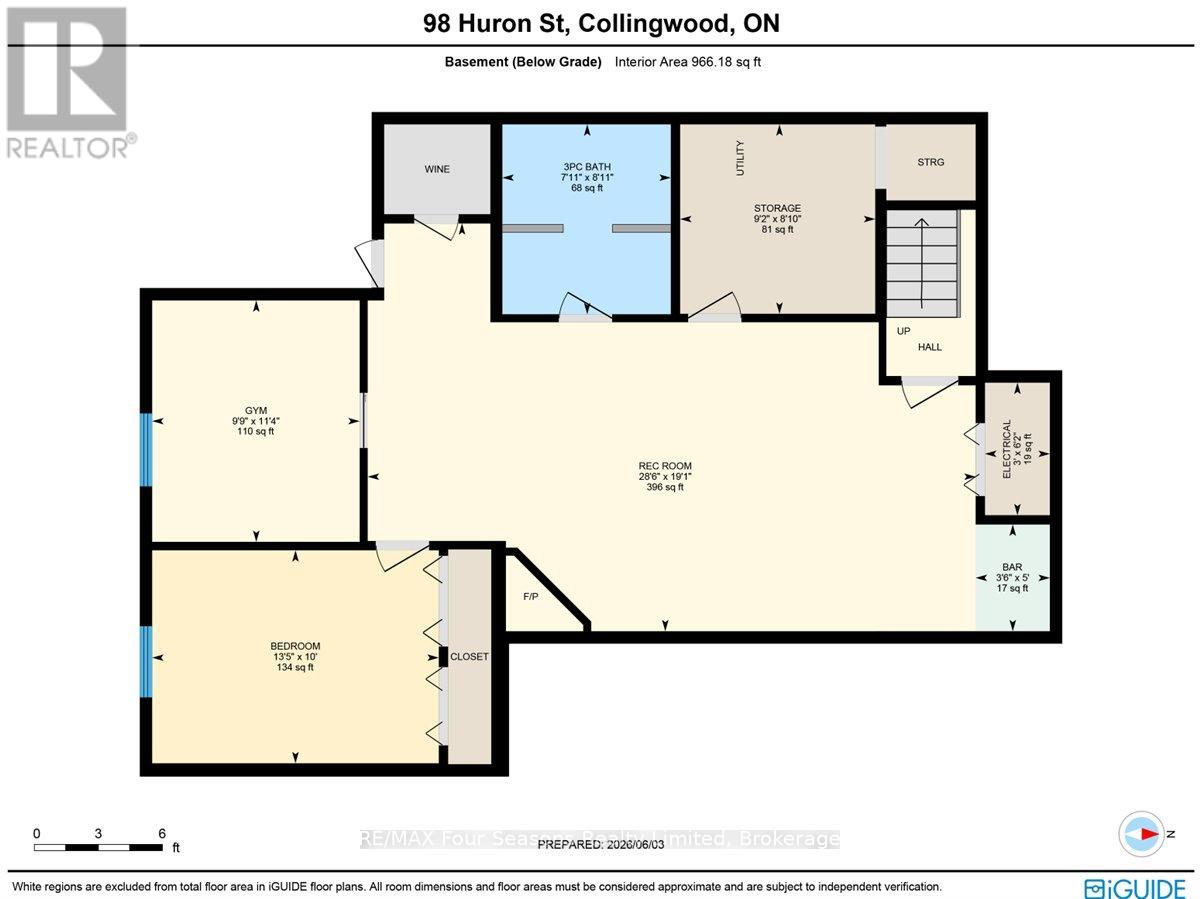
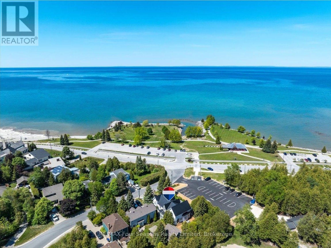
COVETED SUNSET POINT LOCATION!! Welcome to an exceptional custom-built residence where timeless Victorian-inspired elegance meets the beauty of Georgian Bay. Offering over 4,400 sq. ft. of finished living space, this remarkable home is ideally situated directly across from Sunset Point Park, with breathtaking water views and a waterfront lifestyle just steps from your door. Designed for both everyday living and effortless entertaining, the open-concept main level features a dramatic open-to-above Great Room, gourmet kitchen with granite countertops and stainless steel appliances, hardwood floors, crown molding, and expansive windows showcasing the spectacular bay views. With five bedrooms and four baths, the thoughtfully designed layout offers comfort and versatility. The luxurious primary suite is a private retreat with soaring 12-ft ceilings, a gas fireplace, sitting area, five-piece ensuite, and private balcony overlooking the water. A second-floor loft library with custom built-ins offers an inviting space for reading, working from home, or relaxing. The fully finished lower level extends the living space with a media room, built-in bar, wine cellar, steam room, and generous room for family and guests. Outside, beautifully landscaped grounds, extensive gardens, a private hot tub, and covered front porch create an ideal setting for relaxation and entertaining. A durable metal roof and numerous updates add lasting appeal. Across the road, Sunset Point Park offers swimming, kayaking, paddleboarding, windsurfing, kiteboarding, and waterfront trails. Downtown Collingwood's shops, restaurants, cafés, galleries, and year-round events are within easy walking or biking distance. Enjoy world-class skiing, golf, boating, hiking, cycling, vineyards, and orchards-all just minutes away. A rare opportunity to experience refined living, spectacular Georgian Bay views, and the very best of Collingwood in one extraordinary home. (id:43681)
房源概要
| MLS® Number | S13754592 |
| 房源类型 | 民宅 |
| 社区名字 | Collingwood |
| 附近的便利设施 | Beach, 公园, 礼拜场所, 医院, 公共交通, Ski Area |
| 特征 | 树木繁茂的地区, Flat Site, Dry, Level |
| 总车位 | 8 |
| 结构 | Deck, Patio(s), Porch, 棚 |
| View Type | Lake View |
| Water Front Name | Georgian Bay |
详 情
| 浴室 | 4 |
| 地上卧房 | 4 |
| 地下卧室 | 2 |
| 总卧房 | 6 |
| Age | 16 To 30 Years |
| 公寓设施 | Fireplace(s) |
| 家电类 | Hot Tub, 洗碗机, 烘干机, Garage Door Opener, 炉子, 洗衣机, 窗帘, 冰箱 |
| 地下室进展 | 已装修 |
| 地下室类型 | 全完工 |
| 施工种类 | 独立屋 |
| 空调 | 中央空调 |
| 外墙 | 木头 |
| 壁炉 | 有 |
| Fireplace Total | 3 |
| Flooring Type | Hardwood, Laminate, Ceramic, Carpeted |
| 地基类型 | 混凝土 |
| 客人卫生间(不包含洗浴) | 1 |
| 供暖方式 | 天然气 |
| 供暖类型 | 压力热风 |
| 储存空间 | 2 |
| 内部尺寸 | 3000 - 3500 Sqft |
| 类型 | 独立屋 |
| 设备间 | 市政供水 |
车 位
| 附加车库 | |
| Garage |
土地
| 入口类型 | Public Road |
| 英亩数 | 无 |
| 土地便利设施 | Beach, 公园, 宗教场所, 医院, 公共交通, Ski Area |
| 污水道 | Sanitary Sewer |
| 土地深度 | 120 Ft |
| 土地宽度 | 60 Ft |
| 不规则大小 | 60 X 120 Ft |
| 规划描述 | 住宅 |
房 间
| 楼 层 | 类 型 | 长 度 | 宽 度 | 面 积 |
|---|---|---|---|---|
| 二楼 | 第二卧房 | 3.44 m | 3.38 m | 3.44 m x 3.38 m |
| 二楼 | 第三卧房 | 3.52 m | 3.37 m | 3.52 m x 3.37 m |
| 二楼 | Bedroom 4 | 3.6 m | 3.05 m | 3.6 m x 3.05 m |
| 二楼 | Loft | 5.17 m | 3.04 m | 5.17 m x 3.04 m |
| 地下室 | Media | 8.67 m | 4.43 m | 8.67 m x 4.43 m |
| 地下室 | Bedroom 5 | 4.11 m | 3.04 m | 4.11 m x 3.04 m |
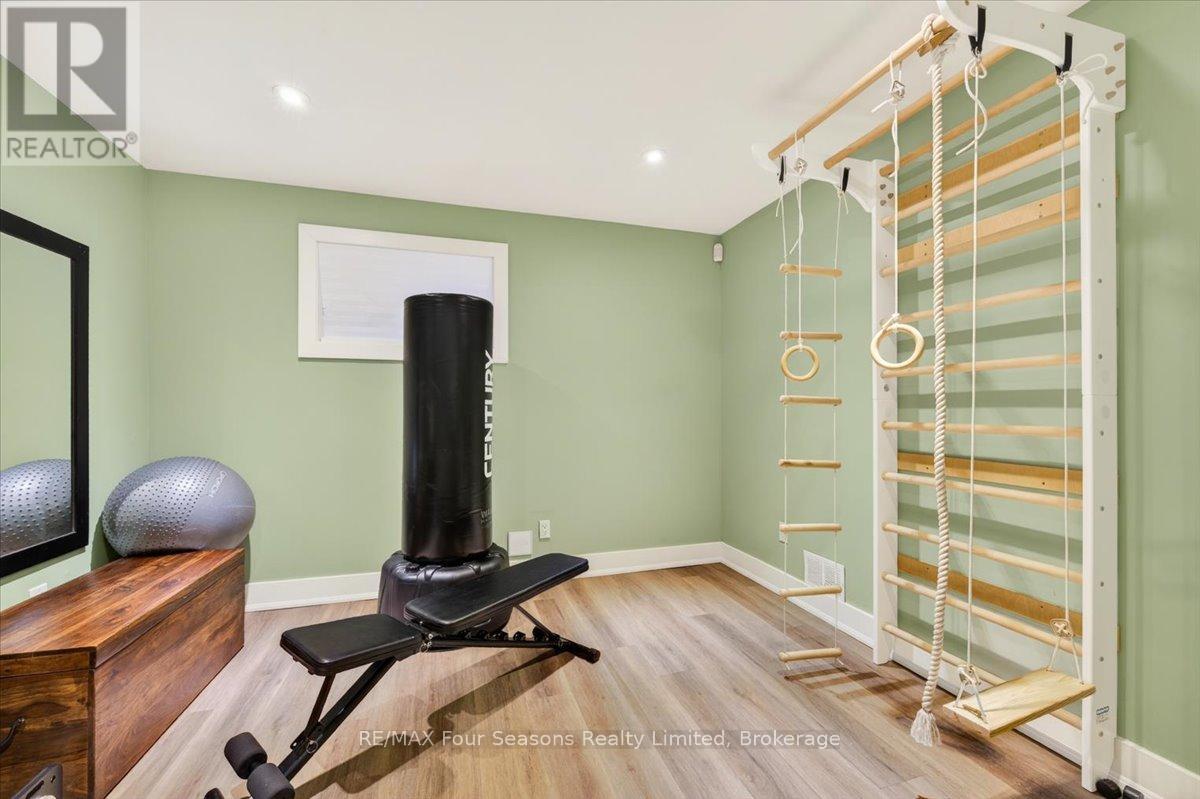
| 地下室 | Exercise Room | 3.47 m | 3.02 m | 3.47 m x 3.02 m |
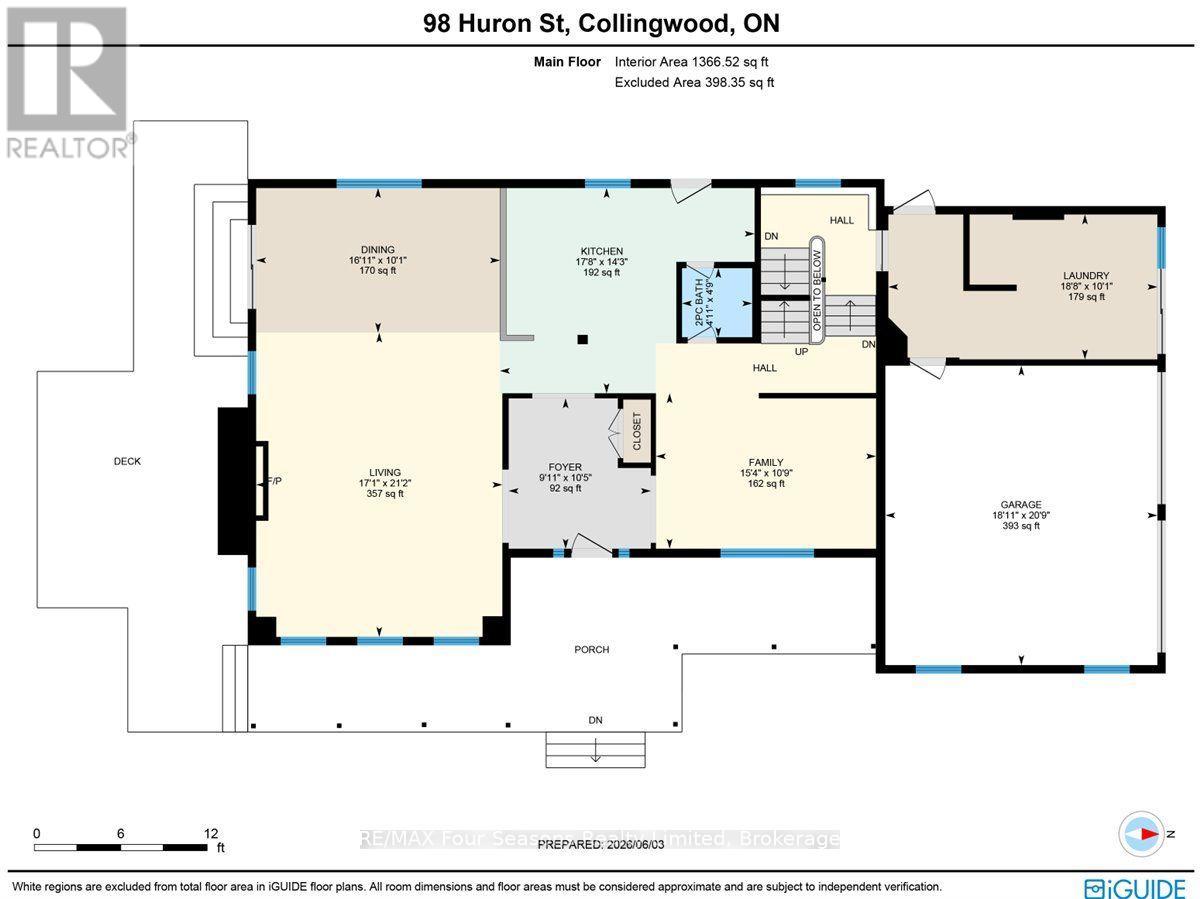
| 一楼 | 大型活动室 | 5.18 m | 5.11 m | 5.18 m x 5.11 m |
| 一楼 | 餐厅 | 4.86 m | 4.33 m | 4.86 m x 4.33 m |
| 一楼 | 厨房 | 4.04 m | 3.35 m | 4.04 m x 3.35 m |
| 一楼 | 家庭房 | 4.64 m | 3.17 m | 4.64 m x 3.17 m |
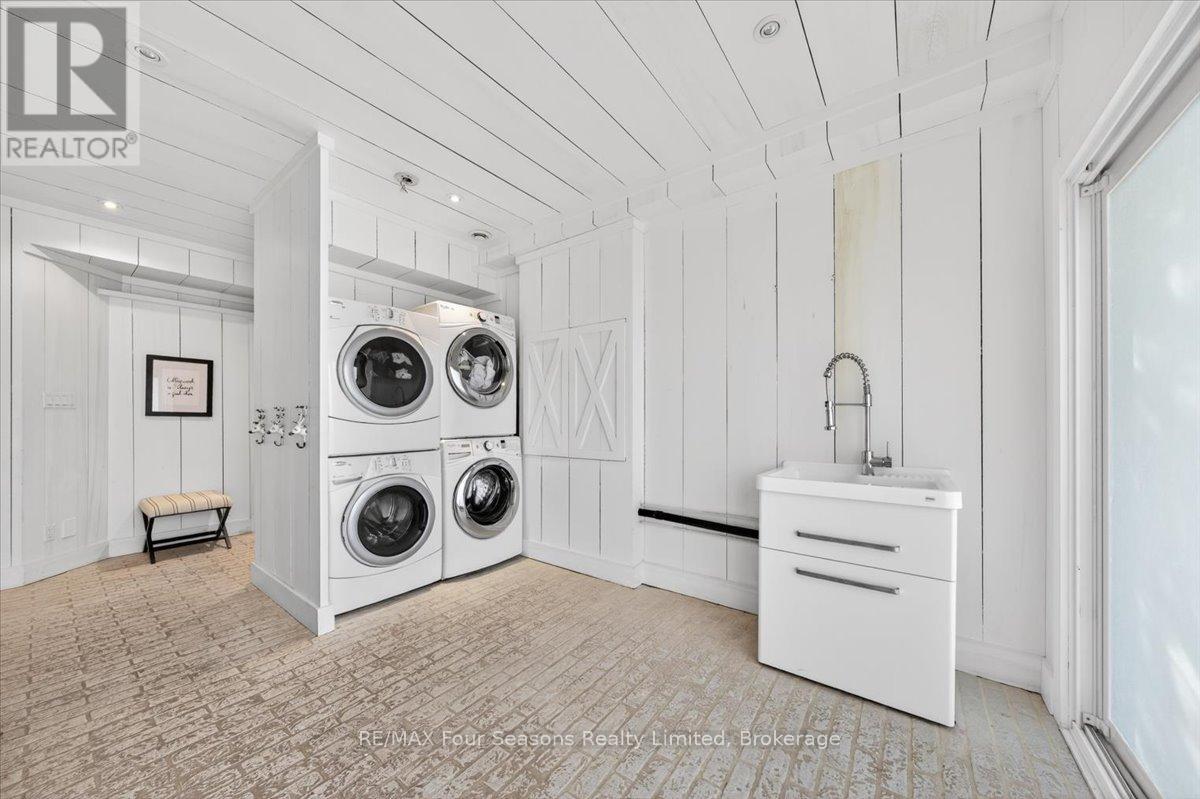
| 一楼 | 洗衣房 | 5.68 m | 3.02 m | 5.68 m x 3.02 m |
| In Between | 主卧 | 5.76 m | 3.96 m | 5.76 m x 3.96 m |
设备间
| 有线电视 | 已安装 |
| 配电箱 | 已安装 |
| 污水道 | 已安装 |
https://www.realtor.ca/real-estate/30245761/98-huron-street-collingwood-collingwood

The trademarks REALTOR®, REALTORS®, and the REALTOR® logo are controlled by The Canadian Real Estate Association (CREA) and identify real estate professionals who are members of CREA. The trademarks MLS®, Multiple Listing Service® and the associated logos are owned by The Canadian Real Estate Association (CREA) and identify the quality of services provided by real estate professionals who are members of CREA. The trademark DDF® is owned by The Canadian Real Estate Association (CREA) and identifies CREA's Data Distribution Facility (DDF®)
Muskoka Haliburton Orillia – The Lakelands Association of REALTORS®
RE/MAX Four Seasons Realty Limited
September 18 2026 11:54:17
