
1376 Cedar Creek Road North Dumfries, Ontario N1R 5S5


$1,299,900
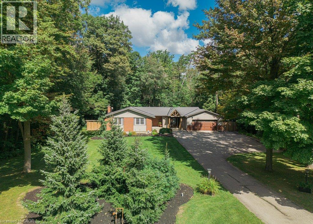
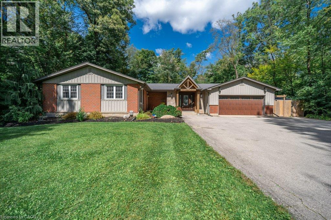
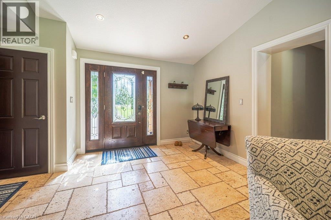
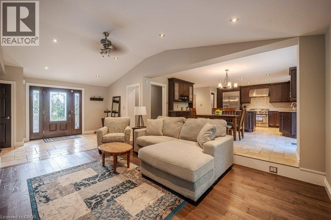
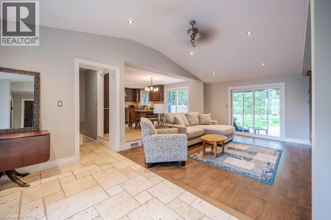
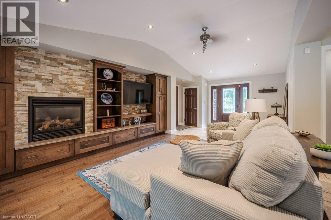
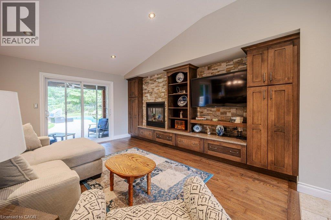
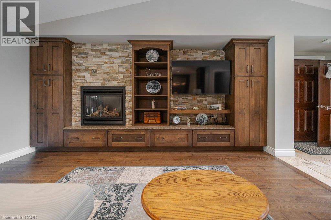
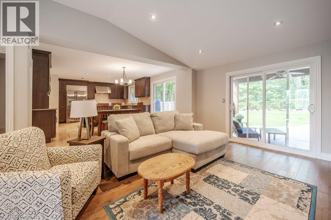
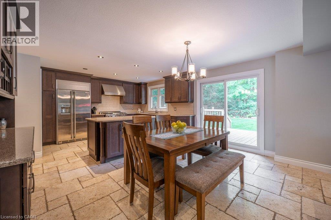
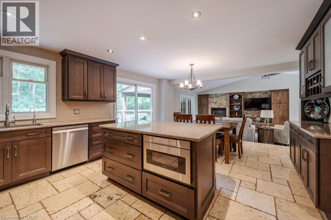
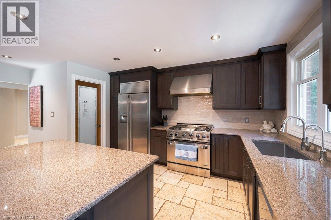
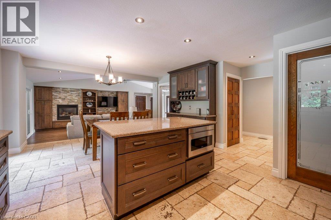
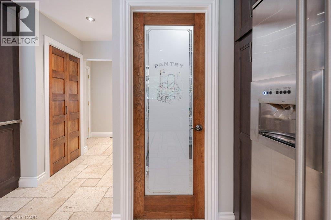
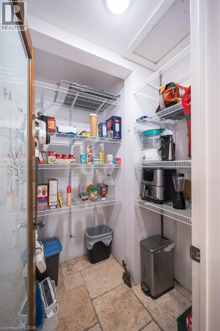
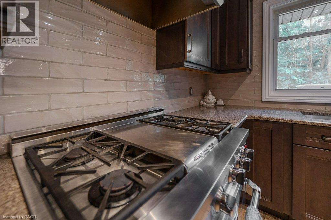
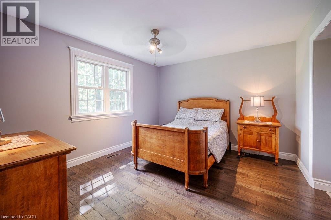
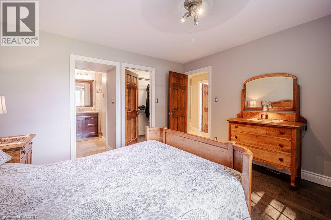
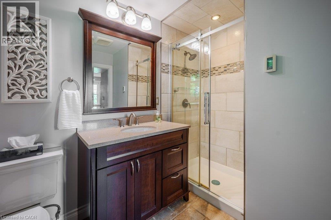
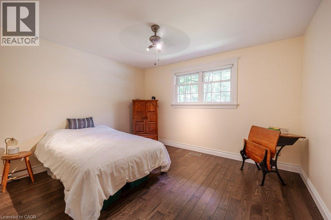
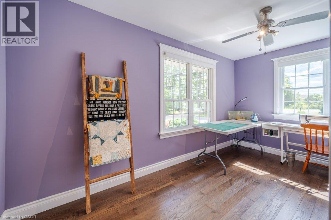
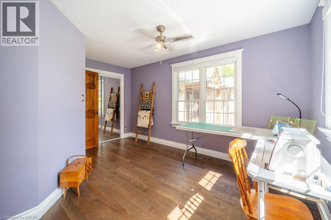
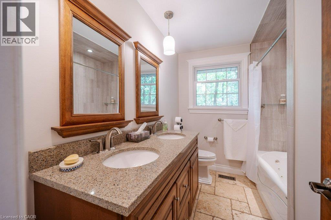
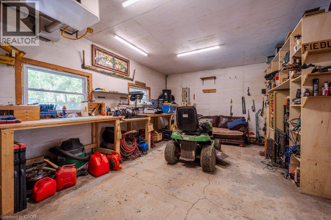
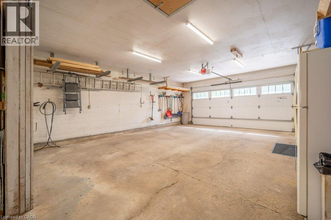
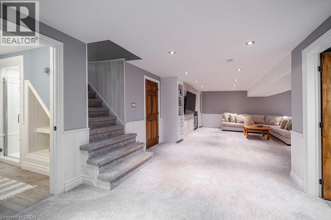
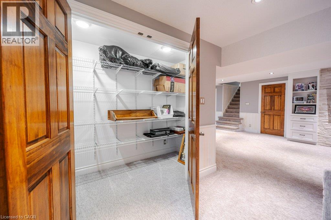
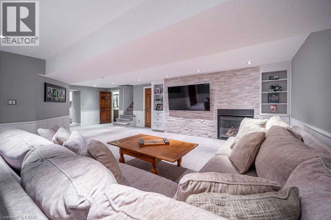
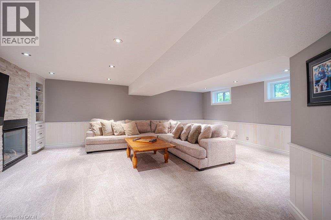
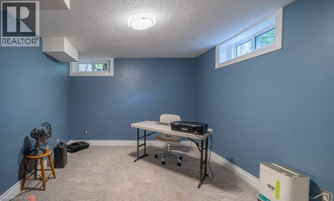
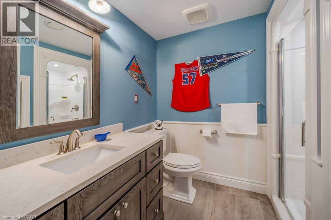
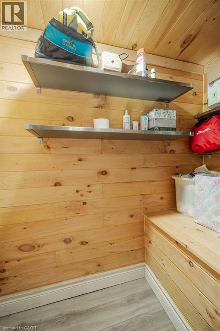
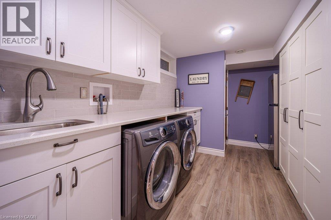
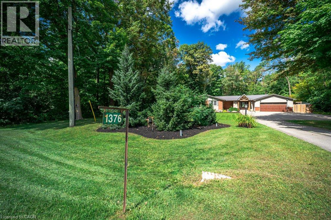
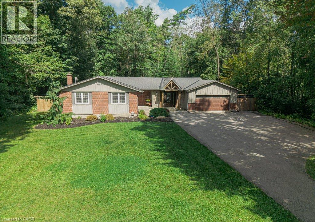
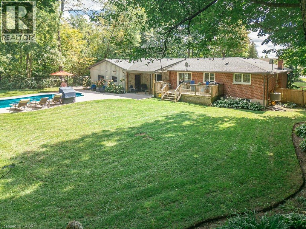
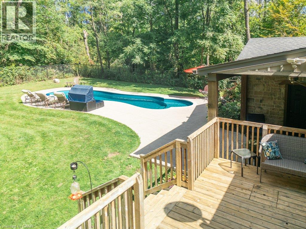
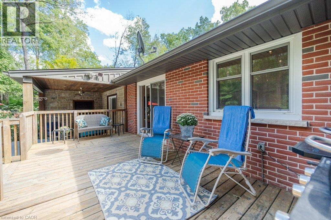
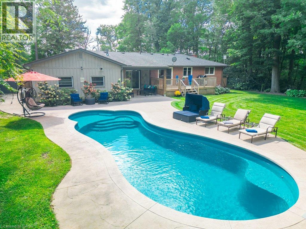
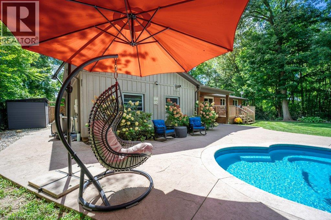
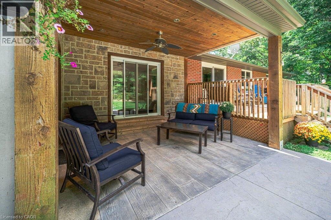
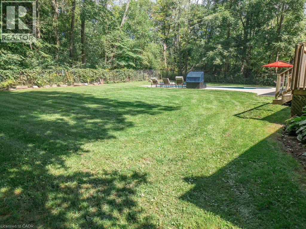
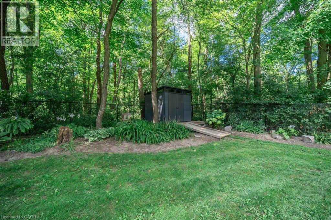
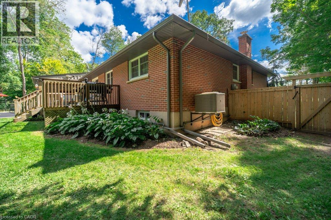
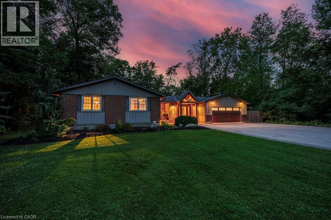
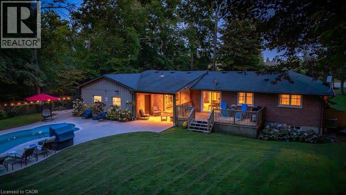
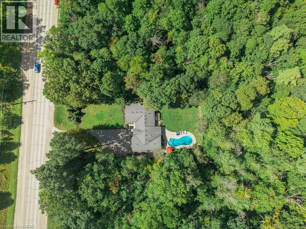
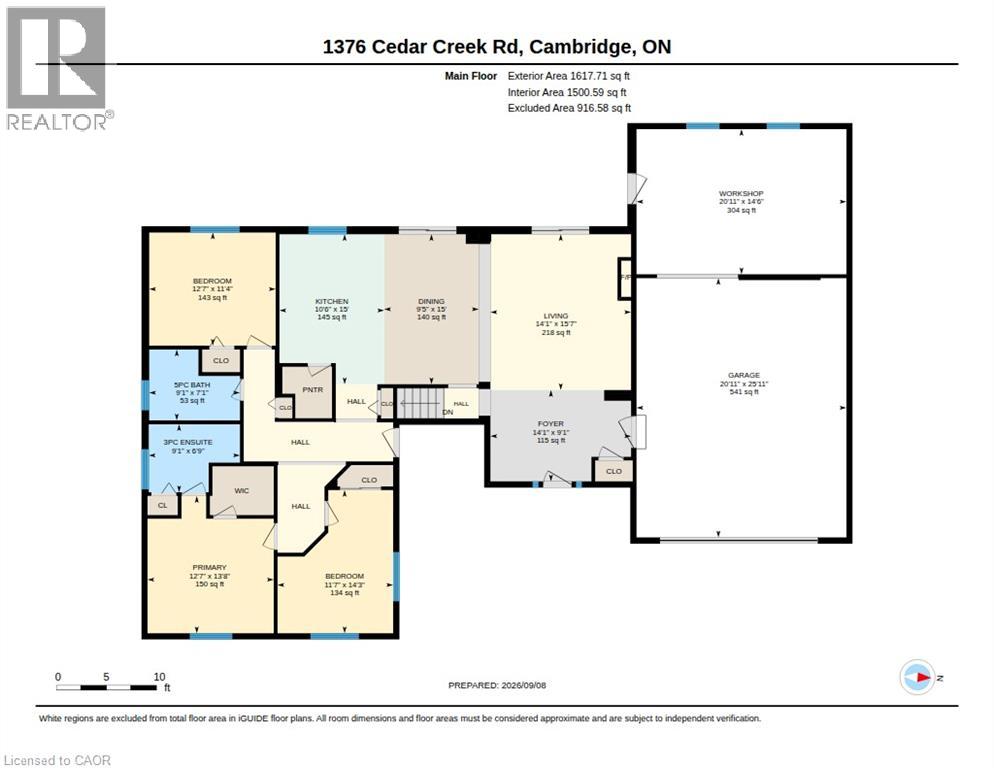
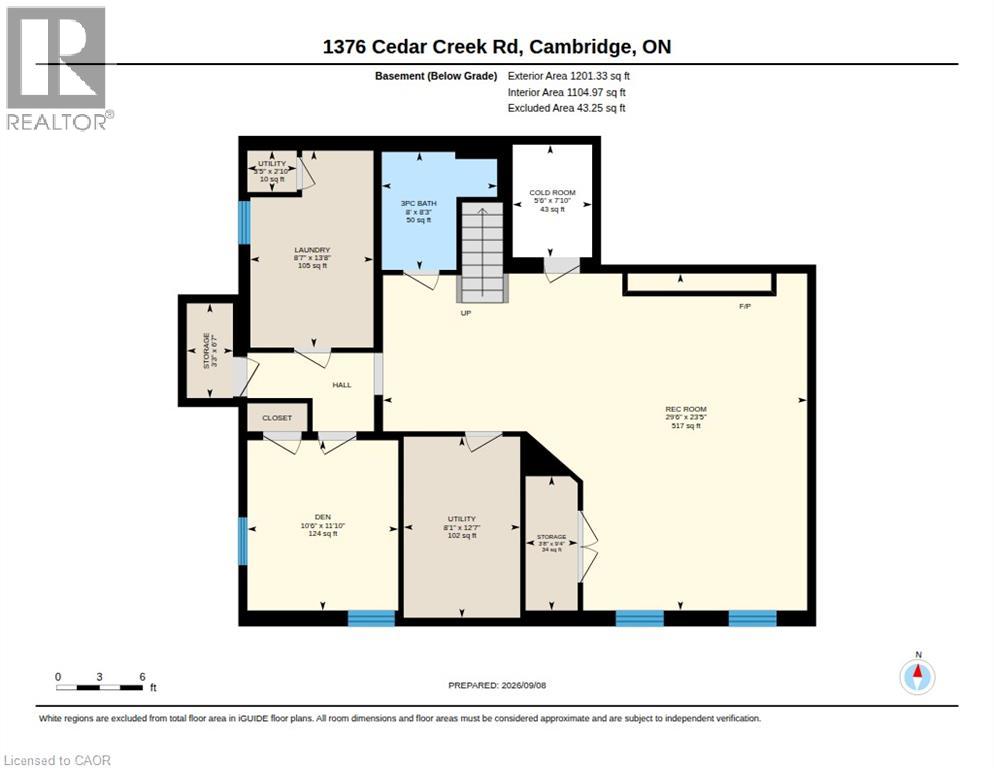
Nestled in the Cambridge countryside on nearly half an acre surrounded by mature forest for ultimate privacy, 1376 Cedar Creek Rd offers a serene retreat just minutes from the city. A long driveway leads to the double-car garage and welcoming front entrance, opening into a bright foyer that overlooks a spacious living room complete with vaulted ceilings, built-ins, a cozy gas fireplace, and a large sliding door leading directly to the backyard oasis. The adjoining open-concept dining area and chef's kitchen feature a large island, ample cabinetry, a high-end gas stove, and a generous walk-in pantry. A separate side entrance provides easy access for a home-based business or private office. The main level includes two spacious bedrooms, an updated 5-piece bathroom, and a luxurious primary suite featuring a walk-in closet, 3-piece ensuite, and heated floors. The fully finished basement extends the living space with a huge recreation room with built-in cabinetry and a gas fireplace, a 3-piece bathroom, a large laundry room, and flexible space for a gym or home office. Outside, the backyard features a 40' x 16' heated fiberglass saltwater pool (installed 2022) surrounded by 1400 square feet of stamped concrete patio, alongside a fully fenced yard with plenty of green space. Completing this exceptional property is a 14.5' x 21' heated workshop within the double-car garage, ideal for hobbyists or extra storage. Don’t miss your opportunity to own this fabulous country retreat, book your showing today! (id:43681)
房源概要
| MLS® Number | 40861211 |
| 房源类型 | 民宅 |
| 附近的便利设施 | 近高尔夫球场, 医院, 礼拜场所, 购物 |
| 社区特征 | School Bus |
| 特征 | Backs On Greenbelt, 铺设车道, Country Residential, 自动车库门 |
| 总车位 | 8 |
| 泳池类型 | Inground Pool |
| 结构 | Workshop, Porch |
详 情
| 浴室 | 3 |
| 地上卧房 | 3 |
| 总卧房 | 3 |
| 家电类 | 洗碗机, 烘干机, 冰箱, Water Softener, 洗衣机, 嵌入式微波炉, Gas 炉子(s), Hood 电扇, 窗帘, Garage Door Opener |
| 建筑风格 | 平房 |
| 地下室进展 | 已装修 |
| 地下室类型 | 全完工 |
| 施工日期 | 1972 |
| 施工种类 | 独立屋 |
| 空调 | 中央空调 |
| 外墙 | 砖 |
| 壁炉 | 有 |
| Fireplace Total | 2 |
| 地基类型 | 混凝土浇筑 |
| 供暖方式 | 天然气 |
| 储存空间 | 1 |
| 内部尺寸 | 2413 Sqft |
| 类型 | 独立屋 |
| 设备间 | Drilled Well |
车 位
| 附加车库 |
土地
| 入口类型 | Highway Access |
| 英亩数 | 无 |
| 围栏类型 | Fence |
| 土地便利设施 | 近高尔夫球场, 医院, 宗教场所, 购物 |
| 污水道 | Septic System |
| 土地深度 | 200 Ft |
| 土地宽度 | 100 Ft |
| 不规则大小 | 0.47 |
| Size Total | 0.47 Ac|under 1/2 Acre |
| 规划描述 | Z1 |
房 间
| 楼 层 | 类 型 | 长 度 | 宽 度 | 面 积 |
|---|---|---|---|---|
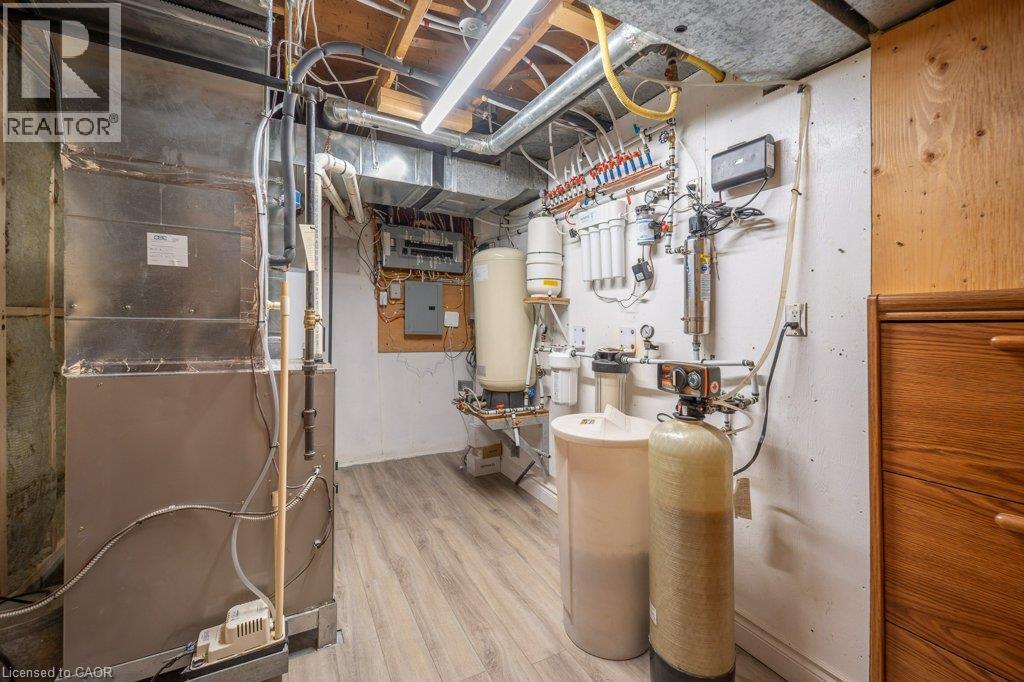
| 地下室 | 设备间 | 8'1'' x 12'7'' | ||
| 地下室 | Storage | 3'3'' x 6'7'' | ||
| 地下室 | Storage | 3'8'' x 9'4'' | ||
| 地下室 | 洗衣房 | 8'7'' x 13'8'' | ||
| 地下室 | 三件套卫生间 | 8'0'' x 8'3'' | ||
| 地下室 | 衣帽间 | 10'6'' x 11'10'' | ||
| 地下室 | 娱乐室 | 29'6'' x 23'5'' | ||
| 一楼 | Workshop | 14'6'' x 20'11'' | ||
| 一楼 | 5pc Bathroom | 7'1'' x 9'1'' | ||
| 一楼 | 卧室 | 11'4'' x 12'7'' | ||
| 一楼 | 卧室 | 14'3'' x 11'7'' | ||
| 一楼 | 三件套浴室 | 6'9'' x 9'1'' | ||
| 一楼 | 主卧 | 13'8'' x 12'7'' | ||
| 一楼 | 门厅 | 9'1'' x 14'1'' | ||
| 一楼 | 厨房 | 15'0'' x 10'6'' | ||
| 一楼 | 餐厅 | 15'0'' x 9'5'' | ||
| 一楼 | 客厅 | 15'7'' x 14'1'' |
https://www.realtor.ca/real-estate/30245753/1376-cedar-creek-road-north-dumfries

The trademarks REALTOR®, REALTORS®, and the REALTOR® logo are controlled by The Canadian Real Estate Association (CREA) and identify real estate professionals who are members of CREA. The trademarks MLS®, Multiple Listing Service® and the associated logos are owned by The Canadian Real Estate Association (CREA) and identify the quality of services provided by real estate professionals who are members of CREA. The trademark DDF® is owned by The Canadian Real Estate Association (CREA) and identifies CREA's Data Distribution Facility (DDF®)
REALTORS® Association of Hamilton-Burlington
Royal LePage Crown Realty Services, Royal LePage Crown Realty Services Inc.
September 19 2026 08:20:14
