
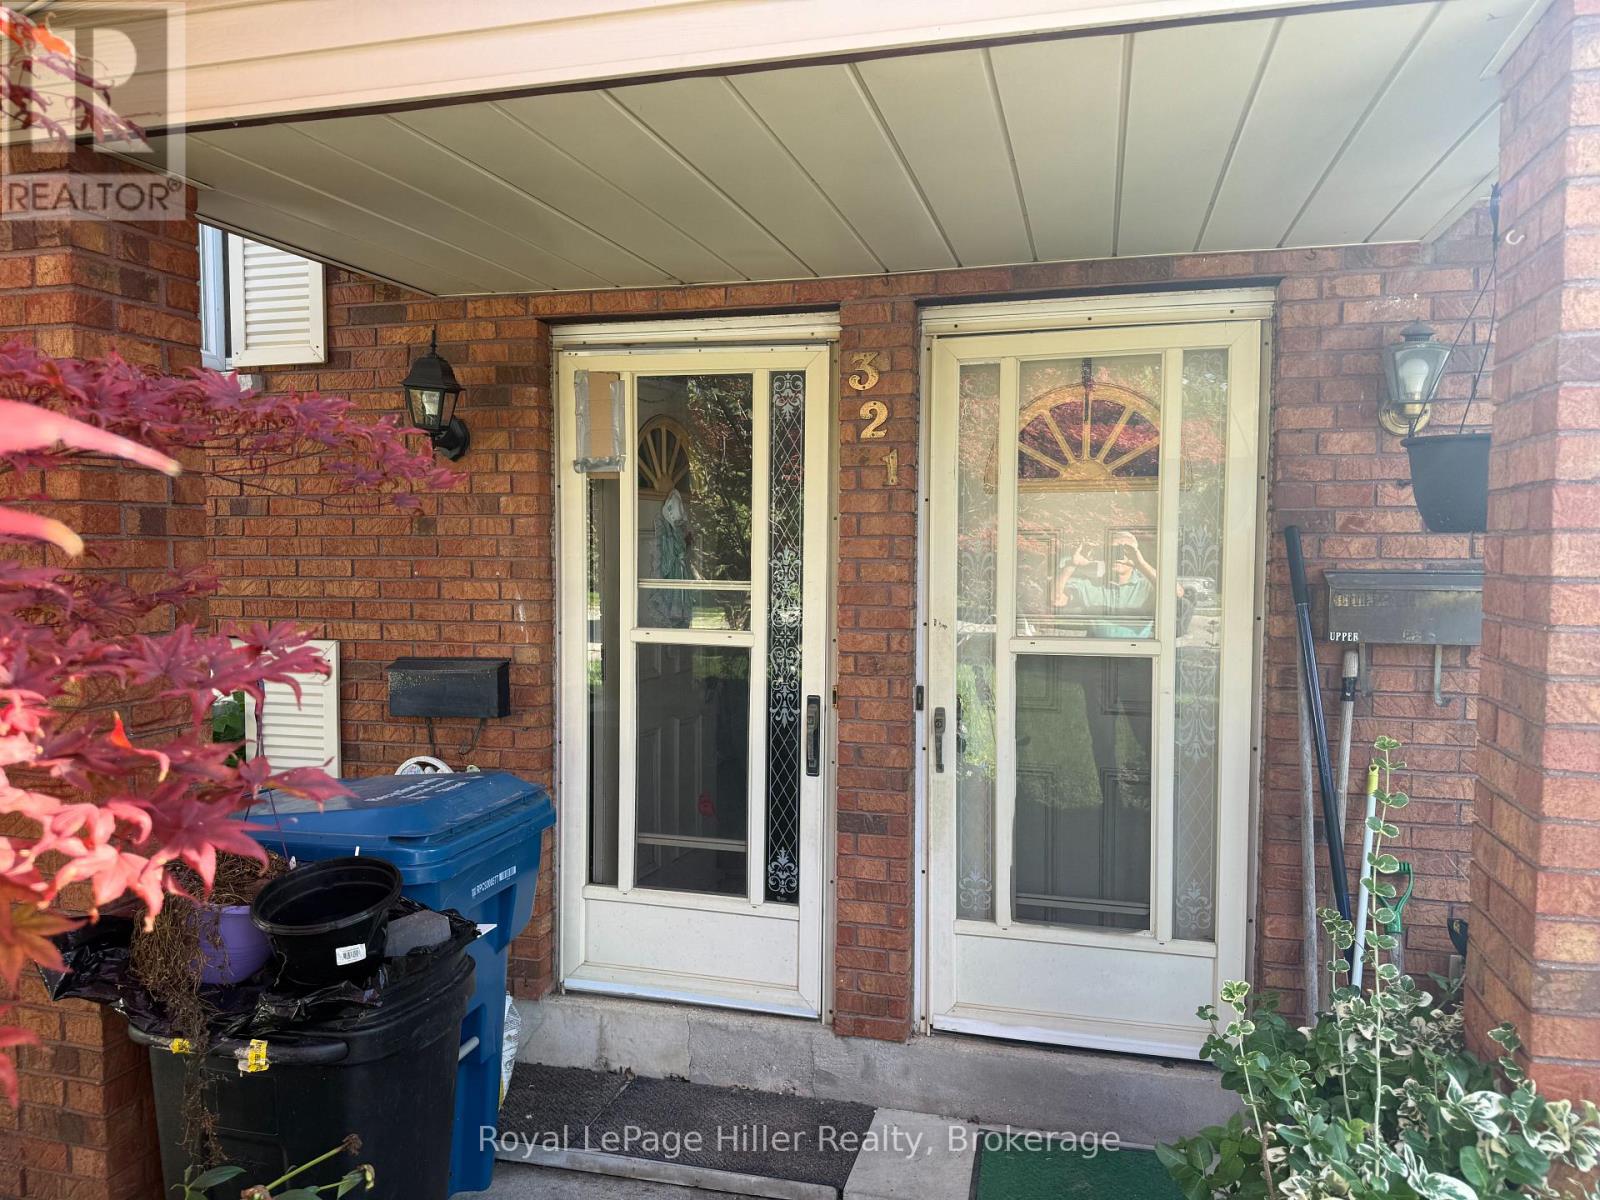
321 Maple Avenue Stratford, Ontario N5A 7P6


$499,000
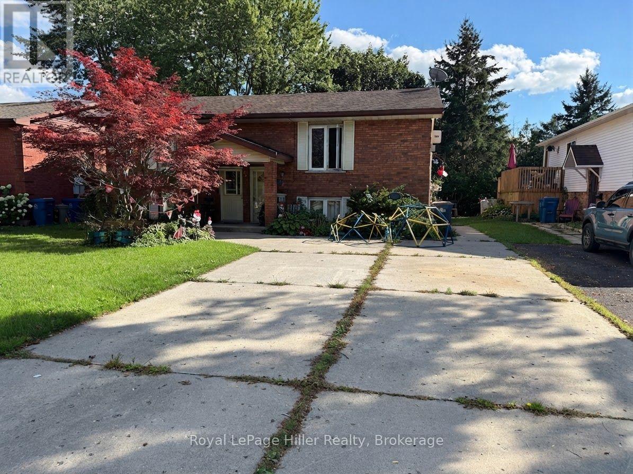
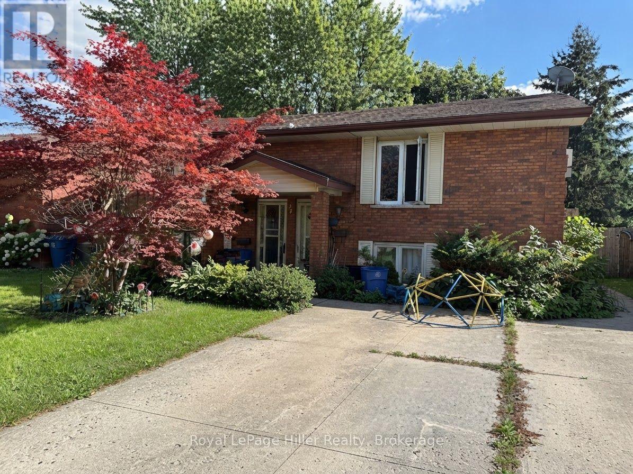
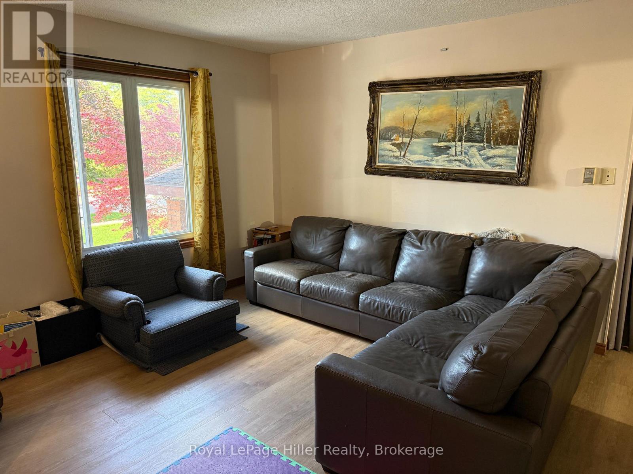
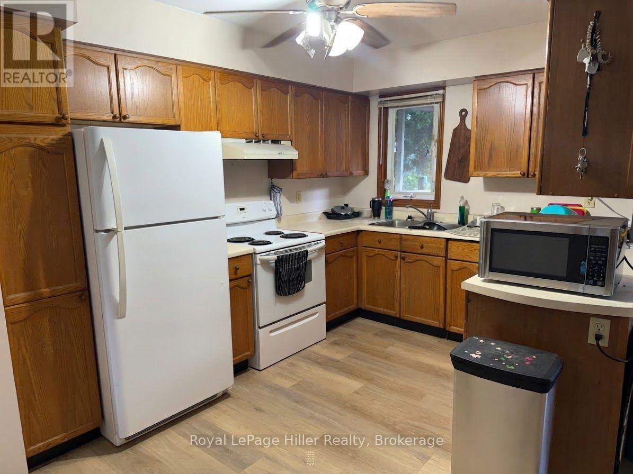
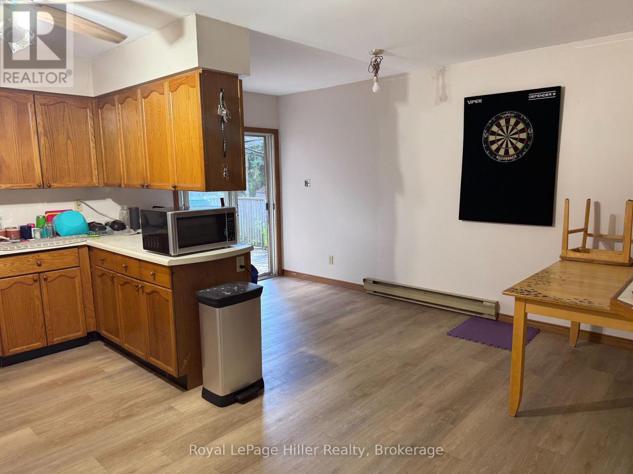
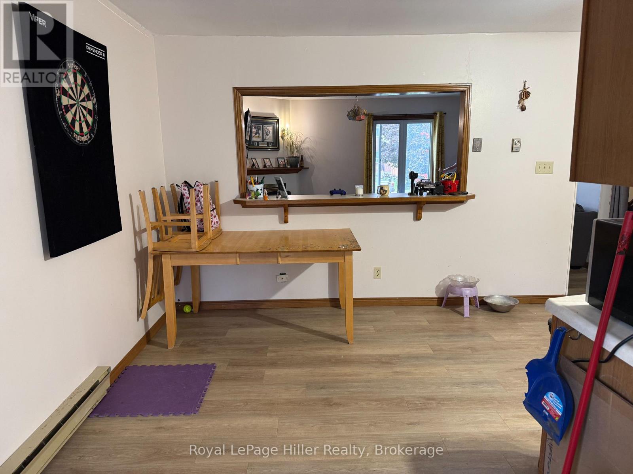
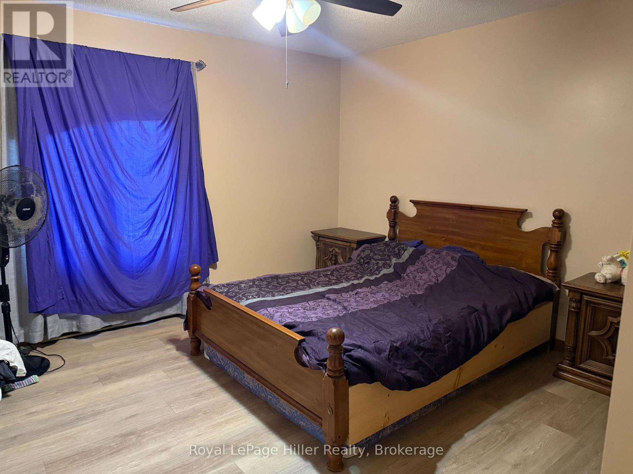
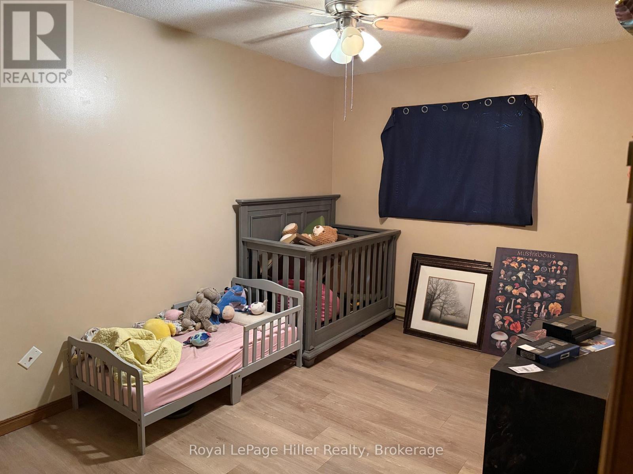
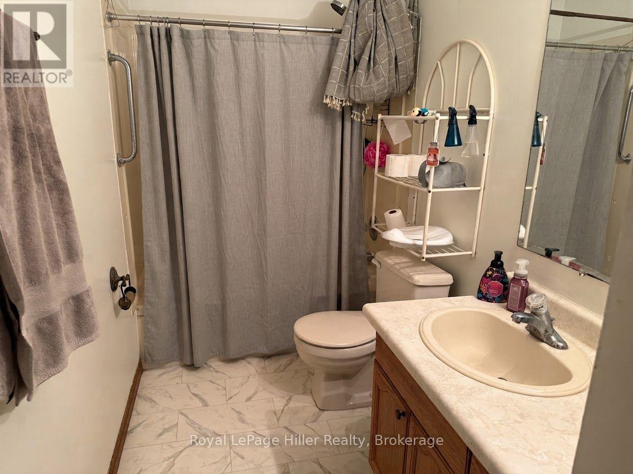
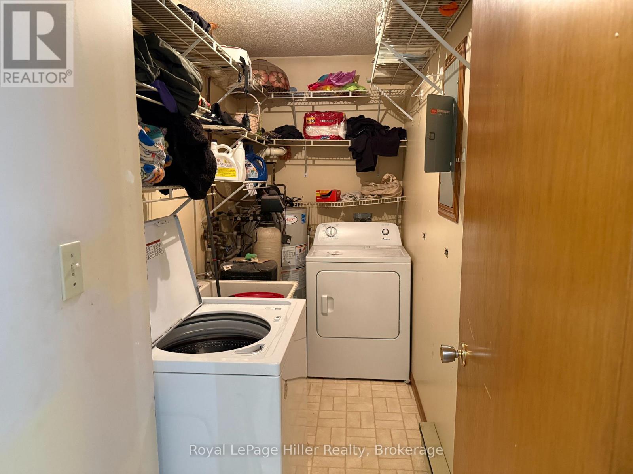
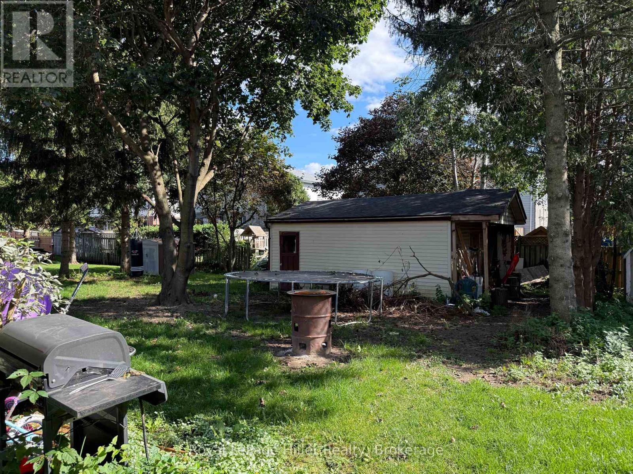
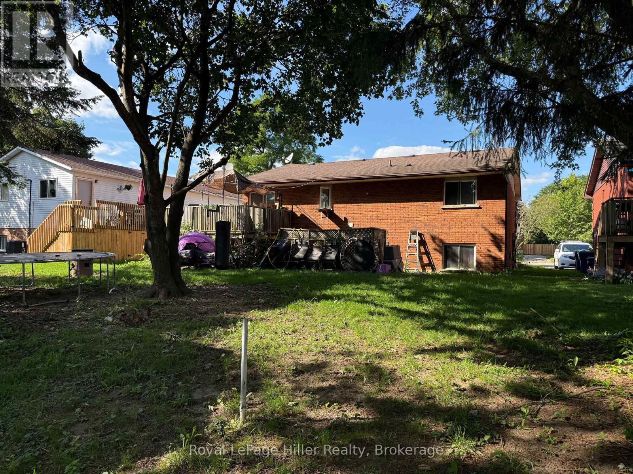
Raised Bungalow Duplex! Upper and Lower Units have the same layout featuring a Living Room with a Gas Fireplace, an open Kitchen and Dining area, all appliances included, 2 bedrooms, 4 pc bathroom and each Unit has their own Laundry room. Upper Unit is carpet free and has a walkout to a Raised deck and back yard while the Lower Unit has a walk up to a private patio area and the back yard. A Double wide Private driveway can park 3 cars for each tenant. Close to schools, groceries, park and Public Transit pick up. Call your REALTOR to view. ( Inside photos are of Upper Unit ) (id:43681)
房源概要
| MLS® Number | X13754226 |
| 房源类型 | Multi-family |
| 社区名字 | Stratford |
| 附近的便利设施 | 近高尔夫球场, 医院, 公园, 公共交通, 学校 |
| 设备类型 | 热水器 |
| 总车位 | 6 |
| 租赁设备类型 | 热水器 |
| 结构 | Deck, Patio(s), 棚 |
详 情
| 浴室 | 2 |
| 地上卧房 | 4 |
| 总卧房 | 4 |
| Age | 31 To 50 Years |
| 公寓设施 | Fireplace(s), Separate Heating Controls, Separate 电ity Meters |
| 家电类 | 烘干机, 炉子, 洗衣机, 冰箱 |
| 建筑风格 | Raised Bungalow |
| 地下室进展 | 已装修 |
| 地下室功能 | Apartment In Basement, Walk-up |
| 地下室类型 | N/a, N/a (finished), N/a |
| 空调 | 没有 |
| 外墙 | 砖, 乙烯基壁板 |
| Fire Protection | Controlled Entry |
| 壁炉 | 有 |
| Fireplace Total | 2 |
| 地基类型 | 混凝土浇筑 |
| 供暖方式 | 电, Natural Gas |
| 供暖类型 | Baseboard Heaters, Other |
| 储存空间 | 1 |
| 内部尺寸 | 1100 - 1500 Sqft |
| 类型 | Duplex |
| 设备间 | 市政供水 |
车 位
| 没有车库 |
土地
| 英亩数 | 无 |
| 土地便利设施 | 近高尔夫球场, 医院, 公园, 公共交通, 学校 |
| 污水道 | Sanitary Sewer |
| 土地深度 | 150 Ft |
| 土地宽度 | 50 Ft |
| 不规则大小 | 50 X 150 Ft |
| 规划描述 | R2 |
房 间
| 楼 层 | 类 型 | 长 度 | 宽 度 | 面 积 |
|---|---|---|---|---|
| Lower Level | 卧室 | 4.27 m | 3.69 m | 4.27 m x 3.69 m |
| Lower Level | 卧室 | 4.57 m | 2.77 m | 4.57 m x 2.77 m |
| Lower Level | 浴室 | 3.48 m | 1.52 m | 3.48 m x 1.52 m |
| Lower Level | 洗衣房 | 3.44 m | 1.46 m | 3.44 m x 1.46 m |
| Lower Level | 客厅 | 4.66 m | 4.27 m | 4.66 m x 4.27 m |
| Lower Level | 餐厅 | 4.57 m | 2.26 m | 4.57 m x 2.26 m |
| Lower Level | 厨房 | 4.3 m | 2.84 m | 4.3 m x 2.84 m |
| Upper Level | 客厅 | 4.66 m | 4.27 m | 4.66 m x 4.27 m |
| Upper Level | 餐厅 | 4.57 m | 2.26 m | 4.57 m x 2.26 m |
| Upper Level | 厨房 | 4.3 m | 2.84 m | 4.3 m x 2.84 m |
| Upper Level | 卧室 | 4.27 m | 3.69 m | 4.27 m x 3.69 m |
| Upper Level | 卧室 | 4.57 m | 2.77 m | 4.57 m x 2.77 m |
| Upper Level | 浴室 | 3.48 m | 1.52 m | 3.48 m x 1.52 m |
| Upper Level | 洗衣房 | 3.44 m | 1.46 m | 3.44 m x 1.46 m |
https://www.realtor.ca/real-estate/30244942/321-maple-avenue-stratford-stratford

The trademarks REALTOR®, REALTORS®, and the REALTOR® logo are controlled by The Canadian Real Estate Association (CREA) and identify real estate professionals who are members of CREA. The trademarks MLS®, Multiple Listing Service® and the associated logos are owned by The Canadian Real Estate Association (CREA) and identify the quality of services provided by real estate professionals who are members of CREA. The trademark DDF® is owned by The Canadian Real Estate Association (CREA) and identifies CREA's Data Distribution Facility (DDF®)
Muskoka Haliburton Orillia – The Lakelands Association of REALTORS®
Royal LePage Hiller Realty
September 08 2026 06:30:05
