
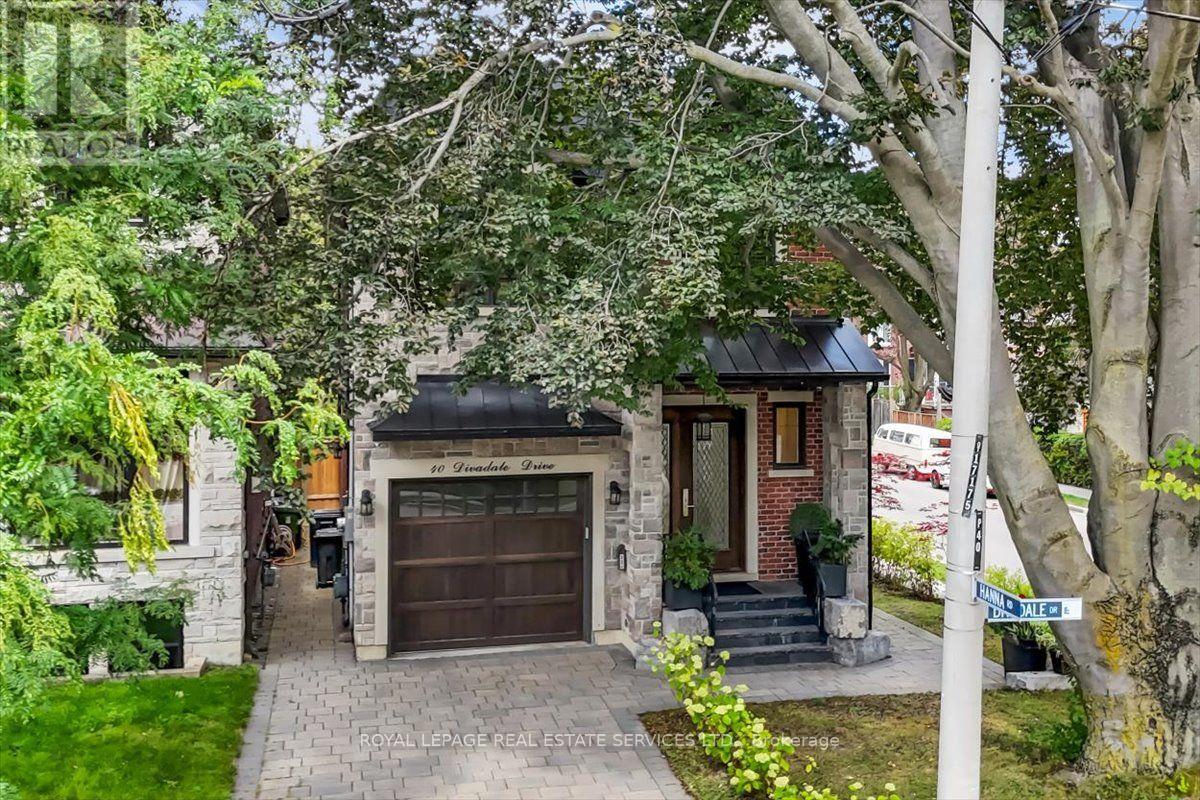
40 Divadale Drive Toronto (Leaside), Ontario M4G 2N9


$3,999,999
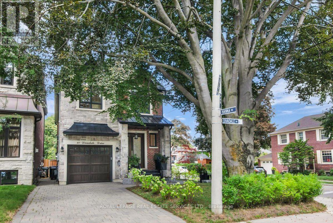
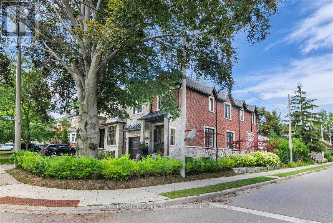
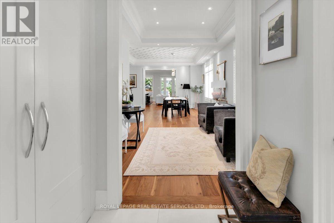
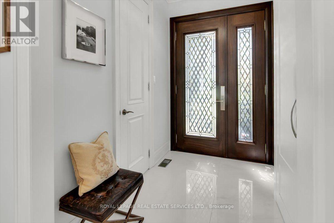
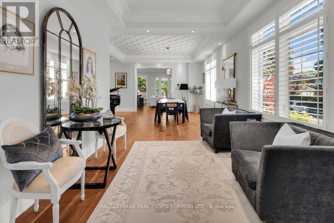
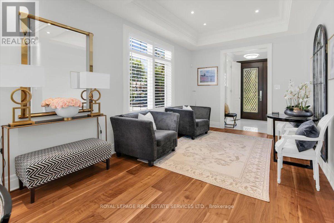
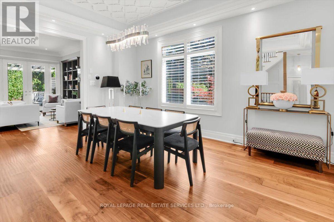
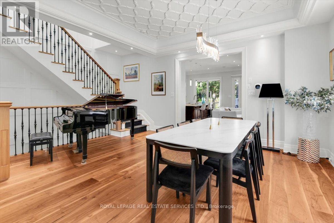
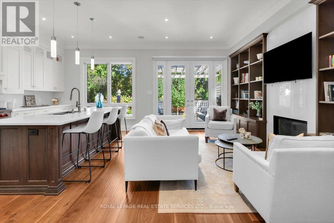
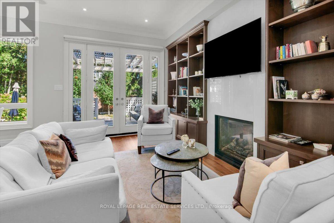
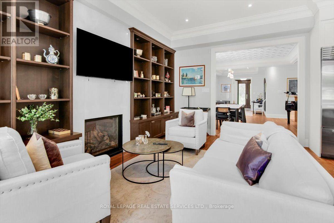
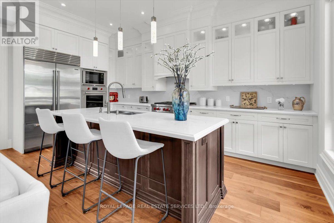
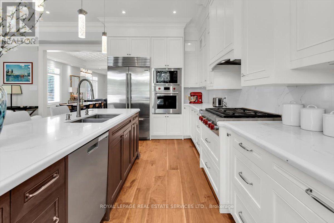
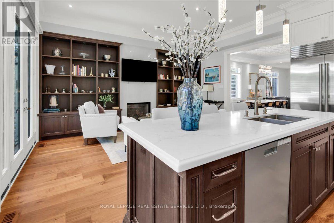
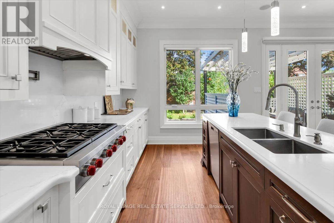
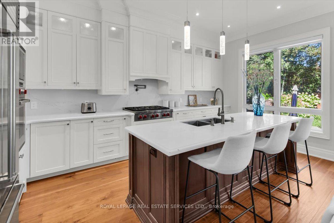
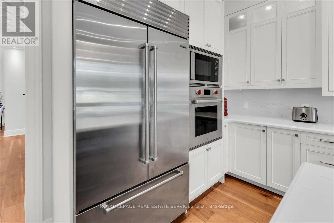
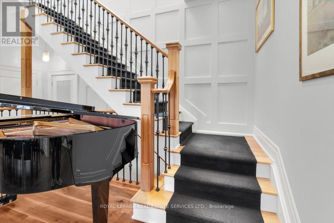
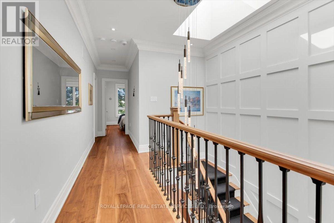
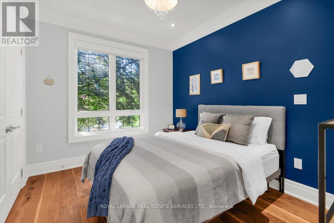
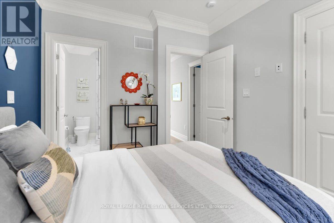
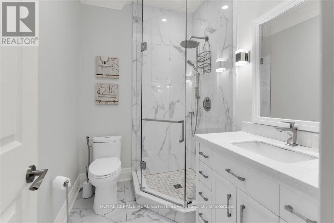
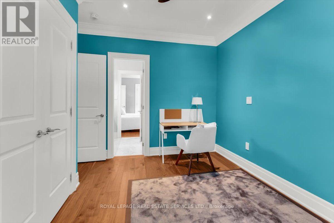
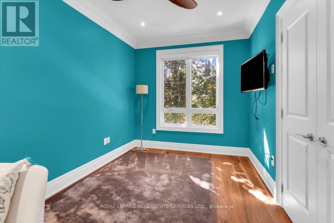
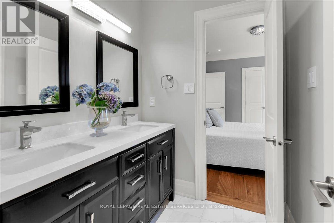
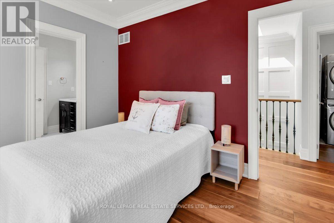
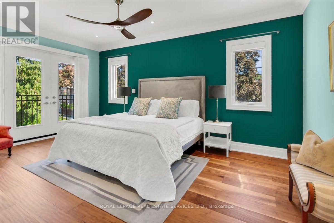
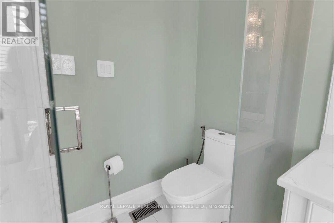
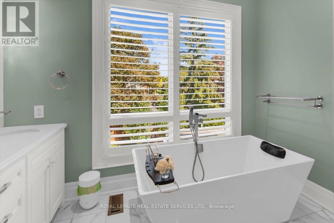
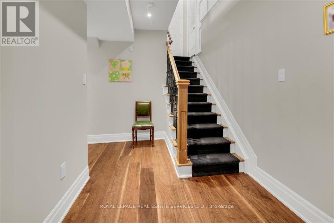
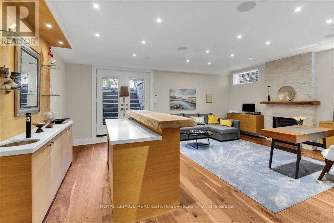
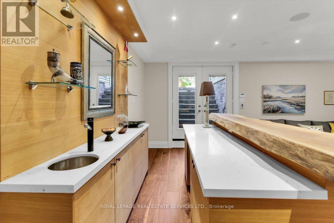
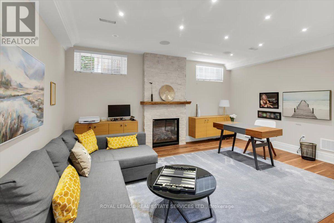
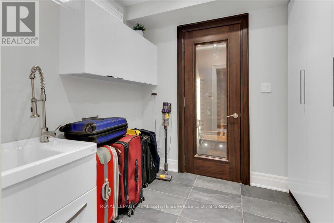
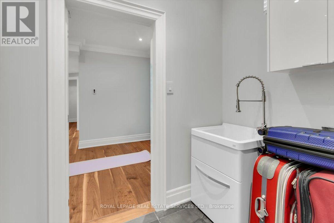
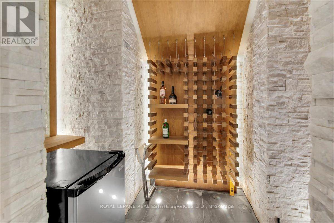
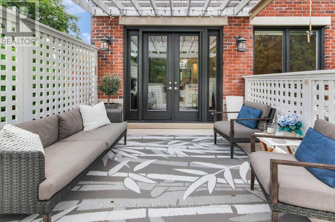
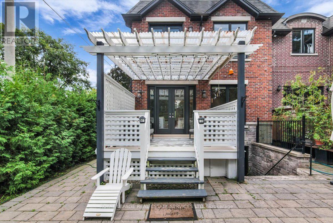
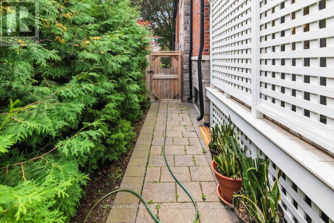
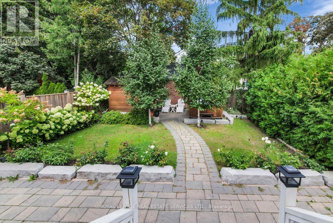
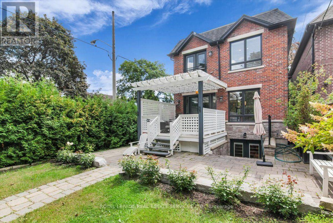
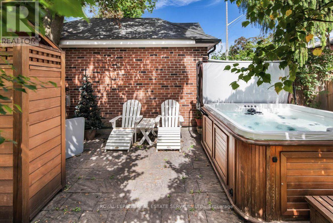
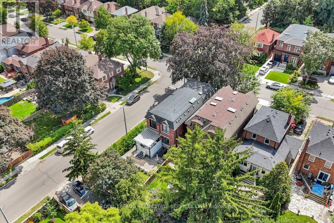
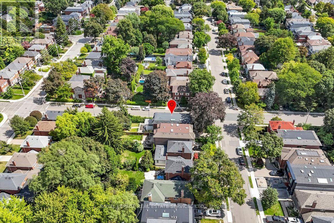
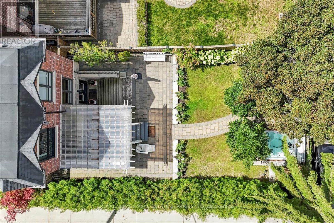
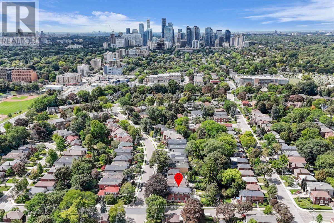
Welcome to an exceptional custom residence in the heart of coveted North Leaside. Impeccably designed with refined craftsmanship, sophisticated finishes, and an effortless sense of luxury, this remarkable home is perfectly suited to both elegant entertaining and comfortable family living. An impressive array of premium features include heated basement floors, a private sauna and hot tub, sophisticated wet bar and wine cellar, custom cabinetry, rich walnut flooring and top-of-the-line appliances. Every element has been thoughtfully curated to create a residence of exceptional quality and distinction. Ideally positioned just steps from the Crosstown LRT, highly regarded schools, boutique shop, acclaimed restaurants, parks and Sunnybrook Hospital. This is a rare opportunity to enjoy the very best of North Leaside living. Simply move in, settle in, and experience a home where luxury, lifestyle and location come together effortlessly. (id:43681)
房源概要
| MLS® Number | C13754186 |
| 房源类型 | 民宅 |
| 社区名字 | Leaside |
| 特征 | 无地毯, Sauna |
| 总车位 | 3 |
详 情
| 浴室 | 5 |
| 地上卧房 | 4 |
| 地下卧室 | 1 |
| 总卧房 | 5 |
| 公寓设施 | Fireplace(s) |
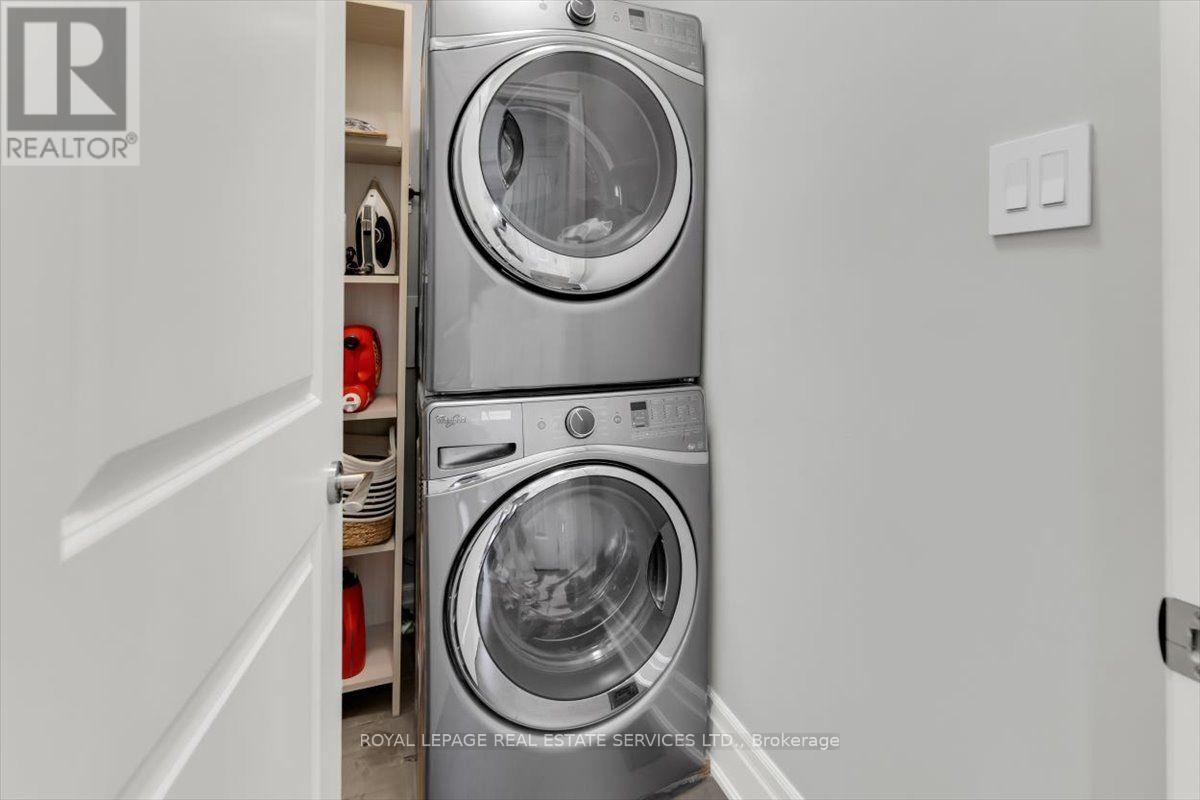
| 家电类 | Garage Door Opener Remote(s), 烤箱 - Built-in, Central Vacuum, 洗碗机, 烘干机, 微波炉, 烤箱, Range, Sauna, 洗衣机, Whirlpool, 窗帘, Wine Fridge, 冰箱 |
| 地下室进展 | 已装修 |
| 地下室功能 | Walk Out |
| 地下室类型 | N/a (finished) |
| 施工种类 | 独立屋 |
| 空调 | 中央空调 |
| 外墙 | 砖 |
| 壁炉 | 有 |
| Flooring Type | Porcelain Tile, Hardwood |
| 地基类型 | Unknown |
| 客人卫生间(不包含洗浴) | 1 |
| 供暖方式 | 天然气 |
| 供暖类型 | 压力热风 |
| 储存空间 | 2 |
| 内部尺寸 | 2000 - 2500 Sqft |
| 类型 | 独立屋 |
| 设备间 | 市政供水 |
车 位
| Garage |
土地
| 英亩数 | 无 |
| 污水道 | Sanitary Sewer |
| 土地深度 | 135 Ft |
| 土地宽度 | 28 Ft |
| 不规则大小 | 28 X 135 Ft |
房 间
| 楼 层 | 类 型 | 长 度 | 宽 度 | 面 积 |
|---|---|---|---|---|
| 二楼 | 主卧 | 4.28 m | 5.31 m | 4.28 m x 5.31 m |
| 二楼 | 第二卧房 | 3.14 m | 3.77 m | 3.14 m x 3.77 m |
| 二楼 | 第三卧房 | 2.67 m | 4.01 m | 2.67 m x 4.01 m |
| 二楼 | Bedroom 4 | 2.81 m | 3.57 m | 2.81 m x 3.57 m |
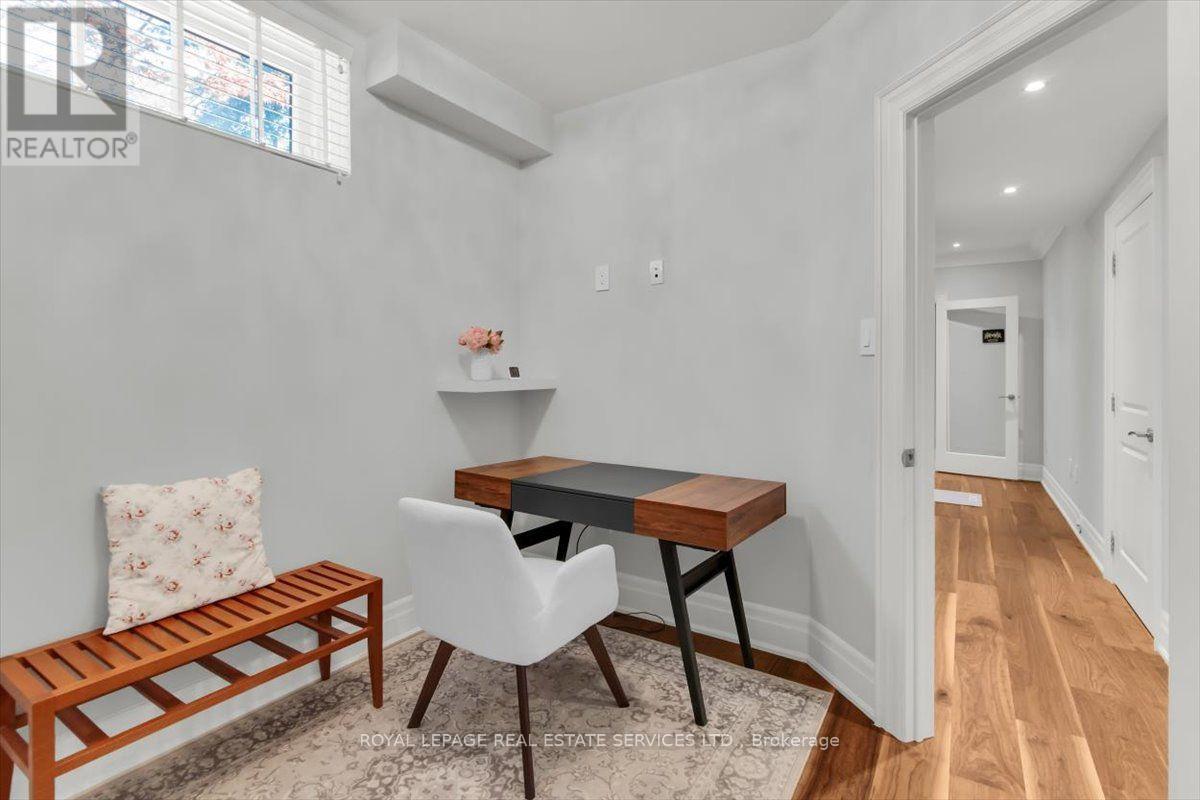
| 地下室 | 卧室 | 3.33 m | 3.18 m | 3.33 m x 3.18 m |
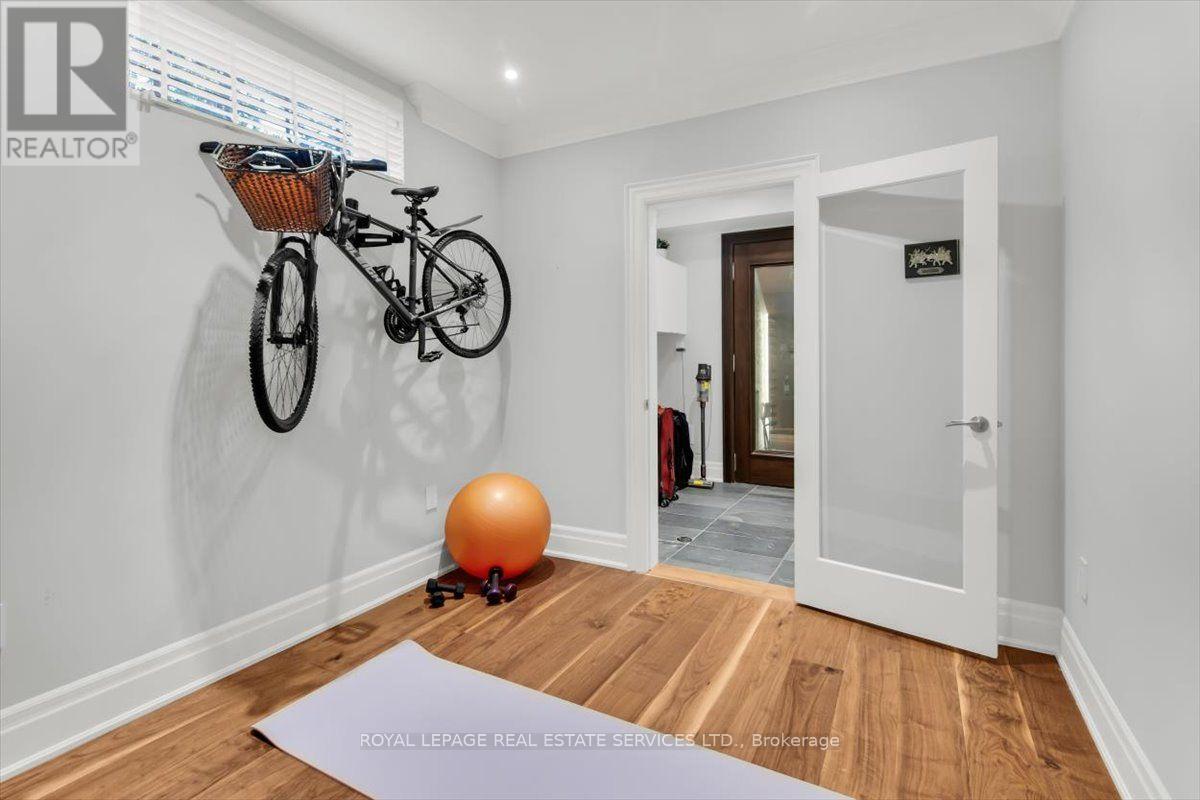
| 地下室 | Exercise Room | 2.97 m | 3 m | 2.97 m x 3 m |
| 地下室 | 洗衣房 | 2.31 m | 2.32 m | 2.31 m x 2.32 m |
| 地下室 | 其它 | 2.97 m | 2.12 m | 2.97 m x 2.12 m |
| 地下室 | 娱乐,游戏房 | 4.44 m | 5.26 m | 4.44 m x 5.26 m |
| 一楼 | 门厅 | 2.1 m | 2.24 m | 2.1 m x 2.24 m |
| 一楼 | 客厅 | 3.17 m | 3.6 m | 3.17 m x 3.6 m |
| 一楼 | 餐厅 | 5.38 m | 5.06 m | 5.38 m x 5.06 m |
| 一楼 | 厨房 | 2.68 m | 5.37 m | 2.68 m x 5.37 m |
| 一楼 | 家庭房 | 3.81 m | 5.37 m | 3.81 m x 5.37 m |
https://www.realtor.ca/real-estate/30244986/40-divadale-drive-toronto-leaside-leaside

The trademarks REALTOR®, REALTORS®, and the REALTOR® logo are controlled by The Canadian Real Estate Association (CREA) and identify real estate professionals who are members of CREA. The trademarks MLS®, Multiple Listing Service® and the associated logos are owned by The Canadian Real Estate Association (CREA) and identify the quality of services provided by real estate professionals who are members of CREA. The trademark DDF® is owned by The Canadian Real Estate Association (CREA) and identifies CREA's Data Distribution Facility (DDF®)
Toronto Real Estate Board
Royal LePage Real Estate Services Ltd.
September 10 2026 03:54:49
