
77 Walder Avenue Toronto (Bridle Path-Sunnybrook-York Mills), Ontario M4P 2S1


$5,888,000
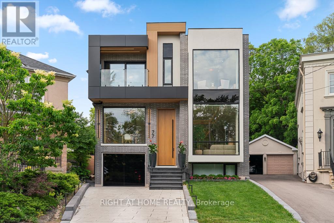
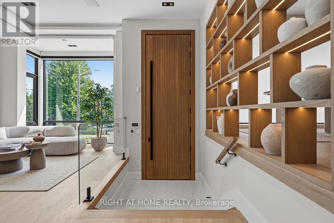
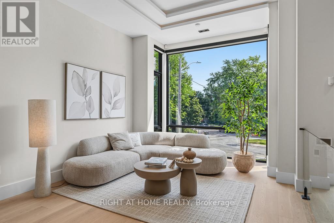
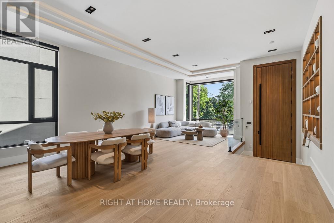
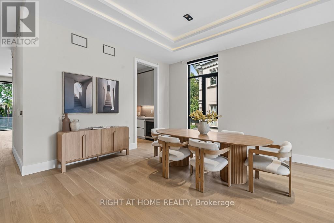
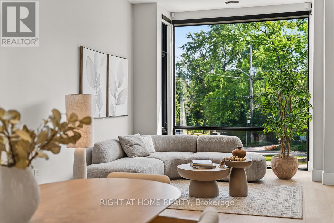
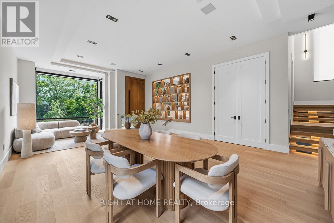
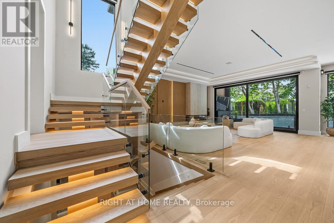
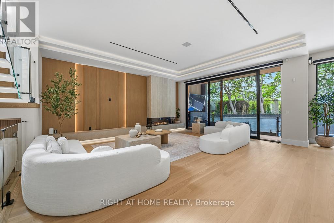
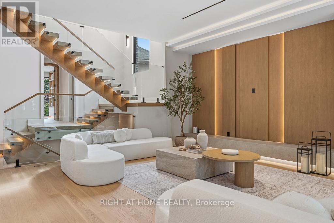
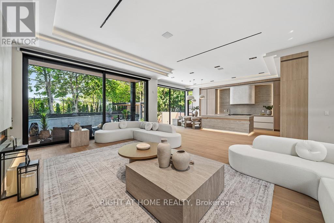
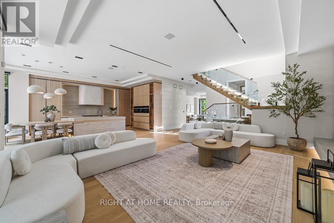
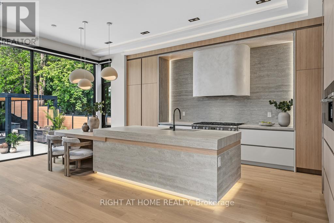
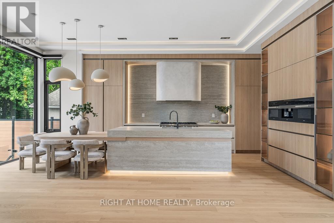
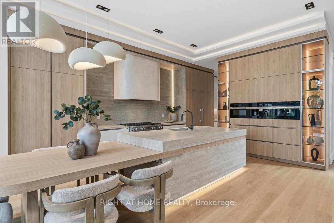
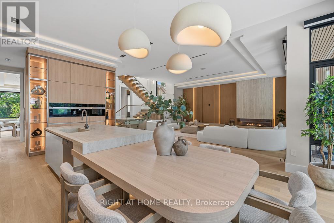
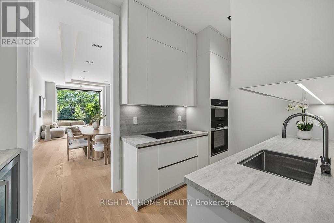
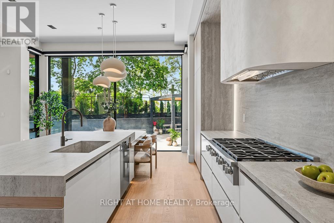
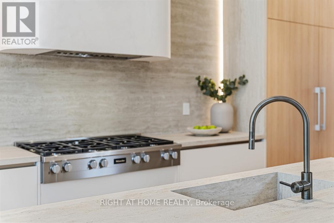
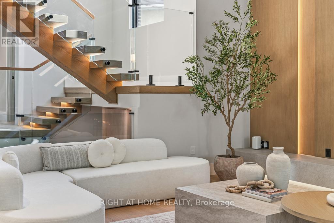
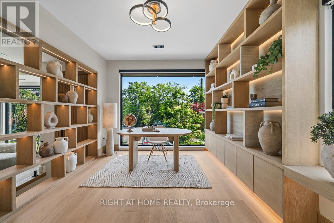
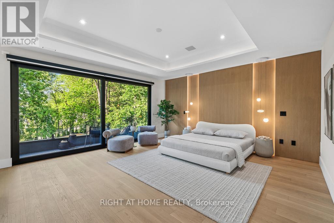
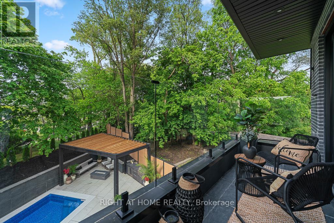
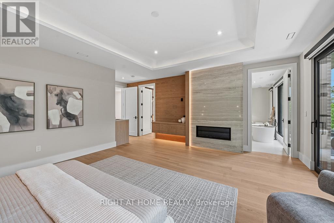
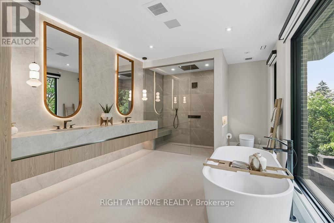
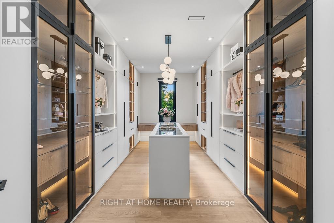
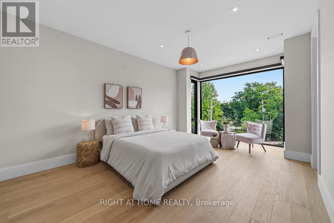
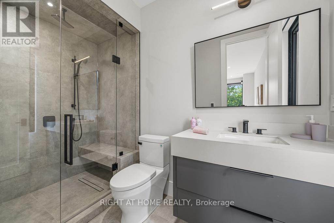
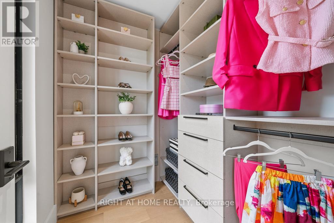
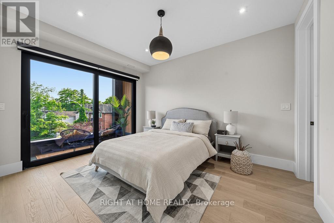
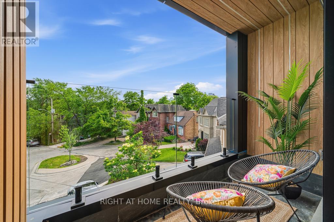
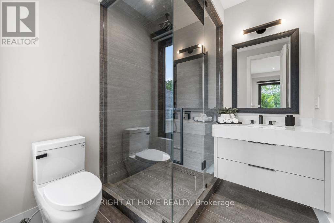
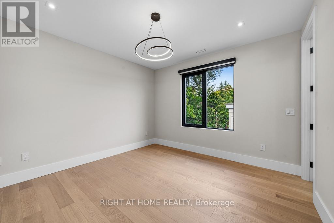
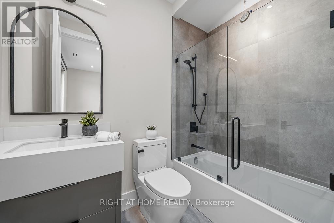
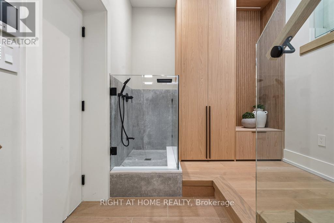
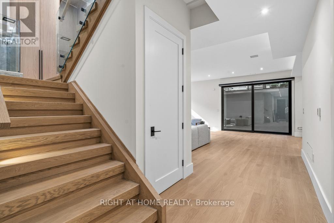
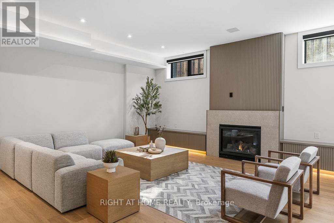
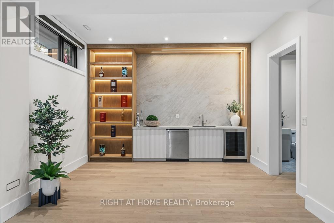
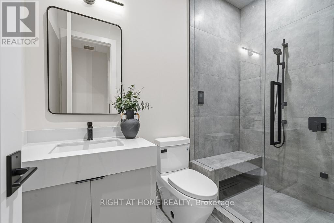
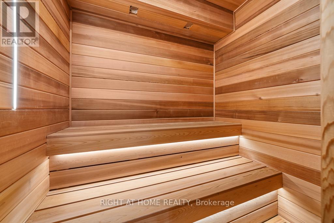
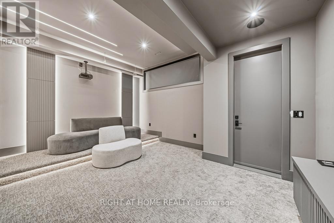
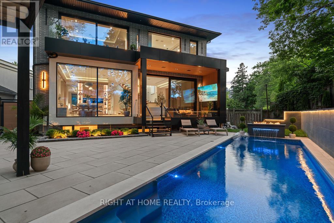
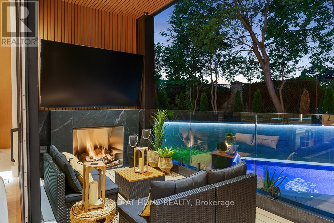
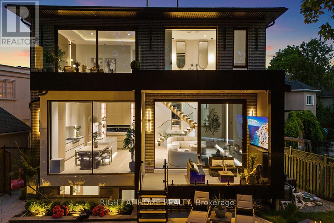
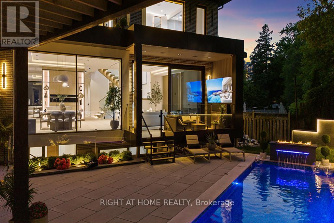
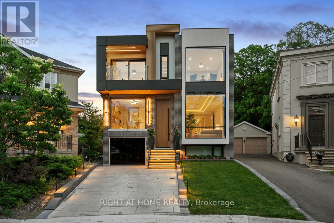
Set on a quiet, tree-lined cul-de-sac in one of Upper Leaside's most sought-after enclaves, this stunning custom residence offers more than 6,100 square feet of luxurious living space. This beautiful home sits on an oversized pie shaped lot that widens to 80 feet at the back. Designed with both elegance and functionality in mind, this exceptional home delivers an elevated lifestyle in a truly remarkable setting. A grand 12-foot solid mahogany door opens to a light-filled interior featuring soaring 11.5-foot ceilings and expansive windows that bring the outdoors in. The chef-inspired kitchen is complemented by a fully equipped dirty kitchen, providing the perfect balance of beauty and practicality for everyday living and effortless entertaining. Seamlessly connected to the family room and overlooking the resort-style backyard, this space is truly the heart of the home. Relax by the family room fireplace or step outside to the covered outdoor lounge, where a second fireplace creates the perfect backdrop for summer evenings with family and friends. The private backyard feels like a luxury retreat, complete with a saltwater pool and waterfall, outdoor kitchenette, fire pit, generous seating areas, and serene views of the surrounding greenery. The primary suite serves as a private sanctuary, complete with a spa-inspired ensuite, an expansive walk-in closet, a stylish minibar, and a generous private balcony overlooking the lush surroundings, creating the perfect place to unwind and recharge. Designed with entertainment and wellness in mind, the lower level offers high ceilings, a fully soundproofed cinema, a dry sauna, a sophisticated bar, and a sprawling recreation room, creating the ultimate space for hosting guests and enjoying time with family and friends. Every detail of this exceptional home has been carefully considered to deliver a sophisticated yet welcoming lifestyle. (id:43681)
房源概要
| MLS® Number | C13754206 |
| 房源类型 | 民宅 |
| 社区名字 | Bridle Path-Sunnybrook-York Mills |
| 附近的便利设施 | 医院, 学校, 公园 |
| 特征 | Cul-de-sac, Gazebo, Sauna |
| 总车位 | 3 |
| 泳池类型 | Outdoor Pool |
详 情
| 浴室 | 6 |
| 地上卧房 | 4 |
| 地下卧室 | 1 |
| 总卧房 | 5 |
| 公寓设施 | Fireplace(s), Separate Heating Controls |
| 家电类 | Barbeque, 烤箱 - Built-in, Central Vacuum, Water Heater, Water Softener, Range, Blinds, 烘干机, Home Theatre, Sauna |
| 地下室进展 | 已装修 |
| 地下室功能 | Walk-up |
| 地下室类型 | N/a, N/a (finished) |
| Construction Status | Insulation Upgraded |
| 施工种类 | 独立屋 |
| 空调 | 中央空调 |
| 外墙 | 砖, 灰泥 |
| 壁炉 | 有 |
| Fireplace Total | 4 |
| Flooring Type | Hardwood, Carpeted |
| 地基类型 | 混凝土 |
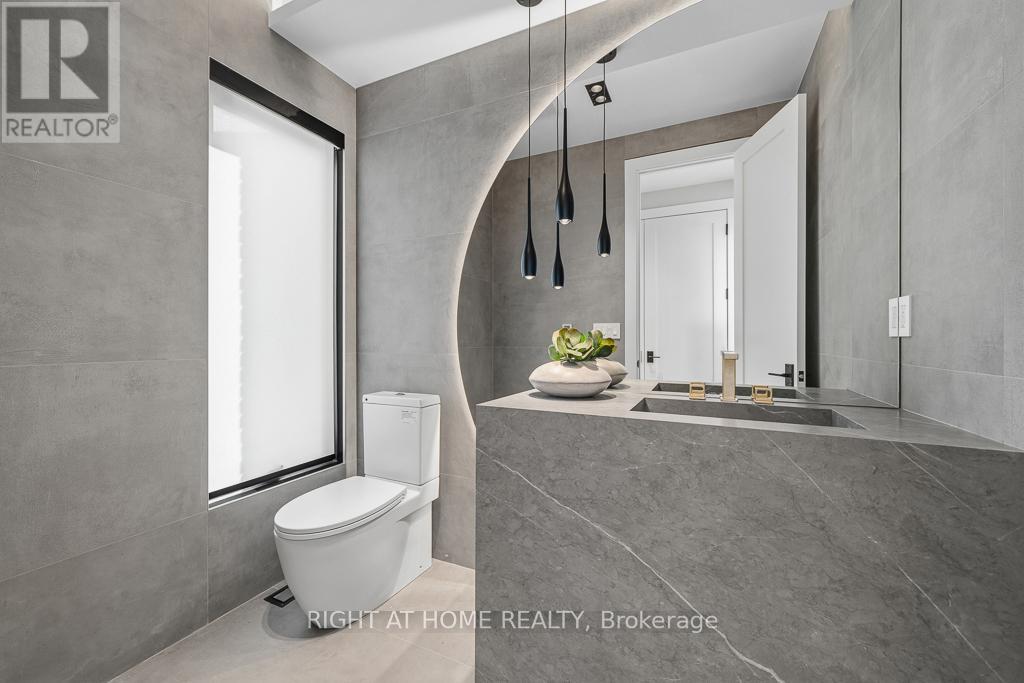
| 客人卫生间(不包含洗浴) | 1 |
| 供暖方式 | 天然气 |
| 供暖类型 | 压力热风 |
| 储存空间 | 2 |
| 内部尺寸 | 3500 - 5000 Sqft |
| 类型 | 独立屋 |
| 设备间 | 市政供水 |
车 位
| 附加车库 | |
| Garage |
土地
| 英亩数 | 无 |
| 土地便利设施 | 医院, 学校, 公园 |
| Landscape Features | Lawn Sprinkler |
| 污水道 | Sanitary Sewer |
| 土地深度 | 130 Ft |
| 土地宽度 | 30 Ft |
| 不规则大小 | 30 X 130 Ft ; 150.98 X 80.33 X 108.63 X 30.45 |
房 间
| 楼 层 | 类 型 | 长 度 | 宽 度 | 面 积 |
|---|---|---|---|---|
| 二楼 | 主卧 | 5.9 m | 5.22 m | 5.9 m x 5.22 m |
| 二楼 | 第二卧房 | 5.63 m | 3.65 m | 5.63 m x 3.65 m |
| 二楼 | 第三卧房 | 3.91 m | 3.81 m | 3.91 m x 3.81 m |
| 二楼 | Bedroom 4 | 4.05 m | 3.35 m | 4.05 m x 3.35 m |
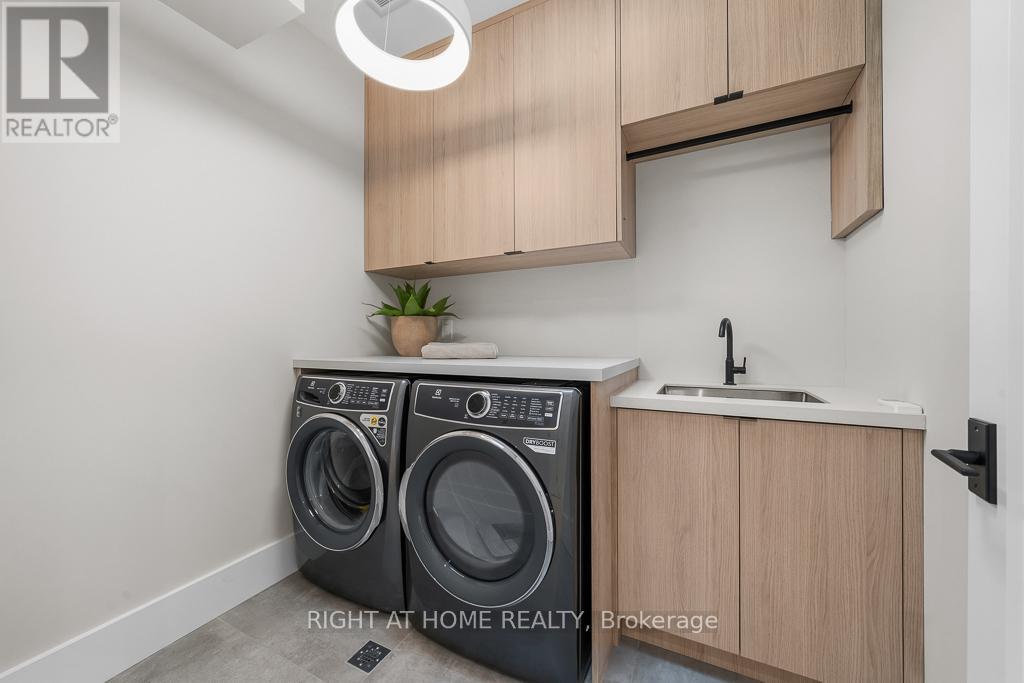
| 二楼 | 洗衣房 | 2.2 m | 1.61 m | 2.2 m x 1.61 m |
| 地下室 | 娱乐,游戏房 | 7.28 m | 6.96 m | 7.28 m x 6.96 m |
| 地下室 | Playroom | 4.37 m | 3.52 m | 4.37 m x 3.52 m |
| 地下室 | Media | 5.25 m | 4.03 m | 5.25 m x 4.03 m |
| 地下室 | Bedroom 5 | 3.76 m | 3.52 m | 3.76 m x 3.52 m |
| 一楼 | 客厅 | 9.26 m | 5.65 m | 9.26 m x 5.65 m |
| 一楼 | 餐厅 | 9.26 m | 5.65 m | 9.26 m x 5.65 m |
| 一楼 | 厨房 | 8.97 m | 4.49 m | 8.97 m x 4.49 m |
| 一楼 | 家庭房 | 6.69 m | 7.12 m | 6.69 m x 7.12 m |
| In Between | Office | 4.08 m | 3.1 m | 4.08 m x 3.1 m |

The trademarks REALTOR®, REALTORS®, and the REALTOR® logo are controlled by The Canadian Real Estate Association (CREA) and identify real estate professionals who are members of CREA. The trademarks MLS®, Multiple Listing Service® and the associated logos are owned by The Canadian Real Estate Association (CREA) and identify the quality of services provided by real estate professionals who are members of CREA. The trademark DDF® is owned by The Canadian Real Estate Association (CREA) and identifies CREA's Data Distribution Facility (DDF®)
Toronto Real Estate Board
Right At Home Realty
September 08 2026 09:27:58
