
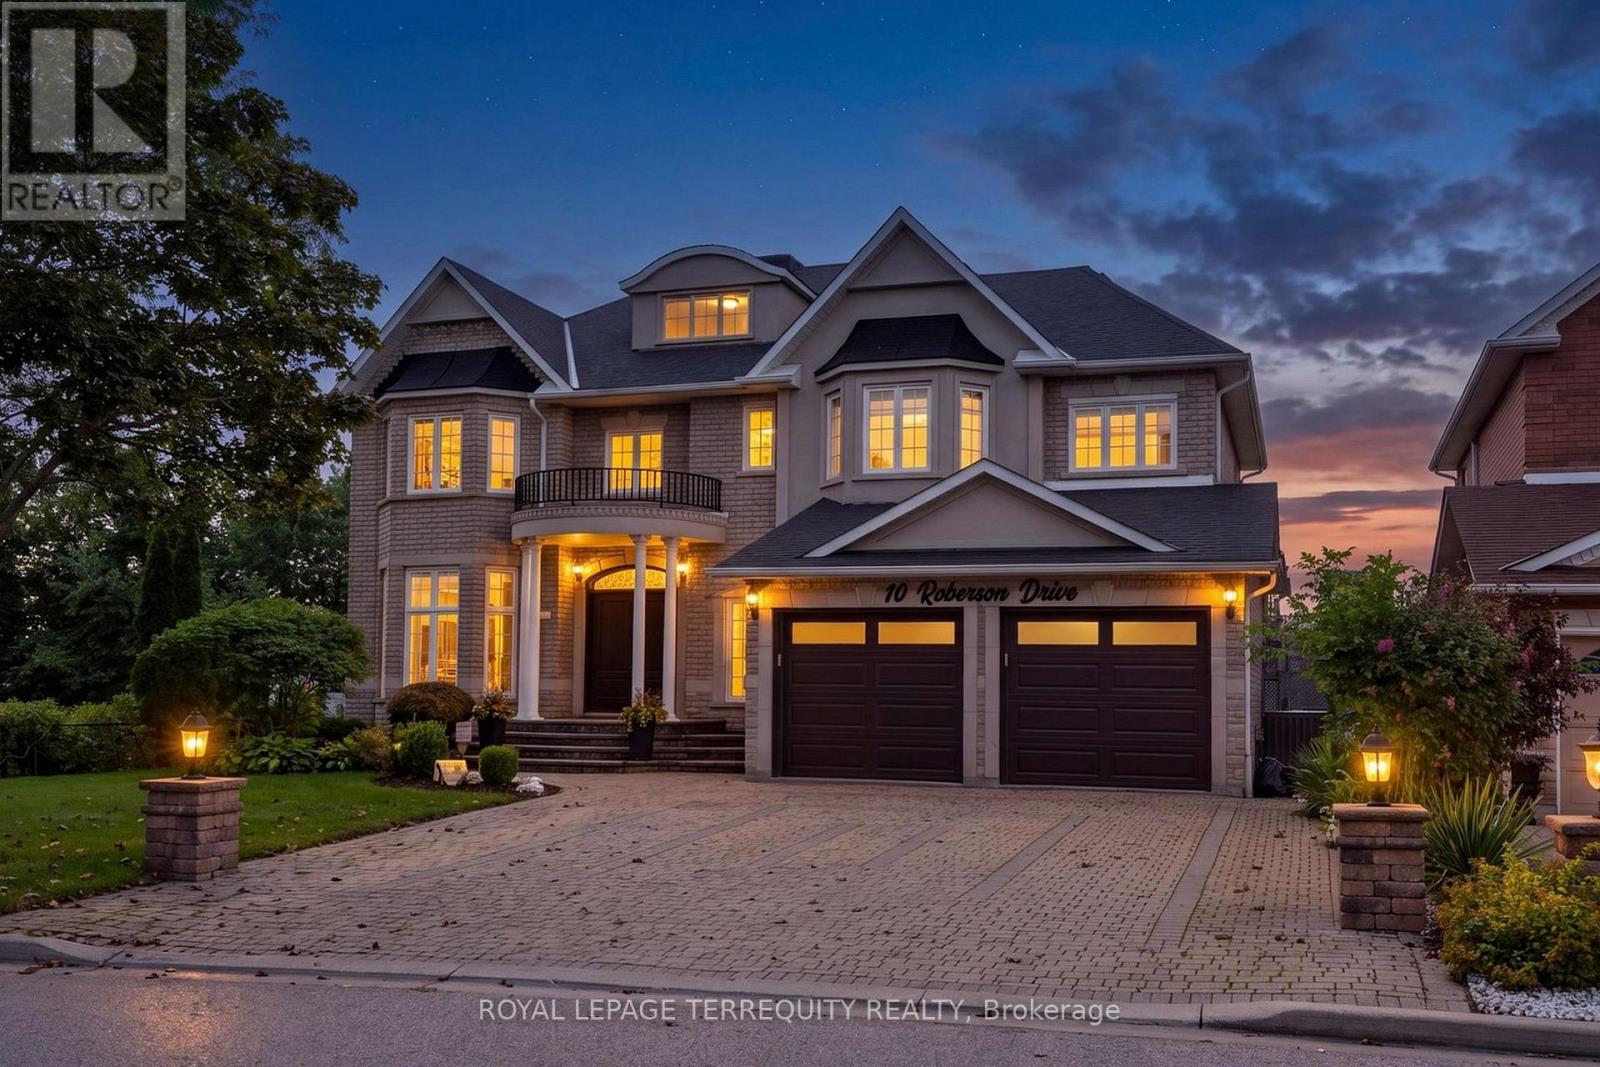
10 Roberson Drive Ajax (Central West), Ontario L1T 4K1


$2,499,900
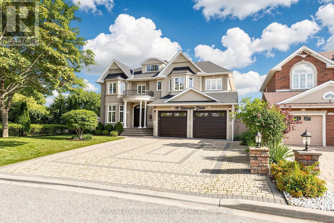
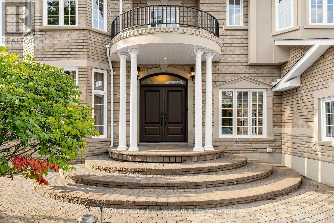
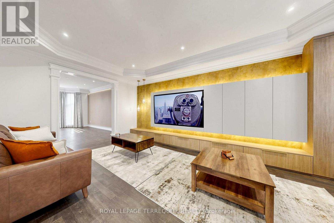
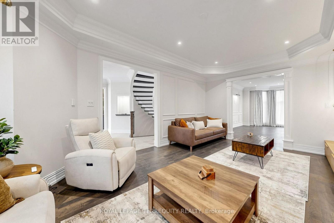
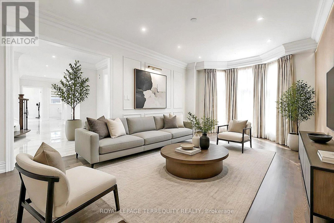
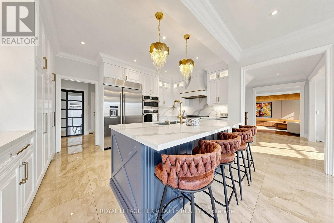
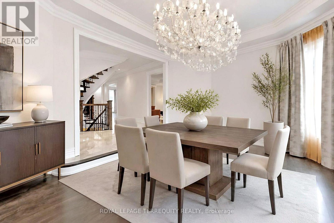
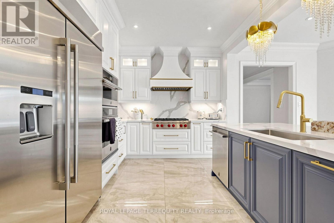
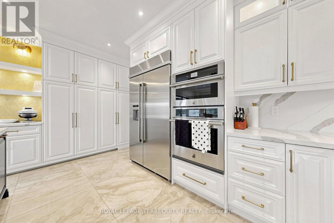
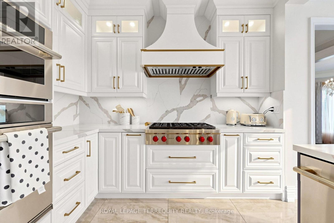
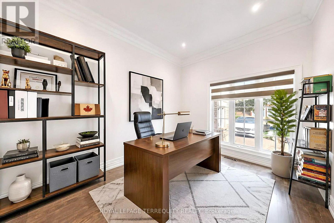
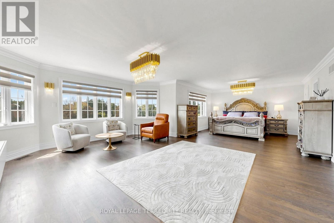
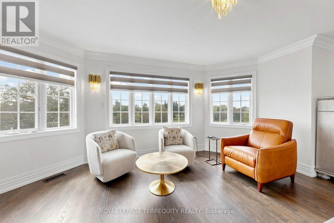
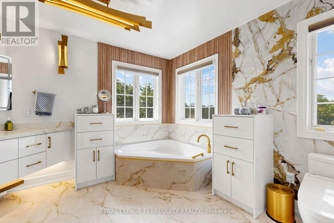
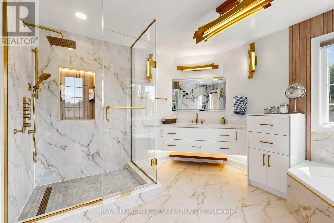
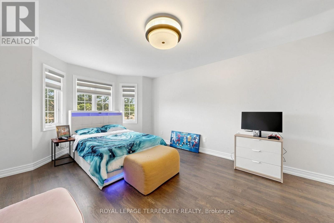
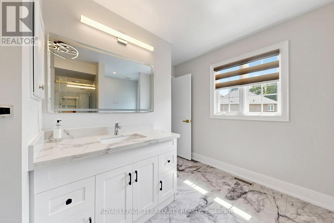
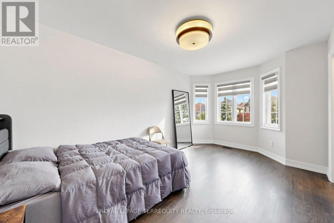
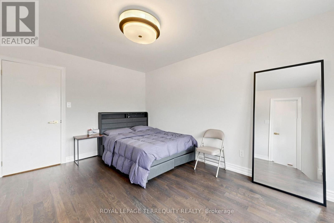
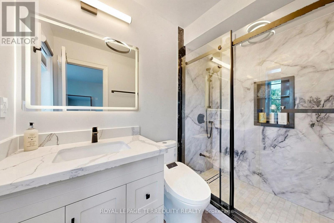
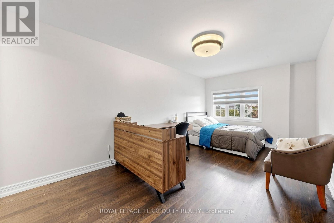
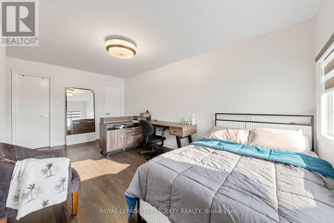
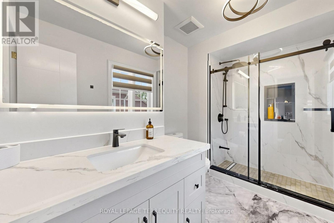
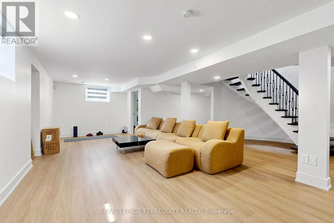
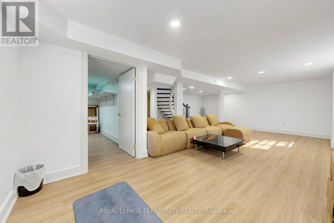
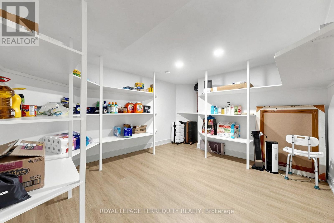
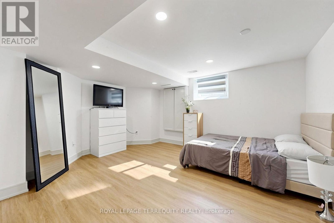
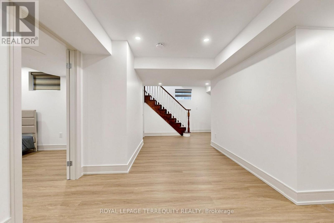
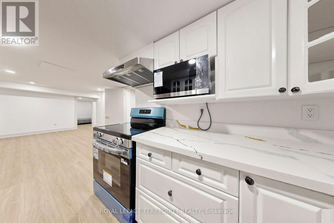
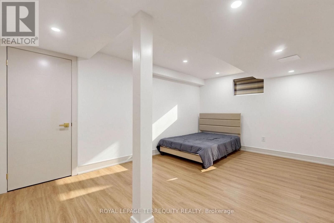
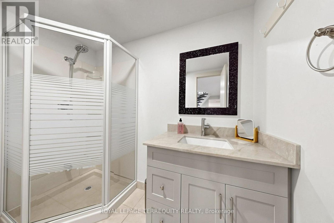
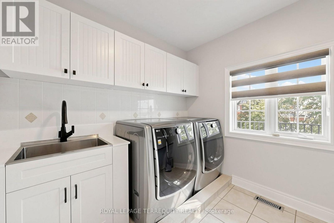
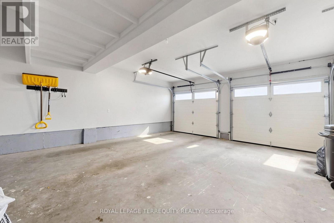
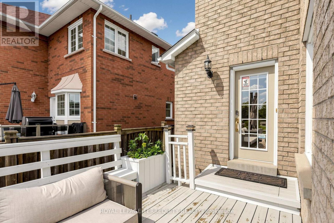
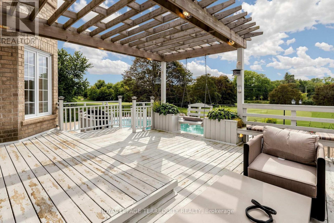
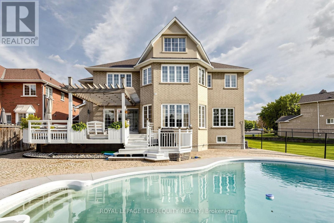
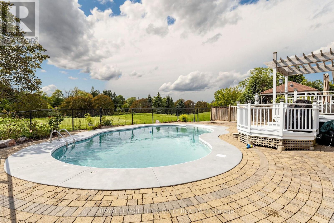
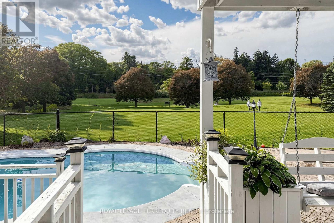
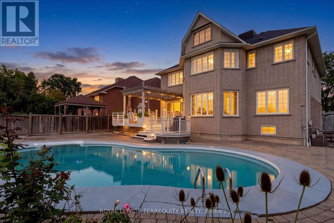
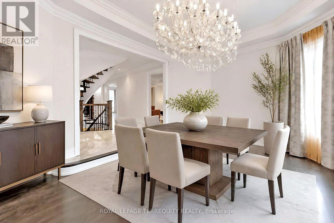
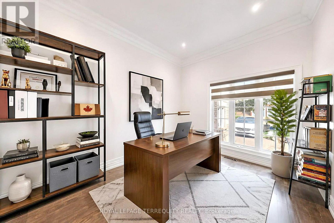
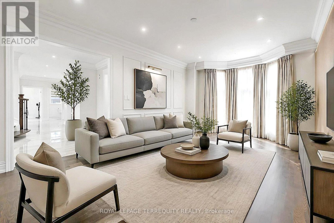
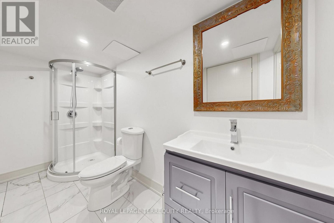
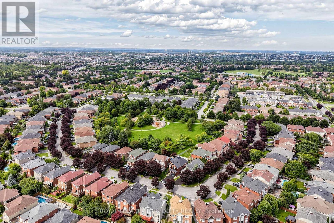
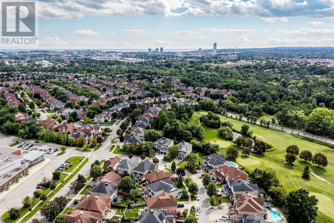
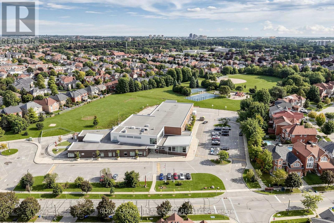
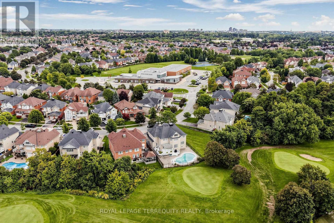
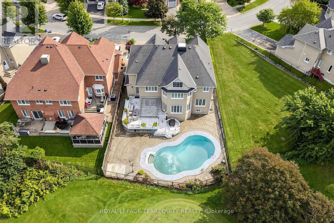
Welcome to this exceptional, approximately 4,100 sq. ft. executive residence in prestigious Ajax Central West, backing directly onto Riverside Golf Course with unobstructed views. Extensively renovated in May 2026 with roughly $200,000 invested, this home combines luxury, privacy, and resort-style living.The main floor features 9' ceilings, hardwood and premium porcelain flooring, designer lighting, custom window coverings, upgraded closets, formal living and dining rooms, a private office, and a family room with a gas fireplace. The designer kitchen showcases white cabinetry, quartz countertops and backsplash, gold accents, an oversized island, JennAir appliances, a 6-burner Wolf gas range, and a 48" refrigerator. The adjoining breakfast area overlooks the pool and golf course, opening to a large entertainment deck.Upstairs, the primary retreat offers a private lounge, walk-in closets, and a spa-inspired ensuite with heated floors and a Jacuzzi tub. Three additional spacious bedrooms each feature their own ensuite bathroom, alongside a second-floor laundry room.The lower level includes above-grade windows, new flooring, recreation/games areas, extra living space, and a 3-piece bath. A separate in-law suite offers its own kitchen with new appliances, bathroom, and private laundry.Upgrades include renovated bathrooms, fresh basement flooring, modern interior doors, hardware, lighting, brand new appliances, and new garage doors/openers. Two architectural TV feature walls with concealed ambient lighting represent $30,000 in custom work, paired with 75" and 85" Samsung The Frame Pro TVs.Enjoy a private backyard oasis with a 16' x 32' freshwater pool, oversized deck, landscaped gardens, and direct golf-course views. Located a one-minute walk to Eagle Ridge Public School, with quick access to Hwy 401/407, parks, transit, shopping, and dining. (id:43681)
Open House
现在这个房屋大家可以去Open House参观了!
2:00 pm
结束于:4:00 pm
房源概要
| MLS® Number | E13754144 |
| 房源类型 | 民宅 |
| 社区名字 | Central West |
| 附近的便利设施 | 近高尔夫球场, 学校, 公园, 公共交通 |
| 设备类型 | 热水器 |
| 特征 | Flat Site, 无地毯, 亲戚套间 |
| 总车位 | 6 |
| 泳池类型 | Inground Pool |
| 租赁设备类型 | 热水器 |
| 结构 | Deck |
| View Type | View |
详 情
| 浴室 | 7 |
| 地上卧房 | 4 |
| 地下卧室 | 2 |
| 总卧房 | 6 |
| Age | 16 To 30 Years |
| 公寓设施 | Fireplace(s) |
| 家电类 | Garage Door Opener Remote(s), 烤箱 - Built-in |
| 地下室进展 | 已装修 |
| 地下室功能 | Separate Entrance |
| 地下室类型 | N/a (finished), N/a |
| 施工种类 | 独立屋 |
| 空调 | 中央空调 |
| 外墙 | 砖 |
| 壁炉 | 有 |
| Flooring Type | Hardwood, Ceramic, Laminate |
| 地基类型 | 混凝土 |
| 客人卫生间(不包含洗浴) | 1 |
| 供暖方式 | 天然气 |
| 供暖类型 | 压力热风 |
| 储存空间 | 2 |
| 内部尺寸 | 3500 - 5000 Sqft |
| 类型 | 独立屋 |
| 设备间 | 市政供水 |
车 位
| Garage |
土地
| 英亩数 | 无 |
| 围栏类型 | Fenced Yard |
| 土地便利设施 | 近高尔夫球场, 学校, 公园, 公共交通 |
| 污水道 | Sanitary Sewer |
| 土地深度 | 127 Ft |
| 土地宽度 | 63 Ft ,3 In |
| 不规则大小 | 63.3 X 127 Ft |
房 间
| 楼 层 | 类 型 | 长 度 | 宽 度 | 面 积 |
|---|---|---|---|---|
| 二楼 | 洗衣房 | 5.31 m | 3.76 m | 5.31 m x 3.76 m |
| 二楼 | 主卧 | 8.96 m | 5.97 m | 8.96 m x 5.97 m |
| 二楼 | 第二卧房 | 5.08 m | 3.58 m | 5.08 m x 3.58 m |
| 二楼 | 第三卧房 | 4.72 m | 2.97 m | 4.72 m x 2.97 m |
| 二楼 | Bedroom 4 | 5.49 m | 3.05 m | 5.49 m x 3.05 m |
| 地下室 | Games Room | 12.32 m | 6.96 m | 12.32 m x 6.96 m |
| 地下室 | 客厅 | 5.31 m | 3.63 m | 5.31 m x 3.63 m |
| 地下室 | 卧室 | 4.52 m | 4.32 m | 4.52 m x 4.32 m |
| 地下室 | 卧室 | 5.03 m | 3.39 m | 5.03 m x 3.39 m |
| 地下室 | 厨房 | 5.05 m | 2.67 m | 5.05 m x 2.67 m |
| 地下室 | 洗衣房 | 1.47 m | 1.32 m | 1.47 m x 1.32 m |
| 一楼 | 客厅 | 6.2 m | 3.73 m | 6.2 m x 3.73 m |
| 一楼 | 餐厅 | 4.8 m | 3.63 m | 4.8 m x 3.63 m |
| 一楼 | 家庭房 | 6.42 m | 3.73 m | 6.42 m x 3.73 m |
| 一楼 | Office | 3.35 m | 2.69 m | 3.35 m x 2.69 m |
| 一楼 | 厨房 | 4.9 m | 3 m | 4.9 m x 3 m |
| 一楼 | Eating Area | 4.29 m | 3.48 m | 4.29 m x 3.48 m |
设备间
| 有线电视 | 可用 |
| 配电箱 | 可用 |
| 污水道 | 可用 |
https://www.realtor.ca/real-estate/30245011/10-roberson-drive-ajax-central-west-central-west

The trademarks REALTOR®, REALTORS®, and the REALTOR® logo are controlled by The Canadian Real Estate Association (CREA) and identify real estate professionals who are members of CREA. The trademarks MLS®, Multiple Listing Service® and the associated logos are owned by The Canadian Real Estate Association (CREA) and identify the quality of services provided by real estate professionals who are members of CREA. The trademark DDF® is owned by The Canadian Real Estate Association (CREA) and identifies CREA's Data Distribution Facility (DDF®)
Toronto Real Estate Board
Royal LePage Terrequity Realty
September 15 2026 05:29:40
