
90 Fairington Crescent Hamilton, Ontario L8E 3N4


$985,800
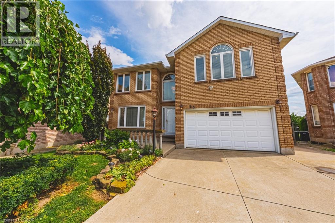
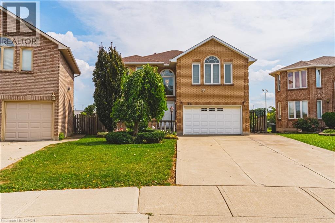
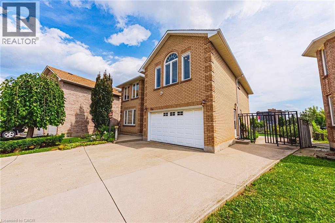
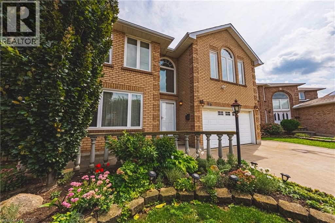
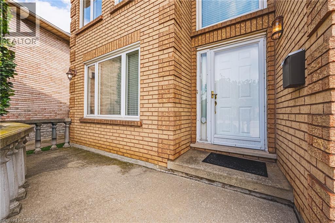
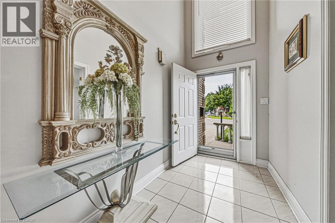
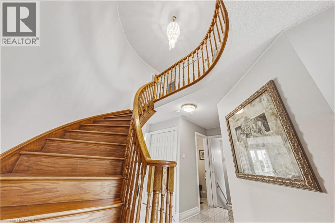
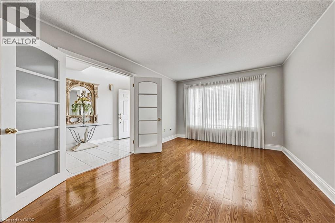
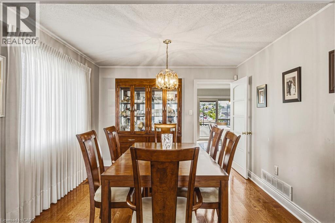
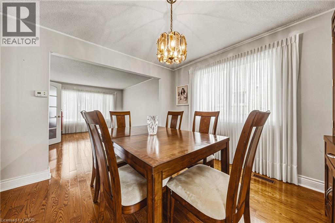
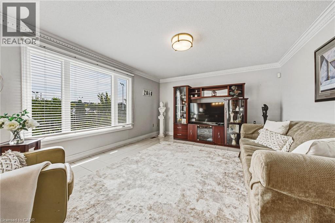
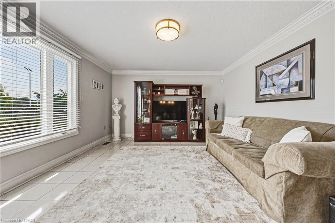
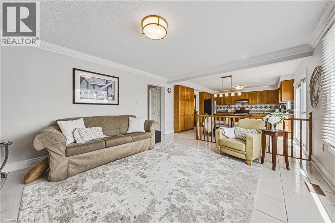
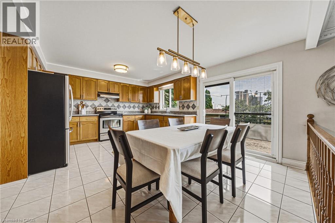
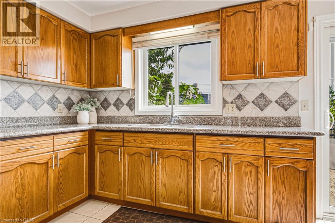
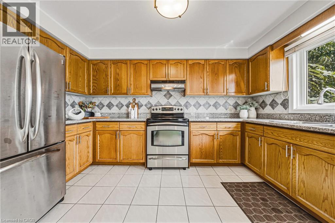
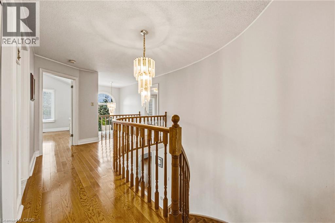
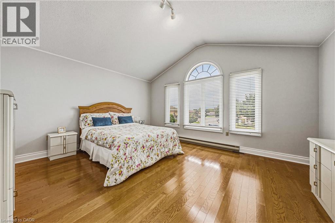
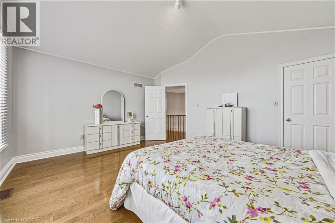
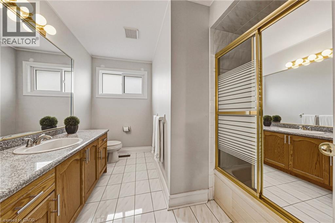
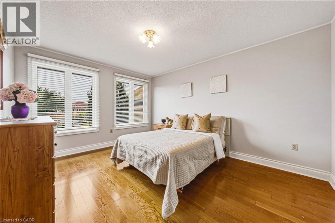
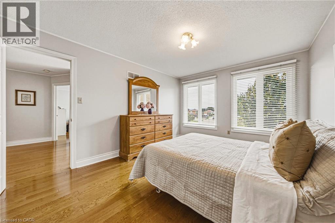
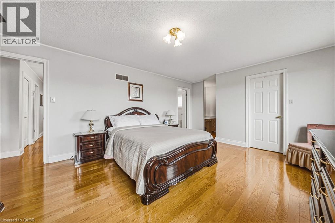
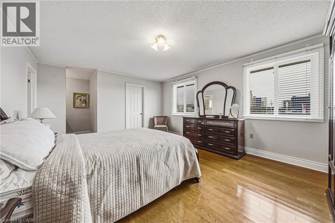
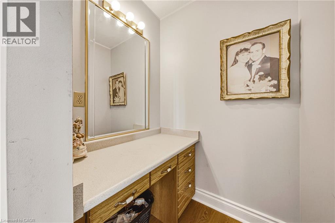
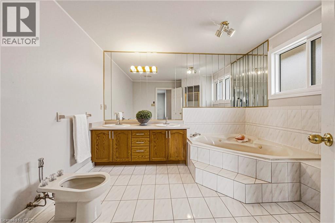
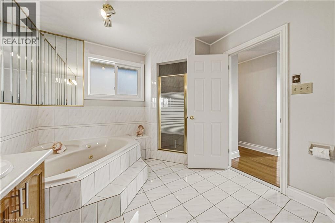
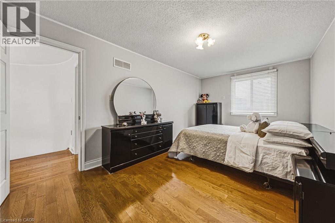
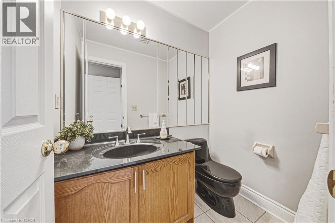
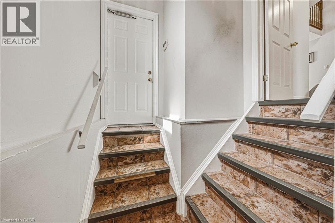
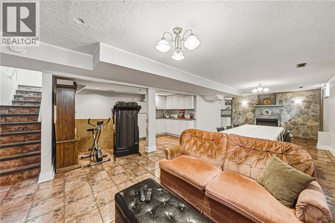
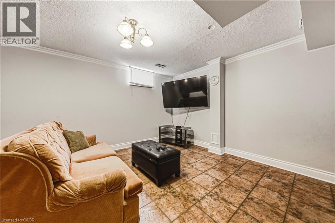
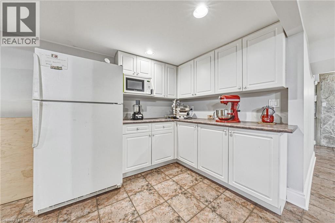
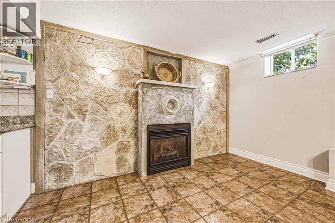
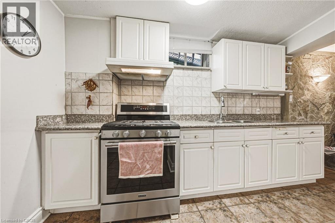
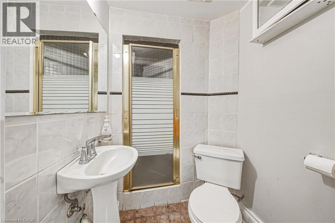
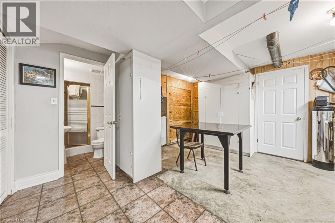
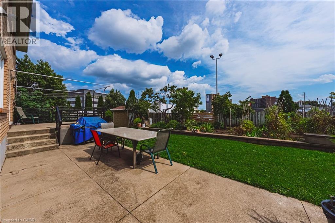
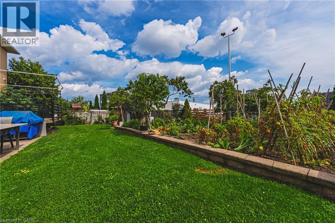
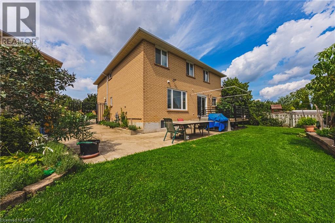
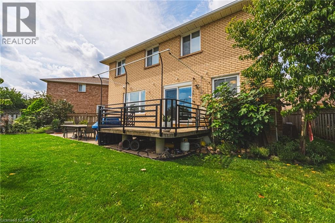
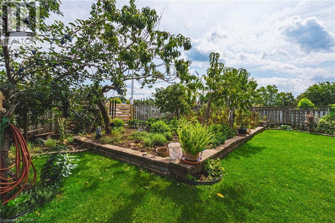
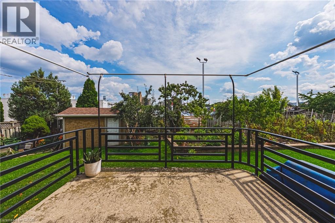
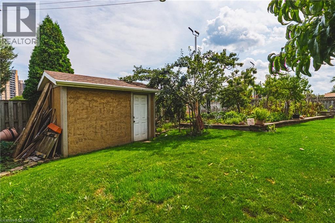
Pride of ownership shines throughout this meticulously maintained solid-brick Landmart home, lovingly cared for by the same owner for 35 years and offered to the market for the first time. Ideally situated in the desirable, family-friendly Kentley neighbourhood, this carpet-free residence offers over 3300 square feet of finished living space, with 4 bedrooms and 3.5 bathrooms. The main level features inviting, well-proportioned living spaces and an updated kitchen with granite countertops and walkout to the reat concrete deck. Four generously sized bedrooms feature beautiful hardwood flooring throughout. The fully finished lower level offers a separate eat-in kitchen, creating excellent potential for an in-law suite or self-contained living arrangement. Notable udpates include high-efficiency HVAC systems (2018), main and second-floor windows (2016). Outside, enjoy a private backyard with no direct rear-facing neighbours, complemented by a concrete driveway, patio and deck. Additional features iclude inside garage entry and a powered storage shed with hydro. Perfectly positioned within walking distance to Eastgate Square, with easy access to the QEW and Red Hill Valley Parkway, and just minutes to Centennial GO Station. A rare opportunity to acquire a lovingly maintained family home that has been cherished for 35 and is ready for its next chapter. (id:43681)
房源概要
| MLS® Number | 40861231 |
| 房源类型 | 民宅 |
| 附近的便利设施 | 礼拜场所, 公共交通, 购物 |
| 特征 | 自动车库门 |
| 总车位 | 5 |
详 情
| 浴室 | 2 |
| 地上卧房 | 4 |
| 总卧房 | 4 |
| 家电类 | 冰箱, Gas 炉子(s), 窗帘, Garage Door Opener |
| 建筑风格 | Other |
| 地下室进展 | 已装修 |
| 地下室类型 | 全完工 |
| 施工日期 | 1991 |
| 施工种类 | 独立屋 |
| 空调 | 中央空调 |
| 外墙 | 铝壁板, 砖 |
| 客人卫生间(不包含洗浴) | 1 |
| 供暖方式 | 天然气 |
| 供暖类型 | Baseboard Heaters, Forced Air |
| 储存空间 | 2 |
| 内部尺寸 | 3389 Sqft |
| 类型 | 独立屋 |
| 设备间 | 市政供水 |
车 位
| 附加车库 |
土地
| 入口类型 | Road Access, Highway Access |
| 英亩数 | 无 |
| 土地便利设施 | 宗教场所, 公共交通, 购物 |
| 污水道 | 城市污水处理系统 |
| 土地深度 | 139 Ft |
| 土地宽度 | 30 Ft |
| 不规则大小 | 0.161 |
| Size Total | 0.161 Ac|under 1/2 Acre |
| 规划描述 | C |
房 间
| 楼 层 | 类 型 | 长 度 | 宽 度 | 面 积 |
|---|---|---|---|---|
| 二楼 | 卧室 | 10'2'' x 16'7'' | ||
| 二楼 | 卧室 | 16'1'' x 12'9'' | ||
| 二楼 | 卧室 | 11'1'' x 13'8'' | ||
| 二楼 | 5pc Ensuite Bath | Measurements not available | ||
| 二楼 | 主卧 | 23'4'' x 13'2'' | ||
| 一楼 | 两件套卫生间 | Measurements not available | ||
| 一楼 | Breakfast | 7'11'' x 13'6'' | ||
| 一楼 | 厨房 | 8'11'' x 13'6'' | ||
| 一楼 | 家庭房 | 15'7'' x 13'2'' | ||
| 一楼 | 餐厅 | 9'8'' x 11'0'' | ||
| 一楼 | 客厅 | 9'8'' x 14'2'' | ||
| 一楼 | 门厅 | 5'10'' x 10'3'' |
https://www.realtor.ca/real-estate/30245160/90-fairington-crescent-hamilton

The trademarks REALTOR®, REALTORS®, and the REALTOR® logo are controlled by The Canadian Real Estate Association (CREA) and identify real estate professionals who are members of CREA. The trademarks MLS®, Multiple Listing Service® and the associated logos are owned by The Canadian Real Estate Association (CREA) and identify the quality of services provided by real estate professionals who are members of CREA. The trademark DDF® is owned by The Canadian Real Estate Association (CREA) and identifies CREA's Data Distribution Facility (DDF®)
REALTORS® Association of Hamilton-Burlington
Royal LePage State Realty Inc.
September 11 2026 03:20:55
