
5122 Meadowood Lane Lincoln (Beamsville), Ontario L3J 0J7



$839,900
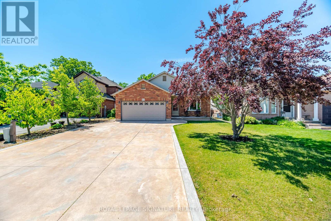
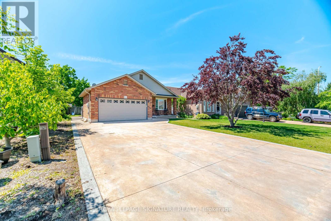
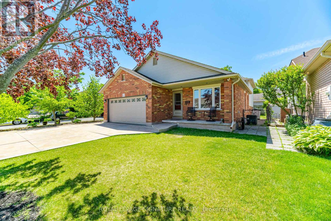
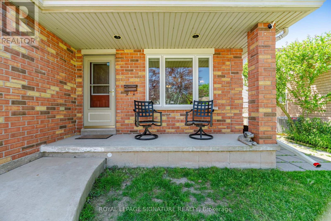
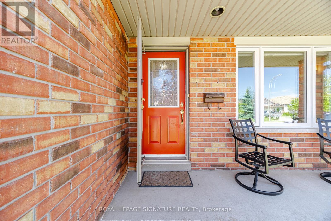
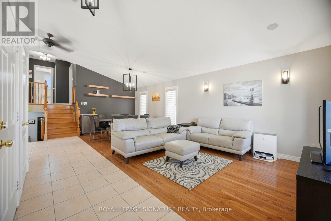
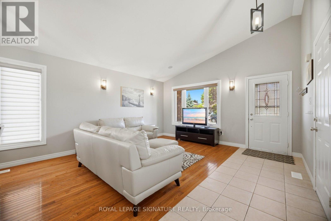
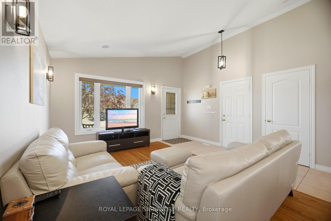
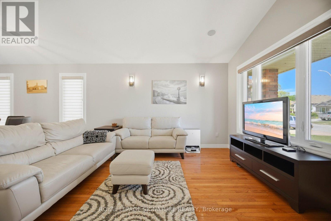
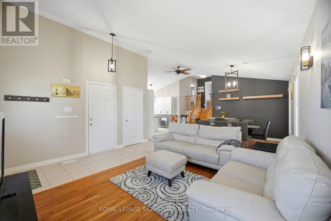
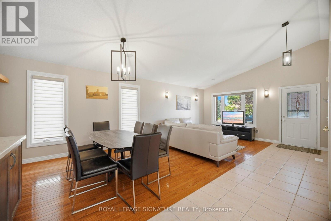
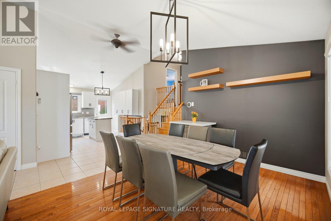
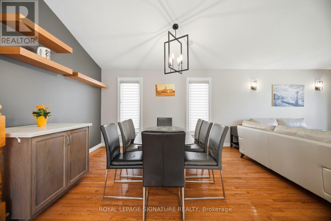
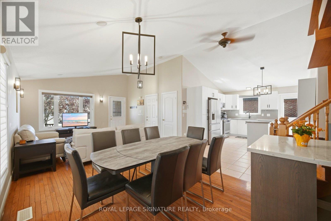
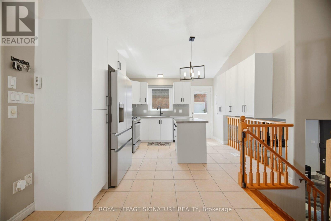
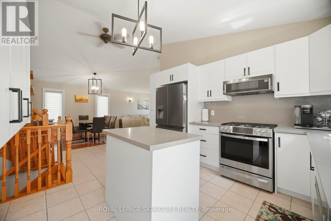
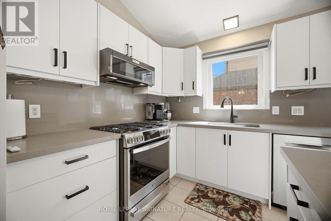
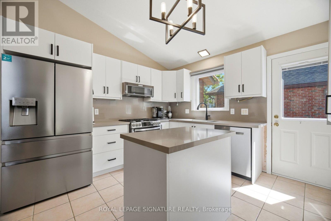
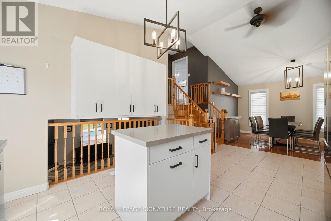
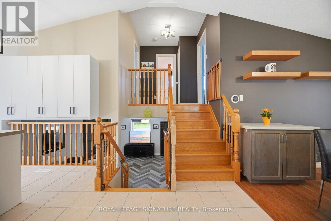
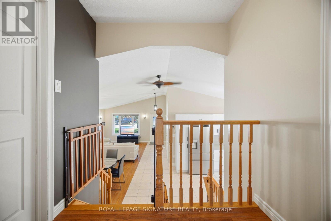
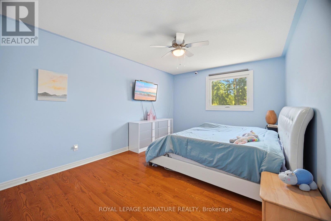
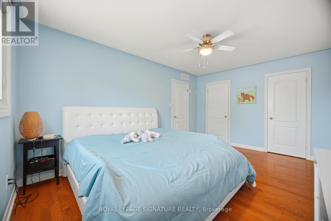
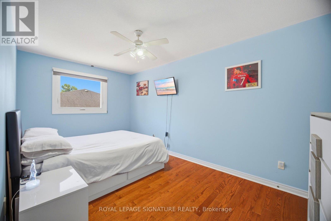
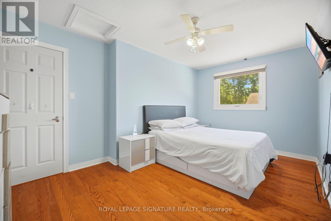
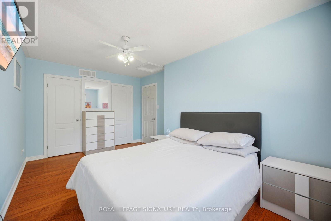
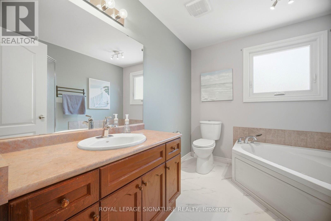
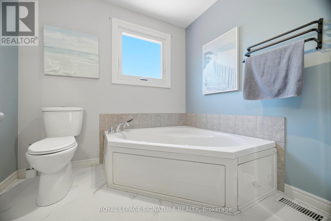
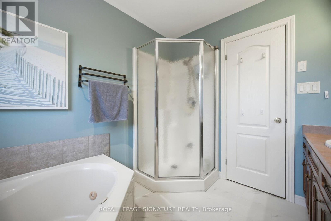
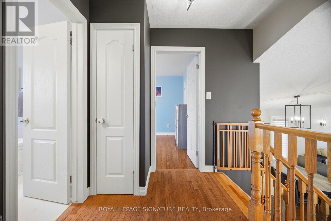
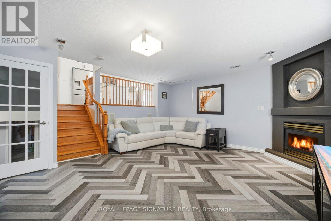
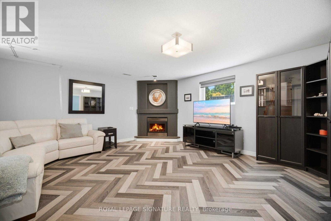
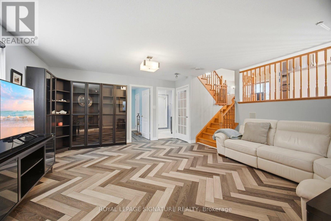
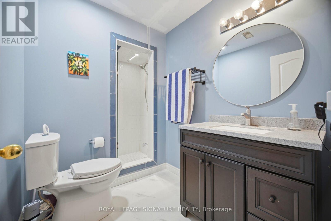
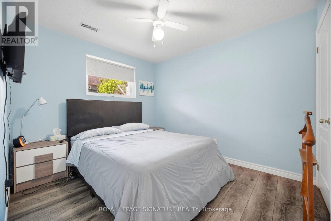
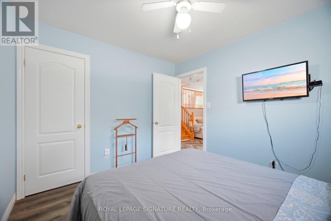
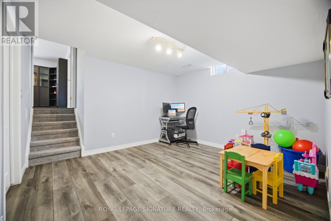
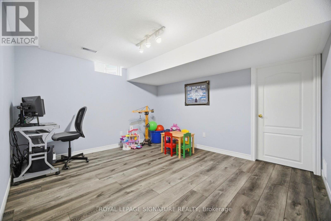
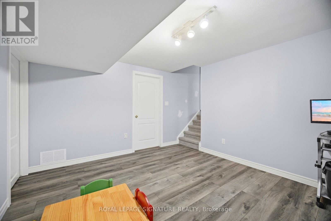
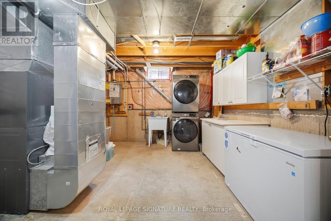
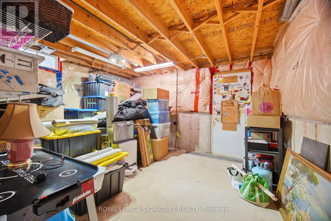
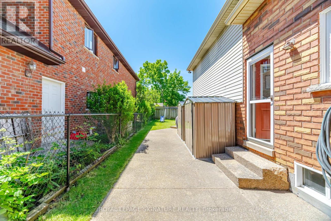
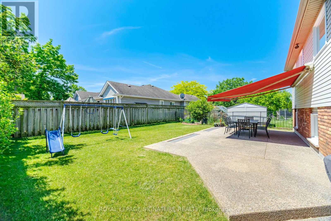
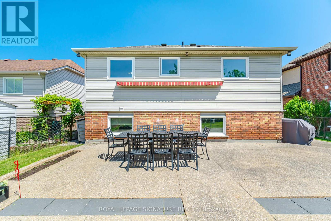
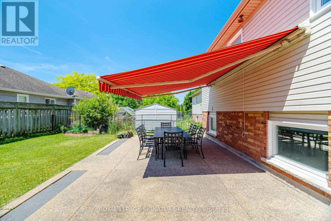
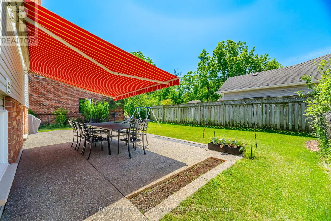
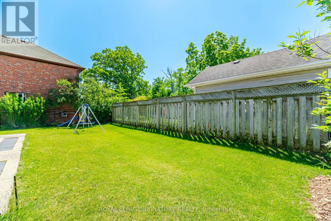
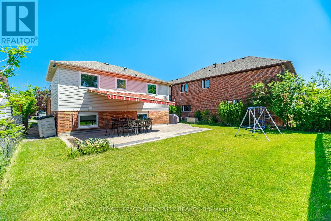
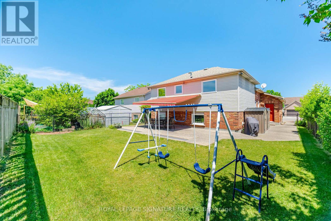
Step into this beautifully maintained 4-level backsplit that offers the perfect blend of comfort and style. The main level features a welcoming living and dining area with vaulted ceilings creating a bright and airy living space. The stylish, renovated kitchen (2024) features sleek stainless steel appliances, a floating island and quartz countertops/backsplash-allowing for a seamless finish. Access from double car garage to home. The upper level offers two spacious bedrooms both complete with her/her closets and hardwood flooring.The main 4-piece bath features a separate shower and large tub. Just a few steps down, the spacious family room invites you to relax by the fireplace. Built-in cabinetry compliment the area. A third bedroom and 3-piece bath are also found on this level. The basement has an office/playroom area, laundry/utility room, workshop/storage area and cold cellar-perfect storage area for your canned goods and wine. The backyard is perfect for summer gatherings or a peaceful evening with family and friends. The retractable awning offers a nice, shaded entertainment area. Windows replaced (2024) except basement windows. Located in a quiet, family friendly cul-de-sac with easy access to QEW and minutes to Niagara wineries. This home is move-in ready and waiting for you to call it home! (id:43681)
房源概要
| MLS® Number | X13754242 |
| 房源类型 | 民宅 |
| 社区名字 | 982 - Beamsville |
| 附近的便利设施 | 学校 |
| 设备类型 | 热水器 - Gas, 热水器 |
| 特征 | Conservation/green Belt, 无地毯 |
| 总车位 | 8 |
| 租赁设备类型 | 热水器 - Gas, 热水器 |
详 情
| 浴室 | 2 |
| 地上卧房 | 2 |
| 地下卧室 | 1 |
| 总卧房 | 3 |
| 公寓设施 | Fireplace(s) |
| 家电类 | Garage Door Opener Remote(s), Central Vacuum, 洗碗机, 烘干机, 微波炉, 炉子, 洗衣机, 窗帘, 冰箱 |
| 地下室进展 | 部分完成 |
| 地下室类型 | N/a (partially Finished) |
| 施工种类 | 独立屋 |
| Construction Style Split Level | Backsplit |
| 空调 | 中央空调 |
| 外墙 | 砖, 乙烯基壁板 |
| 壁炉 | 有 |
| Flooring Type | Hardwood, Ceramic, Vinyl |
| 地基类型 | 混凝土浇筑 |
| 供暖方式 | 天然气 |
| 供暖类型 | 压力热风 |
| 内部尺寸 | 1100 - 1500 Sqft |
| 类型 | 独立屋 |
| 设备间 | 市政供水 |
车 位
| 附加车库 | |
| Garage |
土地
| 英亩数 | 无 |
| 围栏类型 | Fenced Yard |
| 土地便利设施 | 学校 |
| 污水道 | Sanitary Sewer |
| 土地深度 | 116 Ft ,1 In |
| 土地宽度 | 49 Ft ,4 In |
| 不规则大小 | 49.4 X 116.1 Ft |
房 间
| 楼 层 | 类 型 | 长 度 | 宽 度 | 面 积 |
|---|---|---|---|---|
| 二楼 | 主卧 | 4.78 m | 3.36 m | 4.78 m x 3.36 m |
| 二楼 | 第二卧房 | 4.76 m | 2.82 m | 4.76 m x 2.82 m |
| 二楼 | 浴室 | Measurements not available | ||
| 地下室 | Workshop | 4.13 m | 3.49 m | 4.13 m x 3.49 m |
| 地下室 | 设备间 | 4.29 m | 3.79 m | 4.29 m x 3.79 m |
| 地下室 | Office | 3.99 m | 3.59 m | 3.99 m x 3.59 m |
| Lower Level | 家庭房 | 5.37 m | 5.28 m | 5.37 m x 5.28 m |
| Lower Level | 卧室 | 3.29 m | 2.92 m | 3.29 m x 2.92 m |
| Lower Level | 浴室 | Measurements not available | ||
| 一楼 | 客厅 | 7.32 m | 3.16 m | 7.32 m x 3.16 m |
| 一楼 | 餐厅 | 7.32 m | 3.16 m | 7.32 m x 3.16 m |
| 一楼 | 厨房 | 3.49 m | 3.11 m | 3.49 m x 3.11 m |
https://www.realtor.ca/real-estate/30245215/5122-meadowood-lane-lincoln-beamsville-982-beamsville

The trademarks REALTOR®, REALTORS®, and the REALTOR® logo are controlled by The Canadian Real Estate Association (CREA) and identify real estate professionals who are members of CREA. The trademarks MLS®, Multiple Listing Service® and the associated logos are owned by The Canadian Real Estate Association (CREA) and identify the quality of services provided by real estate professionals who are members of CREA. The trademark DDF® is owned by The Canadian Real Estate Association (CREA) and identifies CREA's Data Distribution Facility (DDF®)
Toronto Real Estate Board
Royal LePage Signature Realty
September 14 2026 04:40:07
