
20 Timberlane Court Clarington, Ontario L1E 2H1


$1,599,900
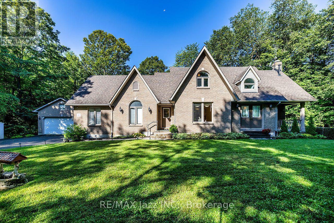
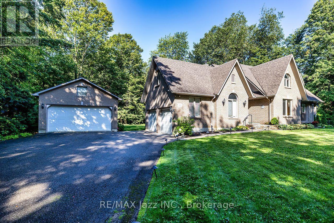
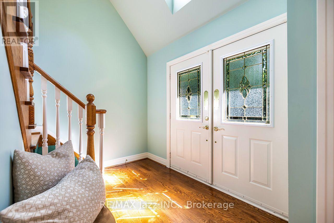
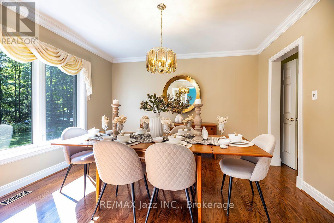
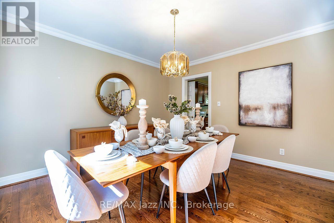
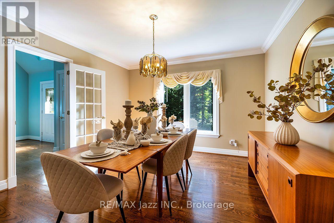
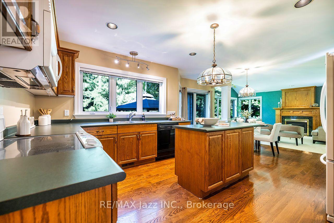
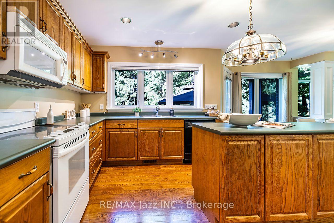
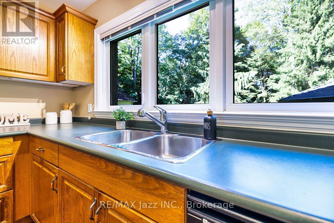
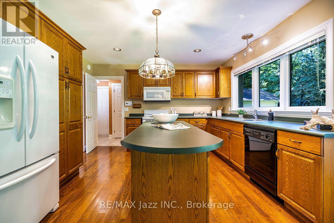
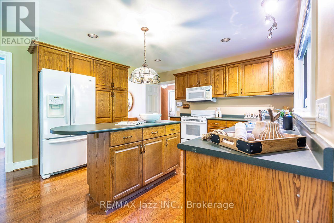
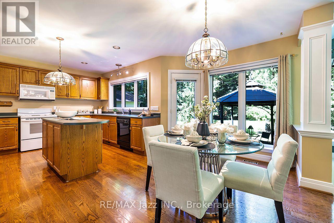
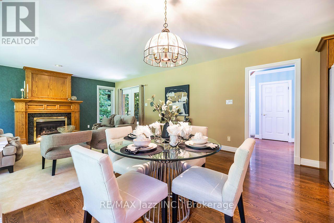
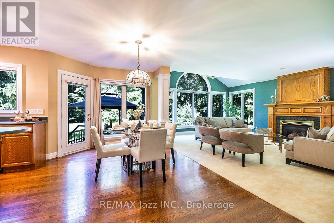
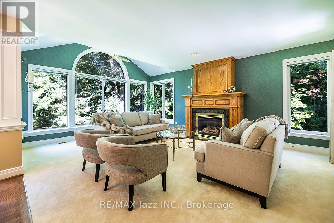
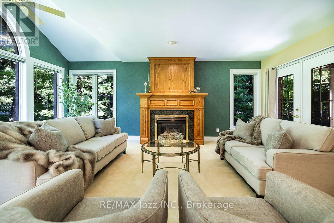
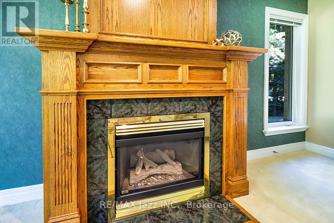
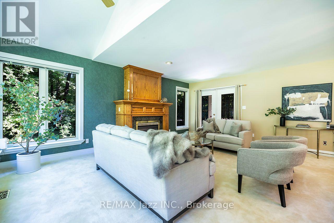
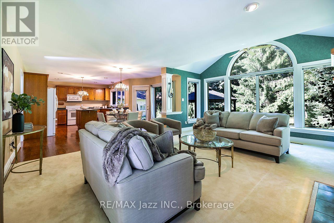
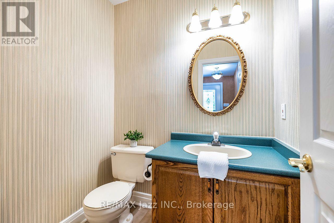
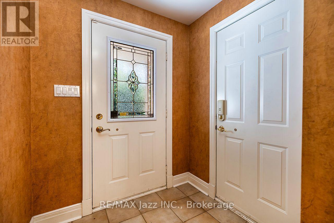
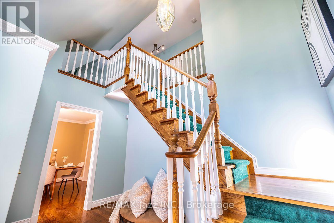
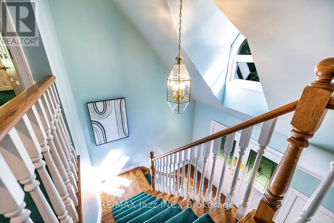
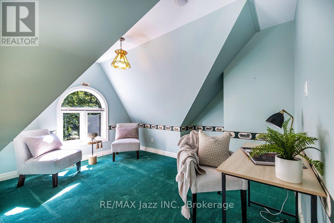
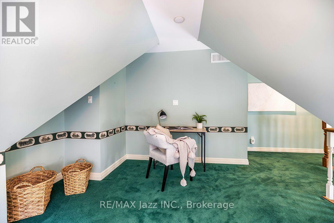
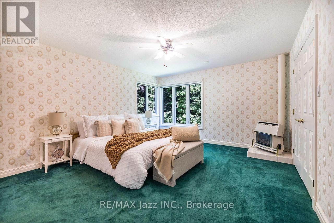
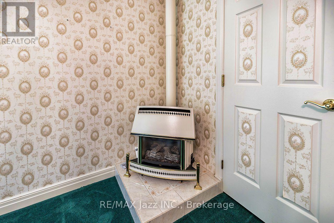
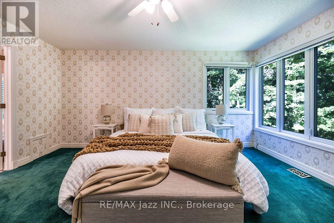
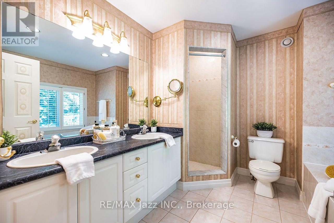
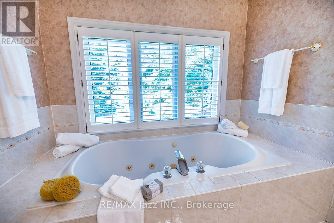
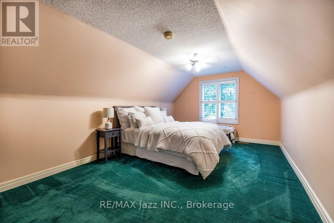
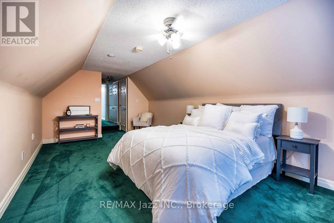
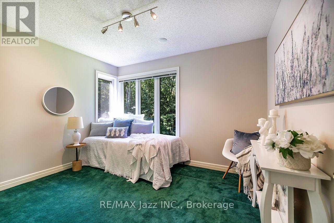
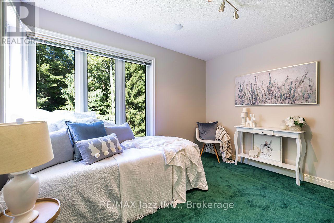
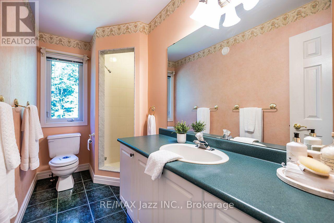
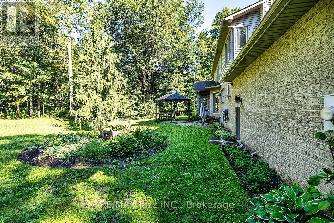
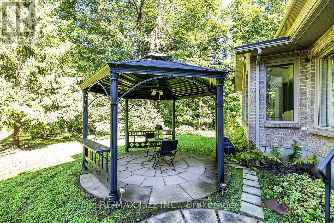
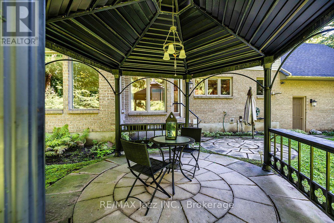
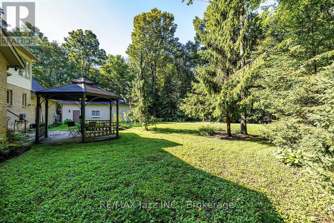
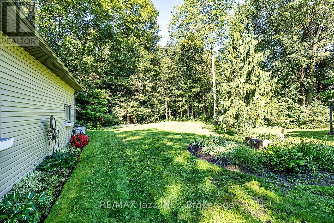
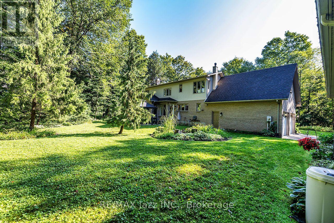
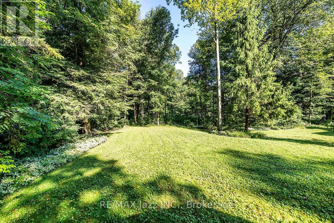
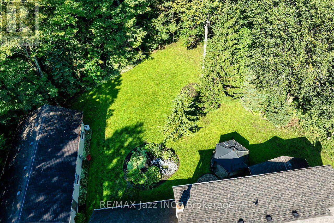
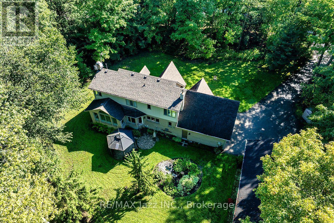
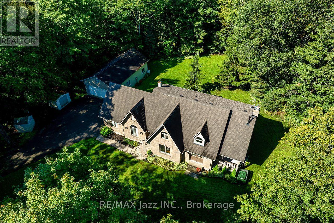
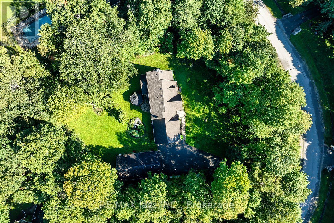
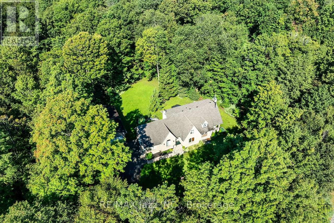
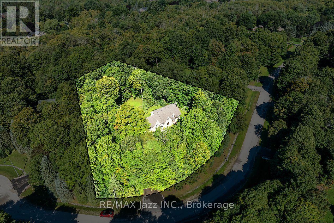
Nestled among majestic evergreens on one of Clarington's most sought after and secluded courts, 20 Timberlane Crt is a prized possession; a rare opportunity for a family who cherishes nature, privacy and prestige. Encompassing over 1 acre of magnificent serenity on a ravine, the long sweeping drive leads to a custom built home and massive detached garage. Life here is peaceful, relaxing and minutes from every conceivable amenity. Built in 1995 by renowned local builder Andelwood Homes, the floor plan comprises 2,287 sqft across two floors, plus full unfinished walk-up basement with oversized windows, cold cellar and roughed in bath ready for your imagination. Entering the main floor, the open concept design accommodates family gatherings big and small; hardwood floors gleam from the foyer into the formal dining room and beyond, into the kitchen that features a centre island and breakfast area and garden door out to the patio and gazebo. The great room is truly great, showcasing an abundance of oversized windows that embrace the maturely treed landscape from every vantage point. A handsome gas fireplace anchors the space. A separate mudroom entry, featuring direct access to the attached double car garage and convenient 2pc powder room, round out the main floor. Upstairs, the architectural flair of the builder is on full display. The primary bedroom boasts a huge walk in closet, gas fireplace and 5pc ensuite. The massive 2nd bedroom offers another huge closet area and charming sloped ceilings. The 3rd bedroom features a convenient door into the 2nd bedroom. Both secondary bedrooms are serviced by a 3pc bath. On the basement level, a generously sized finished landing area includes a large separate laundry room. The outstanding detached 4 car garage was added in 1997 and comprises 720 sqft of pure heaven for car, shop and hobby enthusiasts. Don't miss this chance to live out your dream of tranquil living surrounded by the abundant beauty of nature at 20 Timberlane Crt! (id:43681)
Open House
现在这个房屋大家可以去Open House参观了!
2:00 pm
结束于:4:00 pm
房源概要
| MLS® Number | E13754442 |
| 房源类型 | 民宅 |
| 社区名字 | Rural Clarington |
| 特征 | Sump Pump |
| 总车位 | 16 |
详 情
| 浴室 | 3 |
| 地上卧房 | 3 |
| 总卧房 | 3 |
| Age | 31 To 50 Years |
| 公寓设施 | Fireplace(s) |
| 家电类 | Garage Door Opener Remote(s), Water Heater, Water Softener, Blinds, 洗碗机, 烘干机, 微波炉, 炉子, 洗衣机, 窗帘, 冰箱 |
| 地下室进展 | 已完成 |
| 地下室类型 | N/a (unfinished) |
| 施工种类 | 独立屋 |
| 空调 | 中央空调 |
| 外墙 | 砖, 乙烯基壁板 |
| 壁炉 | 有 |
| Fireplace Total | 2 |
| Flooring Type | Hardwood |
| 地基类型 | 混凝土浇筑 |
| 客人卫生间(不包含洗浴) | 1 |
| 供暖方式 | 天然气 |
| 供暖类型 | 压力热风 |
| 储存空间 | 2 |
| 内部尺寸 | 2000 - 2500 Sqft |
| 类型 | 独立屋 |
车 位
| 附加车库 | |
| Garage |
土地
| 英亩数 | 无 |
| 污水道 | Septic System |
| 土地深度 | 277 Ft ,9 In |
| 土地宽度 | 211 Ft ,6 In |
| 不规则大小 | 211.5 X 277.8 Ft |
| 规划描述 | Re5 |
房 间
| 楼 层 | 类 型 | 长 度 | 宽 度 | 面 积 |
|---|---|---|---|---|
| 二楼 | 衣帽间 | 3.9 m | 2.6 m | 3.9 m x 2.6 m |
| 二楼 | 主卧 | 4.69 m | 4.2 m | 4.69 m x 4.2 m |
| 二楼 | 第二卧房 | 5.95 m | 3.35 m | 5.95 m x 3.35 m |
| 二楼 | 第三卧房 | 3.38 m | 3 m | 3.38 m x 3 m |
| 一楼 | 餐厅 | 3.8 m | 3.8 m | 3.8 m x 3.8 m |
| 一楼 | 厨房 | 3.75 m | 5.95 m | 3.75 m x 5.95 m |
| 一楼 | 大型活动室 | 4.65 m | 4.55 m | 4.65 m x 4.55 m |
https://www.realtor.ca/real-estate/30245356/20-timberlane-court-clarington-rural-clarington

The trademarks REALTOR®, REALTORS®, and the REALTOR® logo are controlled by The Canadian Real Estate Association (CREA) and identify real estate professionals who are members of CREA. The trademarks MLS®, Multiple Listing Service® and the associated logos are owned by The Canadian Real Estate Association (CREA) and identify the quality of services provided by real estate professionals who are members of CREA. The trademark DDF® is owned by The Canadian Real Estate Association (CREA) and identifies CREA's Data Distribution Facility (DDF®)
Durham Region Association of REALTORS®
RE/MAX Jazz Inc.
September 14 2026 01:48:45
