
57 Elderbrook Crescent Vaughan (Patterson), Ontario L4K 5M5

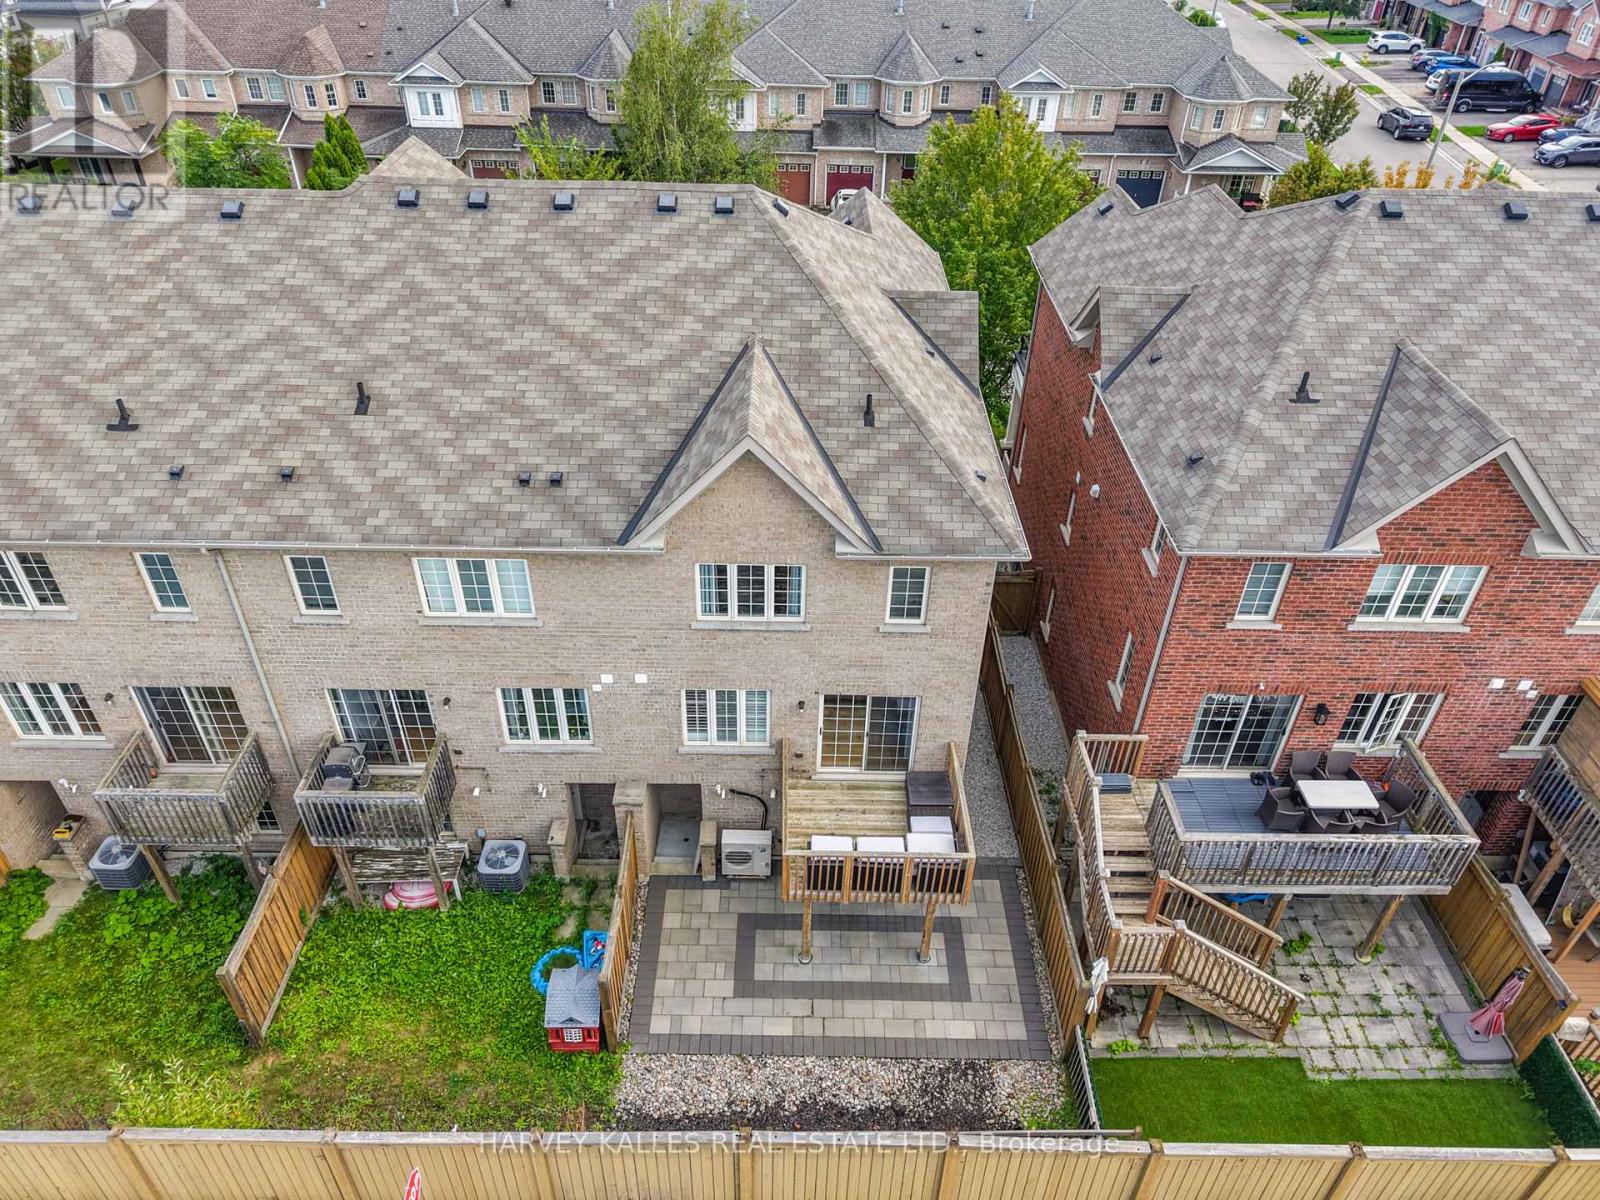

$1,219,000
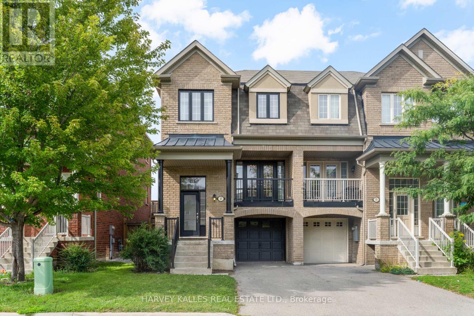
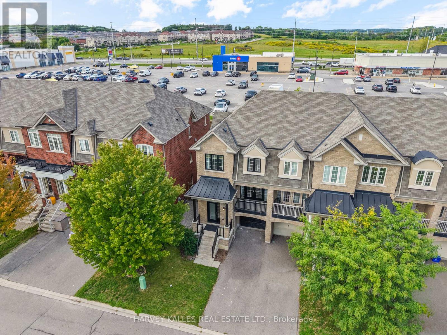
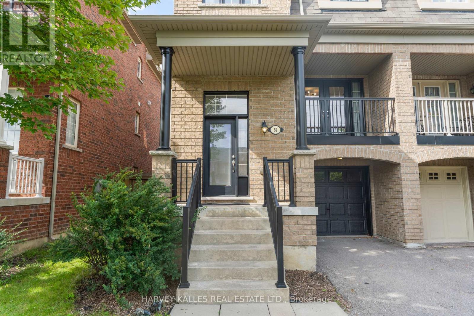
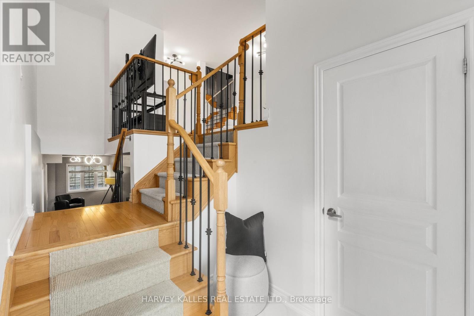
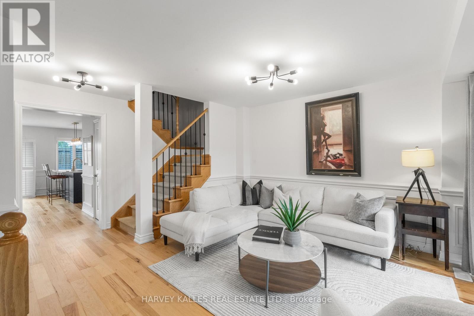
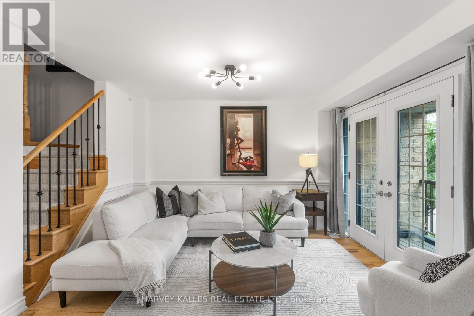
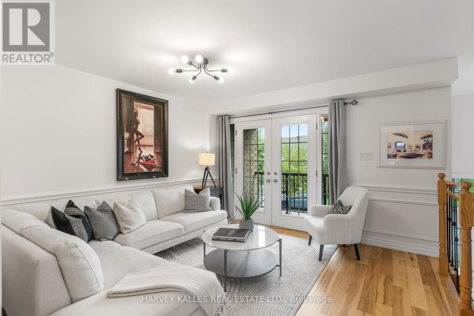
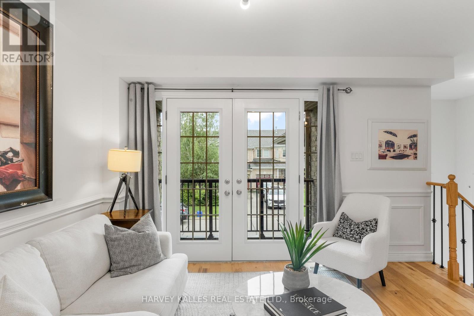
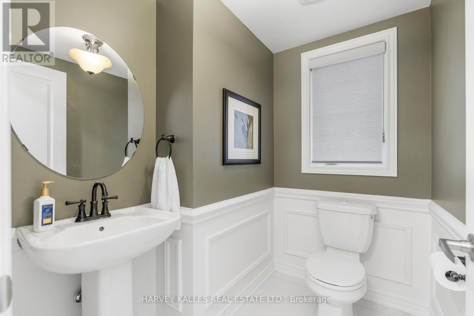
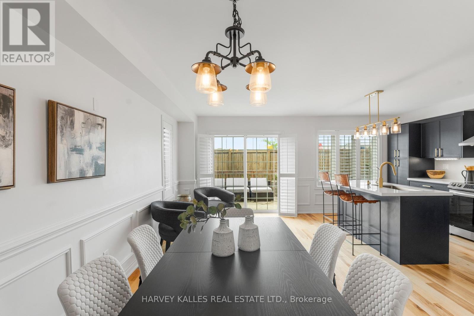
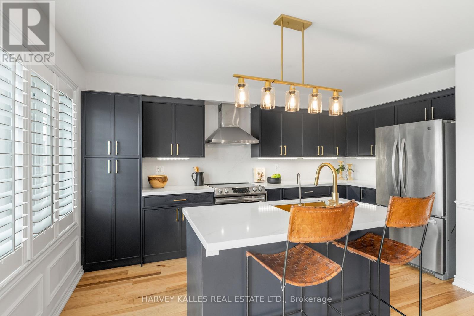
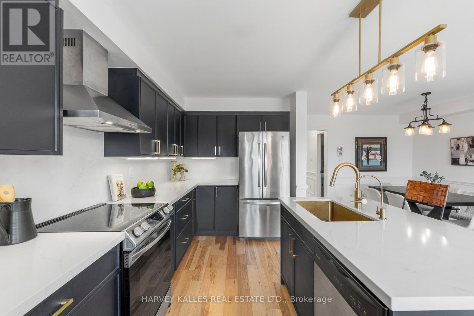
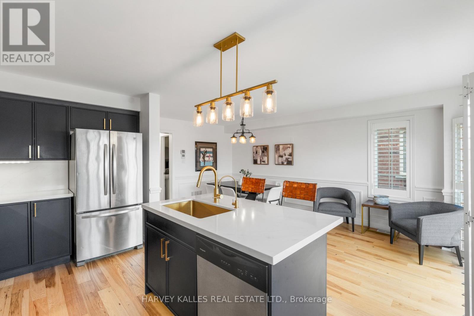
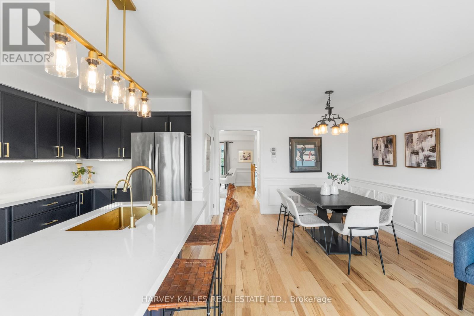
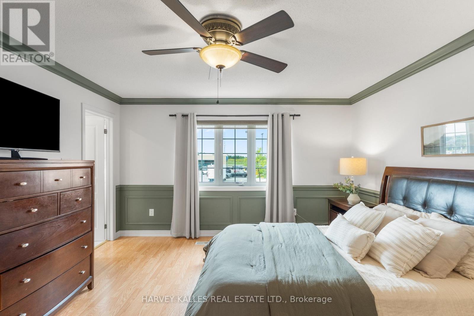
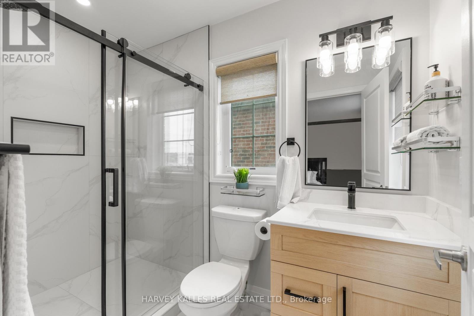
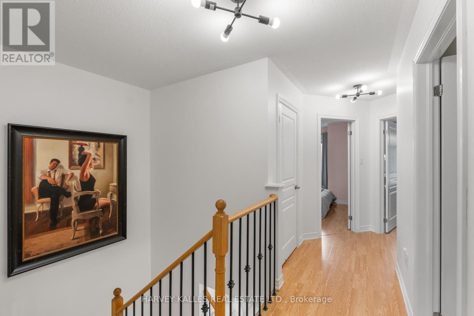
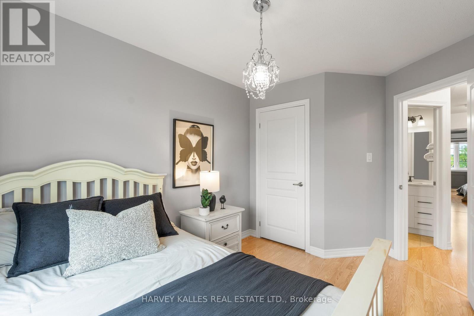
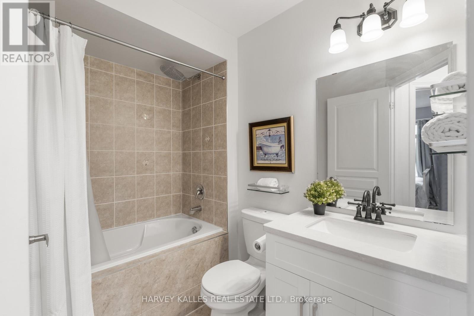
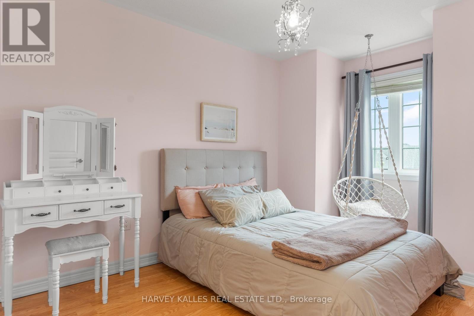
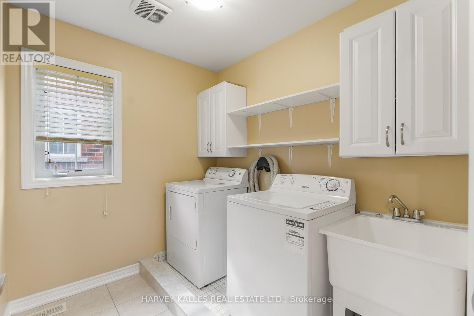
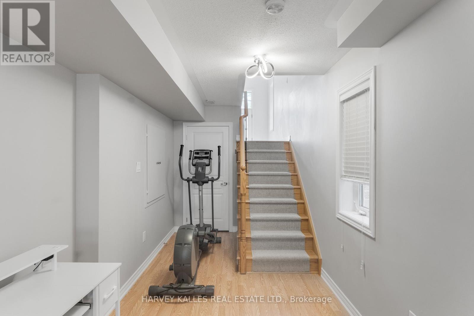
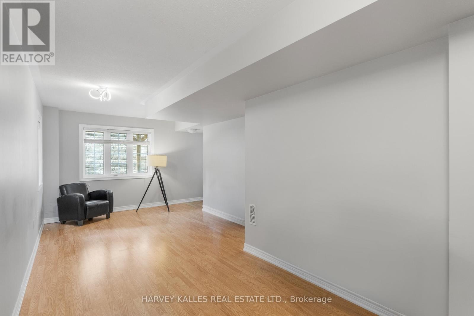
Modern. Spacious. Exceptionally Convenient. Welcome To This Beautifully Maintained, Approx. 2,000 Sq. Ft. End-Unit Townhome In A Highly Sought-After Neighbourhood, Built By Renowned Aspen Ridge. With 3 Bedrooms, Including A Primary Retreat With An Extra-Large Ensuite Shower, Plus A Finished Walkout Basement, There Is Ample Space For A Fourth Bedroom, Home Office, Gym, Or Media Room. Inside, You'll Find Luxury Finishes Throughout, Including Updated Hardwood And Porcelain Flooring, An Elegant Oak Staircase, And A Beautifully Renovated Kitchen With Stainless Steel Appliances. Second-Floor Laundry Adds Everyday Convenience, While Central Air And Central Vacuum Complete The Thoughtful Package. A Smart Hybrid Heating System With A Heat Pump Delivers Efficient, Cost-Conscious Comfort Year-Round, Switching To Gas Heat When Temperatures Drop Below Zero. And The Location? Incredibly Convenient For Day-To-Day Living. Just Minutes From Major Grocery Stores, Restaurants, Banks, Shops, Fitness Facilities, And Other Essential Services, With Easy Access To Hwy. 7, Hwy. 407, And Transit. Everything You Need Is Close At Hand. (id:43681)
房源概要
| MLS® Number | N13754420 |
| 房源类型 | 民宅 |
| 社区名字 | Patterson |
| 附近的便利设施 | 公园, 礼拜场所, 学校, 公共交通 |
| 设备类型 | 热水器 |
| 特征 | 无地毯 |
| 总车位 | 3 |
| 租赁设备类型 | 热水器 |
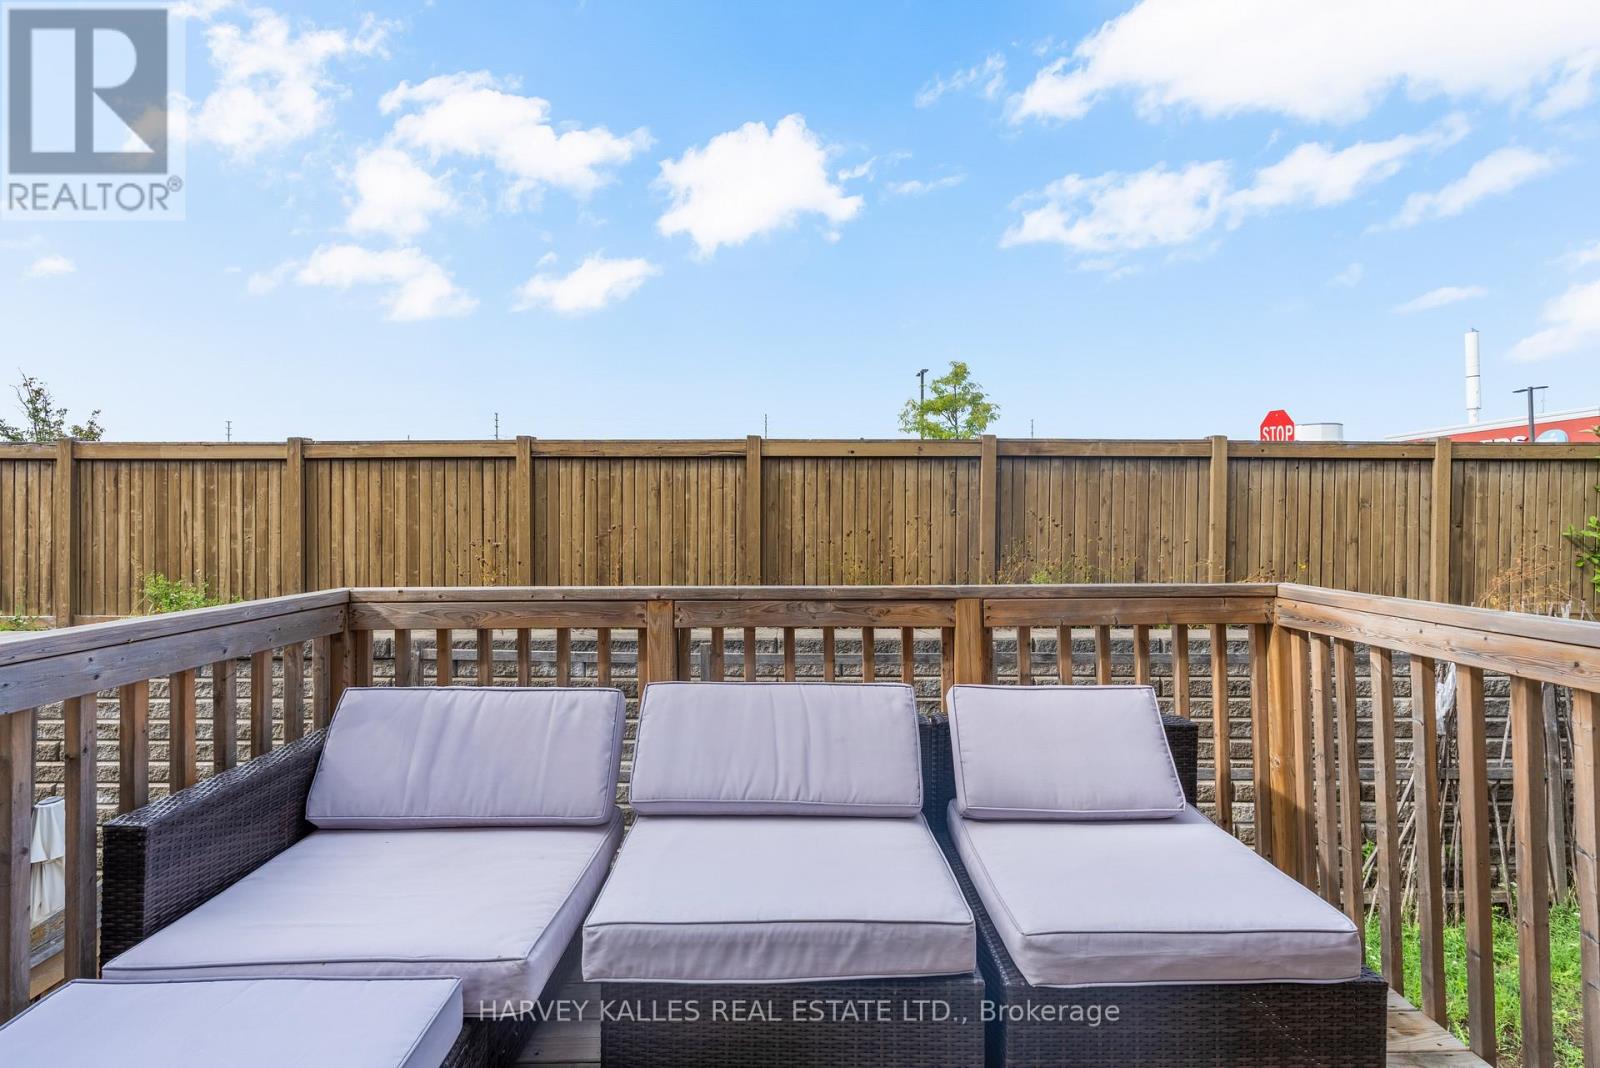
| 结构 | Deck |
详 情
| 浴室 | 3 |
| 地上卧房 | 3 |
| 总卧房 | 3 |
| 家电类 | Central Vacuum, 洗碗机, 烘干机, Freezer, 烤箱, 洗衣机, 冰箱 |
| 地下室进展 | 已装修 |
| 地下室功能 | Separate Entrance |
| 地下室类型 | N/a (finished), N/a |
| 施工种类 | 附加的 |
| 空调 | 中央空调 |
| 外墙 | 砖 |
| Flooring Type | Hardwood, Tile, Laminate |
| 地基类型 | Unknown |
| 客人卫生间(不包含洗浴) | 1 |
| 供暖方式 | 电, Natural Gas |
| 供暖类型 | 压力热风 |
| 储存空间 | 2 |
| 内部尺寸 | 1500 - 2000 Sqft |
| 类型 | 联排别墅 |
| 设备间 | 市政供水 |
车 位
| Garage |
土地
| 英亩数 | 无 |
| 土地便利设施 | 公园, 宗教场所, 学校, 公共交通 |
| Landscape Features | Landscaped |
| 污水道 | Sanitary Sewer |
| 土地深度 | 76 Ft ,7 In |
| 土地宽度 | 25 Ft ,3 In |
| 不规则大小 | 25.3 X 76.6 Ft |
房 间
| 楼 层 | 类 型 | 长 度 | 宽 度 | 面 积 |
|---|---|---|---|---|
| 二楼 | 主卧 | 4.15 m | 4.6 m | 4.15 m x 4.6 m |
| 二楼 | 第二卧房 | 2.95 m | 4.18 m | 2.95 m x 4.18 m |
| 二楼 | 第三卧房 | 2.73 m | 3.73 m | 2.73 m x 3.73 m |
| 二楼 | 洗衣房 | 2.43 m | 2.09 m | 2.43 m x 2.09 m |
| Lower Level | 娱乐,游戏房 | 4.73 m | 4.21 m | 4.73 m x 4.21 m |
| 一楼 | 客厅 | 4.66 m | 4.86 m | 4.66 m x 4.86 m |
| 一楼 | 餐厅 | 3.38 m | 2.43 m | 3.38 m x 2.43 m |
| 一楼 | 厨房 | 2.41 m | 4.61 m | 2.41 m x 4.61 m |
| 一楼 | 家庭房 | 3.38 m | 3.27 m | 3.38 m x 3.27 m |
https://www.realtor.ca/real-estate/30245505/57-elderbrook-crescent-vaughan-patterson-patterson

The trademarks REALTOR®, REALTORS®, and the REALTOR® logo are controlled by The Canadian Real Estate Association (CREA) and identify real estate professionals who are members of CREA. The trademarks MLS®, Multiple Listing Service® and the associated logos are owned by The Canadian Real Estate Association (CREA) and identify the quality of services provided by real estate professionals who are members of CREA. The trademark DDF® is owned by The Canadian Real Estate Association (CREA) and identifies CREA's Data Distribution Facility (DDF®)
Toronto Real Estate Board
Harvey Kalles Real Estate Ltd.
September 14 2026 04:29:35
