
69 Elm Avenue Richmond Hill (Langstaff), Ontario L4C 6K8


$1,428,000
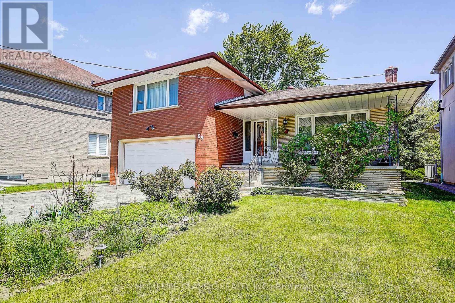
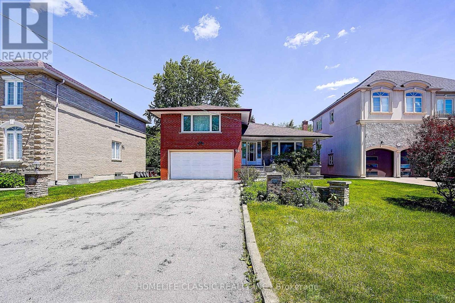
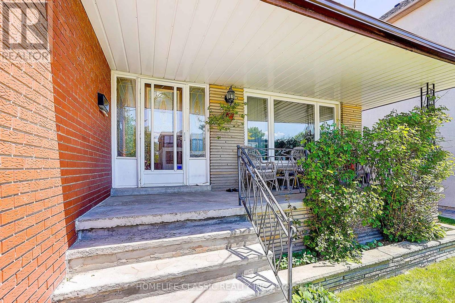
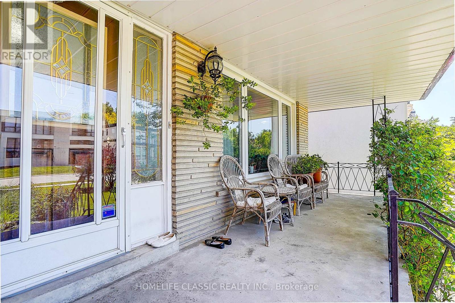
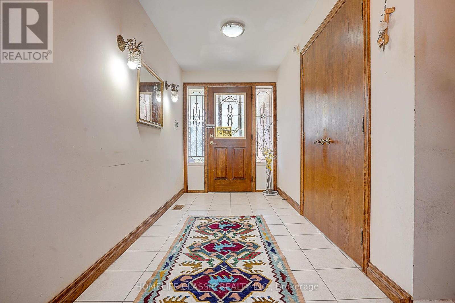
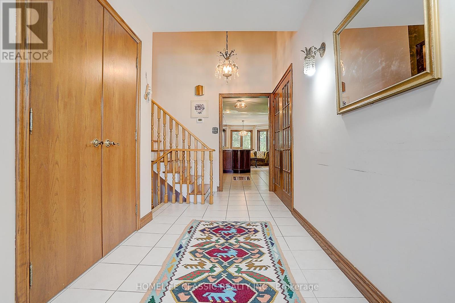
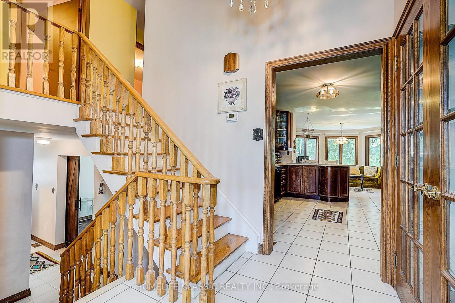
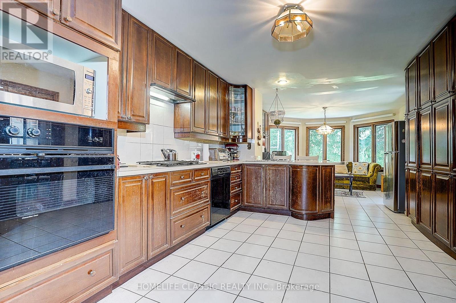
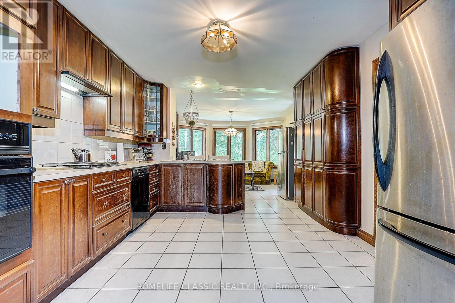
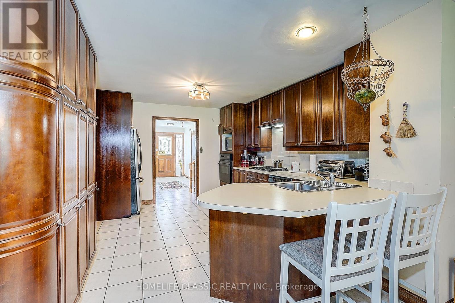
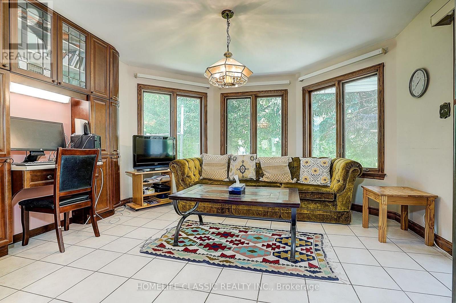
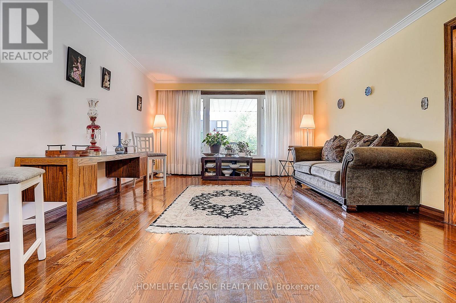
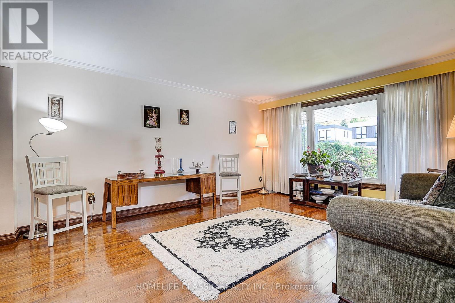
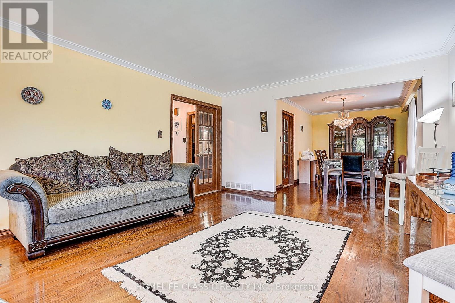
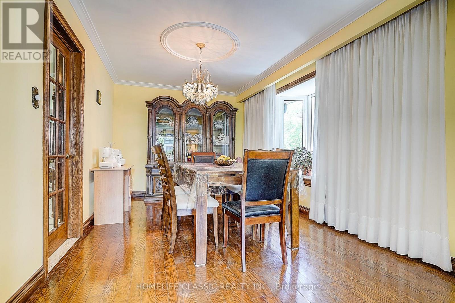
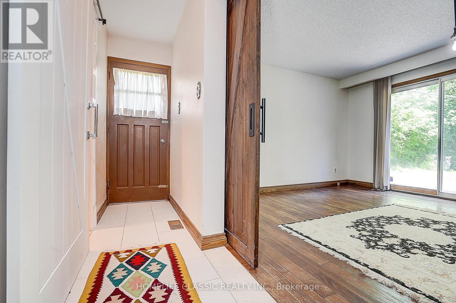
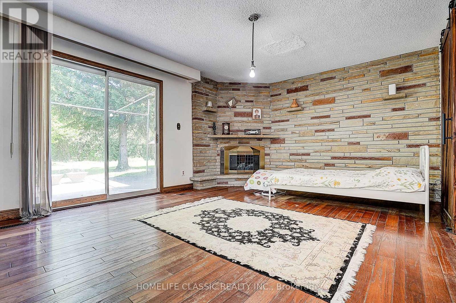
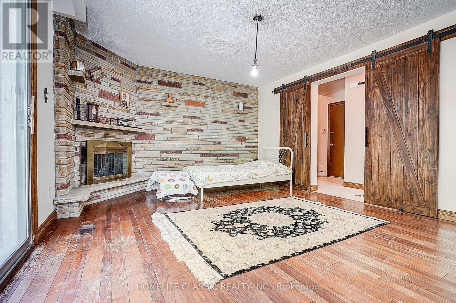
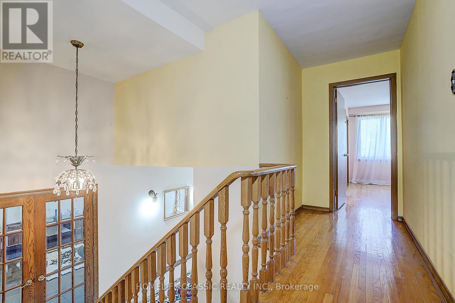
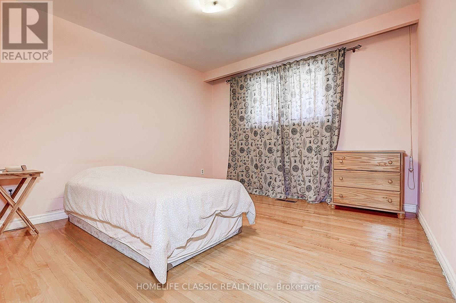
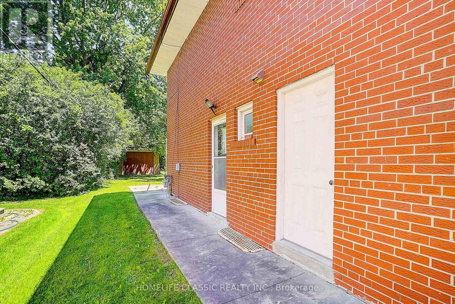
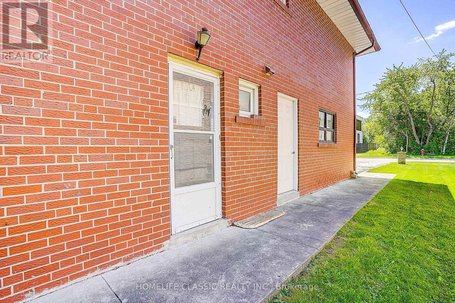
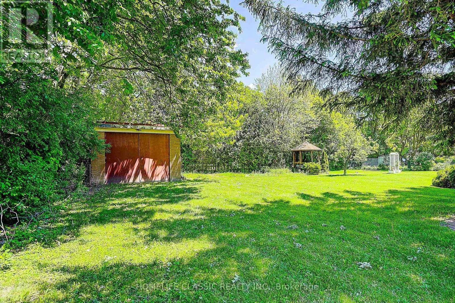
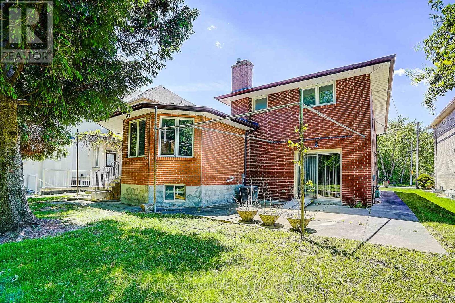
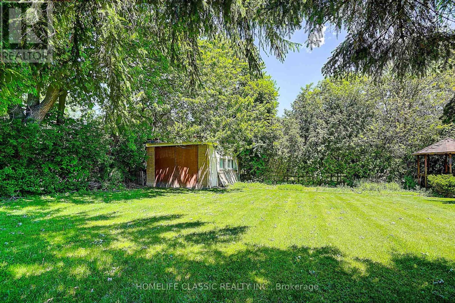
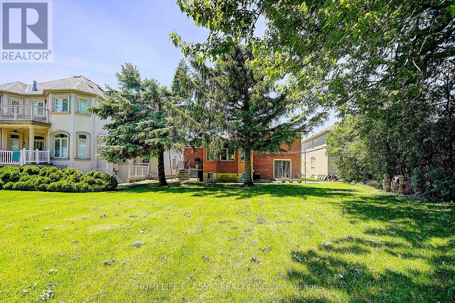
Great Investment! Extremely bright sun filled property on a large lot with a huge backyard. Fantastic location in one of the most prestigious areas of Richmond Hill (Bayview Hunt Club) in desirable community of Langstaff. Situated among multimillion dollar homes. Long driveway that can accommodate 6 vehicles. large front porch. Desirable open concept layout with very large, combined living room / dining room, bright bay windows, hardwood floors and French doors. Spacious kitchen with breakfast area,built-in desk and a walk-out to a large concrete porch. Three separate entries. Direct access to the garage. Large family room with fireplace that includes a walk out to the patio. MOSTLY LAND VALUE. (id:43681)
房源概要
| MLS® Number | N13754432 |
| 房源类型 | 民宅 |
| 社区名字 | Langstaff |
| 特征 | 无地毯 |
| 总车位 | 6 |
| 结构 | Patio(s), 棚 |
详 情
| 浴室 | 3 |
| 地上卧房 | 3 |
| 总卧房 | 3 |
| 家电类 | Cooktop, 烘干机, 烤箱, 洗衣机, Water Softener, Two 冰箱s |
| 地下室进展 | 部分完成 |
| 地下室类型 | N/a (partially Finished) |
| 施工种类 | 独立屋 |
| Construction Style Split Level | Sidesplit |
| 空调 | 中央空调 |
| 外墙 | 砖 |
| 壁炉 | 有 |
| Flooring Type | Hardwood, Ceramic |
| 地基类型 | 水泥 |
| 客人卫生间(不包含洗浴) | 1 |
| 供暖方式 | 天然气 |
| 供暖类型 | 压力热风 |
| 内部尺寸 | 2000 - 2500 Sqft |
| 类型 | 独立屋 |
| 设备间 | 市政供水 |
车 位
| 附加车库 | |
| Garage |
土地
| 英亩数 | 无 |
| 污水道 | Sanitary Sewer |
| 土地深度 | 181 Ft ,6 In |
| 土地宽度 | 56 Ft ,3 In |
| 不规则大小 | 56.3 X 181.5 Ft ; 56.52 Feet By 181.67 |
房 间
| 楼 层 | 类 型 | 长 度 | 宽 度 | 面 积 |
|---|---|---|---|---|
| 地下室 | 娱乐,游戏房 | 5.57 m | 6.08 m | 5.57 m x 6.08 m |
| 地下室 | 洗衣房 | 3.81 m | 3.31 m | 3.81 m x 3.31 m |
| Lower Level | 家庭房 | 4.99 m | 3.94 m | 4.99 m x 3.94 m |
| 一楼 | 客厅 | 5.08 m | 4.15 m | 5.08 m x 4.15 m |
| 一楼 | 餐厅 | 4.11 m | 3.03 m | 4.11 m x 3.03 m |
| 一楼 | 厨房 | 4.43 m | 3.49 m | 4.43 m x 3.49 m |
| 一楼 | Eating Area | 4.09 m | 3.55 m | 4.09 m x 3.55 m |
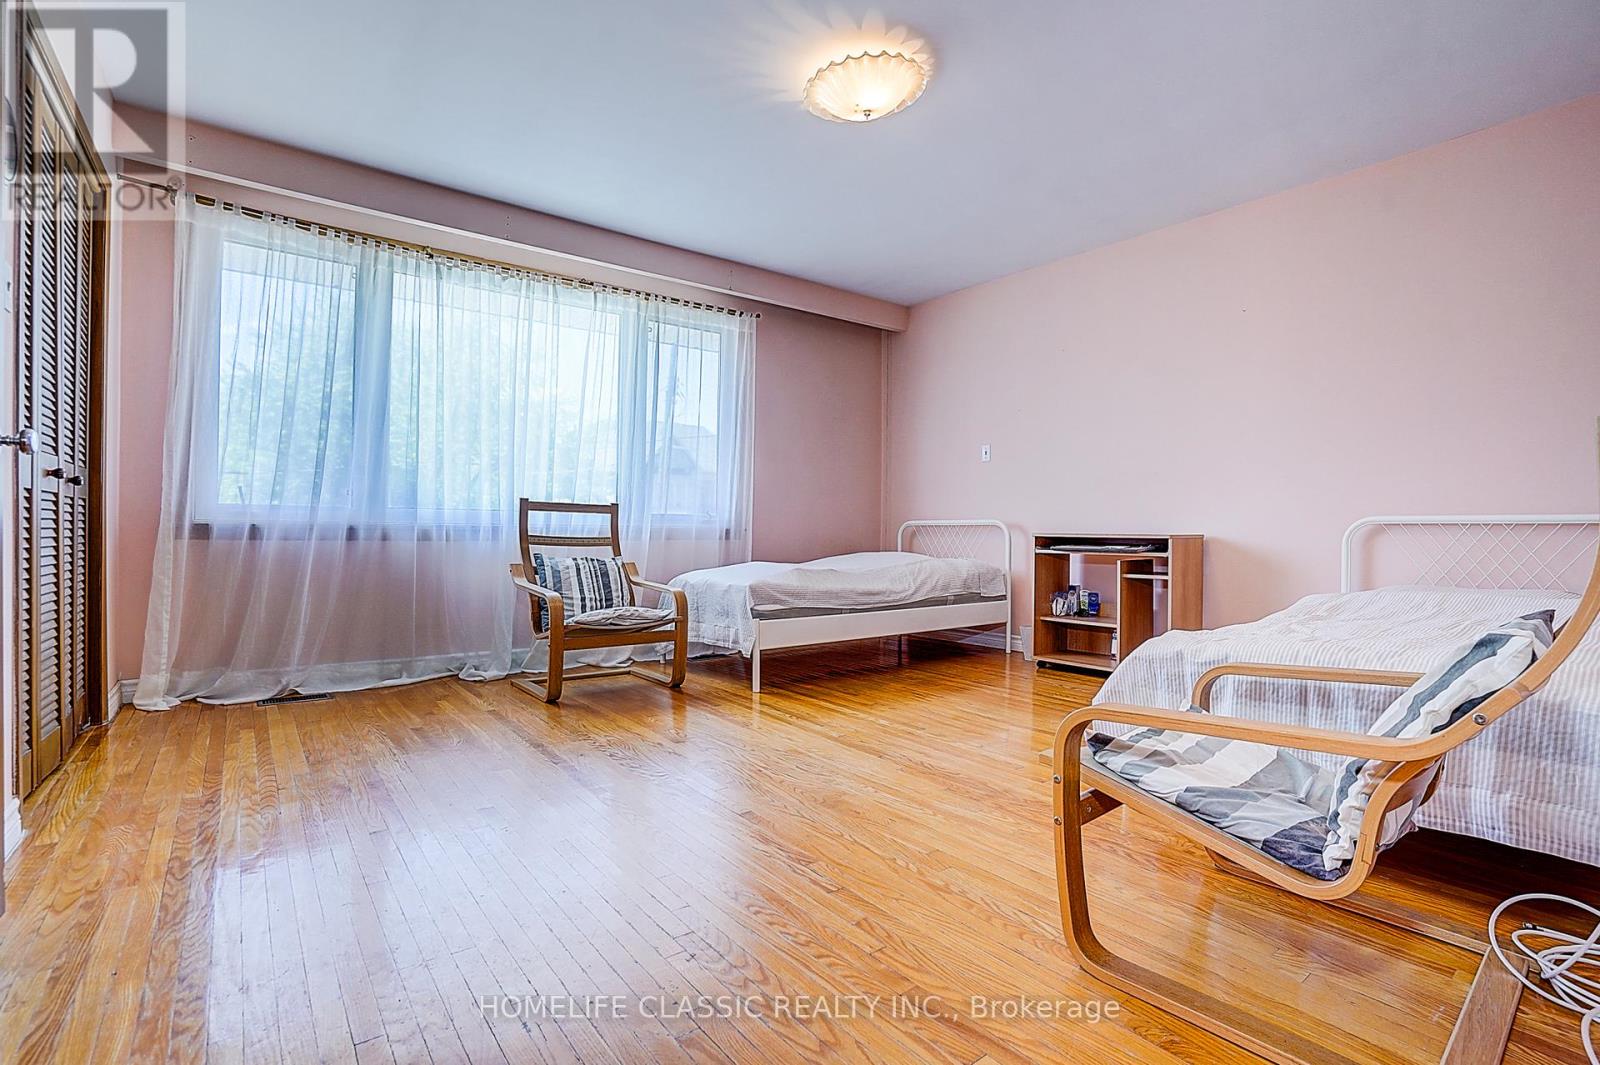
| Upper Level | 主卧 | 4.54 m | 4.3 m | 4.54 m x 4.3 m |
| Upper Level | 第二卧房 | 3.44 m | 3.44 m | 3.44 m x 3.44 m |
| Upper Level | 第三卧房 | 3.6 m | 2.92 m | 3.6 m x 2.92 m |
https://www.realtor.ca/real-estate/30245507/69-elm-avenue-richmond-hill-langstaff-langstaff

The trademarks REALTOR®, REALTORS®, and the REALTOR® logo are controlled by The Canadian Real Estate Association (CREA) and identify real estate professionals who are members of CREA. The trademarks MLS®, Multiple Listing Service® and the associated logos are owned by The Canadian Real Estate Association (CREA) and identify the quality of services provided by real estate professionals who are members of CREA. The trademark DDF® is owned by The Canadian Real Estate Association (CREA) and identifies CREA's Data Distribution Facility (DDF®)
Toronto Real Estate Board
Homelife Classic Realty Inc.
September 08 2026 05:02:20
