
4670 Bracknell Road Burlington (Alton), Ontario L7M 0E3


$1,499,900
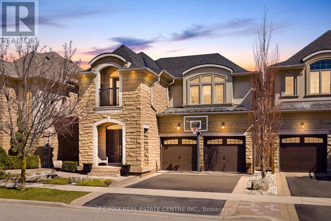
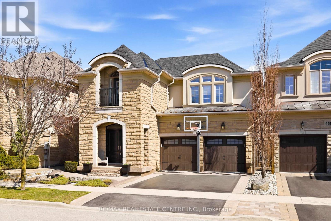
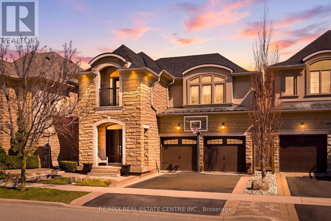
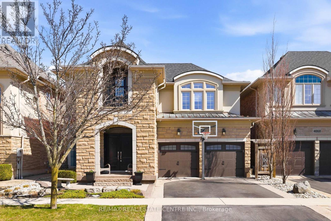
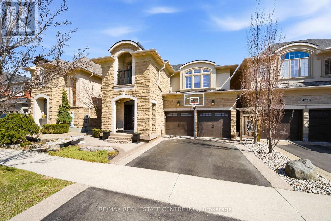
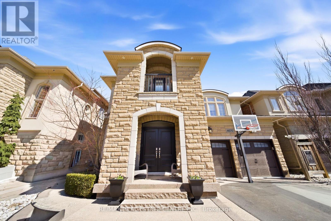
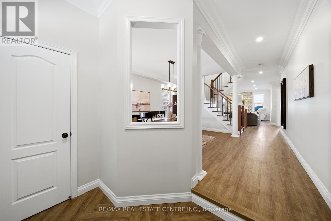
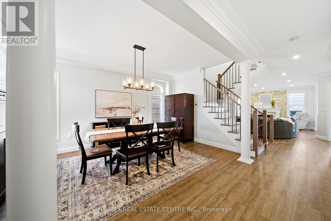
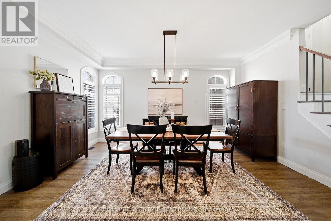
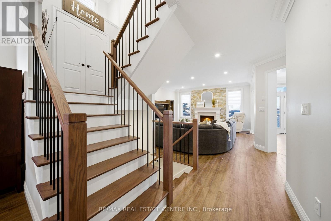
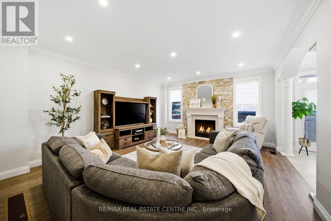
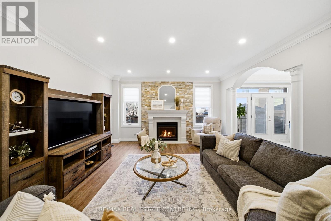
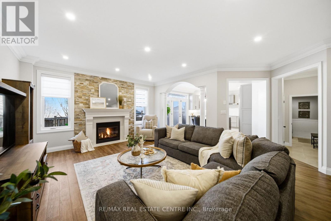
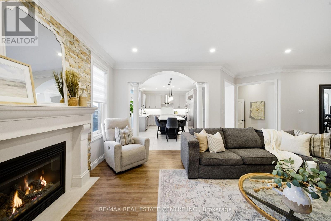
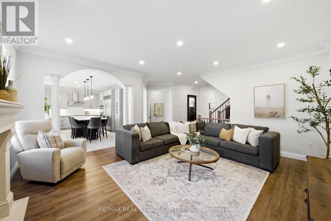
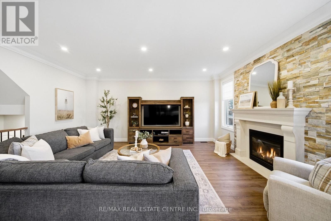
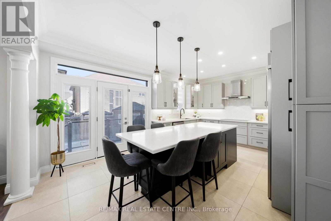
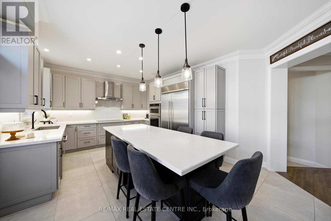
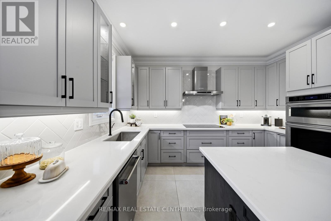
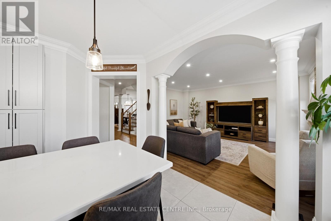
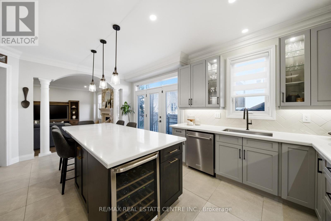
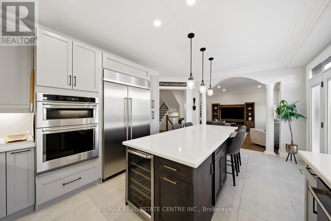
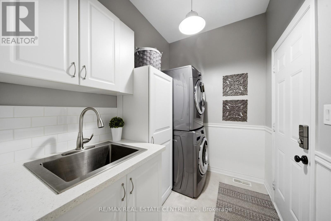
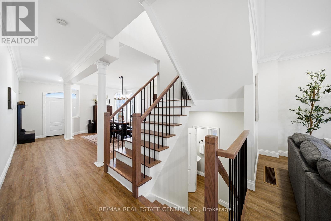
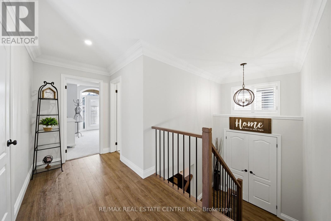
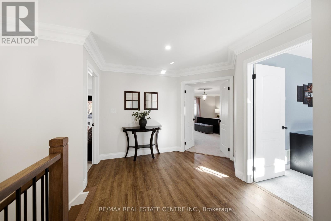
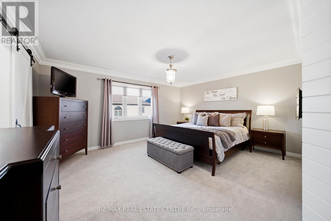
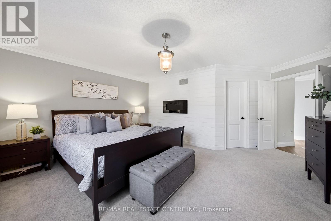
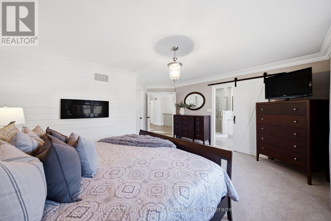
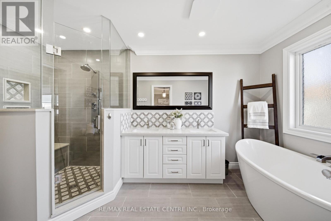
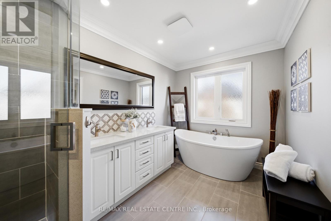
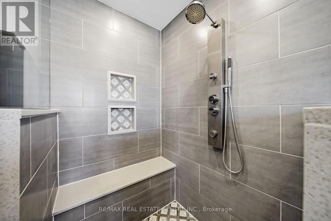
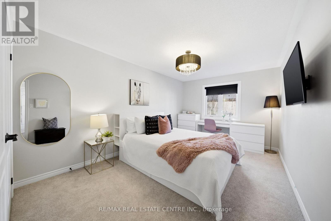
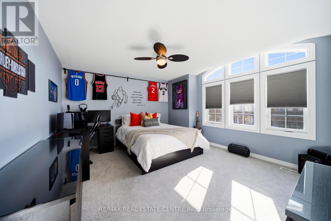
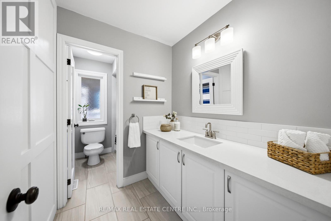
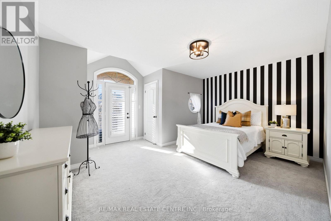
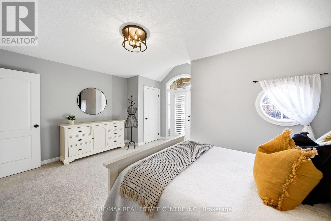
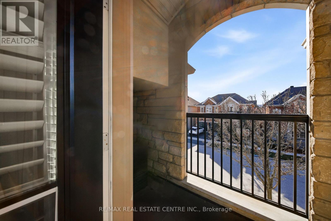
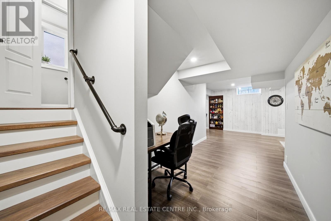
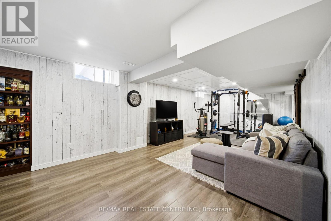
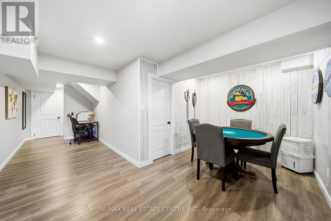
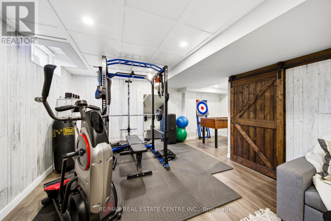
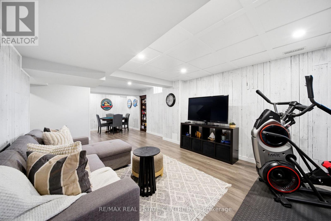
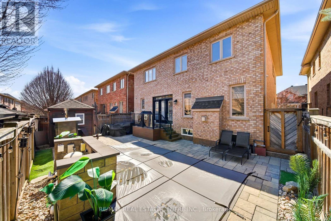
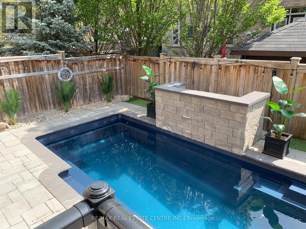
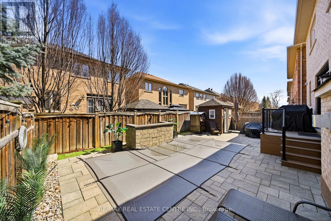
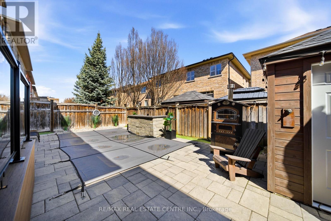
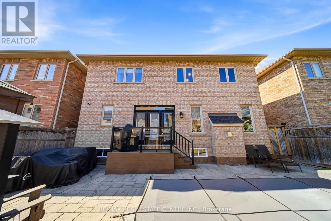
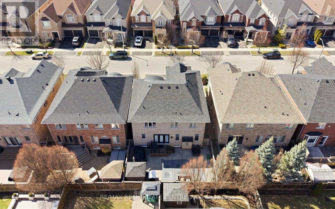
Nestled in family-friendly Alton Village, this meticulously renovated home offers the perfect blend of style, comfort and convenience-steps to top-rated schools, parks, and all amenities. The front exterior boasts exceptional curb appeal, highlighted by a charming balcony and inviting alcove entrance. Step through double doors into a welcoming foyer. Thoughtfully curated upgrades are showcased throughout, rich hardwood floors, stunning staircase w wrought iron spindles, pot lights, shutters, updated light fixtures, crown moulding, and custom closets. The heart of the home is the beautifully redesigned kitchen, featuring a large quartz island with seating, SS appliances, double ovens, wine fridge, and seamless access to the backyard deck- ideal for effortless indoor-outdoor entertaining. The kitchen opens to a warm and inviting family room anchored by a gas fireplace with custom surround. A separate dining room with 3 arched windows provides an elegant setting for hosting. Convenient main-level laundry completes this level. Upstairs, you'll find 4 spacious bedrooms filled with light. The primary suite is a true retreat, offering a walk-in closet and renovated ensuite with a deep soaker tub and glass shower. The main bathroom has also been tastefully updated. Finished lower level expands your living space with a large open-concept recreation room, office area, gym zone, and stylish barn door leading to generous storage. Step outside to your private backyard oasis featuring a saltwater fibreglass pool (lifetime warranty), composite deck with glass railings, landscaped patio and a BBQ gas line. Additional updates provide peace of mind, including waterproofing membrane completed before basement finishing, replaced garage doors, epoxy garage floors, EV charging station, roof (2022), windows and doors (2019), furnace and hot water tank (2020), and A/C (2021). Set in a prime location close to trails, parks, and amenities, this truly turnkey home is ready for you to move in. (id:43681)
房源概要
| MLS® Number | W13754454 |
| 房源类型 | 民宅 |
| 社区名字 | Alton |
| 附近的便利设施 | 公园, 礼拜场所, 公共交通 |
| 社区特征 | 社区活动中心 |
| 总车位 | 5 |
| Pool Features | Salt Water Pool |
| 泳池类型 | Inground Pool |
详 情
| 浴室 | 3 |
| 地上卧房 | 4 |
| 总卧房 | 4 |
| Age | 16 To 30 Years |
| 公寓设施 | Fireplace(s) |
| 家电类 | Garage Door Opener Remote(s), Central Vacuum, Water Heater, All, Garage Door Opener, 窗帘 |
| 地下室进展 | 已装修 |
| 地下室类型 | 全完工 |
| 施工种类 | 独立屋 |
| 空调 | 中央空调 |
| 外墙 | 砖, 灰泥 |
| 壁炉 | 有 |
| Fireplace Total | 2 |
| 地基类型 | 混凝土浇筑 |
| 客人卫生间(不包含洗浴) | 1 |
| 供暖方式 | 天然气 |
| 供暖类型 | 压力热风 |
| 储存空间 | 2 |
| 内部尺寸 | 2500 - 3000 Sqft |
| 类型 | 独立屋 |
| 设备间 | 市政供水 |
车 位
| 附加车库 | |
| Garage |
土地
| 英亩数 | 无 |
| 围栏类型 | Fenced Yard |
| 土地便利设施 | 公园, 宗教场所, 公共交通 |
| 污水道 | Sanitary Sewer |
| 土地深度 | 85 Ft ,3 In |
| 土地宽度 | 43 Ft |
| 不规则大小 | 43 X 85.3 Ft |
| 规划描述 | Ral1 |
房 间
| 楼 层 | 类 型 | 长 度 | 宽 度 | 面 积 |
|---|---|---|---|---|
| Lower Level | 娱乐,游戏房 | 10.46 m | 5.69 m | 10.46 m x 5.69 m |
| Lower Level | 其它 | 3.66 m | 1.78 m | 3.66 m x 1.78 m |
| Lower Level | 其它 | 2.41 m | 3.28 m | 2.41 m x 3.28 m |
| Lower Level | 其它 | 4.6 m | 6.05 m | 4.6 m x 6.05 m |
| Lower Level | 设备间 | 2.49 m | 2.28 m | 2.49 m x 2.28 m |
| 一楼 | 门厅 | 2.64 m | 1.83 m | 2.64 m x 1.83 m |
| 一楼 | 餐厅 | 4.85 m | 4.93 m | 4.85 m x 4.93 m |
| 一楼 | 厨房 | 5.75 m | 4.39 m | 5.75 m x 4.39 m |
| 一楼 | 家庭房 | 4.62 m | 5.49 m | 4.62 m x 5.49 m |
| 一楼 | 洗衣房 | 2.57 m | 1.83 m | 2.57 m x 1.83 m |
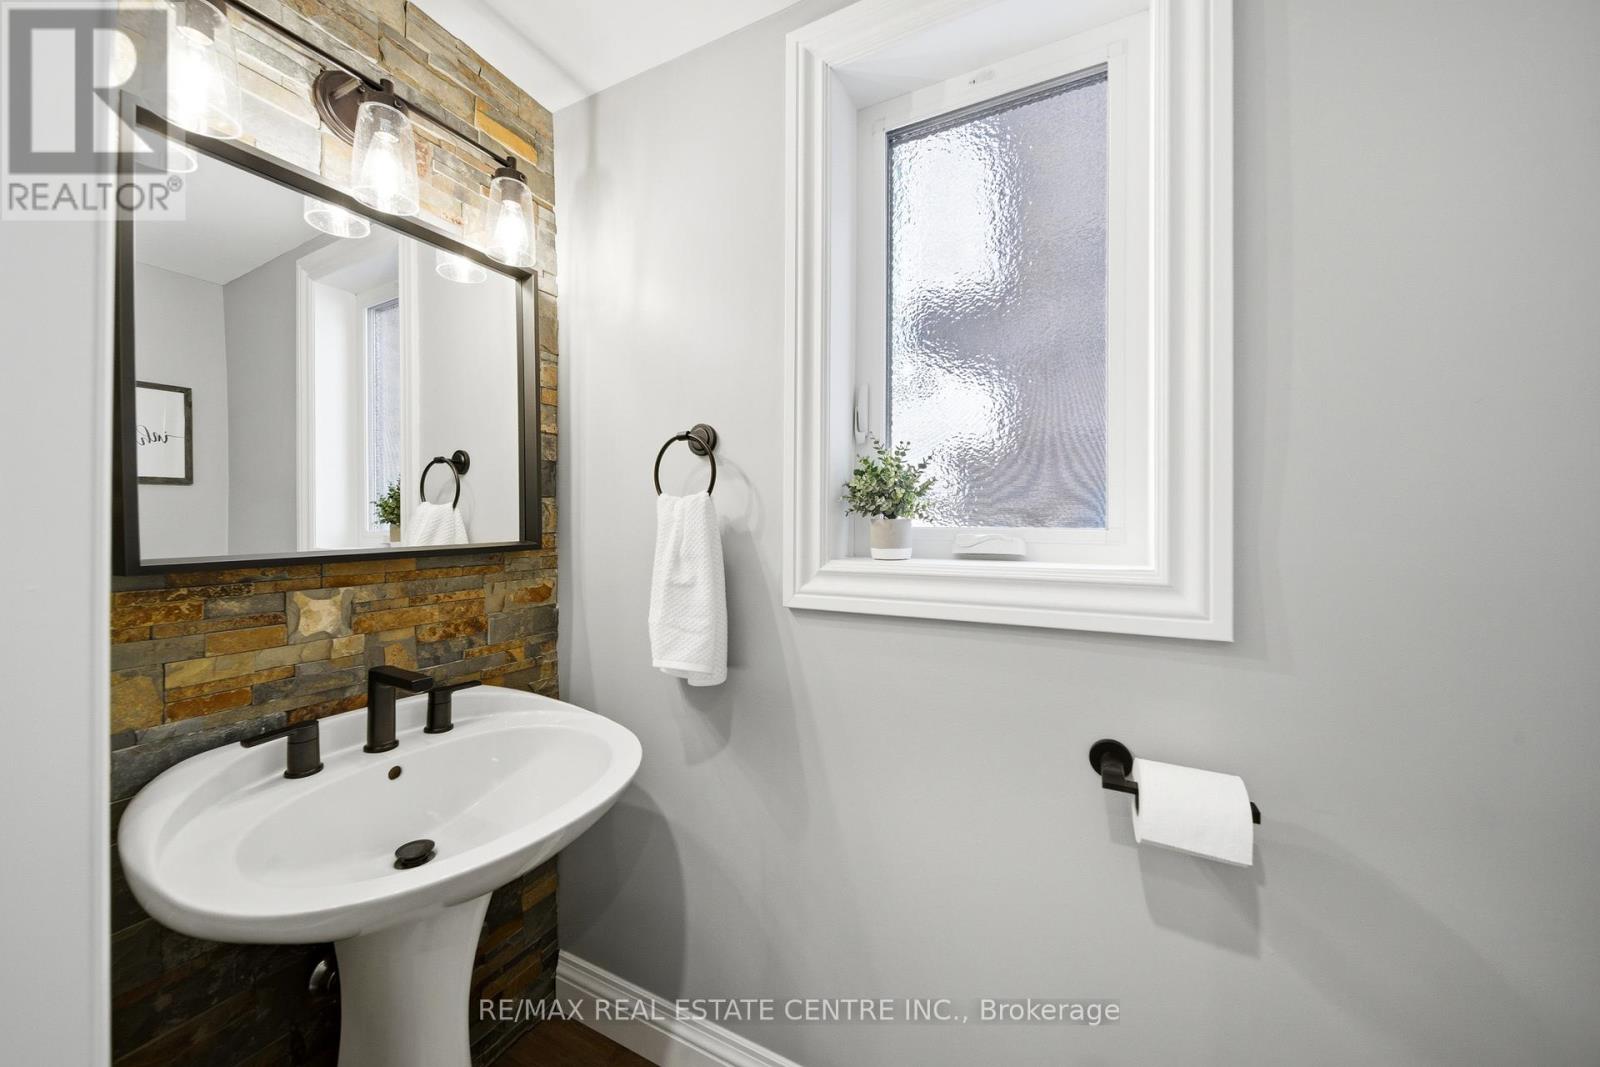
| 一楼 | 浴室 | 0.94 m | 2.11 m | 0.94 m x 2.11 m |
| Upper Level | Bedroom 4 | 4.67 m | 4.01 m | 4.67 m x 4.01 m |
| Upper Level | 浴室 | 3.53 m | 1.7 m | 3.53 m x 1.7 m |
| Upper Level | 主卧 | 5.08 m | 5.44 m | 5.08 m x 5.44 m |
| Upper Level | 浴室 | 2.31 m | 4.27 m | 2.31 m x 4.27 m |
| Upper Level | 第二卧房 | 4.85 m | 4.29 m | 4.85 m x 4.29 m |
| Upper Level | 第三卧房 | 3.18 m | 5.49 m | 3.18 m x 5.49 m |
https://www.realtor.ca/real-estate/30245536/4670-bracknell-road-burlington-alton-alton

The trademarks REALTOR®, REALTORS®, and the REALTOR® logo are controlled by The Canadian Real Estate Association (CREA) and identify real estate professionals who are members of CREA. The trademarks MLS®, Multiple Listing Service® and the associated logos are owned by The Canadian Real Estate Association (CREA) and identify the quality of services provided by real estate professionals who are members of CREA. The trademark DDF® is owned by The Canadian Real Estate Association (CREA) and identifies CREA's Data Distribution Facility (DDF®)
Toronto Real Estate Board
RE/MAX Real Estate Centre Inc.
September 14 2026 04:35:11
