
1554 Saugeen Drive Pickering (Amberlea), Ontario L1V 5P8


$1,325,000
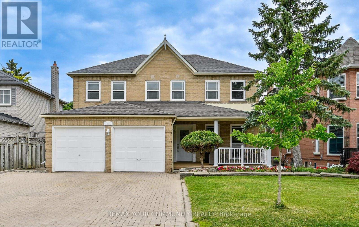
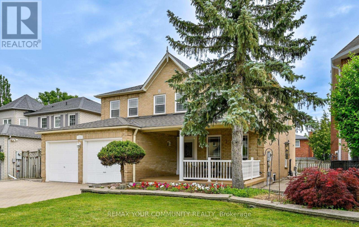
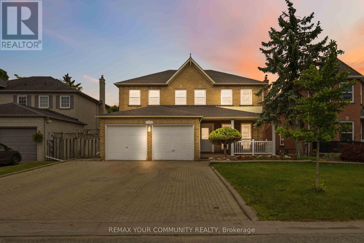
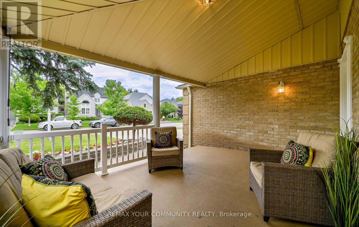
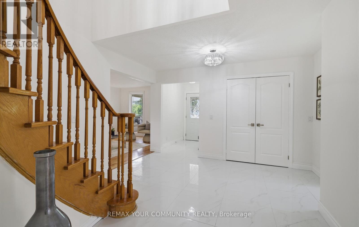
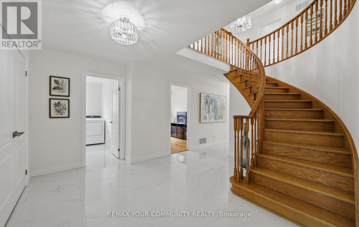
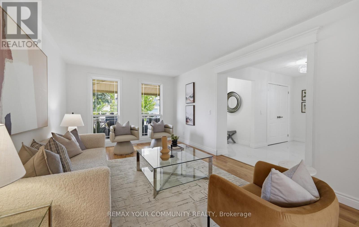
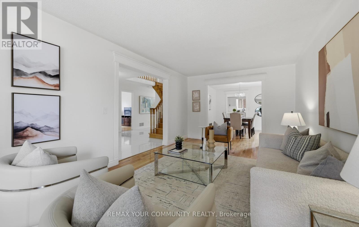
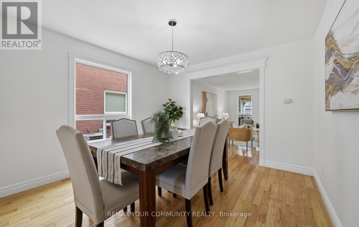
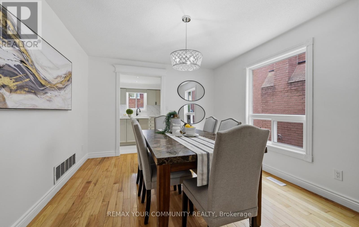
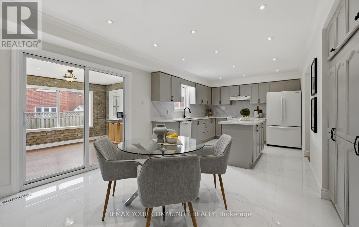
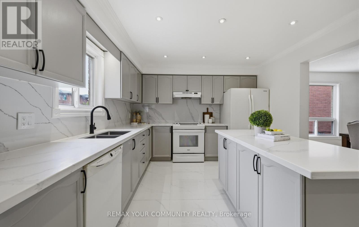
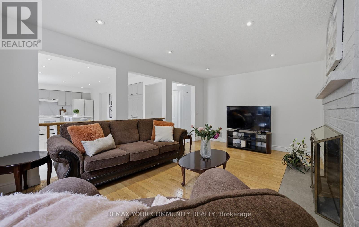
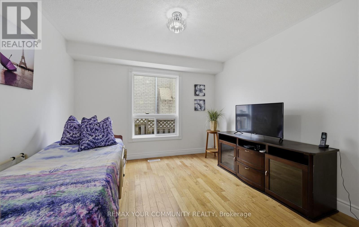
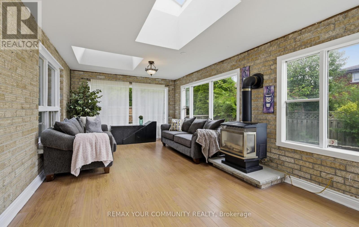
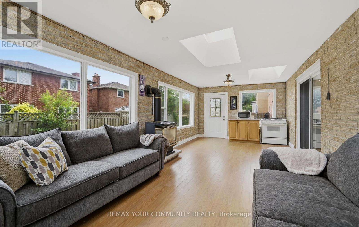
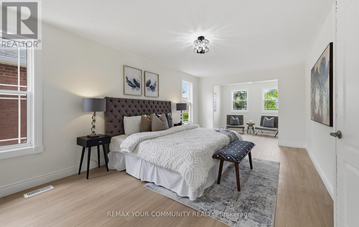
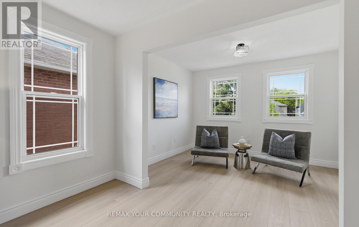
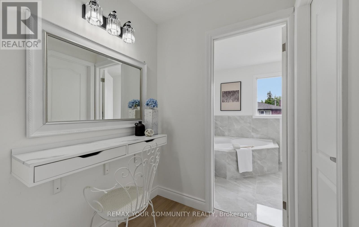
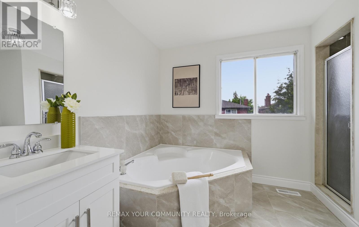
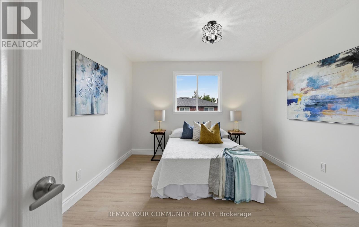
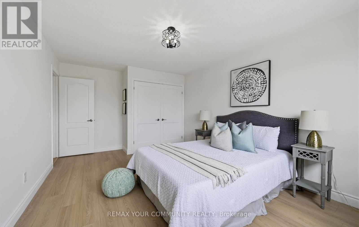
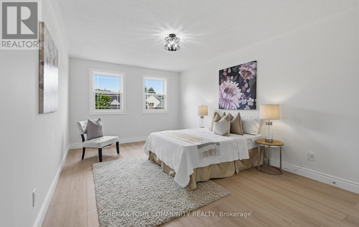
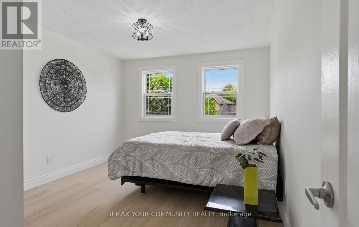
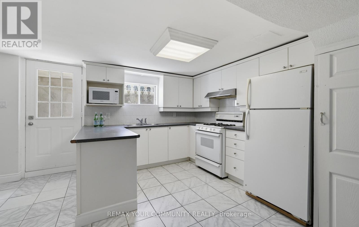
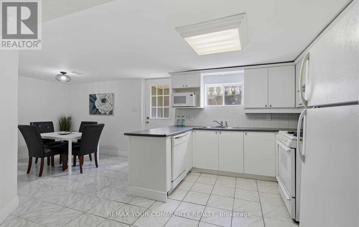
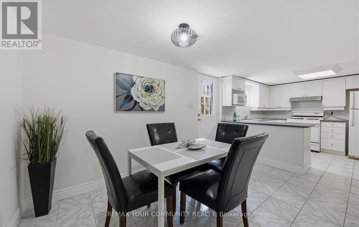
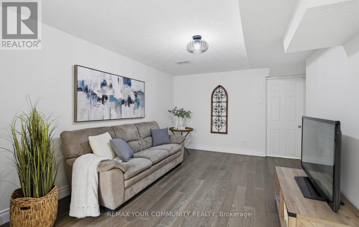
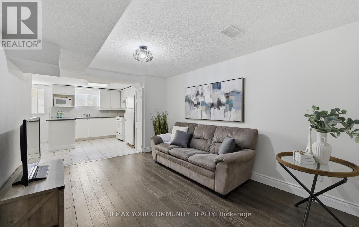
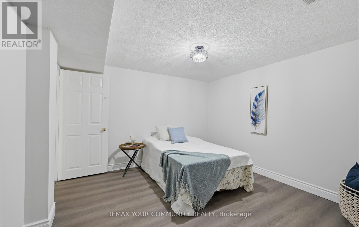
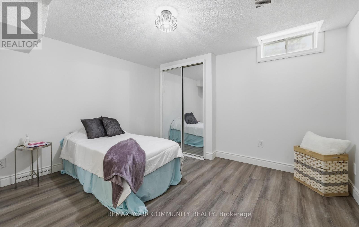
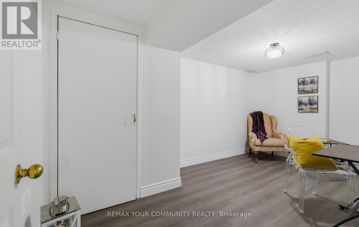
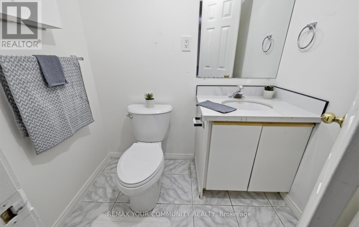
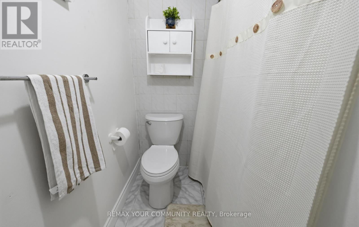
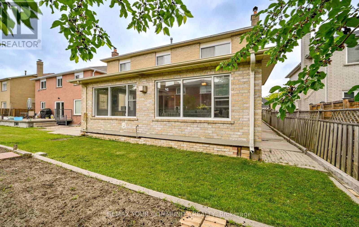
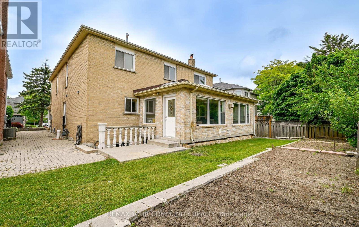
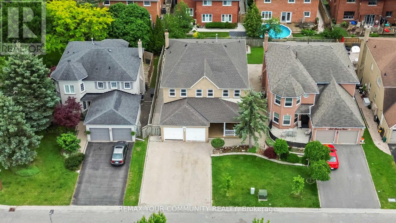
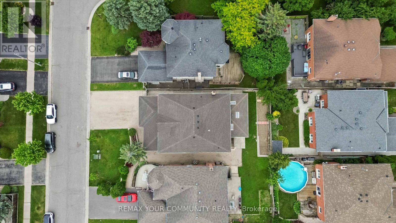
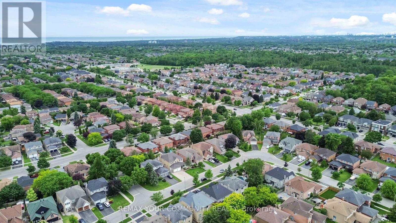
Welcome to 1554 Saugeen Drive, an exceptional family home in Pickering's highly sought-after Amberlea neighbourhood, one of the city's most established and desirable communities. This spacious 5-bedroom residence offers an ideal layout for large or multi-generational families, featuring a separate entrance to a fully finished lower level complete with an additional kitchen, two bedrooms, and a dedicated office. Enjoy added peace of mind with a brand-new roof, providing lasting value and reduced maintenance for years to come. Perfectly situated near top-rated schools, including Dumbarton High School and St. Mary Catholic Secondary School, this home is also just minutes from Rouge National Urban Park, Petticoat Creek Conservation Area, Pickering Town Centre, Pickering GO Station, Highway 401, Highway 407, parks, shopping, restaurants, and everyday amenities. Offering generous living space, exceptional flexibility, and a prime location in the heart of Amberlea, this is a rare opportunity to own a home that combines comfort, convenience, and long-term value in one of Pickering's most desirable family neighbourhoods. (id:43681)
Open House
现在这个房屋大家可以去Open House参观了!
2:00 pm
结束于:4:00 pm
房源概要
| MLS® Number | E13754252 |
| 房源类型 | 民宅 |
| 社区名字 | Amberlea |
| 附近的便利设施 | 公共交通, 学校 |
| 社区特征 | School Bus |
| 设备类型 | 热水器 |
| 特征 | Flat Site |
| 总车位 | 8 |
| 租赁设备类型 | 热水器 |
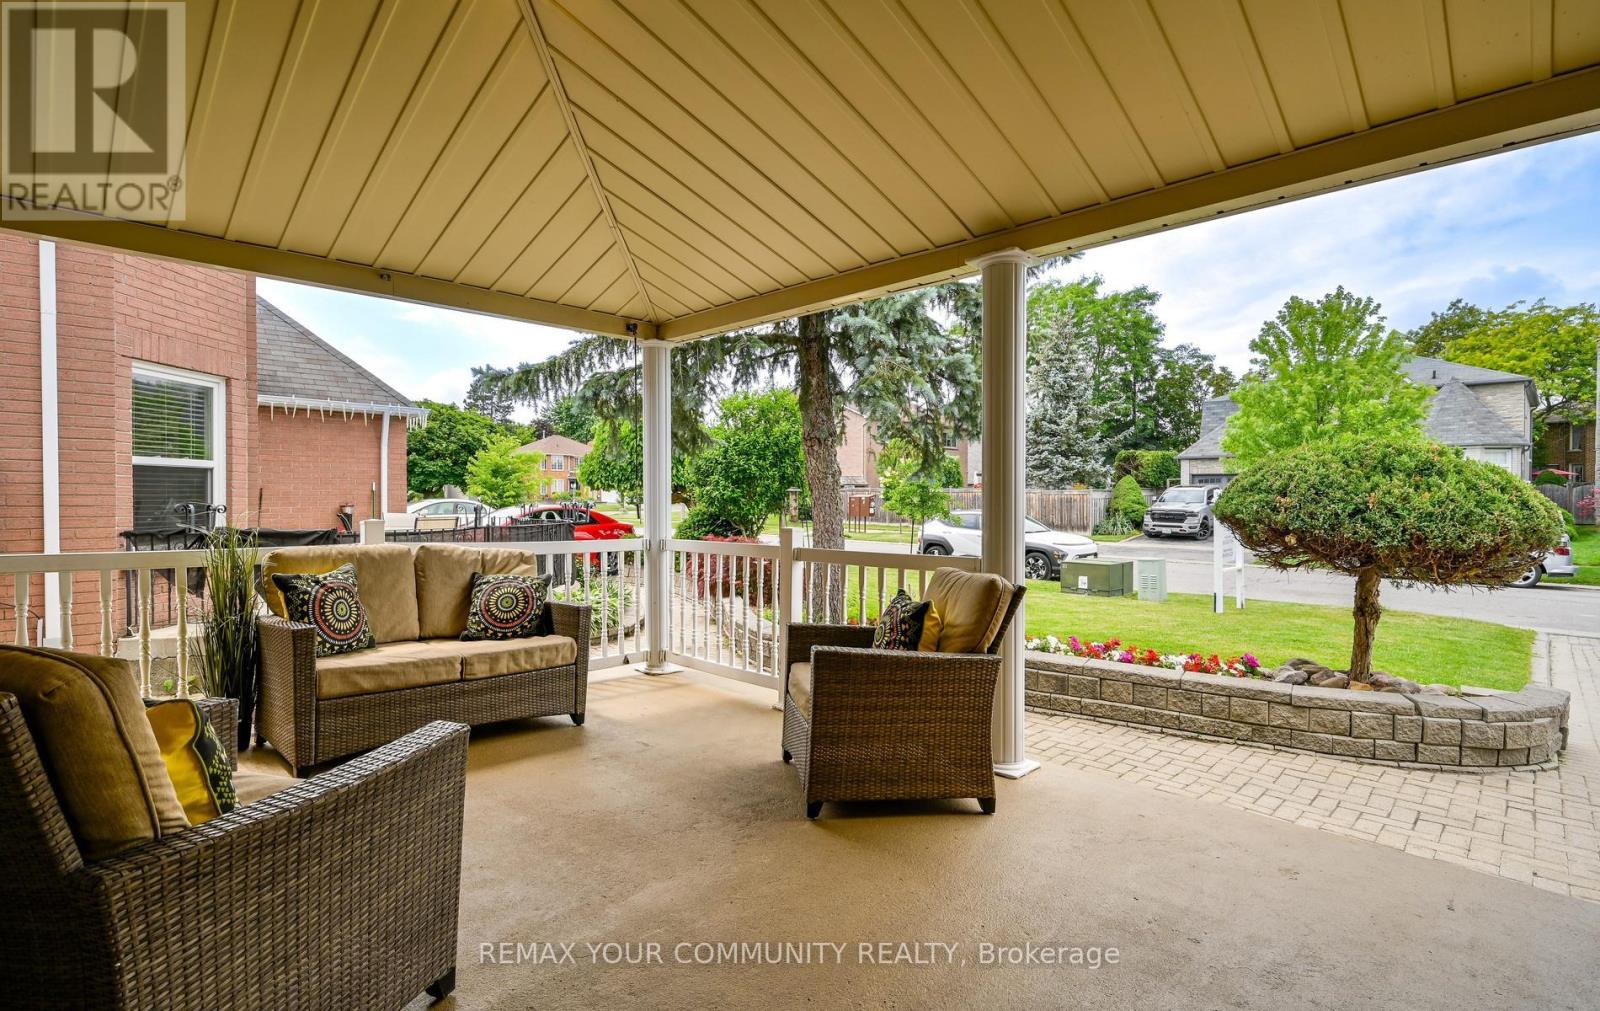
| 结构 | Porch |
详 情
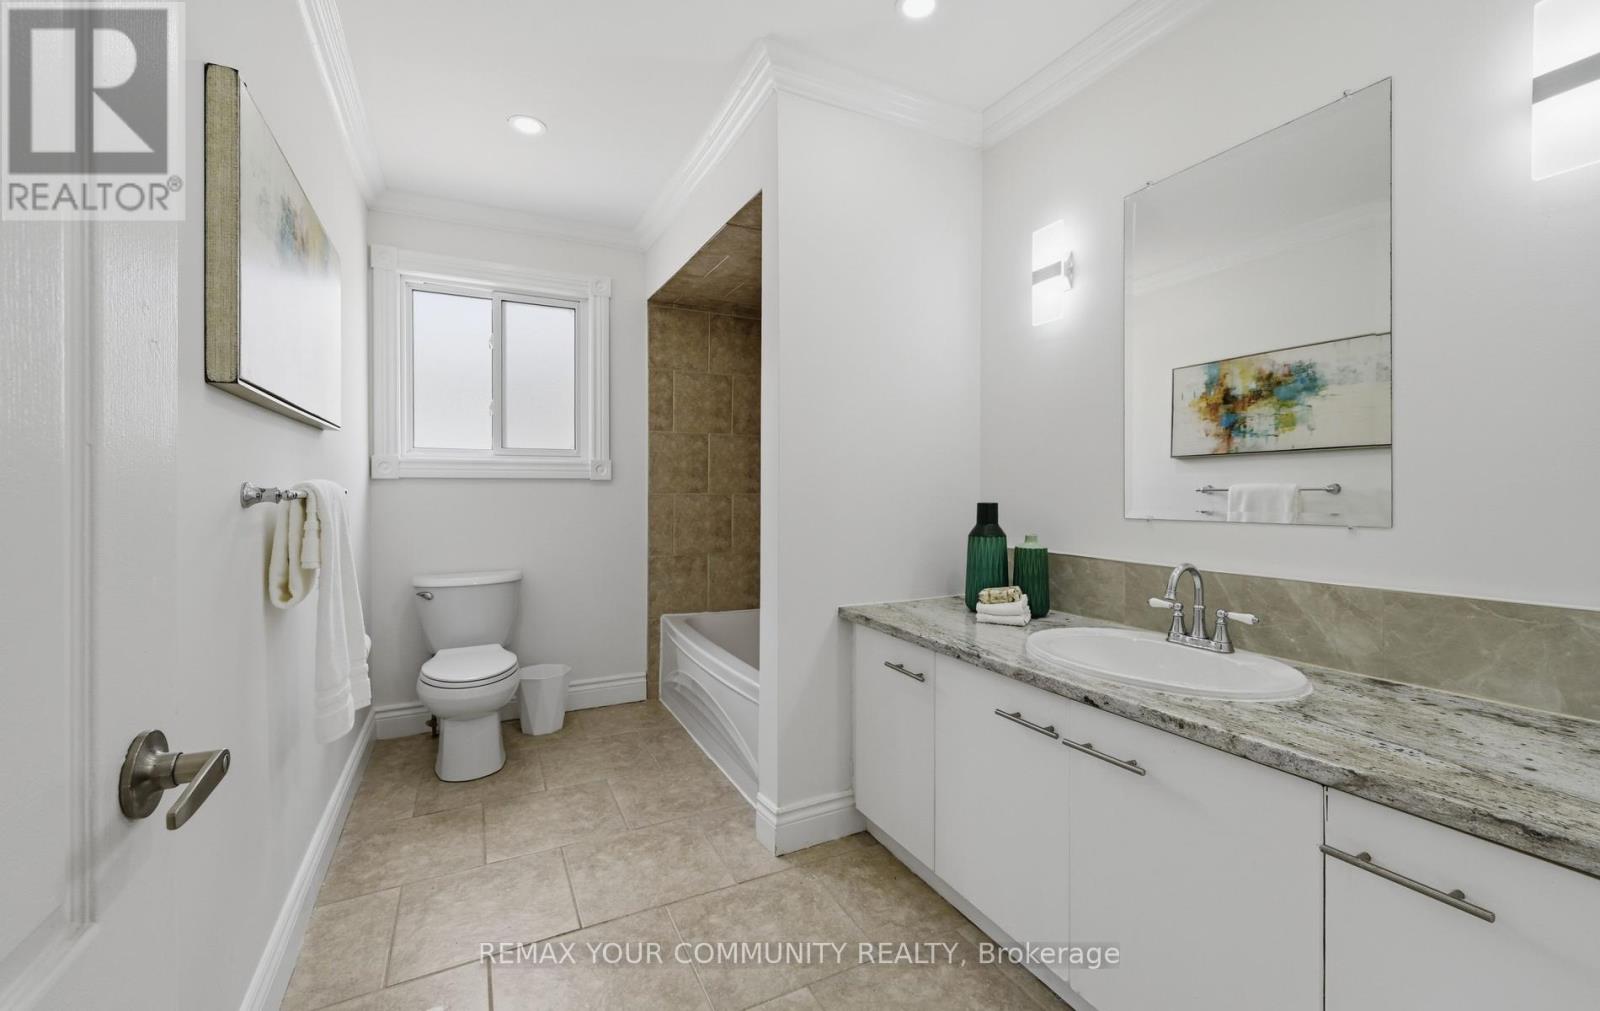
| 浴室 | 5 |
| 地上卧房 | 5 |
| 地下卧室 | 2 |
| 总卧房 | 7 |
| Age | 31 To 50 Years |
| 公寓设施 | Fireplace(s) |
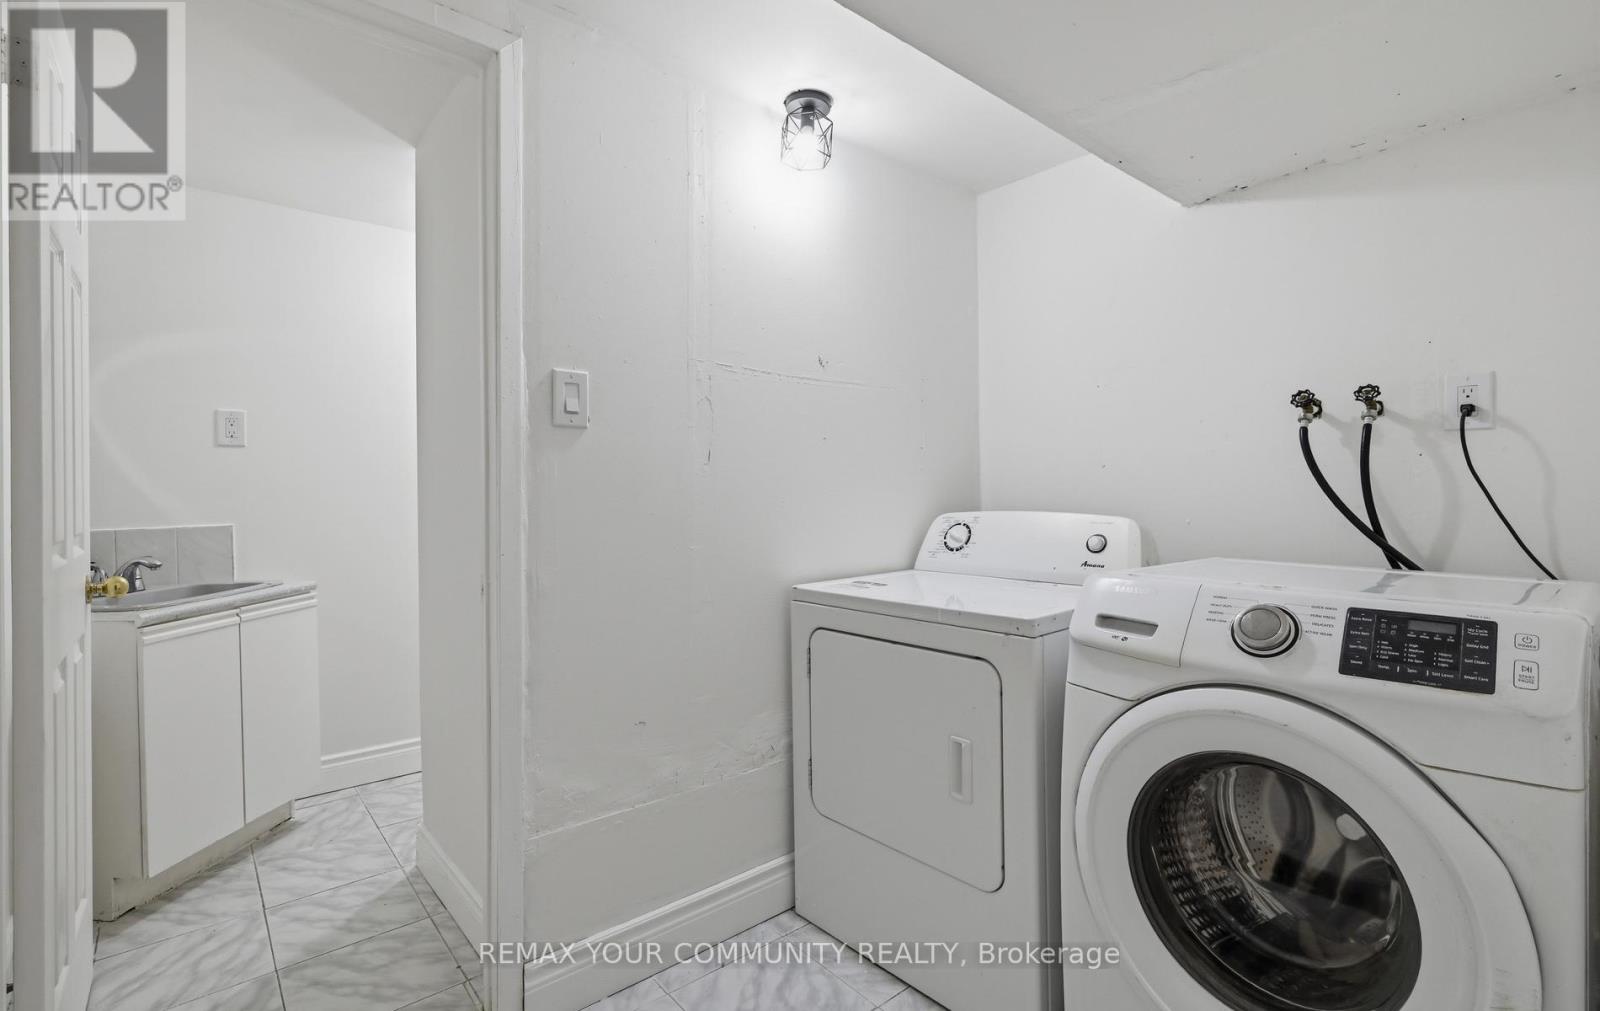
| 家电类 | Central Vacuum, 洗碗机, 烘干机, 炉子, 洗衣机, 冰箱 |
| 地下室功能 | Separate Entrance |
| 地下室类型 | N/a |
| 施工种类 | 独立屋 |
| 空调 | 中央空调 |
| 外墙 | 砖 |
| 壁炉 | 有 |
| Fireplace Total | 2 |
| Flooring Type | Tile, Laminate, Ceramic, Hardwood |
| 地基类型 | 混凝土浇筑 |
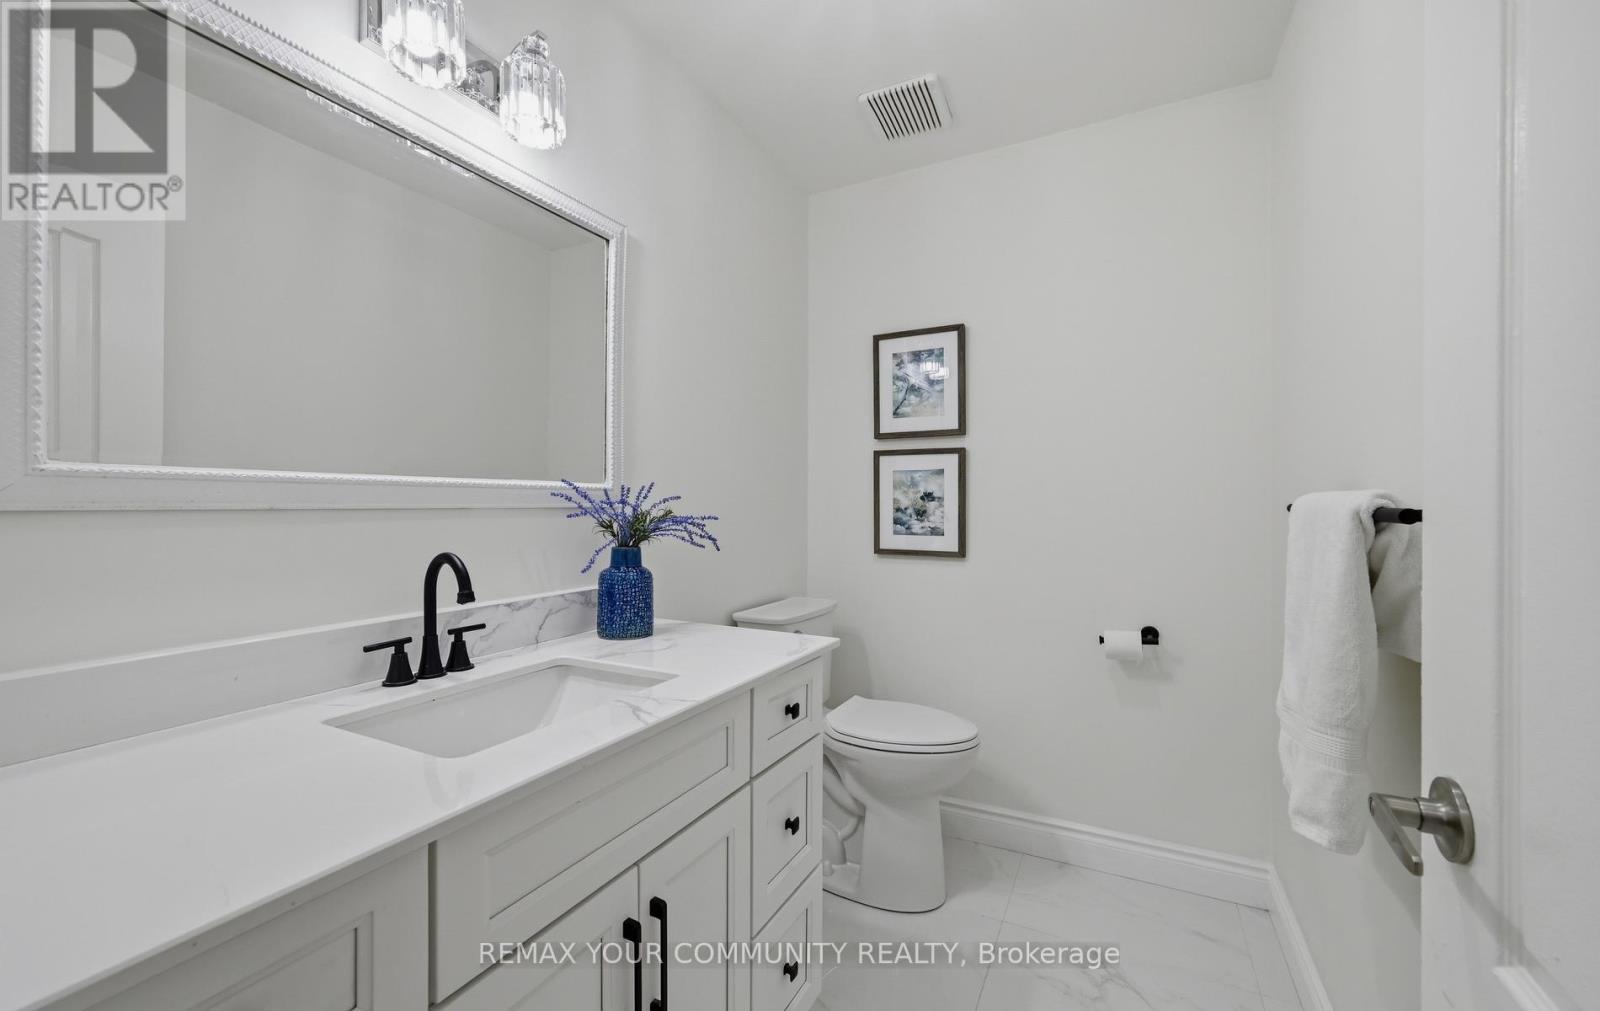
| 客人卫生间(不包含洗浴) | 2 |
| 供暖方式 | 天然气 |
| 供暖类型 | 压力热风 |
| 储存空间 | 2 |
| 内部尺寸 | 3000 - 3500 Sqft |
| 类型 | 独立屋 |
| 设备间 | 市政供水 |
车 位
| 附加车库 | |
| Garage |
土地
| 英亩数 | 无 |
| 土地便利设施 | 公共交通, 学校 |
| Landscape Features | Landscaped |
| 污水道 | Sanitary Sewer |
| 土地深度 | 109 Ft ,10 In |
| 土地宽度 | 47 Ft ,2 In |
| 不规则大小 | 47.2 X 109.9 Ft |
| 规划描述 | S1 |
房 间
| 楼 层 | 类 型 | 长 度 | 宽 度 | 面 积 |
|---|---|---|---|---|
| 二楼 | 主卧 | 8.86 m | 3.36 m | 8.86 m x 3.36 m |
| 二楼 | 第二卧房 | 4.19 m | 3.4 m | 4.19 m x 3.4 m |
| 二楼 | 第三卧房 | 5.16 m | 3.42 m | 5.16 m x 3.42 m |
| 二楼 | Bedroom 5 | 4.39 m | 3.4 m | 4.39 m x 3.4 m |
| 二楼 | Bedroom 4 | 5.77 m | 3.42 m | 5.77 m x 3.42 m |
| 地下室 | 厨房 | 3.6 m | 2.83 m | 3.6 m x 2.83 m |
| 地下室 | 卧室 | 3.47 m | 3.78 m | 3.47 m x 3.78 m |
| 地下室 | Office | 4.65 m | 2.52 m | 4.65 m x 2.52 m |
| 地下室 | 客厅 | 4.1 m | 3 m | 4.1 m x 3 m |
| 地下室 | 餐厅 | 3.9 m | 2.58 m | 3.9 m x 2.58 m |
| 地下室 | 第二卧房 | 3.44 m | 3.19 m | 3.44 m x 3.19 m |
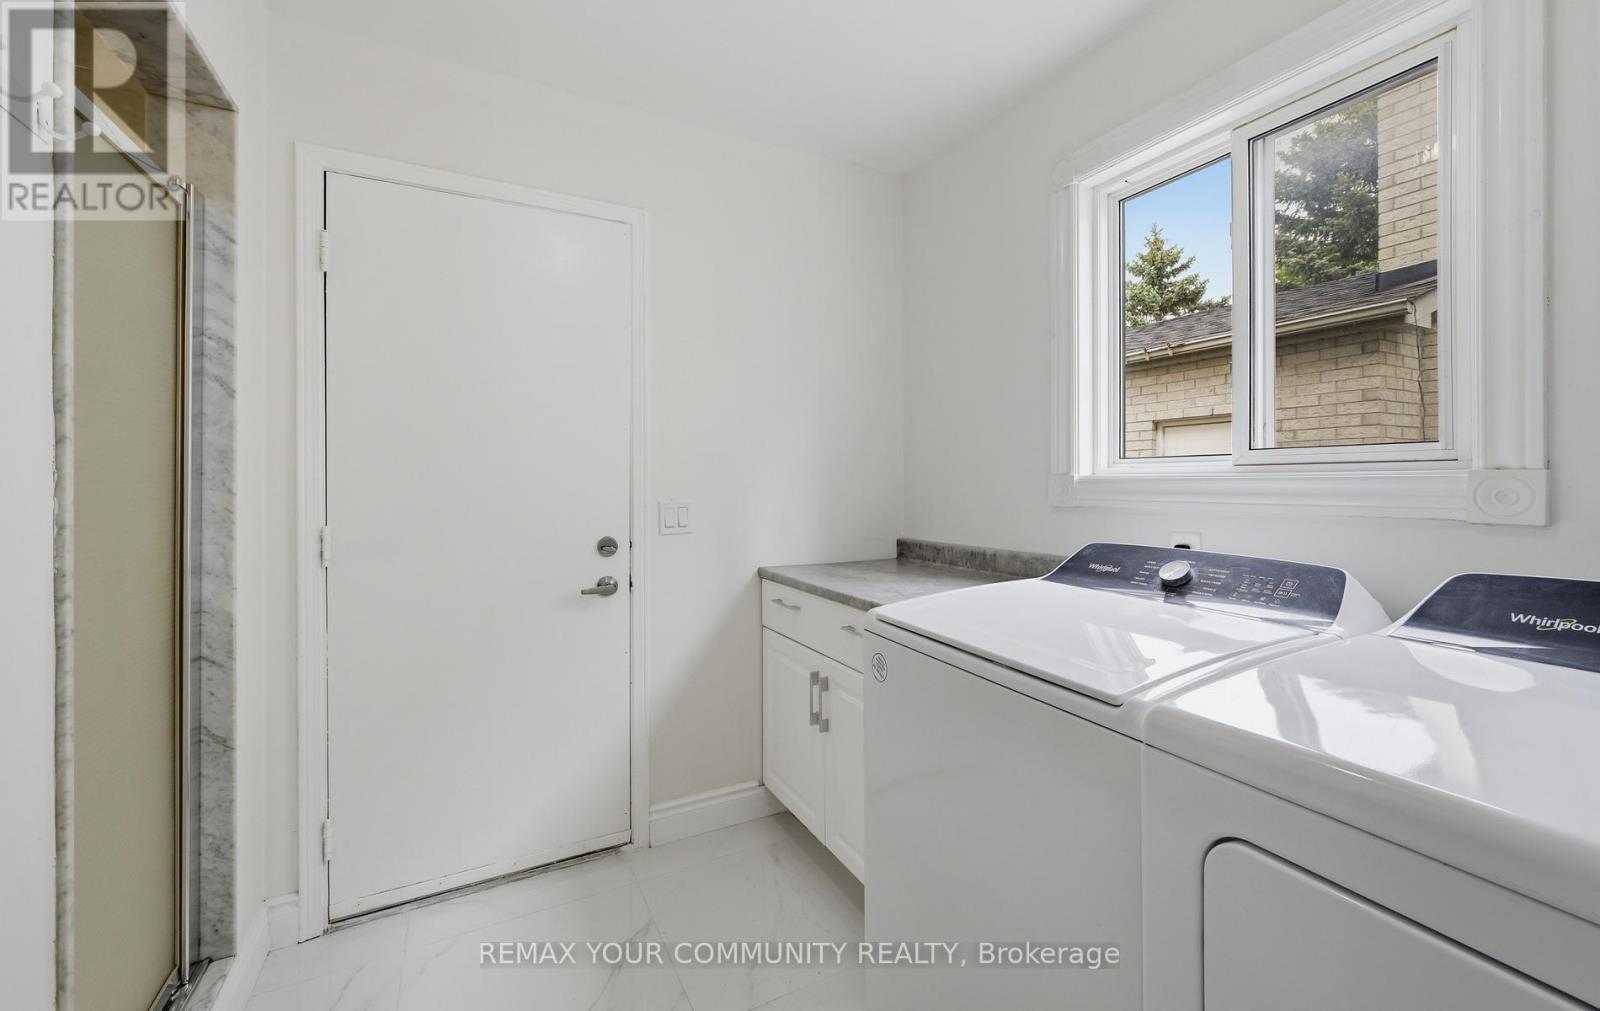
| 一楼 | 洗衣房 | 2.49 m | 3.09 m | 2.49 m x 3.09 m |
| 一楼 | 厨房 | 3.52 m | 3.72 m | 3.52 m x 3.72 m |
| 一楼 | 客厅 | 5.6 m | 3.34 m | 5.6 m x 3.34 m |
| 一楼 | Office | 3.34 m | 3.5 m | 3.34 m x 3.5 m |
| 一楼 | 餐厅 | 3.9 m | 3.34 m | 3.9 m x 3.34 m |
| 一楼 | 家庭房 | 5.49 m | 3.5 m | 5.49 m x 3.5 m |
https://www.realtor.ca/real-estate/30245017/1554-saugeen-drive-pickering-amberlea-amberlea

The trademarks REALTOR®, REALTORS®, and the REALTOR® logo are controlled by The Canadian Real Estate Association (CREA) and identify real estate professionals who are members of CREA. The trademarks MLS®, Multiple Listing Service® and the associated logos are owned by The Canadian Real Estate Association (CREA) and identify the quality of services provided by real estate professionals who are members of CREA. The trademark DDF® is owned by The Canadian Real Estate Association (CREA) and identifies CREA's Data Distribution Facility (DDF®)
Toronto Real Estate Board
RE/MAX Your Community Realty
September 15 2026 07:29:32
