
38 Borland Drive Guelph (Clairfields/hanlon Business Park), Ontario N1G 5B5


$924,999
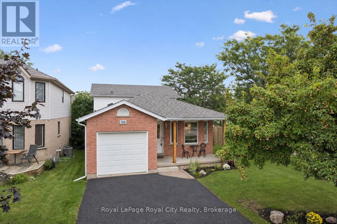
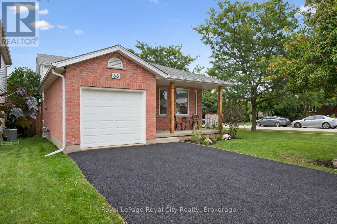
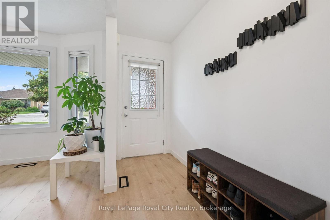
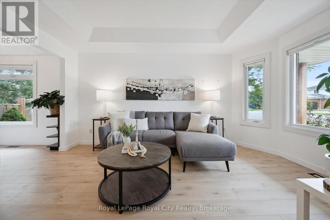
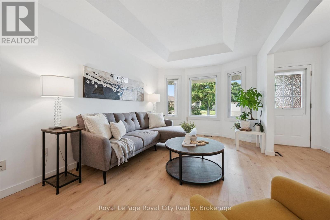
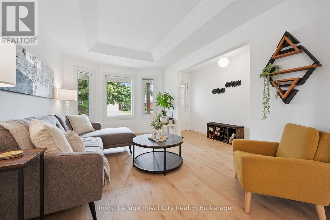
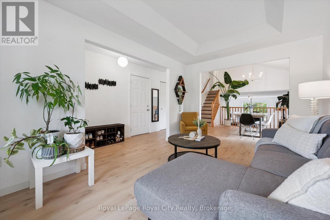
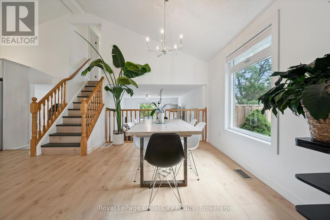
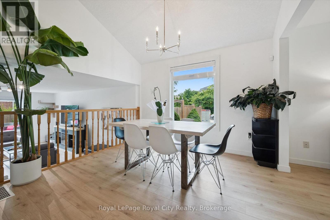
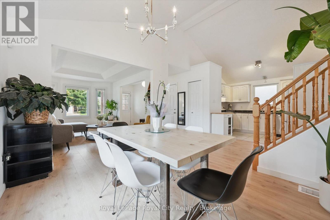
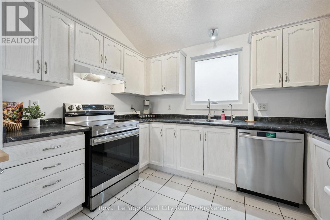
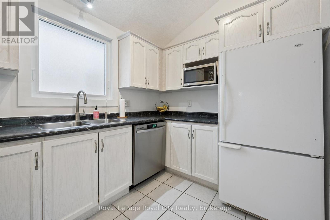
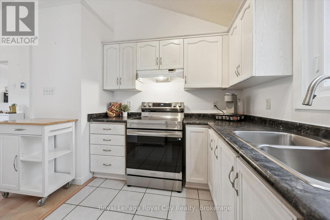
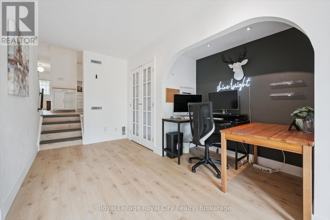
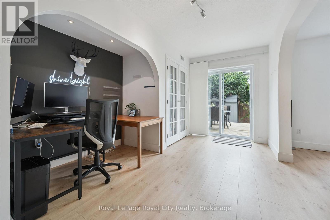
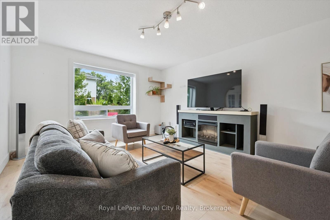
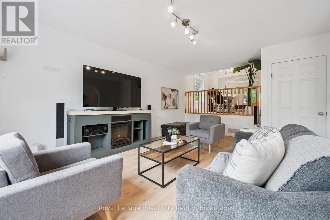
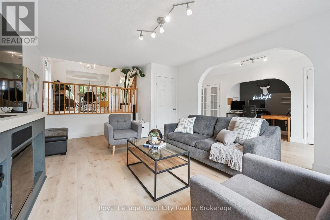
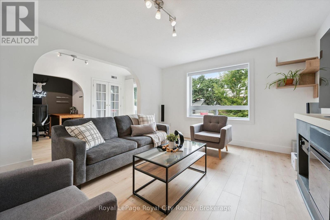
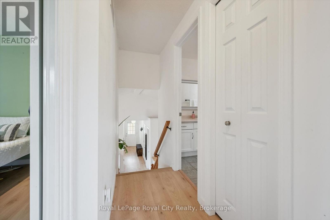
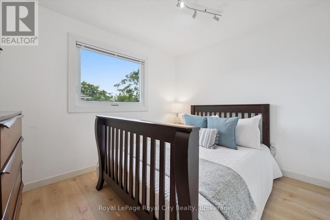
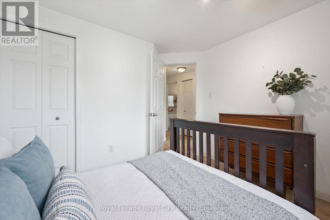
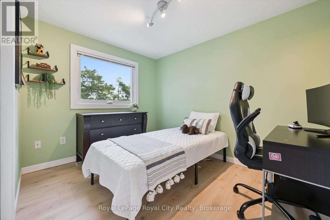
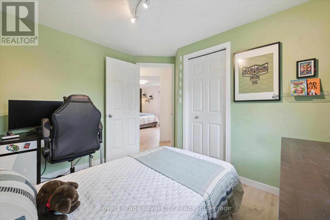
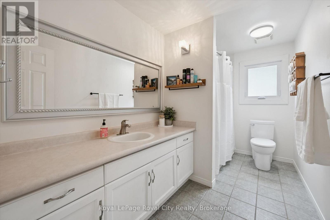
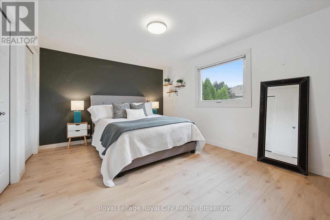
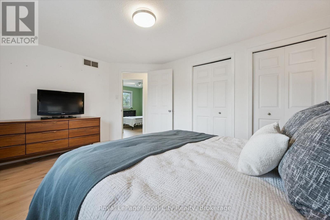
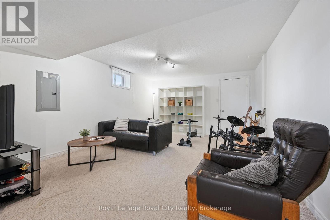
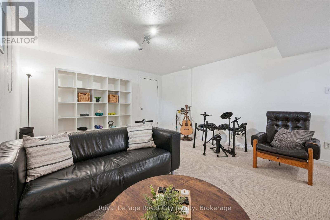
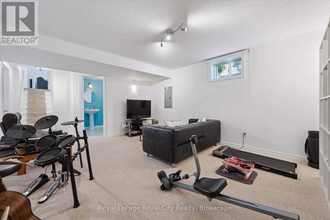
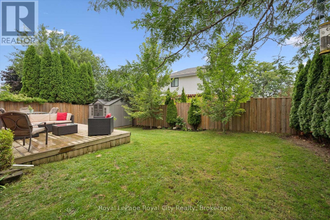
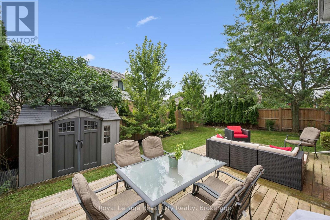
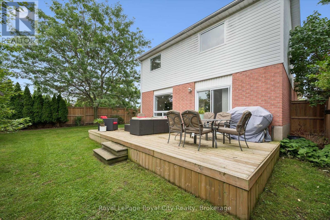
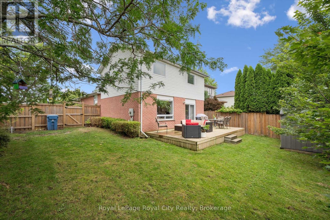
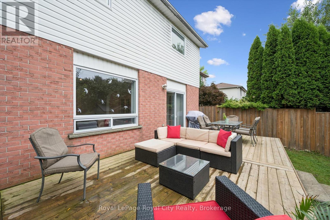
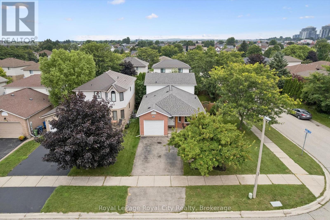
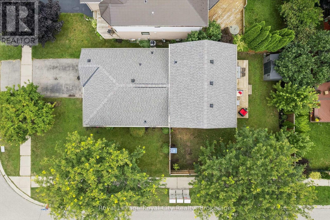
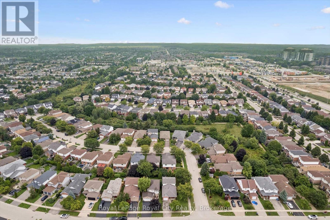
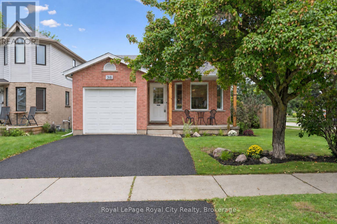
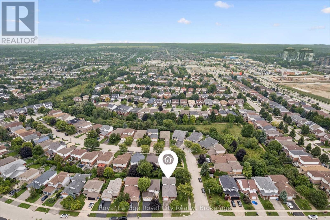
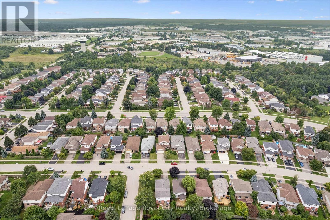
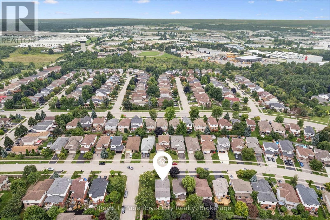
Welcome to this beautifully maintained 3-bedroom backsplit home in a quiet, green South End Guelph neighbourhood. Set on a corner lot, this home offers a large, private backyard and abundant natural light throughout the day, with windows on three sides of the property.Thoughtfully updated over the past five years, features include lightwood laminate flooring, a custom-built deck and fence, energy-efficient windows, new furnace and A/C, and a water softener.The kitchen also features a reverse osmosis drinking-water tap connected to Culligan Water. Enjoy a peaceful setting surrounded by parks and walking trails, while remaining close to everyday conveniences including grocery stores, restaurants, banks and Cineplex. Families will appreciate nearby schools including Bishop Macdonell, Westminster Woods Public School and the newly built TwoRivers High School. The upcoming South End Community Centre, opening Fall 2026, will add recreation and community amenities nearby.Convenient access to Highway 401 and the Hanlon Parkway makes commuting throughout Guelph and beyond easy. A bright, private and well-maintained home offering a convenient South End location, recent updates and comfortable family living. (id:43681)
Open House
现在这个房屋大家可以去Open House参观了!
12:00 pm
结束于:2:00 pm
房源概要
| MLS® Number | X13753348 |
| 房源类型 | 民宅 |
| 社区名字 | Clairfields/Hanlon Business Park |
| 附近的便利设施 | 礼拜场所, 公园, 公共交通 |
| 社区特征 | 社区活动中心 |
| 设备类型 | Water Softener |
| 特征 | Conservation/green Belt, Sump Pump |
| 总车位 | 3 |
| 租赁设备类型 | Water Softener |
| 结构 | 棚 |
详 情
| 浴室 | 2 |
| 地上卧房 | 3 |
| 总卧房 | 3 |
| 公寓设施 | Fireplace(s), Separate Heating Controls |
| 家电类 | Garage Door Opener Remote(s), Water Heater, Water Meter, Water Softener, 洗碗机, 烘干机, Garage Door Opener, 微波炉, Hood 电扇, 洗衣机, 窗帘, 冰箱 |
| 地下室进展 | 部分完成 |
| 地下室类型 | 全部完成 |
| 施工种类 | 独立屋 |
| Construction Style Split Level | Backsplit |
| 空调 | 中央空调 |
| 外墙 | 砖, 乙烯基壁板 |
| Fire Protection | Alarm System, Security System, Smoke Detectors |
| 壁炉 | 有 |
| Fireplace Total | 1 |
| 壁炉类型 | Insert |
| 地基类型 | 混凝土浇筑 |
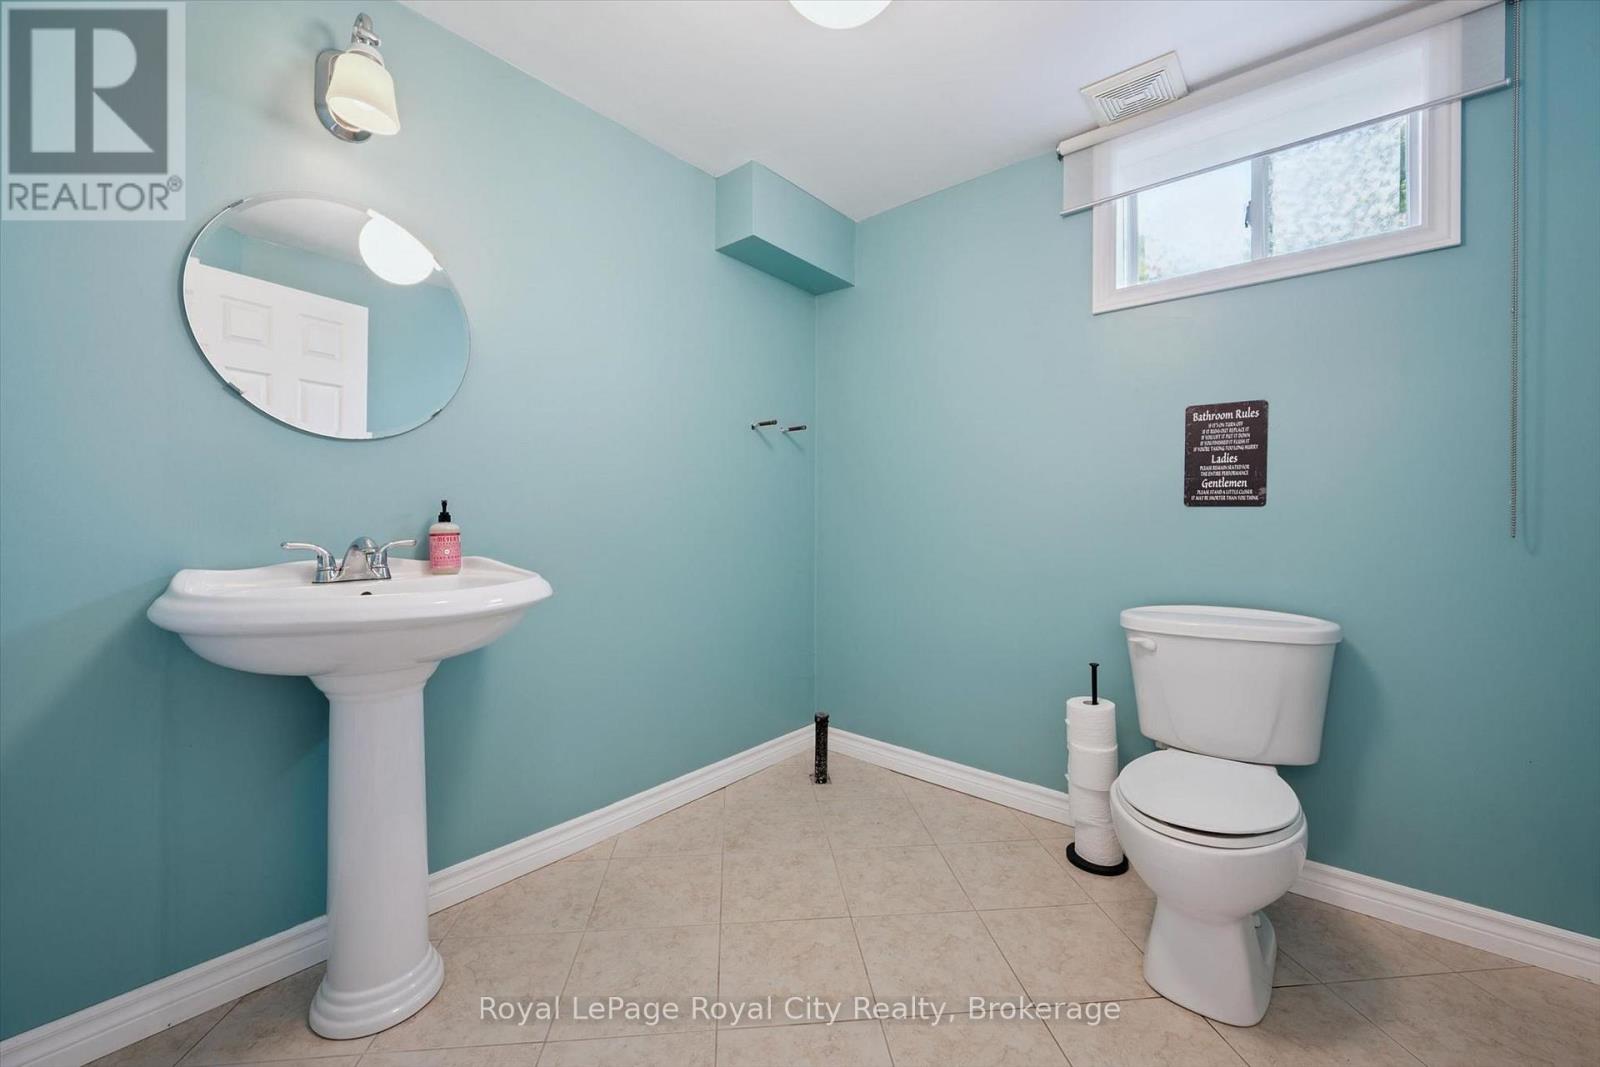
| 客人卫生间(不包含洗浴) | 1 |
| 供暖方式 | 天然气 |
| 供暖类型 | 压力热风 |
| 内部尺寸 | 1500 - 2000 Sqft |
| 类型 | 独立屋 |
| 设备间 | 市政供水 |
车 位
| 附加车库 | |
| Garage |
土地
| 英亩数 | 无 |
| 围栏类型 | Fully Fenced |
| 土地便利设施 | 宗教场所, 公园, 公共交通 |
| 污水道 | Sanitary Sewer |
| 土地深度 | 106 Ft |
| 土地宽度 | 50 Ft ,4 In |
| 不规则大小 | 50.4 X 10⁶ Ft |
房 间
| 楼 层 | 类 型 | 长 度 | 宽 度 | 面 积 |
|---|---|---|---|---|
| 二楼 | 主卧 | 4.5 m | 3.39 m | 4.5 m x 3.39 m |
| 二楼 | 浴室 | 3.45 m | 1.82 m | 3.45 m x 1.82 m |
| 二楼 | 卧室 | 3.14 m | 2.99 m | 3.14 m x 2.99 m |
| 二楼 | 卧室 | 3.16 m | 2.89 m | 3.16 m x 2.89 m |
| 地下室 | 浴室 | 2.53 m | 2.28 m | 2.53 m x 2.28 m |
| 地下室 | Cold Room | 4.31 m | 1.65 m | 4.31 m x 1.65 m |
| 地下室 | 娱乐,游戏房 | 3.99 m | 4.97 m | 3.99 m x 4.97 m |
| 地下室 | 设备间 | 3.19 m | 3.15 m | 3.19 m x 3.15 m |
| 一楼 | 其它 | 2.06 m | 5.8 m | 2.06 m x 5.8 m |
| 一楼 | 餐厅 | 3.15 m | 3.32 m | 3.15 m x 3.32 m |
| 一楼 | 门厅 | 1.16 m | 4.31 m | 1.16 m x 4.31 m |
| 一楼 | 厨房 | 2.35 m | 3.28 m | 2.35 m x 3.28 m |
| 一楼 | 客厅 | 3.07 m | 4.64 m | 3.07 m x 4.64 m |
| 一楼 | Office | 0.98 m | 2.06 m | 0.98 m x 2.06 m |
| 一楼 | 其它 | 1.11 m | 1.51 m | 1.11 m x 1.51 m |

The trademarks REALTOR®, REALTORS®, and the REALTOR® logo are controlled by The Canadian Real Estate Association (CREA) and identify real estate professionals who are members of CREA. The trademarks MLS®, Multiple Listing Service® and the associated logos are owned by The Canadian Real Estate Association (CREA) and identify the quality of services provided by real estate professionals who are members of CREA. The trademark DDF® is owned by The Canadian Real Estate Association (CREA) and identifies CREA's Data Distribution Facility (DDF®)
Muskoka Haliburton Orillia – The Lakelands Association of REALTORS®
Royal LePage Royal City Realty
September 17 2026 03:59:40
