
116 Main Street N Uxbridge, Ontario L9P 1C7


$969,000
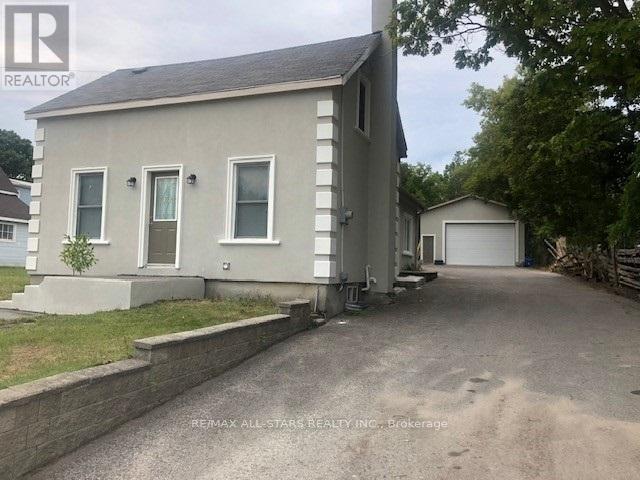
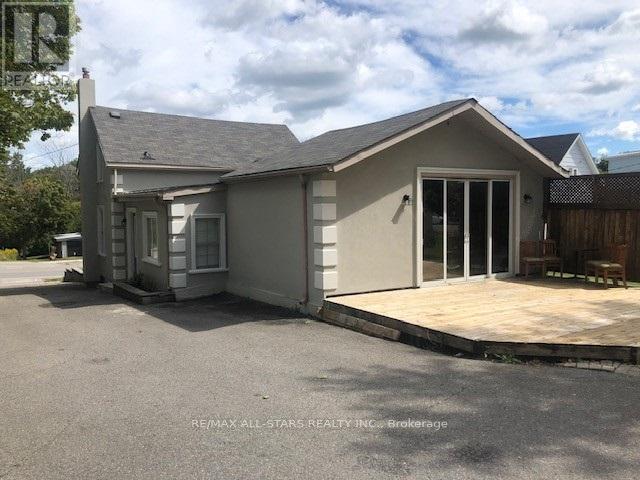
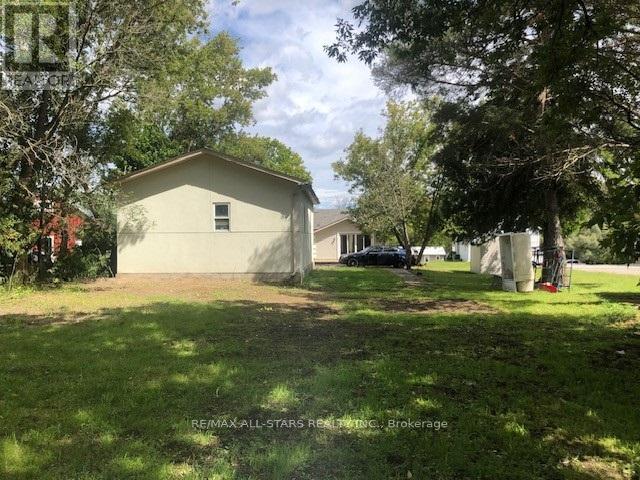
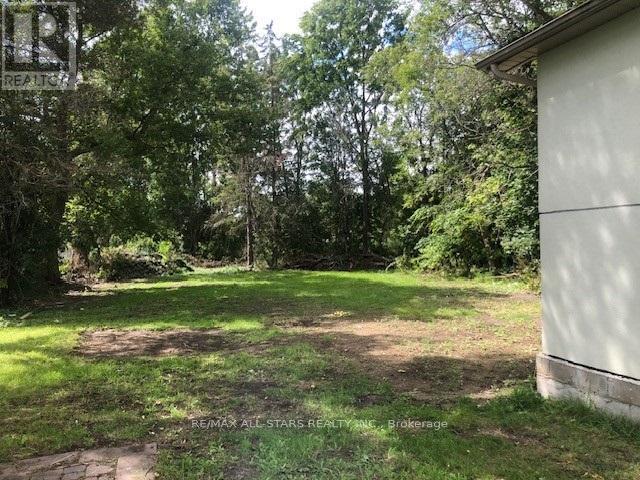
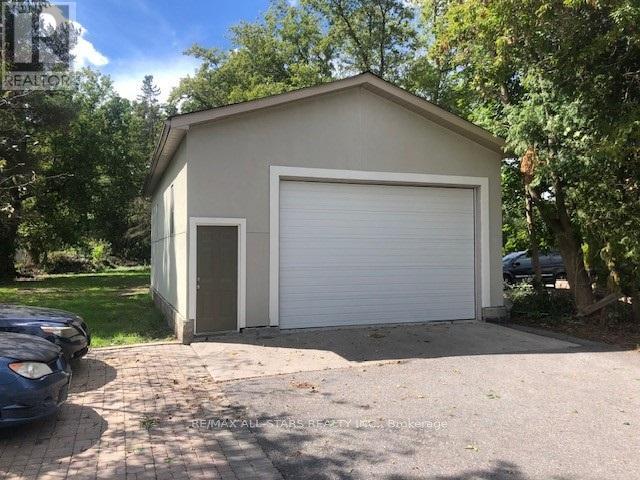
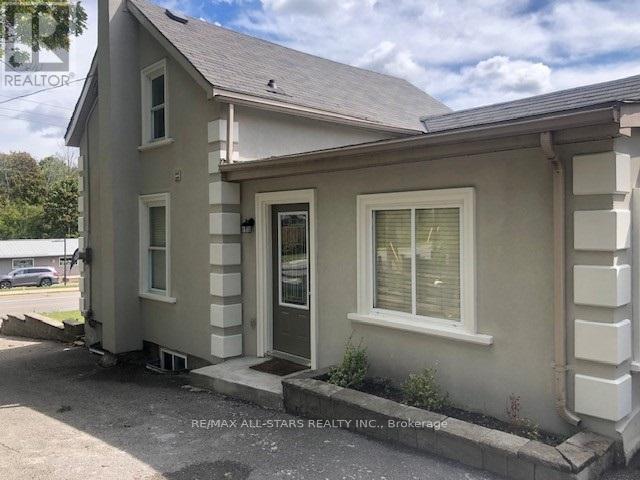
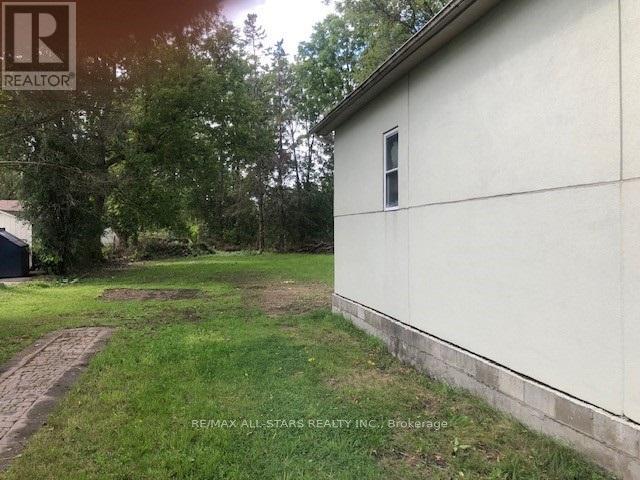
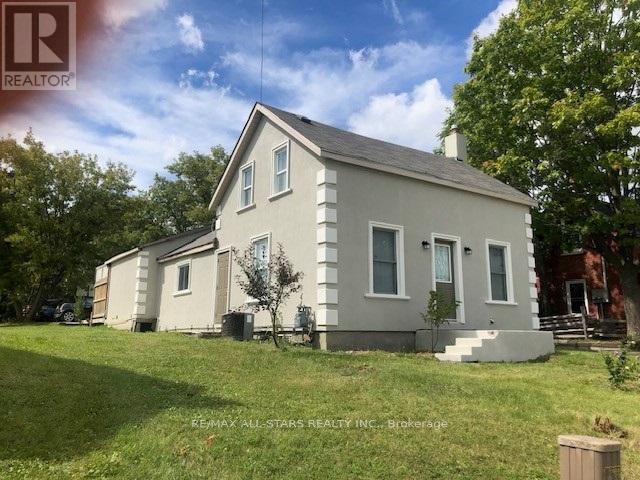
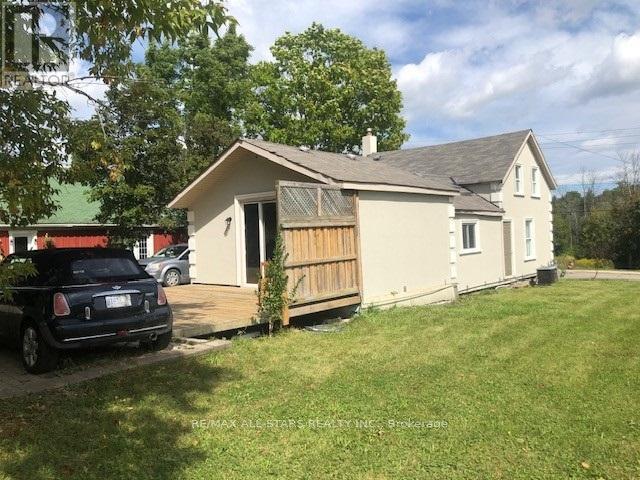
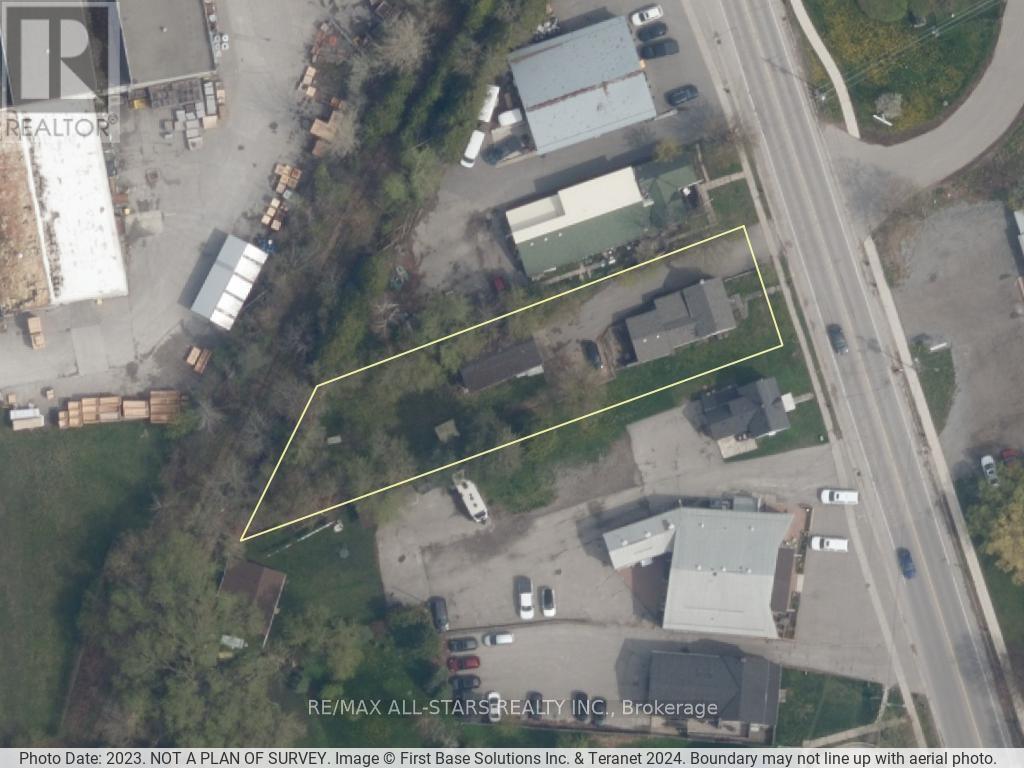
Seize This Outstanding Opportunity To Locate Your Business To Commercially Zoned 116 Main Street In Uxbridge. This High Exposure Location Offers Excellent Visibility And Street Profile For Your Entrepreneurial Pursuits. The 62' x 288' (1/3rd) Acre Fully Serviced Lot Provides Plenty Of Expansion Opportunities And Ample Of Parking For Staff, Business Vehicles & Equipment. Contractors Will Covet The 24' x 38' Shop With 13' Ceiling Height And Mezzanine Storage. Water, sewer and gas lines have also been run to the building. The Exterior Has A Stucco Finish Over 2" Styrofoam Insulation. Flexible Usage Options Include Continuing To Lease Out The 1 1/2 Storey 3-Bedroom Home And Locate Your Business In The Shop Or Convert The Existing Home Into Office, Business Or Showroom Space. Finally, Call The House Your Home And Utilize The Shop For Your Business. So Many Different Business / Investment / Residential Lanes Being Presented. Both Buildings Boast Fresh Exterior Painting, Recent Shingles, And The House Is Equipped With A New Gas Furnace. Possibilities Galore ...Let's Talk! (id:43681)
房源概要
| MLS® Number | N13753640 |
| 房源类型 | 民宅 |
| 社区名字 | Uxbridge |
| 特征 | Level Lot |
| 总车位 | 9 |
| 结构 | Deck, Workshop |
详 情
| 浴室 | 1 |
| 地上卧房 | 3 |
| 总卧房 | 3 |
| Age | 100+ Years |
| 家电类 | Water Heater, Water Meter, 烘干机, Alarm System, 炉子, 洗衣机, 冰箱 |
| 地下室类型 | Partial |
| 施工种类 | 独立屋 |
| 空调 | 中央空调 |
| 外墙 | 灰泥 |
| Flooring Type | Hardwood, Laminate |
| 地基类型 | 石 |
| 供暖方式 | 天然气 |
| 供暖类型 | 压力热风 |
| 储存空间 | 2 |
| 内部尺寸 | 1100 - 1500 Sqft |
| 类型 | 独立屋 |
| 设备间 | 市政供水 |
车 位
| Detached Garage | |
| Garage |
土地
| 英亩数 | 无 |
| 污水道 | Sanitary Sewer |
| 土地深度 | 288 Ft ,2 In |
| 土地宽度 | 62 Ft ,6 In |
| 不规则大小 | 62.5 X 288.2 Ft ; As Per Attached Ols |
房 间
| 楼 层 | 类 型 | 长 度 | 宽 度 | 面 积 |
|---|---|---|---|---|
| 二楼 | 卧室 | 9.45 m | 12.24 m | 9.45 m x 12.24 m |
| 二楼 | 卧室 | 11.25 m | 9.28 m | 11.25 m x 9.28 m |
| 二楼 | Playroom | 23.29 m | 7.81 m | 23.29 m x 7.81 m |
| 一楼 | 厨房 | 13.35 m | 21.98 m | 13.35 m x 21.98 m |
| 一楼 | 家庭房 | 20.34 m | 13.35 m | 20.34 m x 13.35 m |
| 一楼 | 卧室 | 14.11 m | 22.31 m | 14.11 m x 22.31 m |
| 一楼 | 洗衣房 | 8.86 m | 7.02 m | 8.86 m x 7.02 m |
设备间
| 有线电视 | 可用 |
| 配电箱 | 已安装 |
| 污水道 | 已安装 |
https://www.realtor.ca/real-estate/30244657/116-main-street-n-uxbridge-uxbridge

The trademarks REALTOR®, REALTORS®, and the REALTOR® logo are controlled by The Canadian Real Estate Association (CREA) and identify real estate professionals who are members of CREA. The trademarks MLS®, Multiple Listing Service® and the associated logos are owned by The Canadian Real Estate Association (CREA) and identify the quality of services provided by real estate professionals who are members of CREA. The trademark DDF® is owned by The Canadian Real Estate Association (CREA) and identifies CREA's Data Distribution Facility (DDF®)
Toronto Real Estate Board
RE/MAX All-Stars Realty Inc.
September 08 2026 03:57:40
