
68 Beacham Crescent Toronto (Tam O'shanter-Sullivan), Ontario M1T 1N1


$859,000
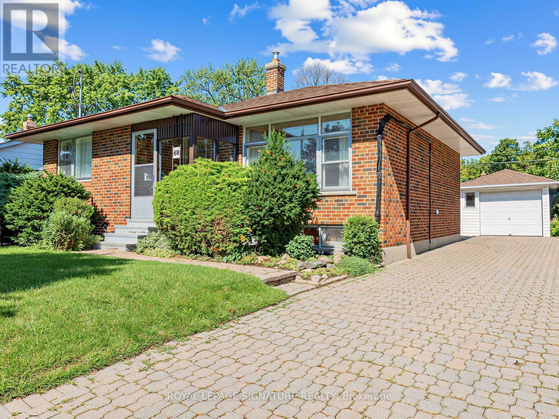
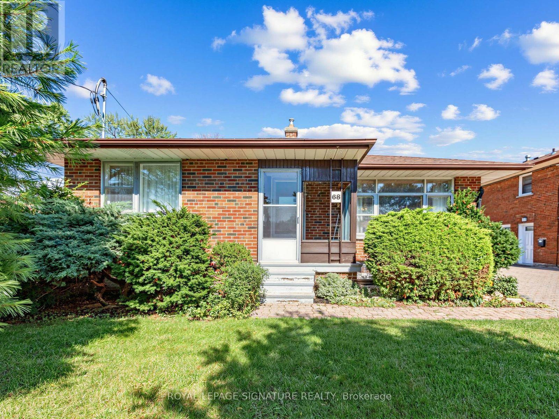
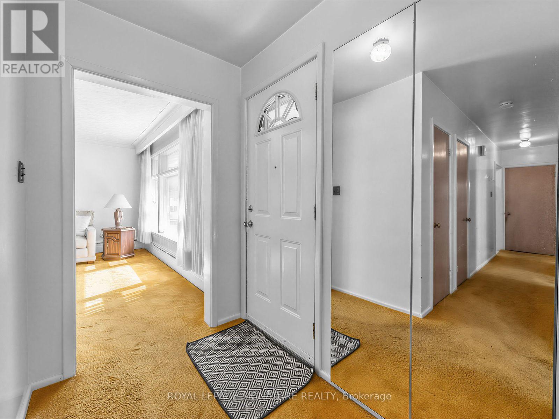
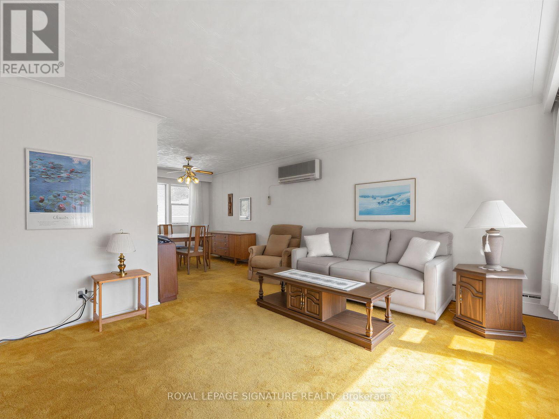
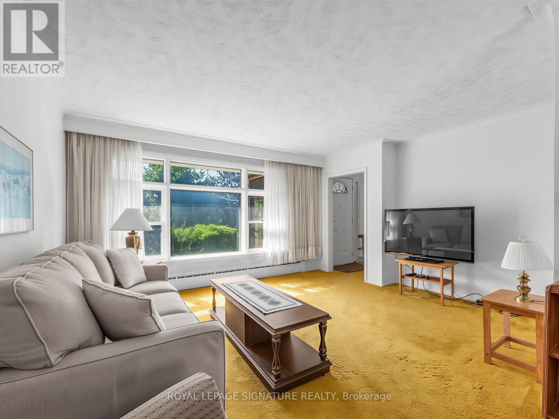
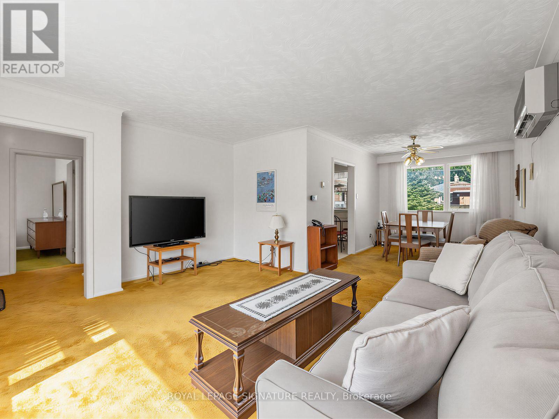
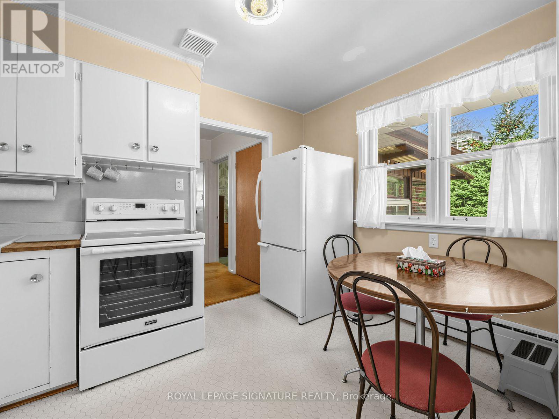
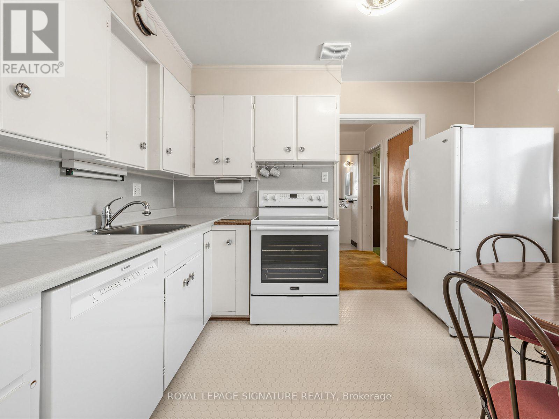
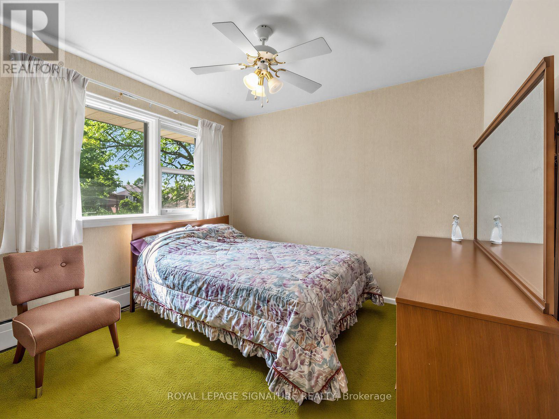
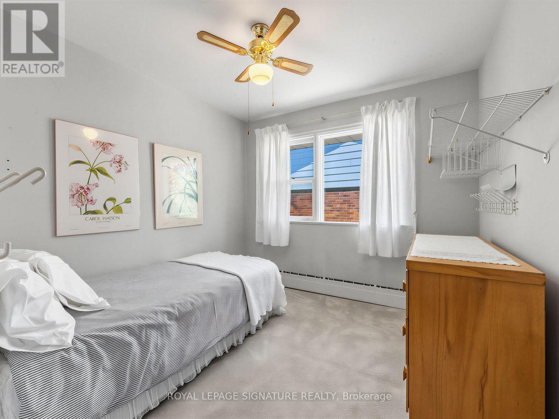
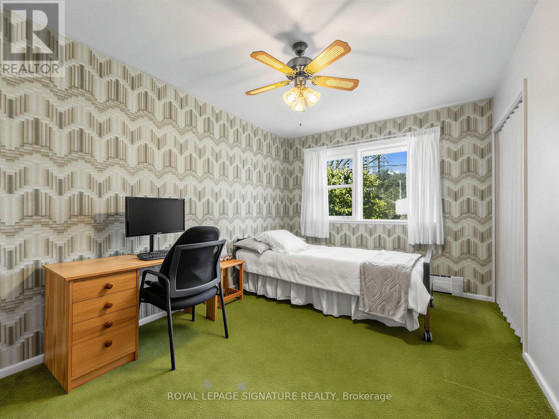
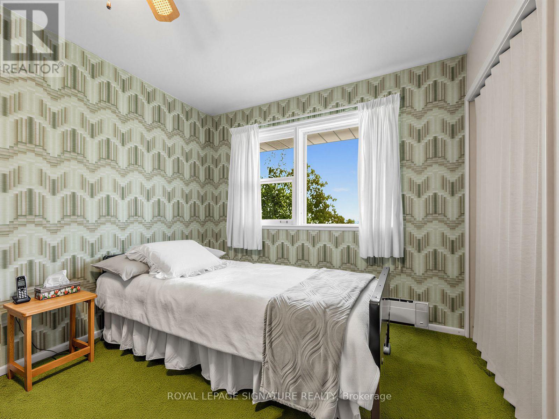
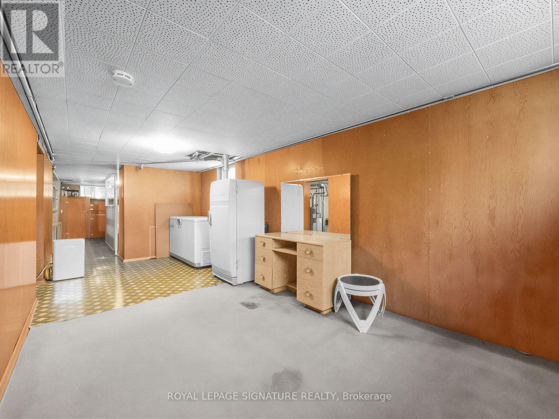
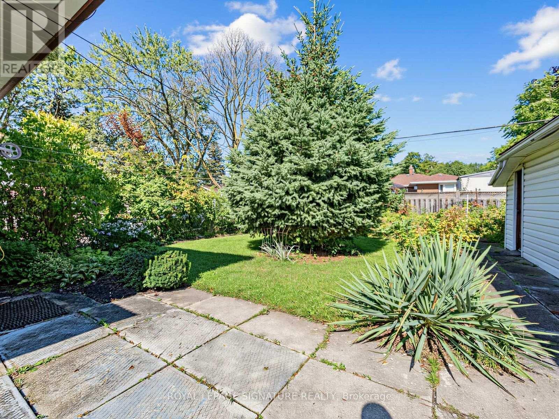
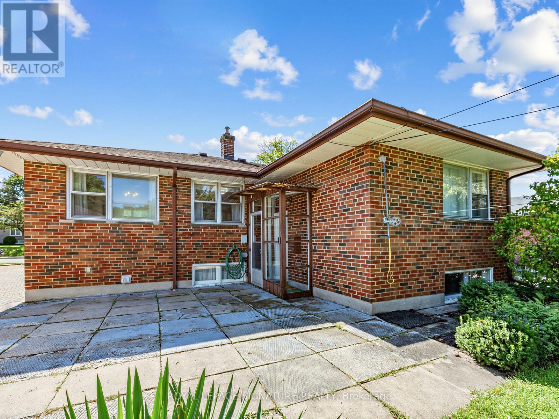
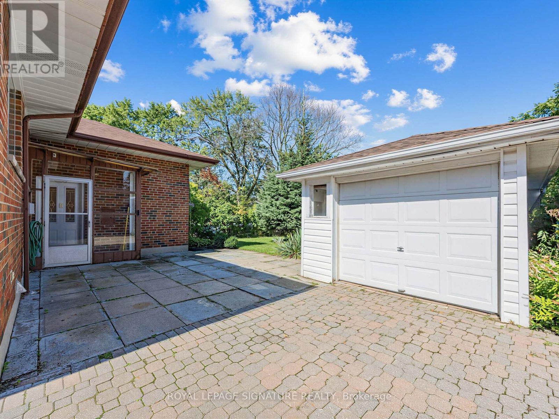
IMAGINE THE POTENTIAL...Bring your designer's eye to see the incredible possibilities this solid brick bungalow has to offer. One family has lovingly cared for this immaculate home for almost 70 years. It sits on a lovely, mature lot on a child-friendly crescent, and yet it's just minutes from the DVP and 401.For a young family, it's perfect! Detached. In Toronto. With 3 good-sized bedrooms, eat-in kitchen, bright living/dining rooms and plenty of additional space downstairs. Truly a diamond-in-the-rough, that only needs your vision and your know-how to polish it into the home of your dreams. (id:43681)
Open House
现在这个房屋大家可以去Open House参观了!
2:00 pm
结束于:4:00 pm
2:00 pm
结束于:4:00 pm
房源概要
| MLS® Number | E13753164 |
| 房源类型 | 民宅 |
| 社区名字 | Tam O'Shanter-Sullivan |
| 附近的便利设施 | 近高尔夫球场, 公共交通, 礼拜场所, 公园 |
| 社区特征 | 社区活动中心 |
| 设备类型 | 热水器 - Gas, 热水器 |
| 总车位 | 4 |
| 租赁设备类型 | 热水器 - Gas, 热水器 |
| 结构 | Porch |
详 情
| 浴室 | 1 |
| 地上卧房 | 3 |
| 总卧房 | 3 |
| Age | 51 To 99 Years |
| 家电类 | Water Heater, 洗碗机, 烘干机, Freezer, Range, 洗衣机, 窗帘, 冰箱 |
| 建筑风格 | 平房 |
| 地下室进展 | 部分完成 |
| 地下室功能 | Separate Entrance |
| 地下室类型 | N/a (partially Finished), N/a |
| 施工种类 | 独立屋 |
| 空调 | Wall Unit |
| 外墙 | 砖 |
| Flooring Type | Carpeted, 混凝土 |
| 地基类型 | 水泥 |
| 供暖方式 | 天然气 |
| 供暖类型 | 地暖 |
| 储存空间 | 1 |
| 内部尺寸 | 700 - 1100 Sqft |
| 类型 | 独立屋 |
| 设备间 | 市政供水 |
车 位
| Detached Garage | |
| Garage | |
| Tandem |
土地
| 英亩数 | 无 |
| 土地便利设施 | 近高尔夫球场, 公共交通, 宗教场所, 公园 |
| 污水道 | Sanitary Sewer |
| 土地深度 | 113 Ft ,9 In |
| 土地宽度 | 47 Ft |
| 不规则大小 | 47 X 113.8 Ft |
房 间
| 楼 层 | 类 型 | 长 度 | 宽 度 | 面 积 |
|---|---|---|---|---|
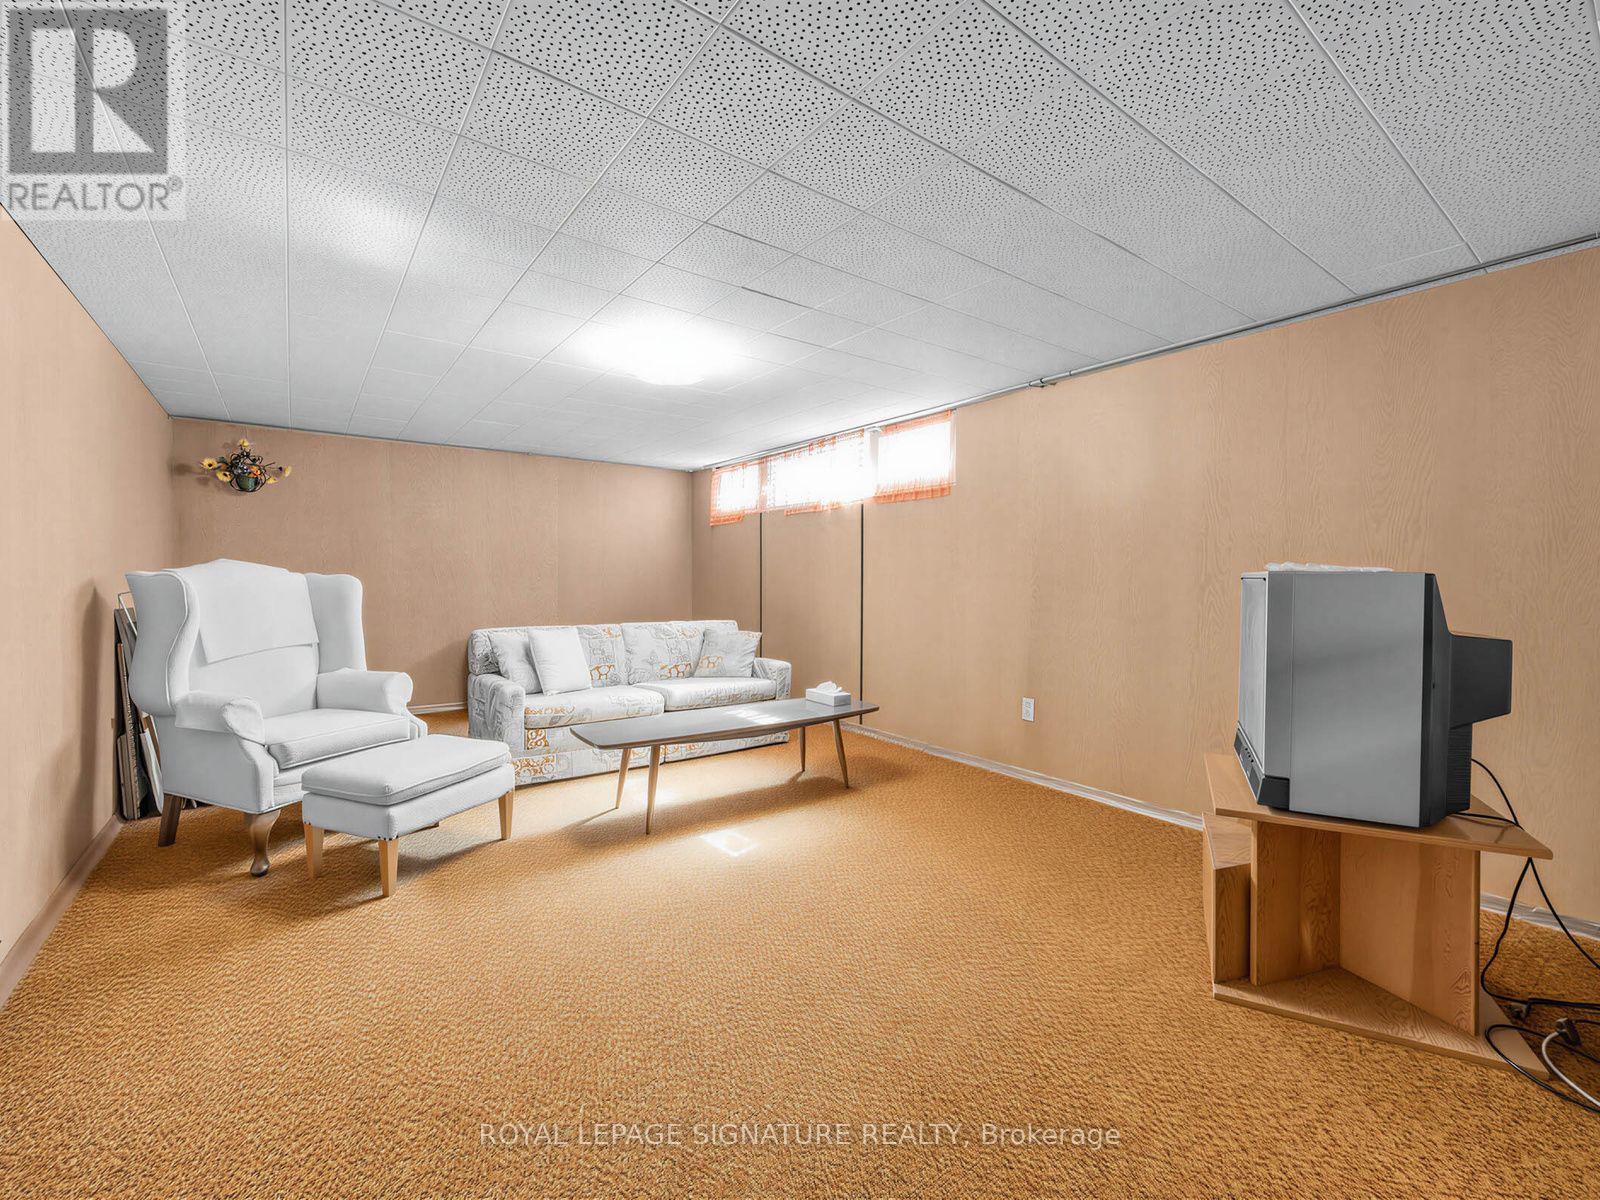
| 地下室 | 大型活动室 | 6.34 m | 3.7 m | 6.34 m x 3.7 m |
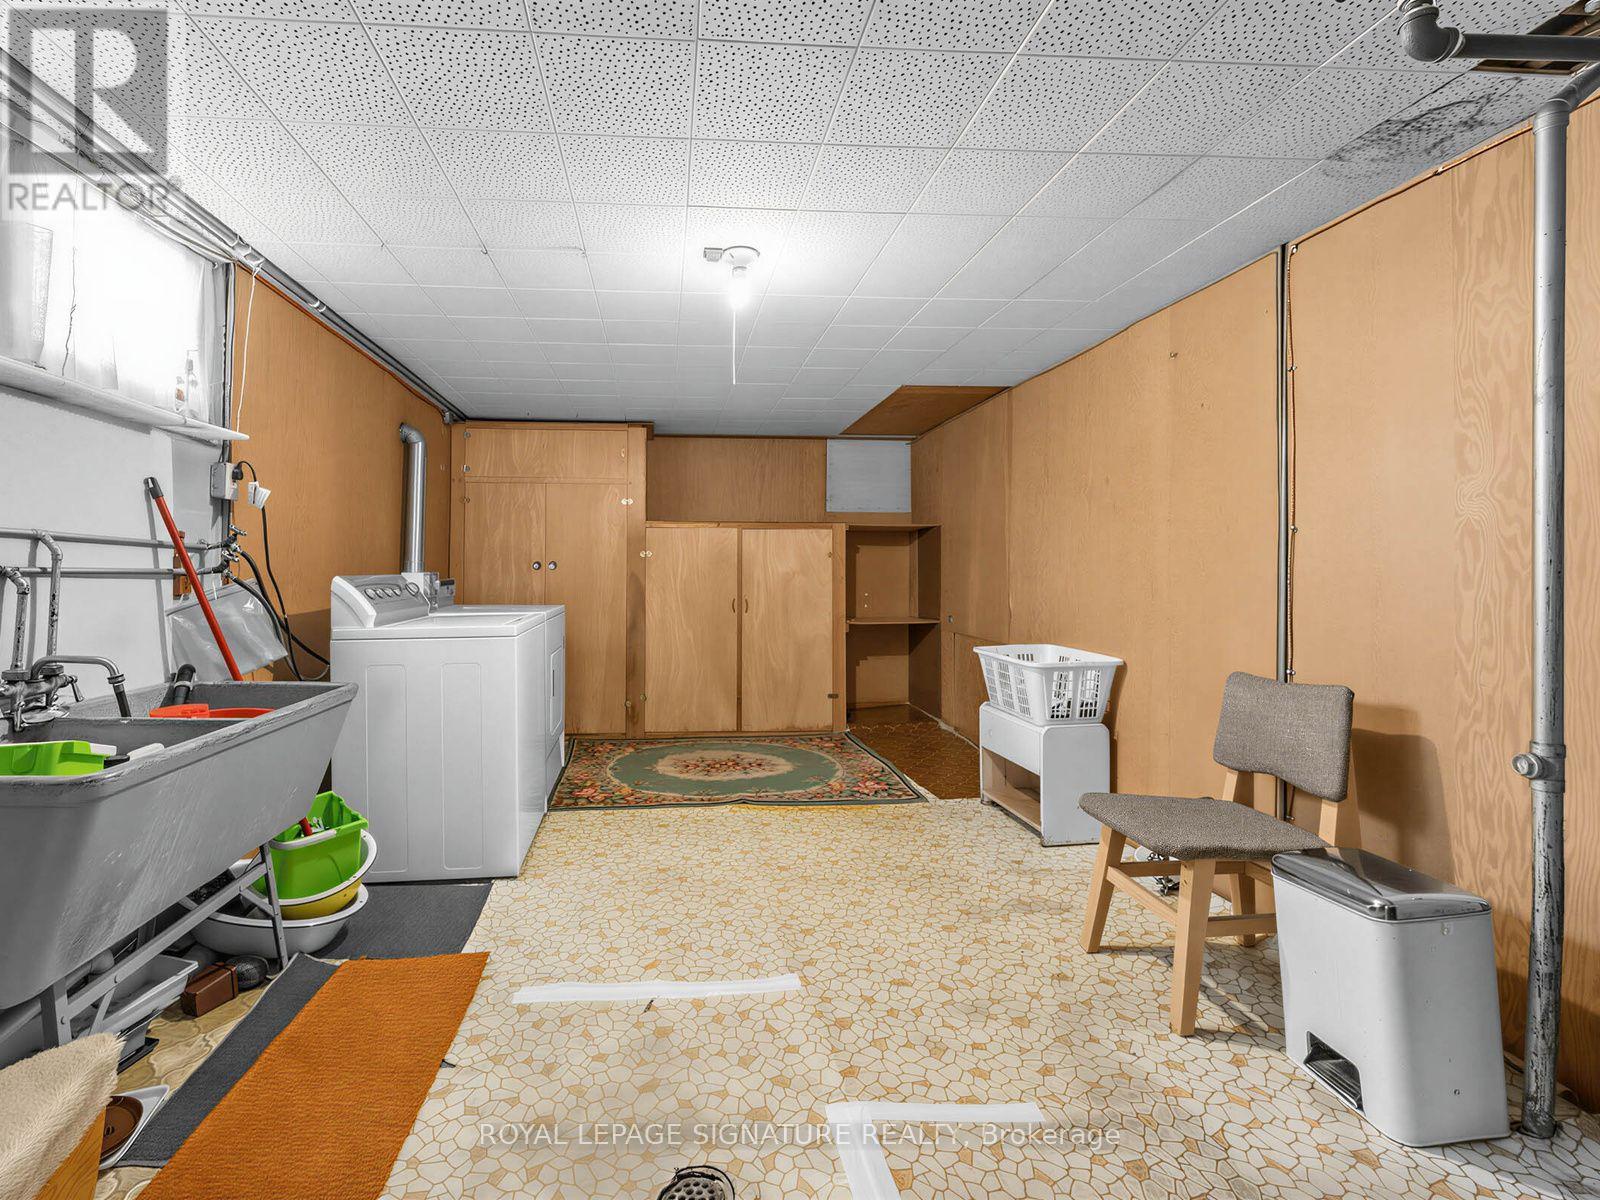
| 地下室 | 洗衣房 | 6.4 m | 3.27 m | 6.4 m x 3.27 m |
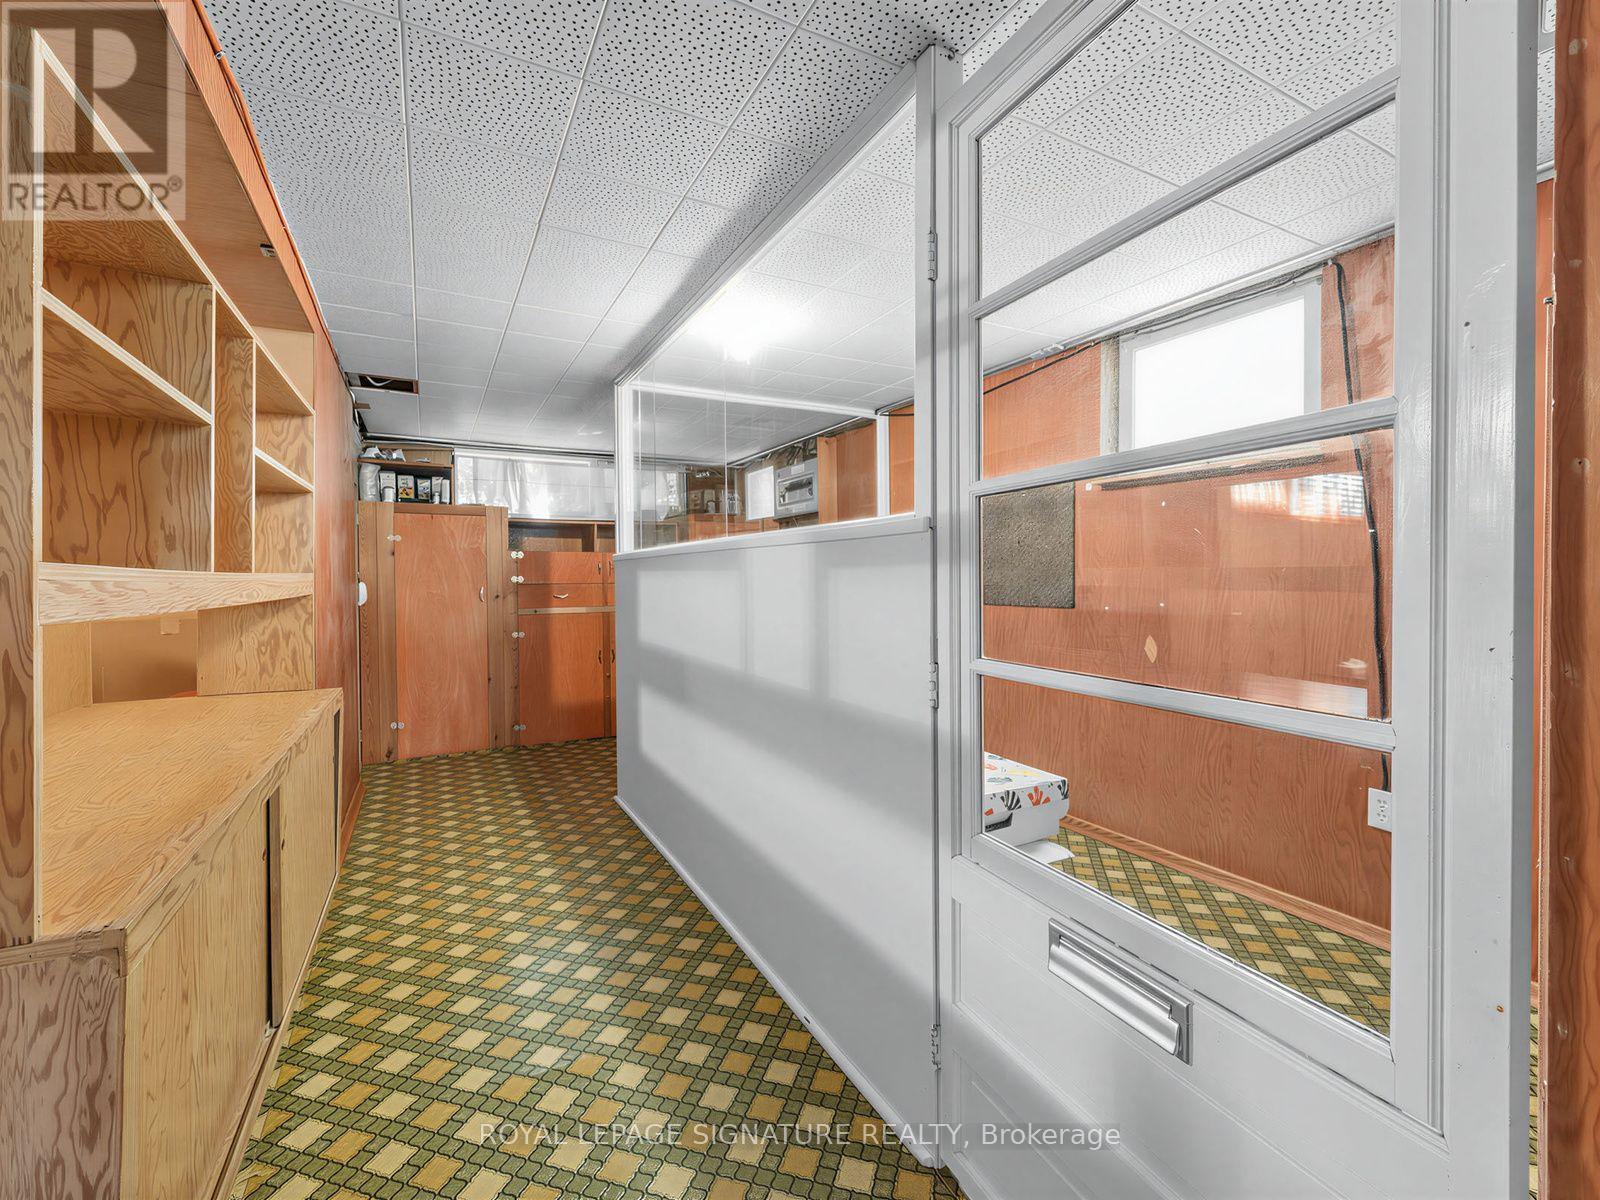
| 地下室 | Workshop | 3.1 m | 1.55 m | 3.1 m x 1.55 m |
| 一楼 | 门厅 | 2.04 m | 1.45 m | 2.04 m x 1.45 m |
| 一楼 | 客厅 | 4.64 m | 3.6 m | 4.64 m x 3.6 m |
| 一楼 | 餐厅 | 3.49 m | 2.75 m | 3.49 m x 2.75 m |
| 一楼 | 厨房 | 3.32 m | 2.49 m | 3.32 m x 2.49 m |
| 一楼 | 主卧 | 4.18 m | 2.89 m | 4.18 m x 2.89 m |
| 一楼 | 第二卧房 | 2.85 m | 2.8 m | 2.85 m x 2.8 m |
| 一楼 | 第三卧房 | 3.03 m | 2.89 m | 3.03 m x 2.89 m |

The trademarks REALTOR®, REALTORS®, and the REALTOR® logo are controlled by The Canadian Real Estate Association (CREA) and identify real estate professionals who are members of CREA. The trademarks MLS®, Multiple Listing Service® and the associated logos are owned by The Canadian Real Estate Association (CREA) and identify the quality of services provided by real estate professionals who are members of CREA. The trademark DDF® is owned by The Canadian Real Estate Association (CREA) and identifies CREA's Data Distribution Facility (DDF®)
Toronto Real Estate Board
Royal LePage Signature Realty
September 16 2026 11:59:26
