3 卧室
3 浴室
1100 - 1500 sqft
壁炉
中央空调
风热取暖
Landscaped
$799,990
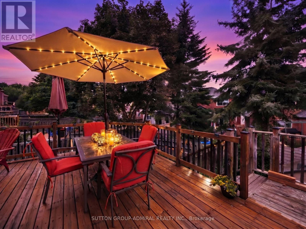
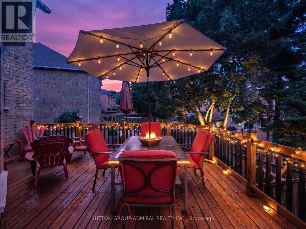
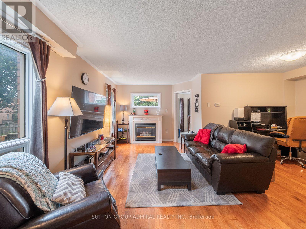
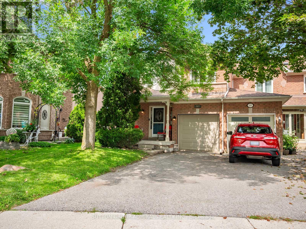
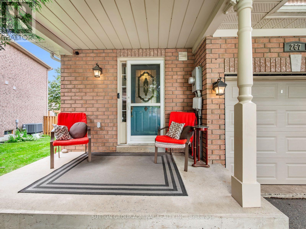
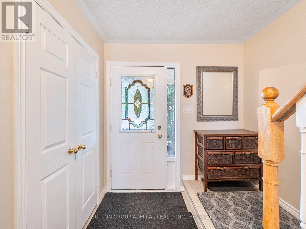
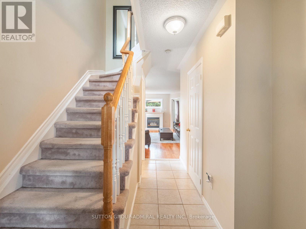
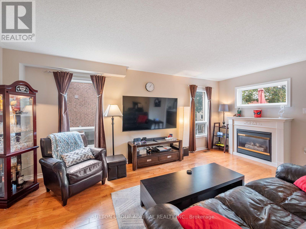
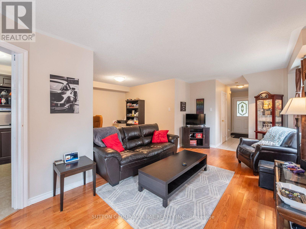
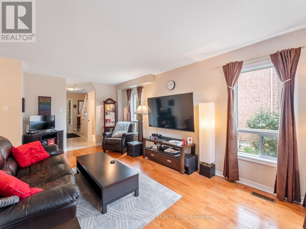
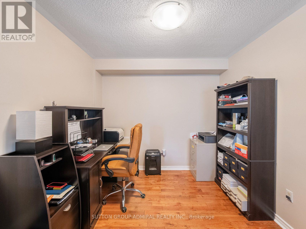
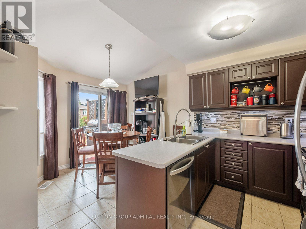
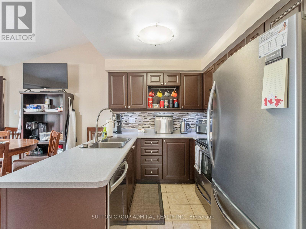
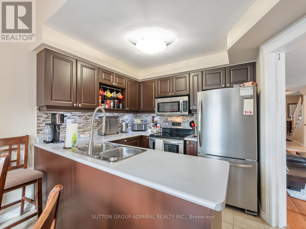
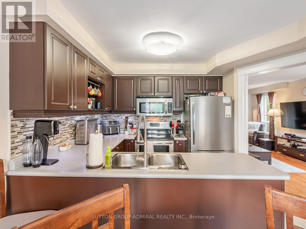
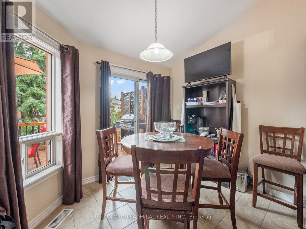
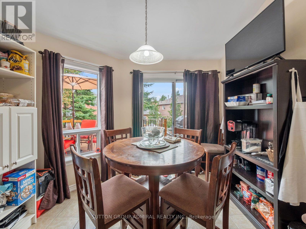
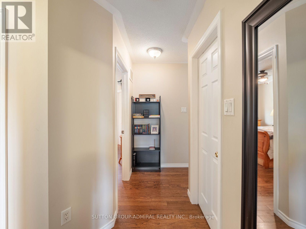
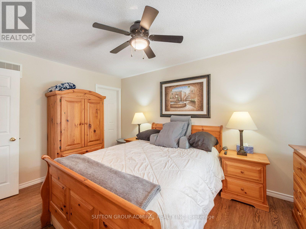
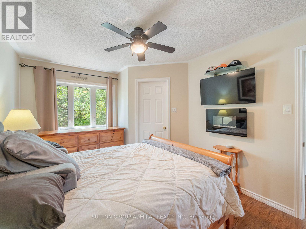
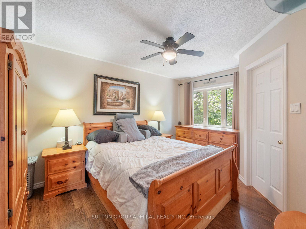
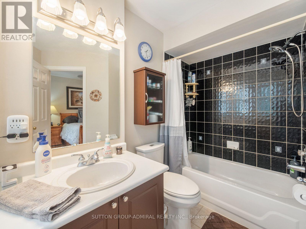
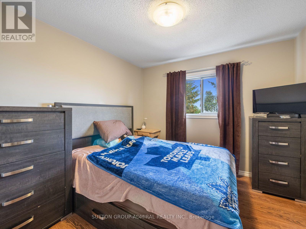
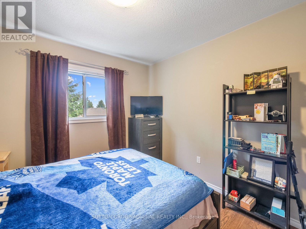
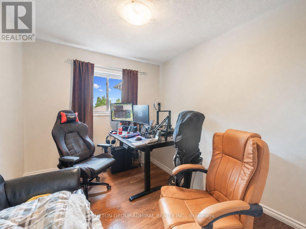
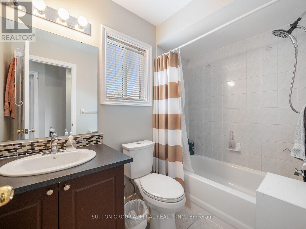
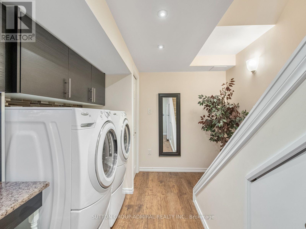
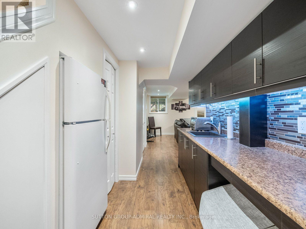
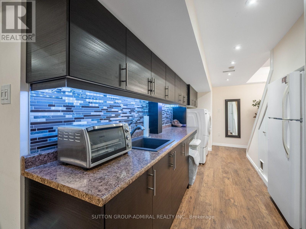
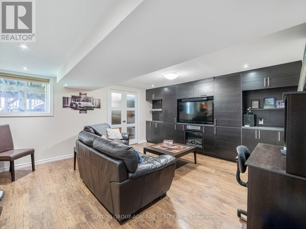
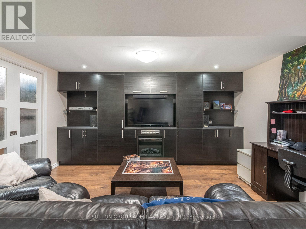
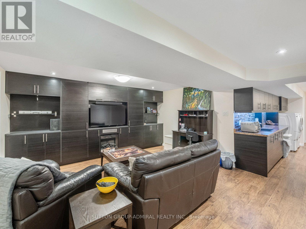
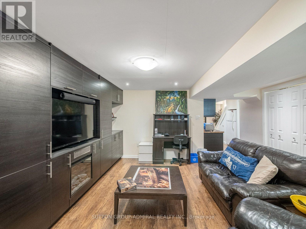
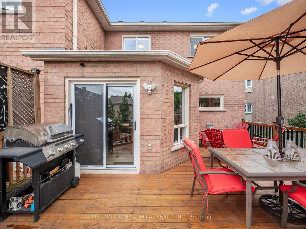
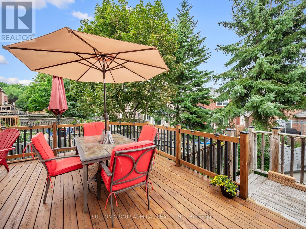
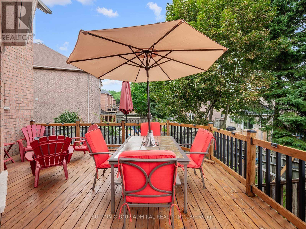
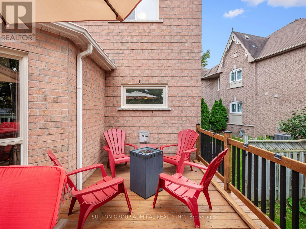
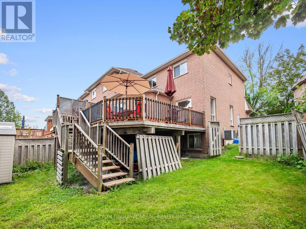
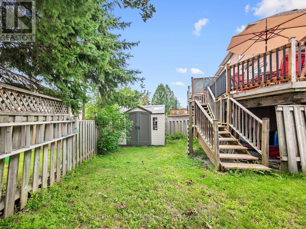
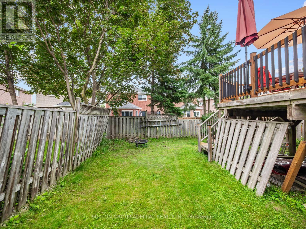
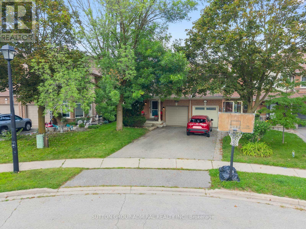
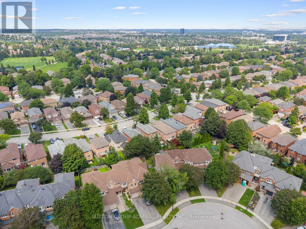
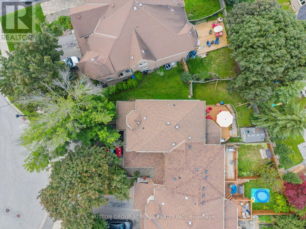
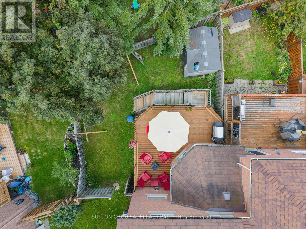
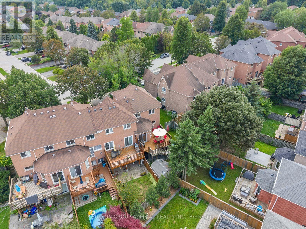
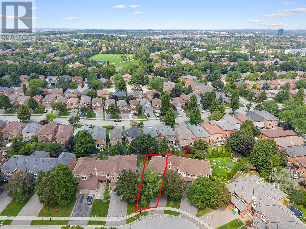
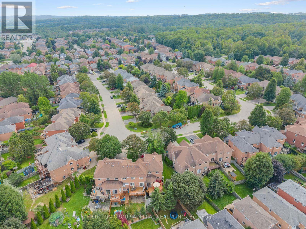
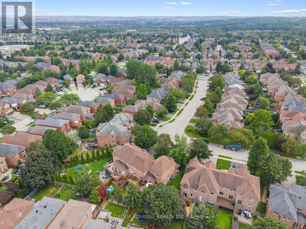
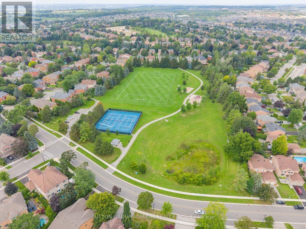
Stunning,meticulously updated 3-bedroom,3-bathroom family home situated on an oversized irregular pie-shaped lot in Newmarket's sought-after Summerhill Estates community.This beautifully maintained home features upgraded flooring throughout the main & upper levels (2020), complemented by new tile flooring & backsplashes in the entrance, kitchen & bathrooms. The well-appointed kitchen offers stainless steel appliances, a breakfast bar & ceramic backsplash, while the bright breakfast area features a walkout to the oversized upper-level deck, newly built in 2026 ideal for family gatherings & outdoor entertaining. The inviting living room is highlighted by a gas fireplace, with a dedicated office providing a convenient work-from-home space. Upstairs, the primary bedroom features casement windows, a walk-in closet and private 4-piece ensuite, while two additional bedrooms offer large windows & generous closets. The professionally finished basement is an entertainer's dream, showcasing pot lights, upgraded flooring & a built-in wall of custom cabinetry with an integrated electric fireplace, plus a thoughtfully designed laundry area with extensive upper and lower cabinetry, countertops and quiet-close hinges & hardware. Major improvements include the roof & windows (2021), furnace & humidifier (2023) & water heater (2026), along with a whole-home water treatment system featuring a carbon filter & water softener, plus a premium Culligan reverse-osmosis system at the kitchen sink. Additional highlights include dimmer switches throughout, a professional plumbing panel with individual area shut-offs, custom basement stair doors, two storage sheds, a built-in garage & parking for three vehicles. Nearby greenspaces like Whipper Billy Watson Park, Ray Twinney Recreation Complex, Fairy Lake & more. Schools near: Clearmeadow, Terry Fox & Crossland public schools.Upper Canada Mall, Southlake Hospital, YRT/Viva transit & Highway 404 for convenient GTA commuting.*Virtual Staged Photos (id:43681)
房源概要
|
MLS® Number
|
N13753254 |
|
房源类型
|
民宅 |
|
社区名字
|
Summerhill Estates |
|
附近的便利设施
|
近高尔夫球场, 公共交通, 学校, 医院 |
|
社区特征
|
社区活动中心 |
|
设备类型
|
热水器, Water Softener |
|
特征
|
Irregular Lot Size, Conservation/green Belt, Lighting |
|
总车位
|
3 |
|
租赁设备类型
|
热水器, Water Softener |
|
结构
|
Deck, Porch, 棚 |
|
View Type
|
City View |
详 情
|
浴室
|
3 |
|
地上卧房
|
3 |
|
总卧房
|
3 |
|
Age
|
31 To 50 Years |
|
公寓设施
|
Fireplace(s) |
|
家电类
|
Garage Door Opener Remote(s), Water Heater, Water Purifier, Water Softener, Water Treatment, All, 洗碗机, 烘干机, Freezer, Garage Door Opener, 炉子, 洗衣机, 窗帘, 冰箱 |
|
地下室进展
|
已装修 |
|
地下室类型
|
全完工 |
|
施工种类
|
附加的 |
|
空调
|
中央空调 |
|
外墙
|
砖 |
|
Fire Protection
|
Controlled Entry, Smoke Detectors |
|
壁炉
|
有 |
|
Fireplace Total
|
2 |
|
Flooring Type
|
Ceramic, Tile, Hardwood, Laminate |
|
地基类型
|
混凝土 |
|
客人卫生间(不包含洗浴)
|
1 |
|
供暖方式
|
天然气 |
|
供暖类型
|
压力热风 |
|
储存空间
|
2 |
|
内部尺寸
|
1100 - 1500 Sqft |
|
类型
|
联排别墅 |
|
设备间
|
市政供水 |
车 位
土地
|
英亩数
|
无 |
|
围栏类型
|
Fully Fenced |
|
土地便利设施
|
近高尔夫球场, 公共交通, 学校, 医院 |
|
Landscape Features
|
Landscaped |
|
污水道
|
Sanitary Sewer |
|
土地深度
|
105 Ft ,9 In |
|
土地宽度
|
24 Ft ,7 In |
|
不规则大小
|
24.6 X 105.8 Ft ; Oversized Irregular Pie |
房 间
| 楼 层 |
类 型 |
长 度 |
宽 度 |
面 积 |
|
二楼 |
主卧 |
3.07 m |
4.47 m |
3.07 m x 4.47 m |
|
二楼 |
浴室 |
2.01 m |
3.05 m |
2.01 m x 3.05 m |
|
二楼 |
第二卧房 |
3 m |
3.76 m |
3 m x 3.76 m |
|
二楼 |
浴室 |
1.5 m |
2.46 m |
1.5 m x 2.46 m |
|
二楼 |
第三卧房 |
2.79 m |
3.76 m |
2.79 m x 3.76 m |
|
地下室 |
娱乐,游戏房 |
5.77 m |
4.39 m |
5.77 m x 4.39 m |
|
地下室 |
厨房 |
1.85 m |
5.73 m |
1.85 m x 5.73 m |
|
一楼 |
Eating Area |
3.25 m |
2.44 m |
3.25 m x 2.44 m |
|
一楼 |
厨房 |
3.25 m |
2.39 m |
3.25 m x 2.39 m |
|
一楼 |
Office |
2.87 m |
2.79 m |
2.87 m x 2.79 m |
|
一楼 |
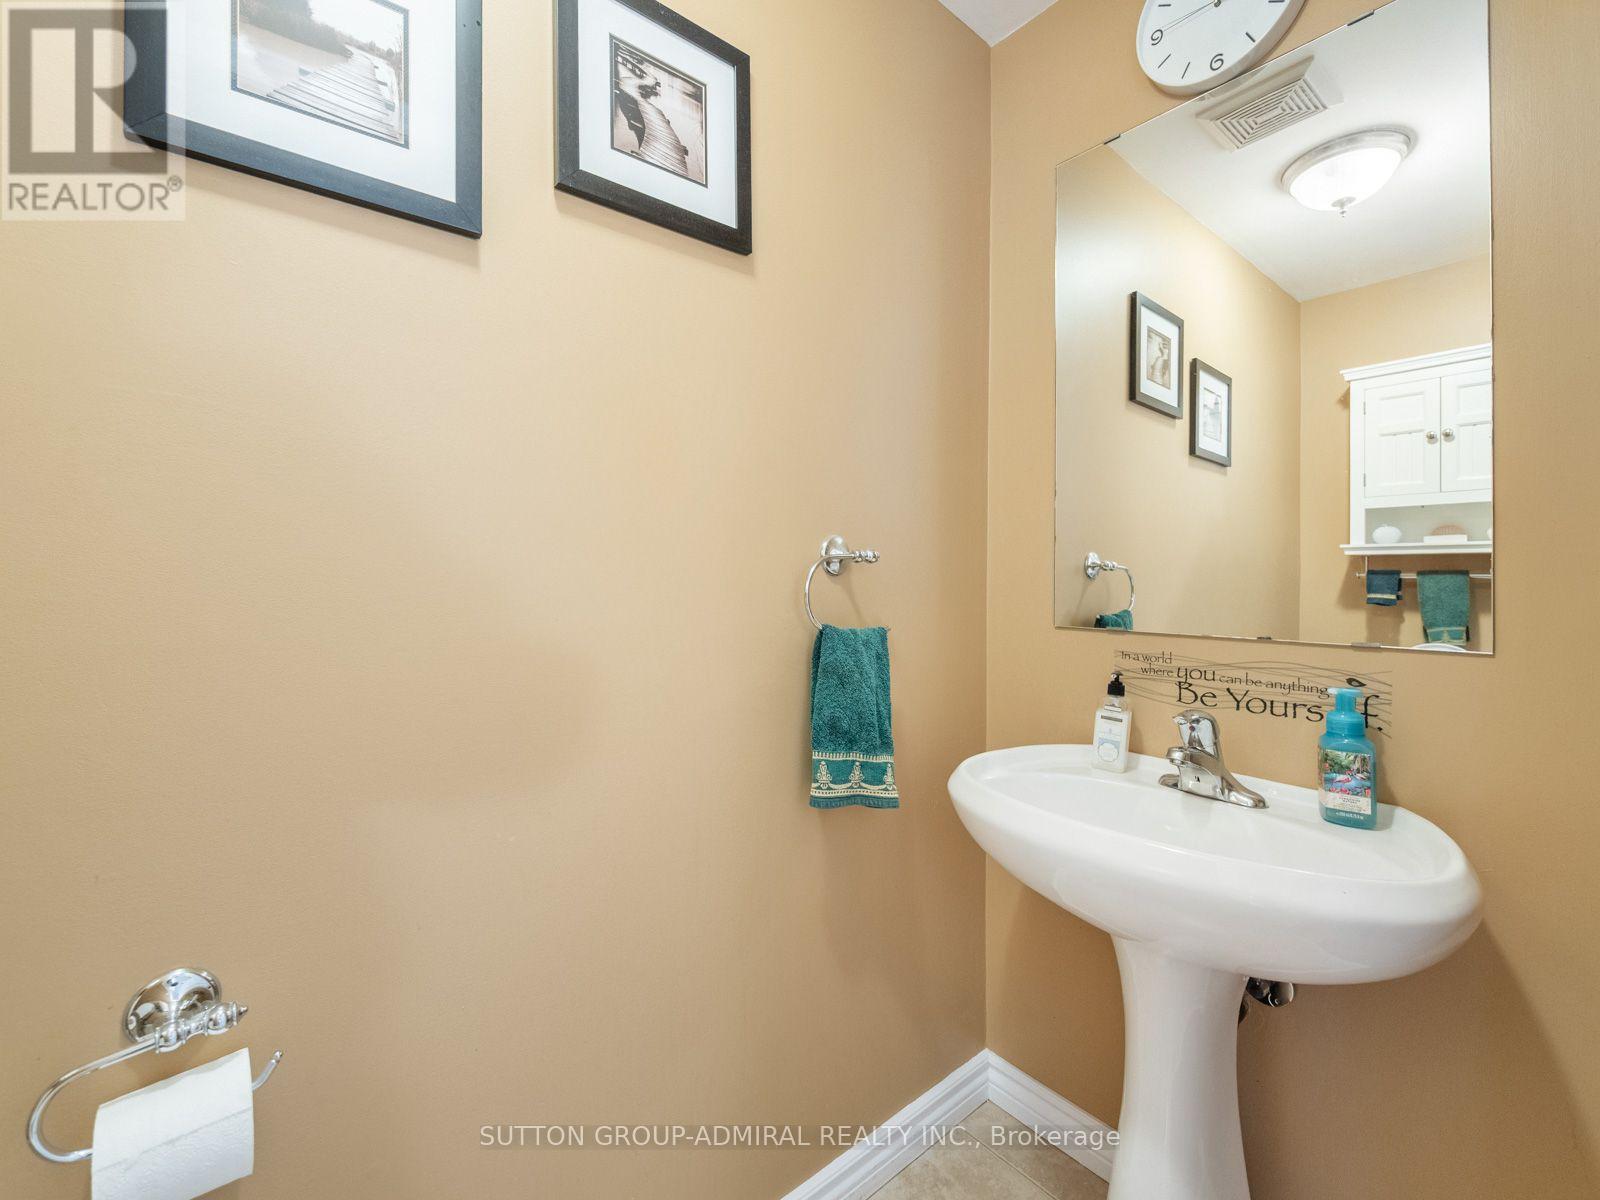
Partial Bathroom |
0.89 m |
2.13 m |
0.89 m x 2.13 m |
|
一楼 |
客厅 |
2.97 m |
5.71 m |
2.97 m x 5.71 m |
设备间
https://www.realtor.ca/real-estate/30244407/267-warner-crescent-newmarket-summerhill-estates-summerhill-estates