
316 Fairview Avenue W Dunnville, Ontario N1A 1M3


$576,200
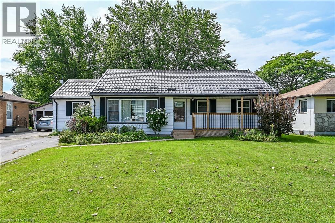
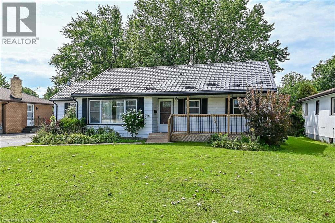
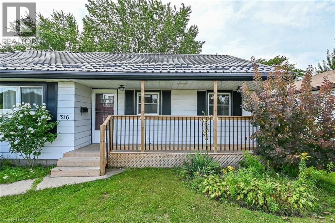
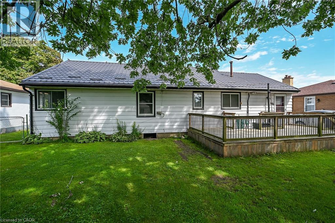
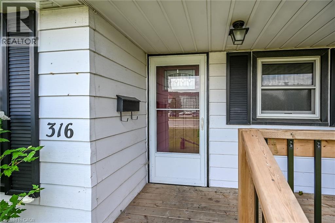
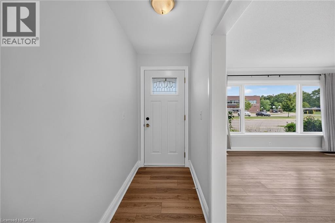
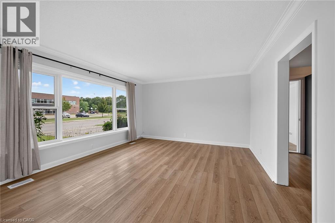
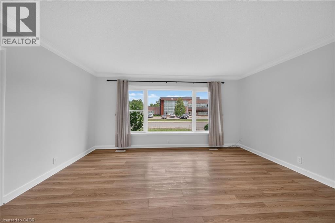
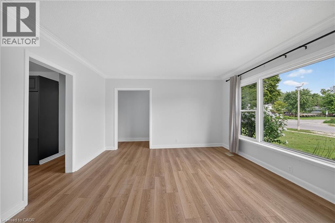
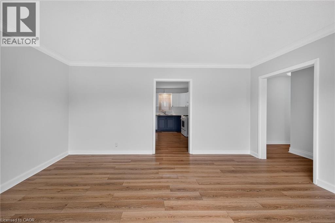
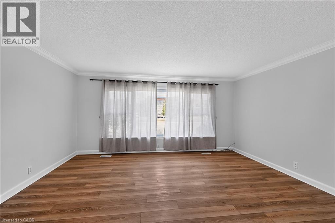
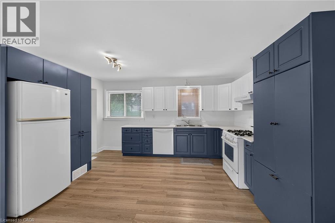
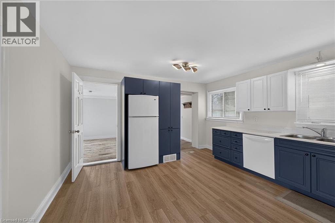
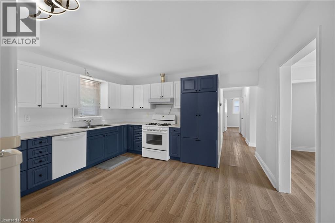
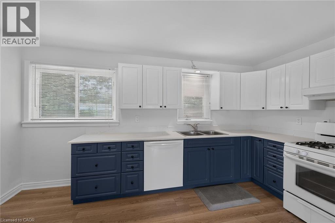
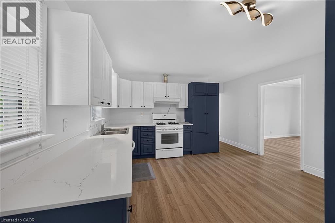
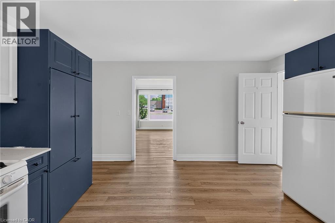
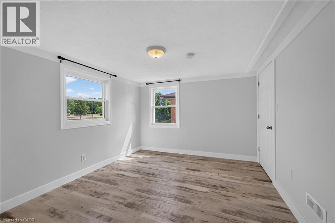
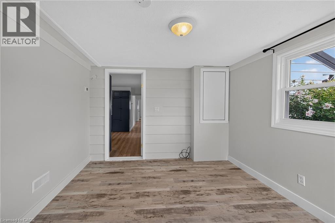
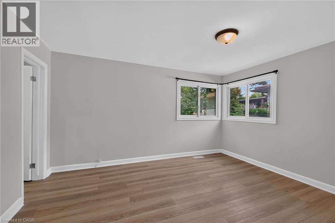
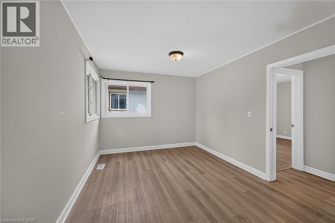
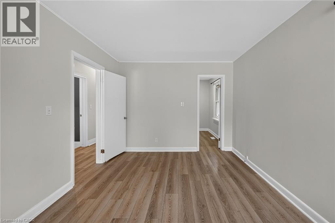
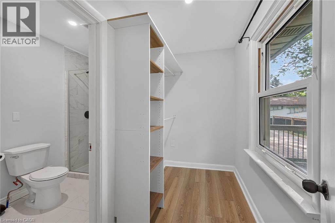
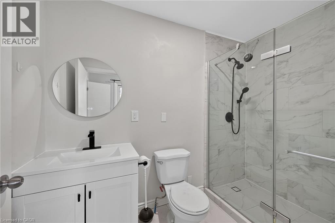
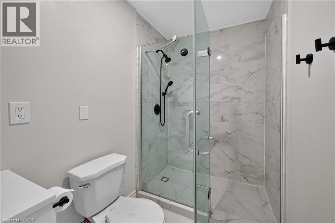
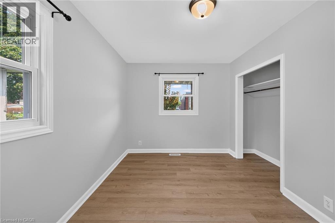
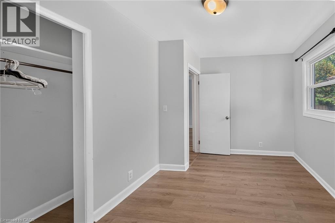
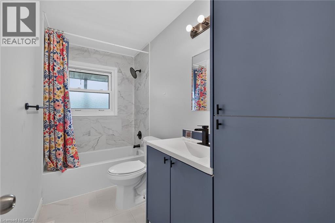
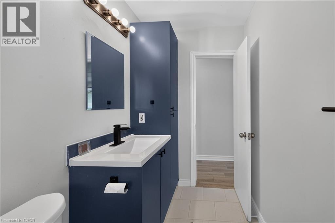
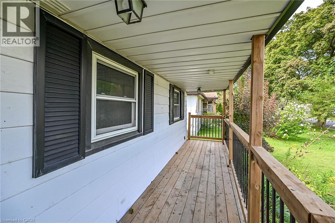
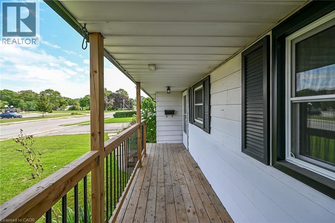
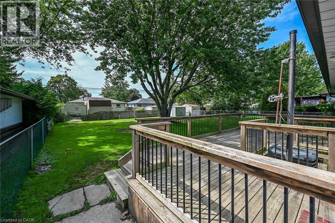
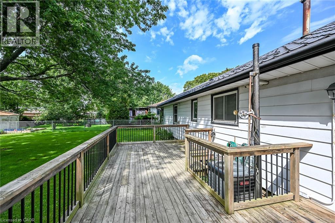
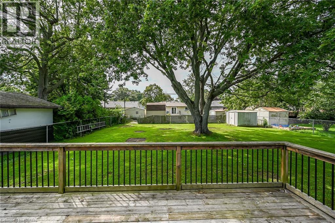
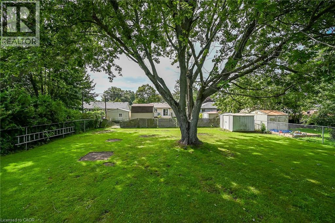
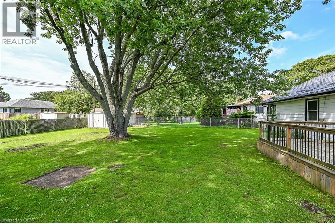
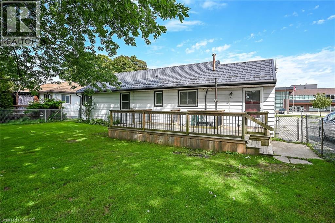
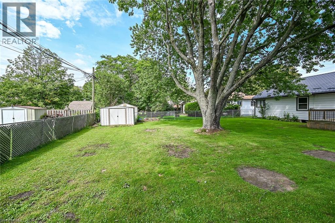
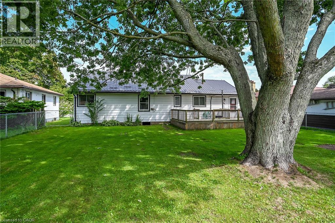
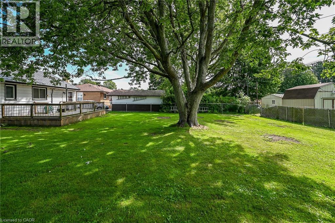
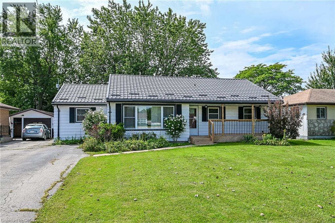
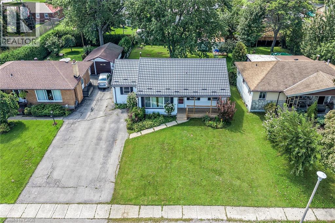
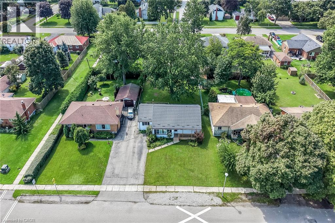
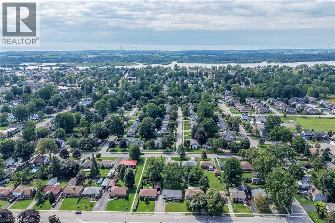
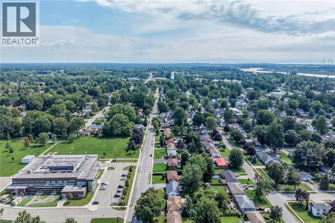
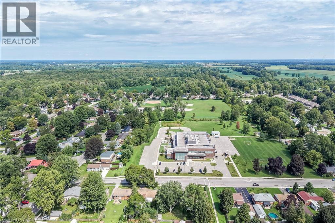
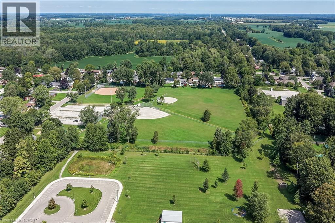
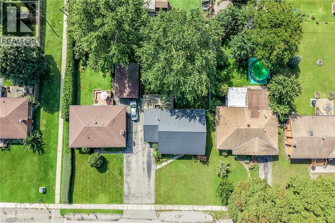
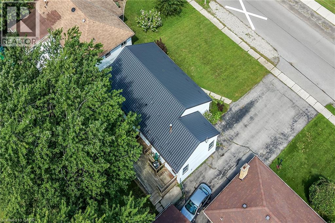
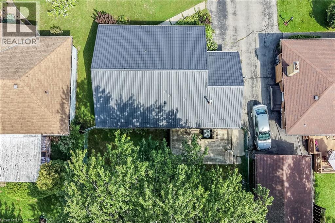
Pride of ownership is evident in this lovingly maintained 3-bedroom bungalow, set in a family friendly neighbourhood on a mature 60’ x 126’ lot. Ideally located across from Mapleview Elementary School and close to Kinsmen Park, town amenities, the hospital, the Grand River, and Lake Erie beaches. A welcoming front entrance leads to a bright living room with a large window, crown moulding, and high-end laminate flooring. The living room flows into a modern eat-in kitchen featuring ample cabinetry, quartz countertops, and included appliances. Adjacent to the kitchen, the laundry/mudroom offers convenient access to a 12’ x 22’ entertainer’s deck overlooking the fully fenced, park-like backyard with mature trees and a 7’ x 10’ garden shed. The primary bedroom includes a walk-in closet leading to a 3-piece ensuite. The 4-piece main bathroom features a tub/shower combination with tile surround and a built-in linen closet. Notable updates include high-efficiency furnace (2023), central air conditioner (2023), on demand water heater (2023), laundry room hookups, double hung vinyl windows, attic insulation (2022), metal roof with transferable 50-year warranty (2024), kitchen refresh with quartz countertops (2022), new ensuite and refinished main bathroom (2025), walk-in closet (2025), freshly painted neutral decor, vinyl flooring (2025), 100-amp breaker panel (2004), rear deck (2020), front deck (2024), and west-side chain-link fence replacement (2025). A fantastic opportunity for first-time buyers, downsizers, or investors. (id:43681)
房源概要
| MLS® Number | 40861178 |
| 房源类型 | 民宅 |
| 附近的便利设施 | 近高尔夫球场, 医院, 公园, 礼拜场所, 学校 |
| 社区特征 | 社区活动中心 |
| 特征 | 铺设车道 |
| 总车位 | 2 |
| 结构 | 棚, Porch |
详 情
| 浴室 | 2 |
| 地上卧房 | 3 |
| 总卧房 | 3 |
| 家电类 | 洗碗机, 冰箱, Gas 炉子(s), 窗帘 |
| 建筑风格 | 平房 |
| 地下室进展 | 已完成 |
| 地下室类型 | Crawl Space (unfinished) |
| 施工日期 | 1959 |
| 施工种类 | 独立屋 |
| 空调 | 中央空调 |
| 外墙 | 铝壁板 |
| Fire Protection | Smoke Detectors |
| 地基类型 | 水泥 |
| 供暖方式 | 天然气 |
| 供暖类型 | 压力热风 |
| 储存空间 | 1 |
| 内部尺寸 | 1285 Sqft |
| 类型 | 独立屋 |
| 设备间 | 市政供水 |
土地
| 入口类型 | Road Access |
| 英亩数 | 无 |
| 土地便利设施 | 近高尔夫球场, 医院, 公园, 宗教场所, 学校 |
| 污水道 | 城市污水处理系统 |
| 土地深度 | 126 Ft |
| 土地宽度 | 60 Ft |
| 不规则大小 | 0.17 |
| Size Total | 0.17 Ac|under 1/2 Acre |
| 规划描述 | R1-a |
房 间
| 楼 层 | 类 型 | 长 度 | 宽 度 | 面 积 |
|---|---|---|---|---|
| 一楼 | 设备间 | 11'10'' x 8'8'' | ||
| 一楼 | 四件套浴室 | 9'7'' x 4'11'' | ||
| 一楼 | 三件套卫生间 | 8'11'' x 5'1'' | ||
| 一楼 | 卧室 | 13'0'' x 9'1'' | ||
| 一楼 | 主卧 | 13'3'' x 10'2'' | ||
| 一楼 | 卧室 | 11'10'' x 10'6'' | ||
| 一楼 | 厨房 | 16'1'' x 13'4'' | ||
| 一楼 | 客厅 | 16'1'' x 13'4'' |
设备间
| 配电箱 | 可用 |
| 天然气 | 可用 |
https://www.realtor.ca/real-estate/30244677/316-fairview-avenue-w-dunnville

The trademarks REALTOR®, REALTORS®, and the REALTOR® logo are controlled by The Canadian Real Estate Association (CREA) and identify real estate professionals who are members of CREA. The trademarks MLS®, Multiple Listing Service® and the associated logos are owned by The Canadian Real Estate Association (CREA) and identify the quality of services provided by real estate professionals who are members of CREA. The trademark DDF® is owned by The Canadian Real Estate Association (CREA) and identifies CREA's Data Distribution Facility (DDF®)
REALTORS® Association of Hamilton-Burlington
Royal LePage Nrc Realty Inc.
September 09 2026 12:29:46
