
102 Southlake Boulevard Brampton (Madoc), Ontario L6V 4P2



$1,298,888
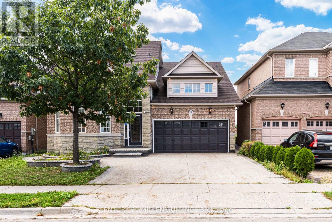
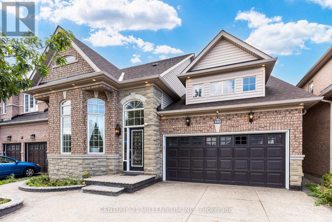
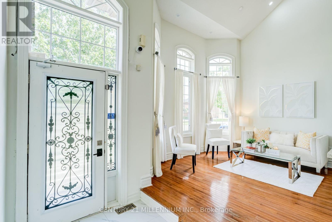
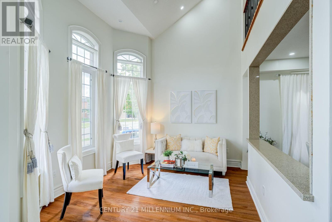
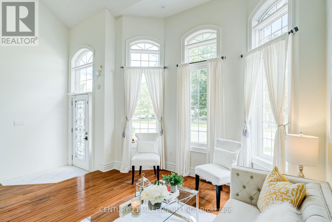
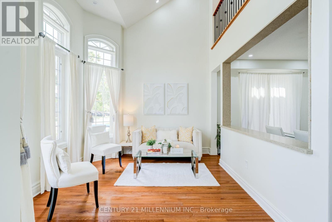
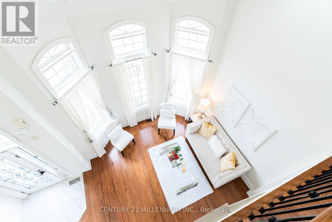
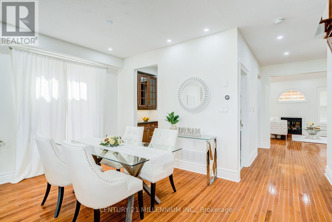
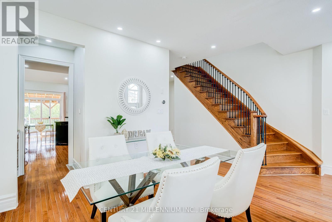
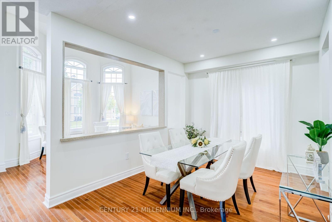
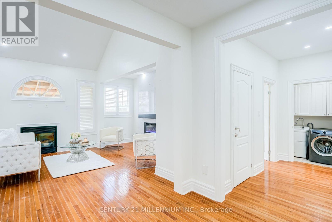
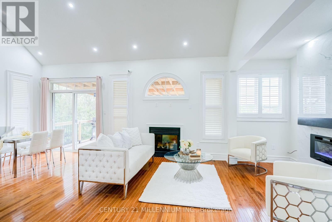
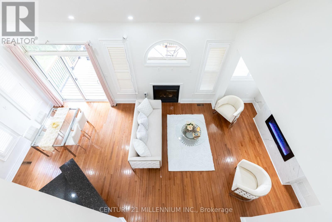
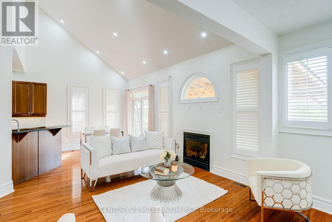
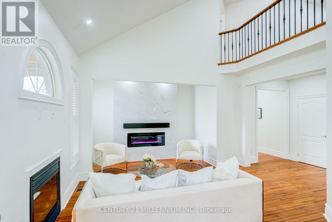
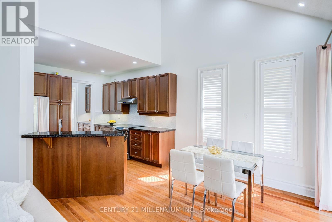
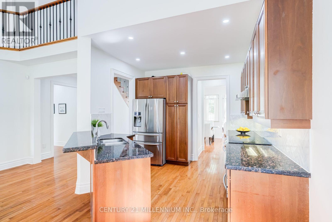
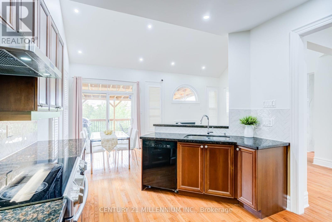
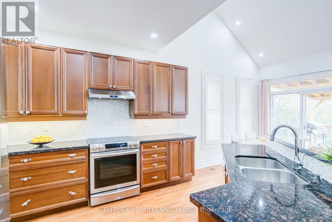
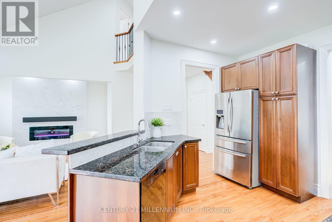
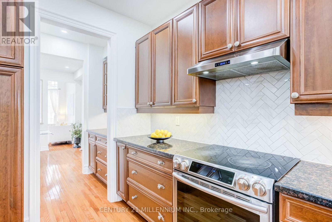
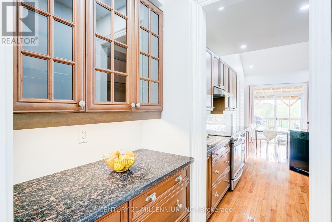
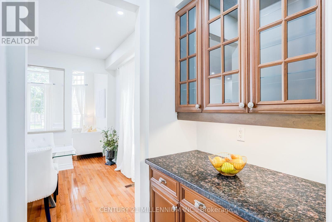
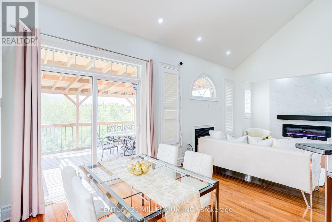
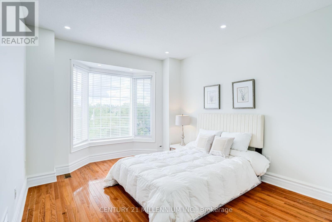
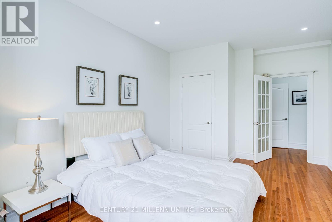
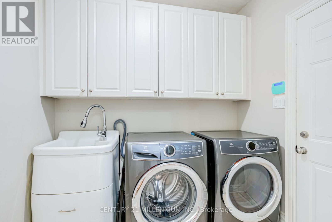
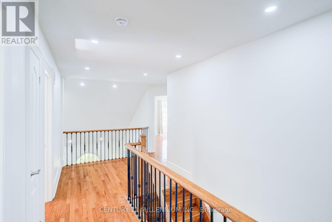
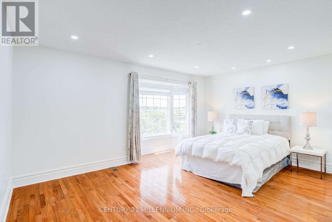
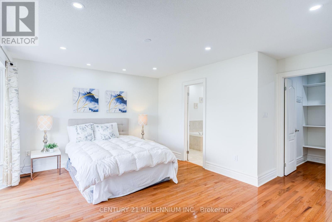
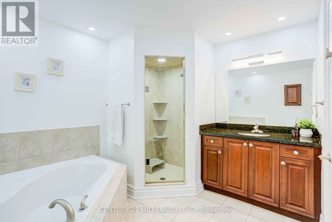
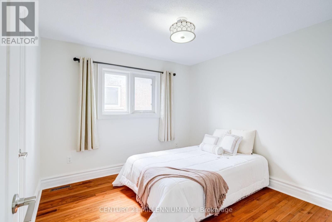
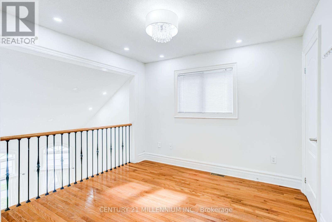
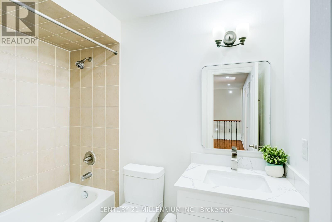
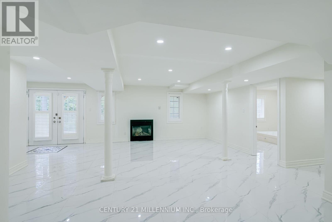
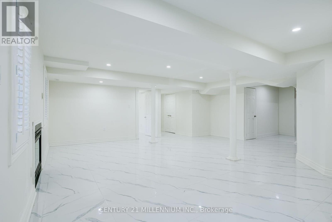
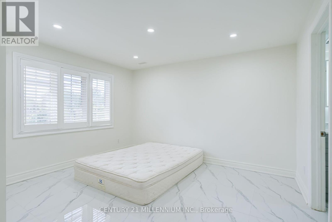
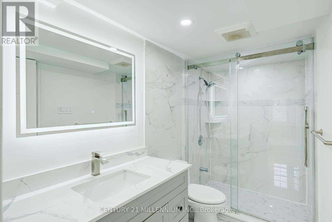
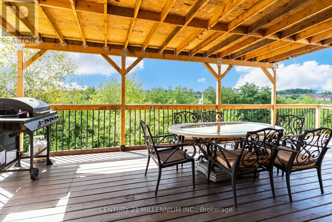
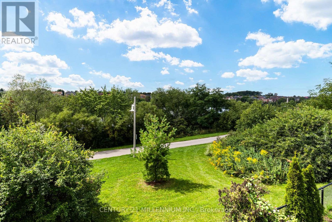
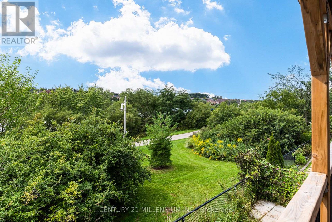
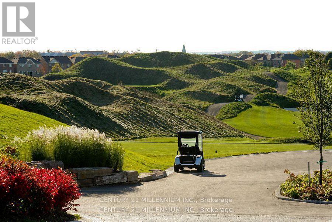
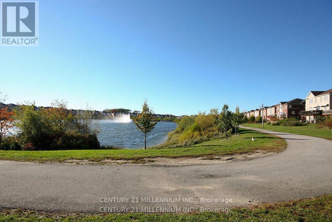
Welcome to Resort Like Residence In Lakelands Village. Upgraded Sun Filled, "Paradise" Built Detached Home with Finished Walk-Out Basement. 2- Car Garage with Aggregate Concrete Driveway (2022). Backing onto 16 Acres Lake & Parkland. Open to Above Foyer, Cathedral Ceilings in Living and Family Rooms and 9' Ceilings Throughout Main Floor. Pot Lights Throughout Indoor & Outdoor. Hardwood Floors & Oak Stairs. Gourmet Kitchen with Servery Walk-Through to Dining Room, S/S Appliances & Breakfast Bar. Deck Overlooks the Lake to enjoy your Morning Coffee. One Bedroom on Main Floor with Bay Window & Closet. Main Floor Laundry Room with Access to Garage for your Convenience. Spacious Primary Bedroom with Bay Window Overlooking Lake, 4-pc Ensuite with Separate Shower & Soaker Tub, Walk-in Closet. 4th Bedroom/Loft with view of the Living Room. 240V Outlet in Garage. Roof Shingles (2019), Furnace & Central Air Conditioner (2021). *** Basement Pictures are Virtually Staged***. Step Out to Lake, Park, Esker Lake Trail. Quick Access To Hwy 410, Public/Go Transit, "Turnberry" Golf Course, "Lakelands Plaza", RONA, Trinity Commons Outlet Mall, Home Depot, Shoppers Drug Mart, Walmart, Grocery Super Markets, Restaurants & everything in your Wish List! (id:43681)
房源概要
| MLS® Number | W13753052 |
| 房源类型 | 民宅 |
| 社区名字 | Madoc |
| 附近的便利设施 | 公园 |
| 社区特征 | School Bus |
| 设备类型 | 热水器 |
| 特征 | 无地毯 |
| 总车位 | 4 |
| 租赁设备类型 | 热水器 |
| View Type | View |
详 情
| 浴室 | 4 |
| 地上卧房 | 4 |
| 地下卧室 | 2 |
| 总卧房 | 6 |
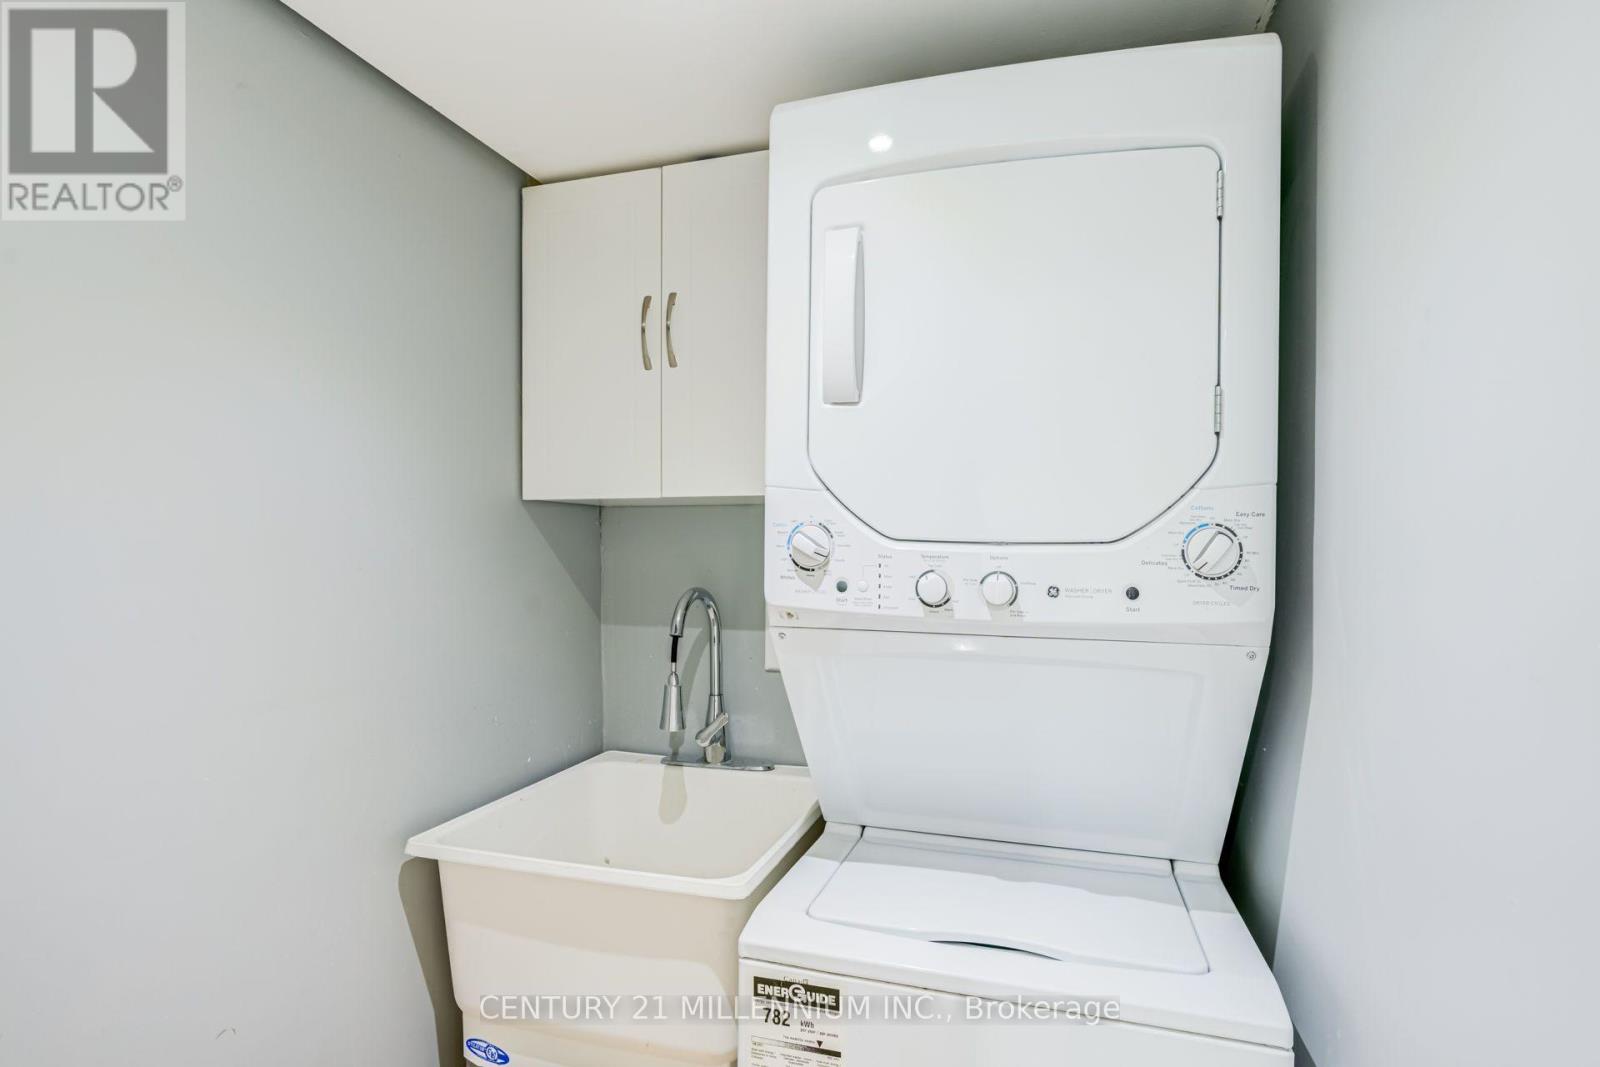
| 家电类 | 洗碗机, 烘干机, 炉子, 洗衣机, 冰箱 |
| 地下室进展 | 已装修 |
| 地下室功能 | Walk Out |
| 地下室类型 | N/a (finished) |
| 施工种类 | 独立屋 |
| 空调 | 中央空调 |
| 外墙 | 砖, 石 |
| 壁炉 | 有 |
| Flooring Type | Hardwood, Porcelain Tile |
| 地基类型 | 混凝土浇筑 |
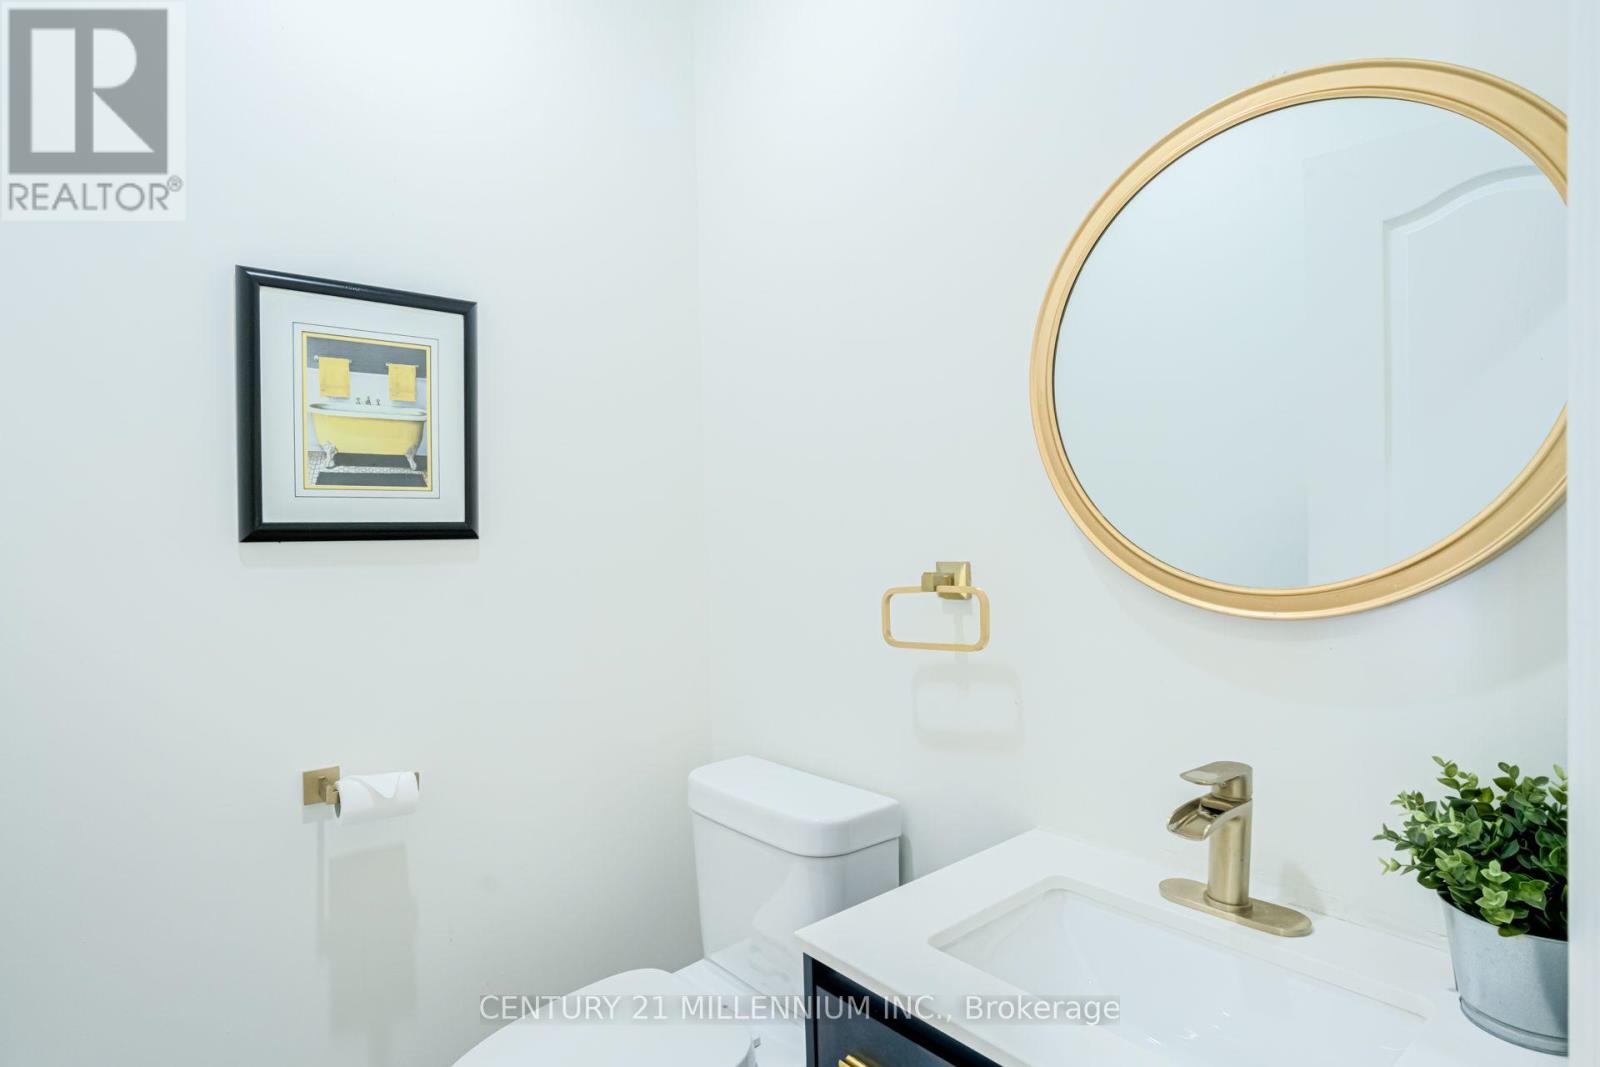
| 客人卫生间(不包含洗浴) | 1 |
| 供暖方式 | 天然气 |
| 供暖类型 | 压力热风 |
| 储存空间 | 2 |
| 内部尺寸 | 2500 - 3000 Sqft |
| 类型 | 独立屋 |
| 设备间 | 市政供水 |
车 位
| 附加车库 | |
| Garage |
土地
| 英亩数 | 无 |
| 围栏类型 | Fenced Yard |
| 土地便利设施 | 公园 |
| 污水道 | Sanitary Sewer |
| 土地深度 | 86 Ft ,10 In |
| 土地宽度 | 45 Ft |
| 不规则大小 | 45 X 86.9 Ft |
| 地表水 | 湖泊/池塘 |
| 规划描述 | 住宅 |
房 间
| 楼 层 | 类 型 | 长 度 | 宽 度 | 面 积 |
|---|---|---|---|---|
| 二楼 | 主卧 | 5 m | 4.15 m | 5 m x 4.15 m |
| 二楼 | 第三卧房 | 3.26 m | 3.2 m | 3.26 m x 3.2 m |
| 二楼 | Bedroom 4 | 3.26 m | 3.2 m | 3.26 m x 3.2 m |
| 地下室 | 卧室 | 4.57 m | 4.57 m | 4.57 m x 4.57 m |
| 地下室 | 卧室 | 3.05 m | 3.05 m | 3.05 m x 3.05 m |
| 地下室 | 餐厅 | 3.66 m | 3.05 m | 3.66 m x 3.05 m |
| 地下室 | 客厅 | 5.49 m | 6.1 m | 5.49 m x 6.1 m |
| 一楼 | 客厅 | 3.84 m | 3.353 m | 3.84 m x 3.353 m |
| 一楼 | 餐厅 | 4.267 m | 3.048 m | 4.267 m x 3.048 m |
| 一楼 | 厨房 | 3.29 m | 3.26 m | 3.29 m x 3.26 m |
| 一楼 | 家庭房 | 4.76 m | 3.35 m | 4.76 m x 3.35 m |
| 一楼 | Eating Area | 3.05 m | 2.44 m | 3.05 m x 2.44 m |
| 一楼 | 第二卧房 | 5 m | 4.57 m | 5 m x 4.57 m |
https://www.realtor.ca/real-estate/30244447/102-southlake-boulevard-brampton-madoc-madoc

The trademarks REALTOR®, REALTORS®, and the REALTOR® logo are controlled by The Canadian Real Estate Association (CREA) and identify real estate professionals who are members of CREA. The trademarks MLS®, Multiple Listing Service® and the associated logos are owned by The Canadian Real Estate Association (CREA) and identify the quality of services provided by real estate professionals who are members of CREA. The trademark DDF® is owned by The Canadian Real Estate Association (CREA) and identifies CREA's Data Distribution Facility (DDF®)
Toronto Real Estate Board
Century 21 Millennium Inc.
September 14 2026 04:35:05
