
207 Michael Boulevard Whitby (Lynde Creek), Ontario L1N 6B5


$699,900
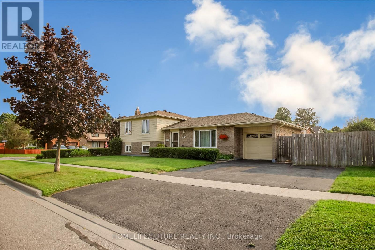
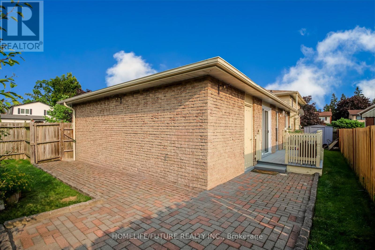
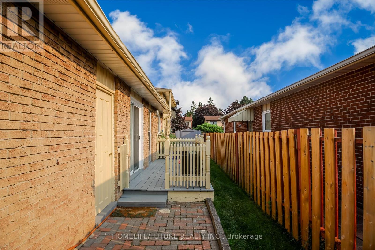
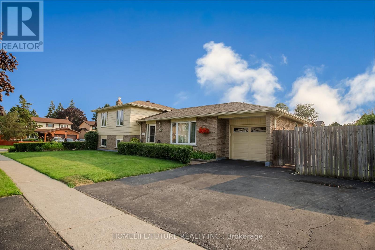
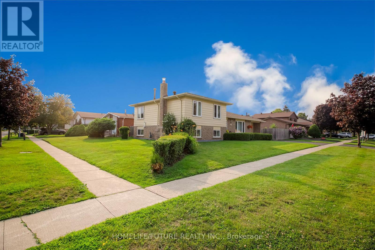
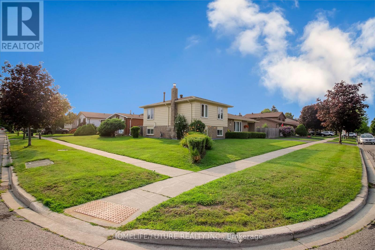
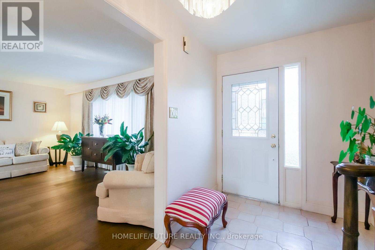
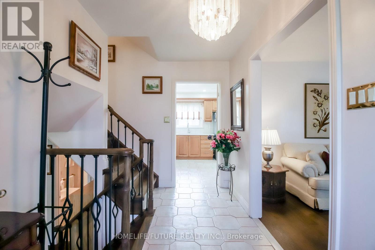
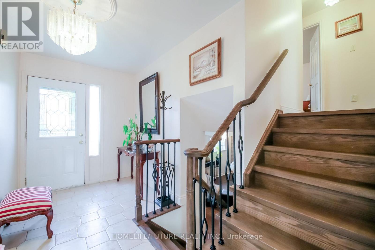
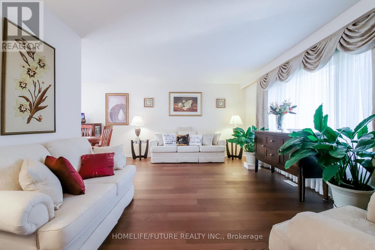
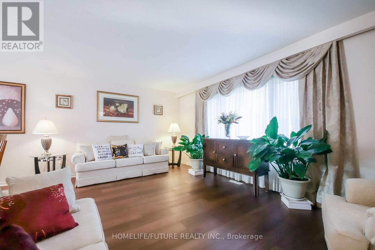
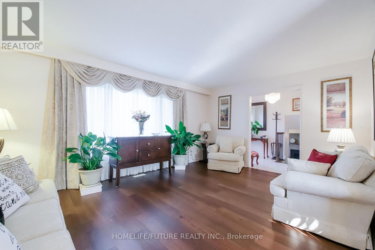
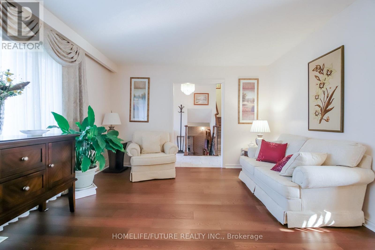
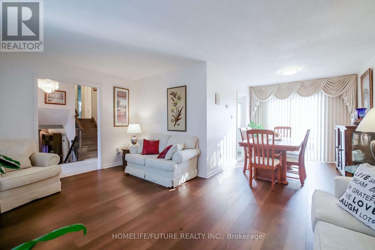
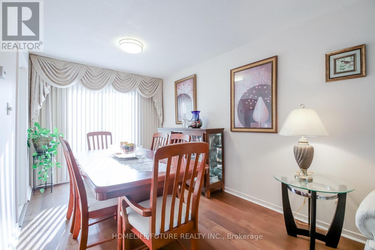
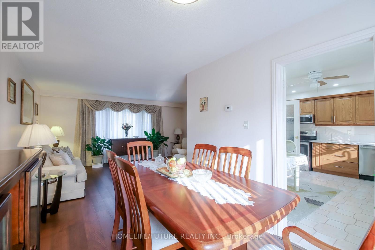
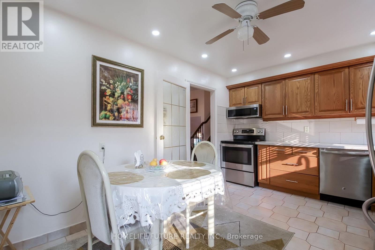
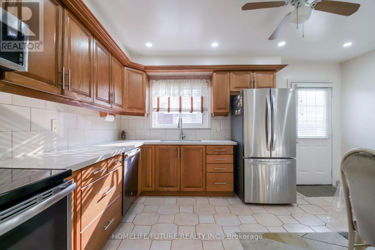
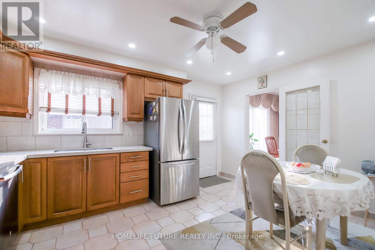
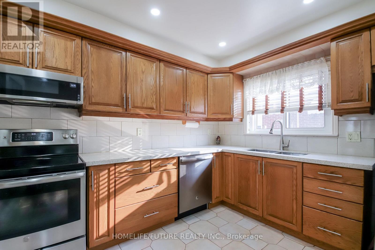
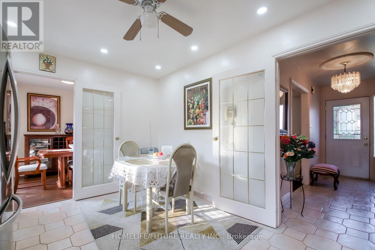
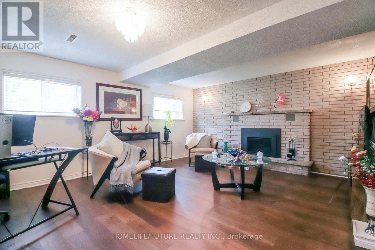
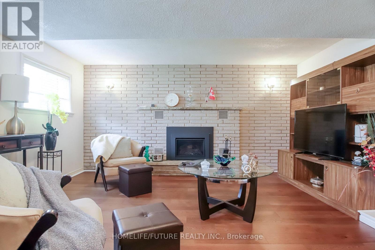
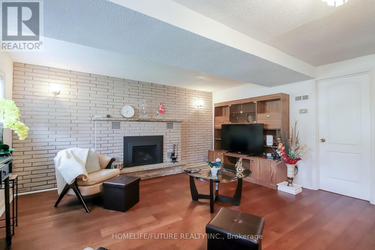
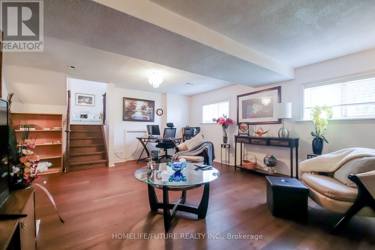
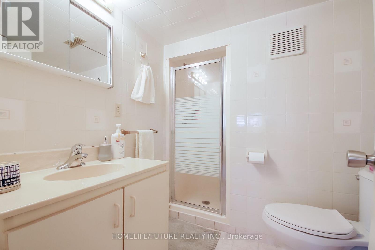
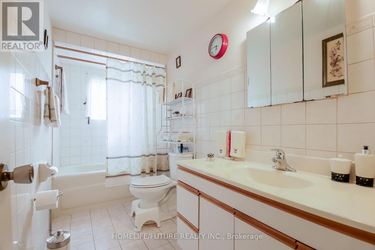
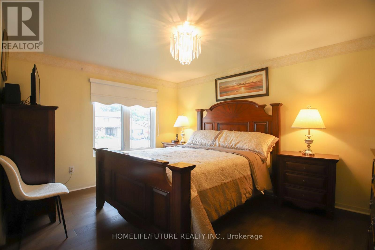
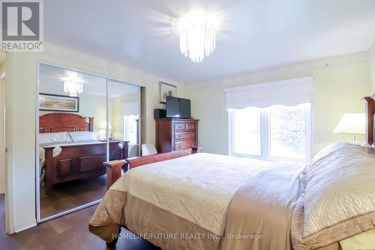
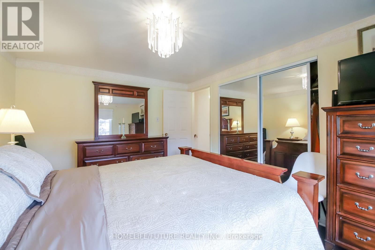
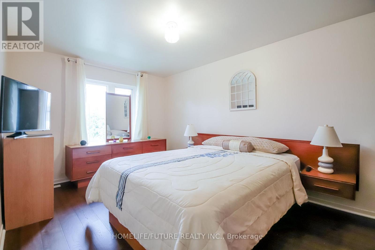
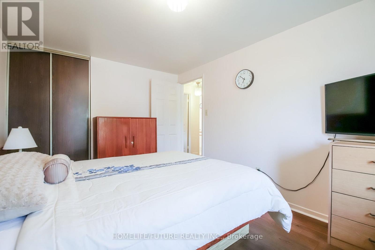
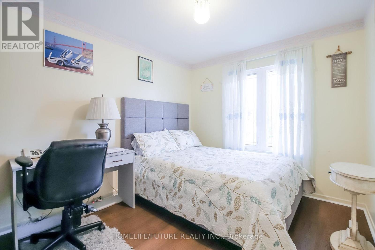
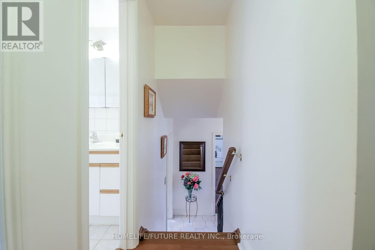
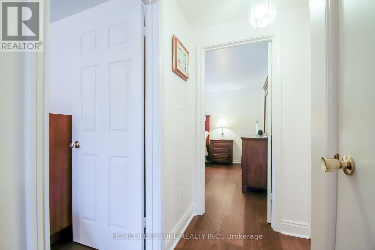
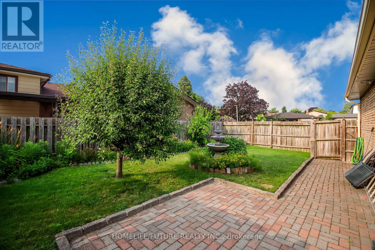
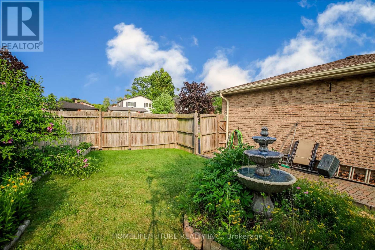
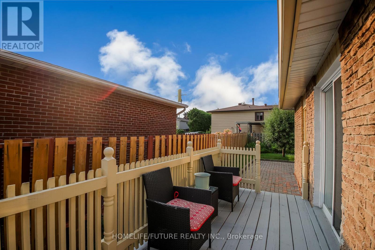
Exceptional And Well Maintained Sidesplit Detached Home In Highly Sought-After Lynde Creek Enclave! It's 3 Bedrooms And 2 Full Bathrooms With A Great Family Room With Fireplace At Lower Level With Above Ground Windows. Renovated Modern Kitchen With Eating Area With Walkout To Deck Great For Bbq And Entertainment And Private Backyard. Attached One Car Garage With Door Opener. Property Features Newer Hardwood Floor From Top To Bottom And Staircases. Open/L-Shaped Living And Dinning Room. Large Corner Lot With Well Maintained Landscaping. Property Is Ready To Move In. Conveniently Located Close To Schools, Public Transit, Shopping, Parks, Restaurants, Hwy 401, Hwy 407, Whitby GO Station, Otter Creek, And D'Hillier Park Trail, Offering Plenty Of Walking And Biking Trails Nearby. (id:43681)
房源概要
| MLS® Number | E13753272 |
| 房源类型 | 民宅 |
| 社区名字 | Lynde Creek |
| 特征 | Irregular Lot Size, 无地毯 |
| 总车位 | 3 |
详 情
| 浴室 | 2 |
| 地上卧房 | 3 |
| 总卧房 | 3 |
| 家电类 | 洗碗机, 烘干机, Garage Door Opener, Water Heater, 炉子, 洗衣机, 窗帘, 冰箱 |
| 地下室类型 | Crawl Space |
| 施工种类 | 独立屋 |
| Construction Style Split Level | Sidesplit |
| 空调 | 中央空调 |
| 外墙 | 铝壁板, 砖 |
| 壁炉 | 有 |
| Fireplace Total | 1 |
| Flooring Type | Hardwood |
| 地基类型 | 混凝土 |
| 供暖方式 | 天然气 |
| 供暖类型 | 压力热风 |
| 内部尺寸 | 1100 - 1500 Sqft |
| 类型 | 独立屋 |
| 设备间 | 市政供水 |
车 位
| 附加车库 | |
| Garage |
土地
| 英亩数 | 无 |
| 污水道 | Sanitary Sewer |
| 土地宽度 | 58 Ft |
| 不规则大小 | 58 Ft |
房 间
| 楼 层 | 类 型 | 长 度 | 宽 度 | 面 积 |
|---|---|---|---|---|
| Lower Level | 家庭房 | 5.4 m | 4.4 m | 5.4 m x 4.4 m |
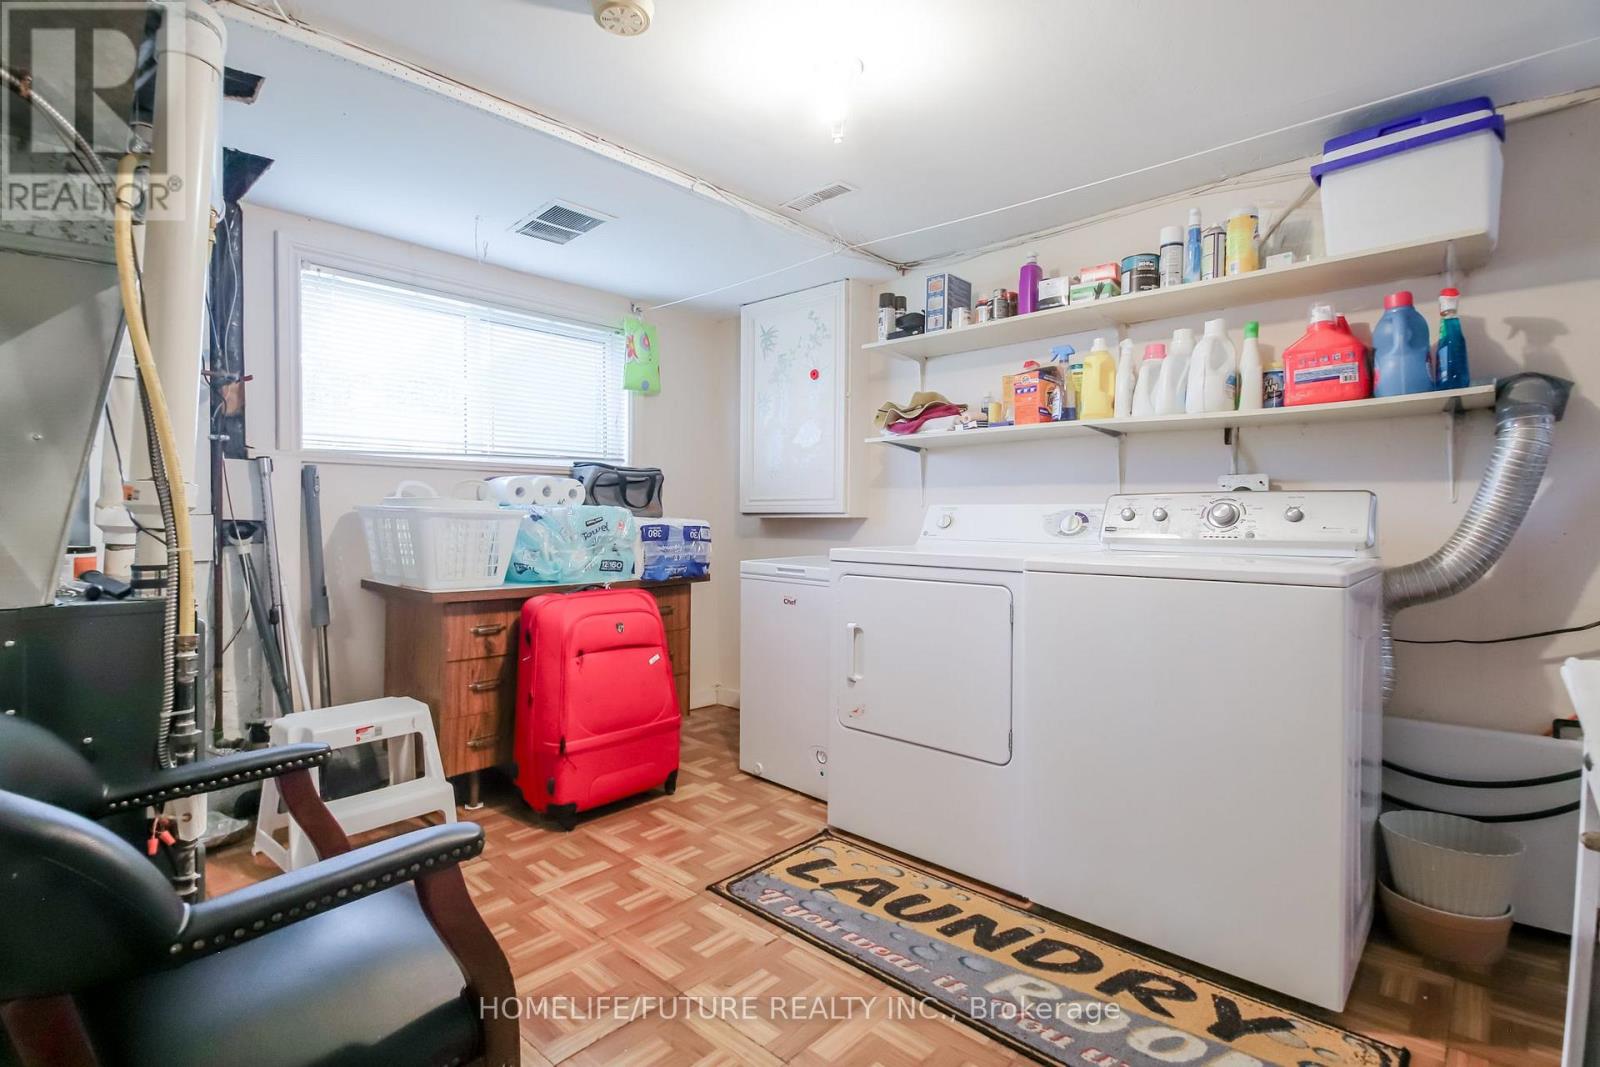
| Lower Level | 洗衣房 | Measurements not available | ||
| Lower Level | 浴室 | Measurements not available | ||
| 一楼 | 客厅 | 5.14 m | 3.73 m | 5.14 m x 3.73 m |
| 一楼 | 餐厅 | 2.72 m | 1.03 m | 2.72 m x 1.03 m |
| 一楼 | 厨房 | 4.39 m | 3.2 m | 4.39 m x 3.2 m |
| Upper Level | 主卧 | 4.1 m | 3.3 m | 4.1 m x 3.3 m |
| Upper Level | 第二卧房 | 2.89 m | 2.65 m | 2.89 m x 2.65 m |
| Upper Level | 第三卧房 | 4.2 m | 2.9 m | 4.2 m x 2.9 m |
https://www.realtor.ca/real-estate/30244379/207-michael-boulevard-whitby-lynde-creek-lynde-creek

The trademarks REALTOR®, REALTORS®, and the REALTOR® logo are controlled by The Canadian Real Estate Association (CREA) and identify real estate professionals who are members of CREA. The trademarks MLS®, Multiple Listing Service® and the associated logos are owned by The Canadian Real Estate Association (CREA) and identify the quality of services provided by real estate professionals who are members of CREA. The trademark DDF® is owned by The Canadian Real Estate Association (CREA) and identifies CREA's Data Distribution Facility (DDF®)
Toronto Real Estate Board
Homelife/future Realty Inc.
September 08 2026 03:34:01
