
62 Indian Grove Toronto (High Park-Swansea), Ontario M6R 2Y4


$4,999,000
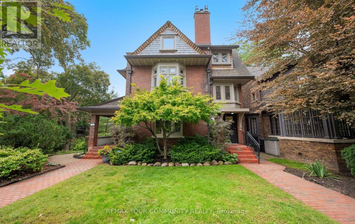
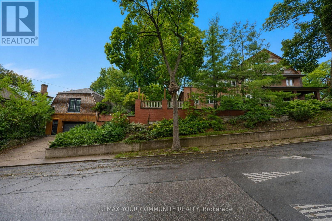
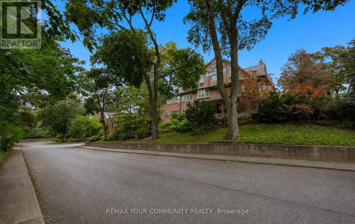
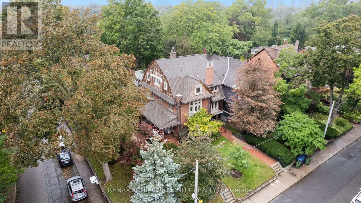
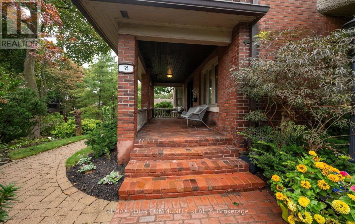
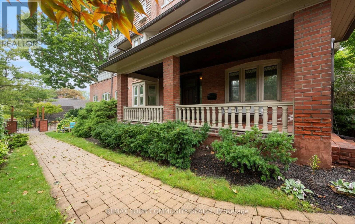
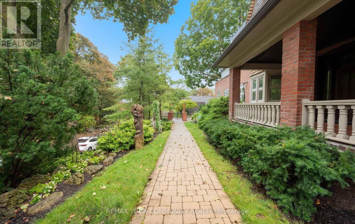
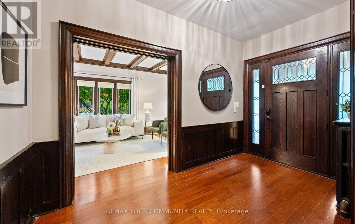
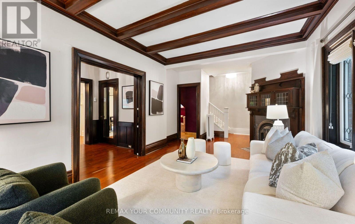
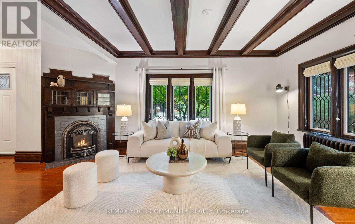
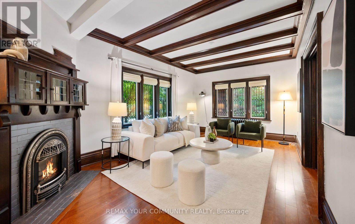
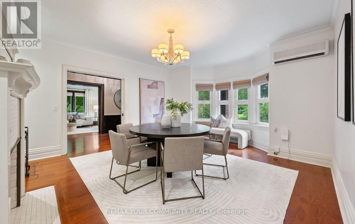
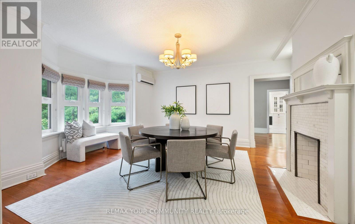
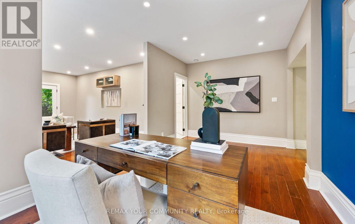
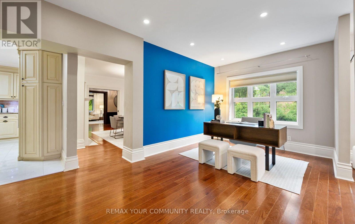
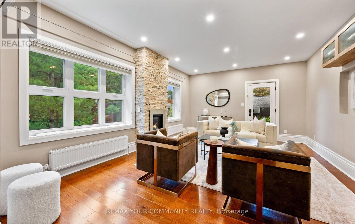
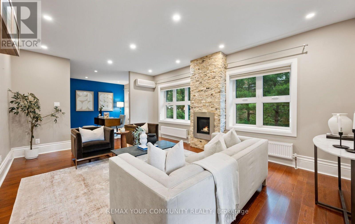
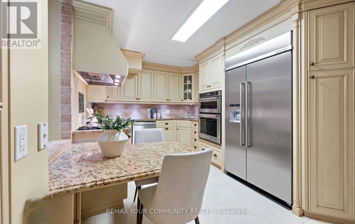
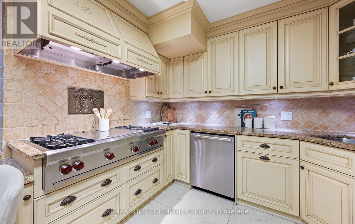
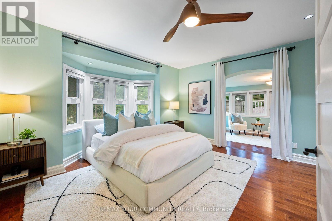
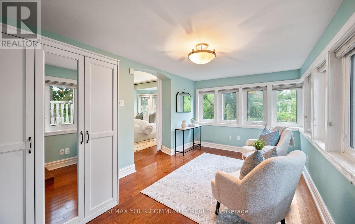
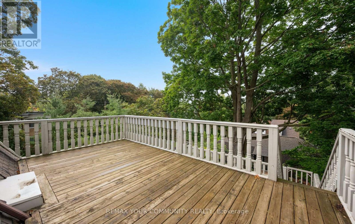
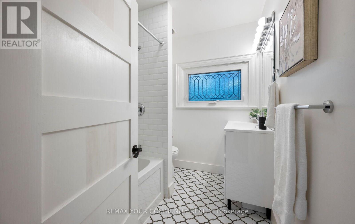
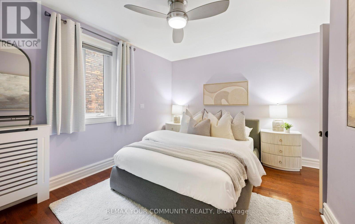
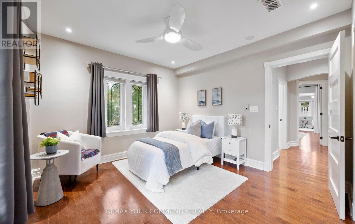
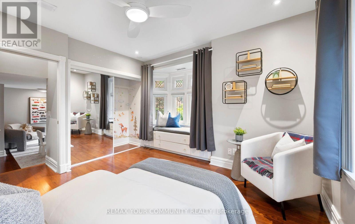
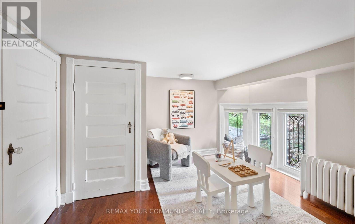
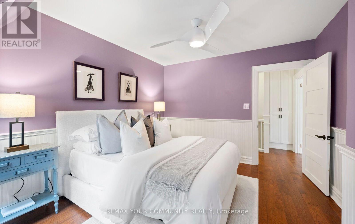
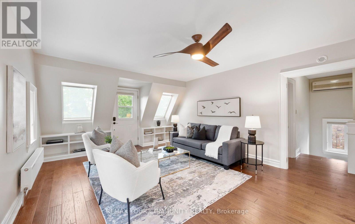
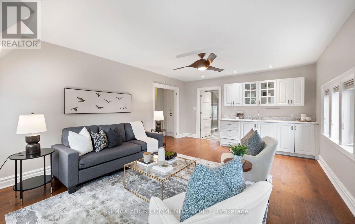
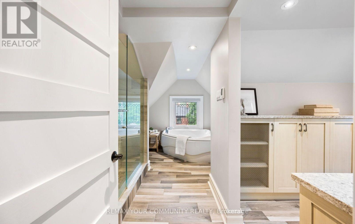
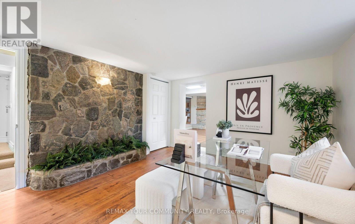
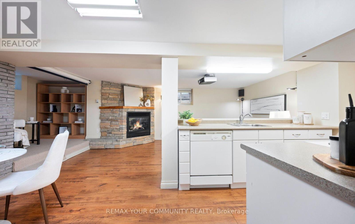
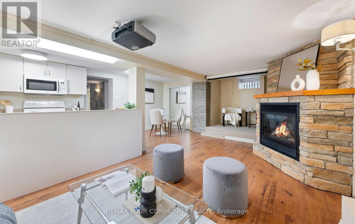
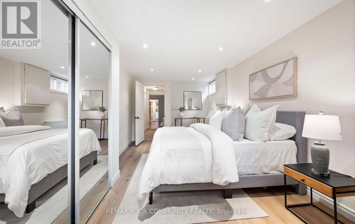
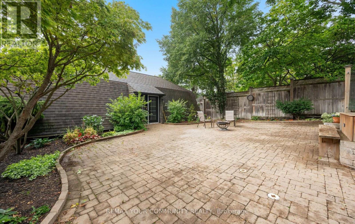
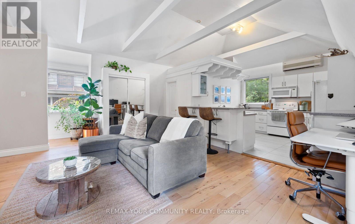
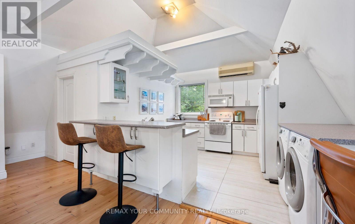
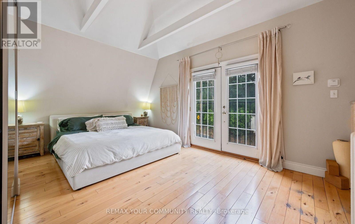
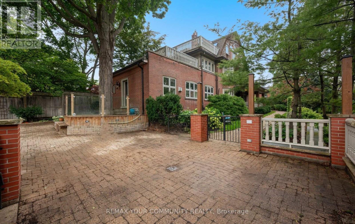
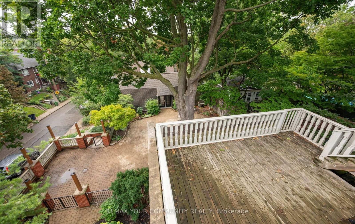
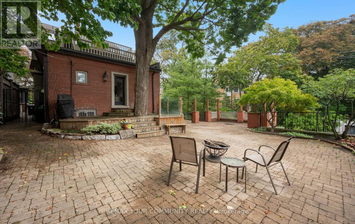
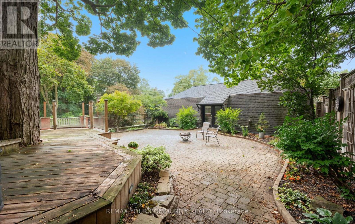
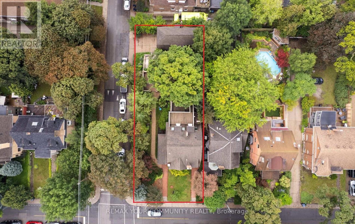
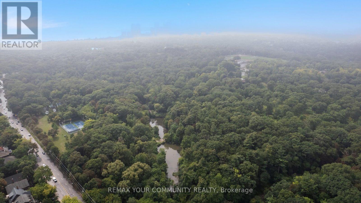
A rare architectural crown jewel in coveted High Park-Swansea! This magnificent Century Estate (circa 1920) seamlessly pairs historic elegance with unrivalled modern versatility. Boasting an impressive 4,636 sq ft of above-ground living space in the main home and a 1590sqft self contained finished basement apartment. Adding incredible value is a separate, 958 sq ft 1-bedroom coach house-perfect as a premium guest house, legal rental, or creative studio. The main residence showcases master craftsmanship with original wood wainscoting, dramatic coffered ceilings, 5 gas fireplaces, and exquisite leaded glass windows. Situated on a deep, premium 52 x 156 ft lot, the property features a double private driveway and a detached 2-car garage. Designed with an adaptable footprint, this estate offers limitless potential: use it as a grand single-family home, an expansive multi-generational compound, a luxurious triplex, or a high-end investment asset. Complete with multi-tiered terraces, professional landscaping, and unmatched scale steps from the gates of High Park. Don't miss this amazing opportunity. (id:43681)
Open House
现在这个房屋大家可以去Open House参观了!
1:00 pm
结束于:3:00 pm
房源概要
| MLS® Number | W13753446 |
| 房源类型 | 民宅 |
| 社区名字 | High Park-Swansea |
| 附近的便利设施 | 公园, 礼拜场所, 公共交通, 学校 |
| 设备类型 | 热水器 |
| 特征 | Conservation/green Belt, Guest Suite, 亲戚套间 |
| 总车位 | 4 |
| 租赁设备类型 | 热水器 |
详 情
| 浴室 | 6 |
| 地上卧房 | 5 |
| 地下卧室 | 1 |
| 总卧房 | 6 |
| 公寓设施 | Separate 电ity Meters |
| 家电类 | Cooktop, 洗碗机, 烘干机, 烤箱, Hood 电扇, 洗衣机, 窗帘, 冰箱 |
| 地下室进展 | 已装修 |
| 地下室功能 | Apartment In Basement, Separate Entrance |
| 地下室类型 | N/a, N/a (finished), N/a |
| 施工种类 | 独立屋 |
| 空调 | Central Air Conditioning, Window Air Conditioner |
| 外墙 | 砖 |
| 壁炉 | 有 |
| Flooring Type | Hardwood |
| 地基类型 | Unknown |
| 客人卫生间(不包含洗浴) | 1 |
| 供暖方式 | 天然气 |
| 储存空间 | 3 |
| 内部尺寸 | 3500 - 5000 Sqft |
| 类型 | 独立屋 |
| 设备间 | 市政供水 |
车 位
| Detached Garage | |
| Garage |
土地
| 英亩数 | 无 |
| 土地便利设施 | 公园, 宗教场所, 公共交通, 学校 |
| 污水道 | Sanitary Sewer |
| 土地深度 | 156 Ft ,3 In |
| 土地宽度 | 52 Ft |
| 不规则大小 | 52 X 156.3 Ft ; 155.61 Ft X 53.76 Ft X 156.61 T X 51.51 |
| 地表水 | 湖泊/池塘 |
房 间
| 楼 层 | 类 型 | 长 度 | 宽 度 | 面 积 |
|---|---|---|---|---|
| 二楼 | 第二卧房 | 3.81 m | 3.43 m | 3.81 m x 3.43 m |
| 二楼 | 起居室 | 3.35 m | 3 m | 3.35 m x 3 m |
| 二楼 | 第三卧房 | 4.65 m | 4.55 m | 4.65 m x 4.55 m |
| 二楼 | Bedroom 4 | 3.94 m | 3.05 m | 3.94 m x 3.05 m |
| 二楼 | 起居室 | 4.85 m | 2.82 m | 4.85 m x 2.82 m |
| 三楼 | 主卧 | 6.12 m | 4.14 m | 6.12 m x 4.14 m |
| 三楼 | 起居室 | 3.99 m | 3.28 m | 3.99 m x 3.28 m |
| 地下室 | 厨房 | 2.78 m | 2.35 m | 2.78 m x 2.35 m |
| 地下室 | 家庭房 | 5.67 m | 5.49 m | 5.67 m x 5.49 m |
| 地下室 | 卧室 | 6.16 m | 2.8 m | 6.16 m x 2.8 m |
| 地下室 | 餐厅 | 4.15 m | 3.78 m | 4.15 m x 3.78 m |
| 地下室 | 其它 | 5.8 m | 3.05 m | 5.8 m x 3.05 m |
| 一楼 | 厨房 | 4.47 m | 3 m | 4.47 m x 3 m |
| 一楼 | 家庭房 | 5.66 m | 4.14 m | 5.66 m x 4.14 m |
| 一楼 | 衣帽间 | 5.21 m | 3.02 m | 5.21 m x 3.02 m |
| 一楼 | 餐厅 | 5.21 m | 4.5 m | 5.21 m x 4.5 m |
| 一楼 | 客厅 | 5.66 m | 3.45 m | 5.66 m x 3.45 m |

The trademarks REALTOR®, REALTORS®, and the REALTOR® logo are controlled by The Canadian Real Estate Association (CREA) and identify real estate professionals who are members of CREA. The trademarks MLS®, Multiple Listing Service® and the associated logos are owned by The Canadian Real Estate Association (CREA) and identify the quality of services provided by real estate professionals who are members of CREA. The trademark DDF® is owned by The Canadian Real Estate Association (CREA) and identifies CREA's Data Distribution Facility (DDF®)
Toronto Real Estate Board
RE/MAX Your Community Realty
September 16 2026 11:30:56
