
122 Juglans Crescent Whitchurch-Stouffville (Stouffville), Ontario L4A 1S5


$3,150 Monthly
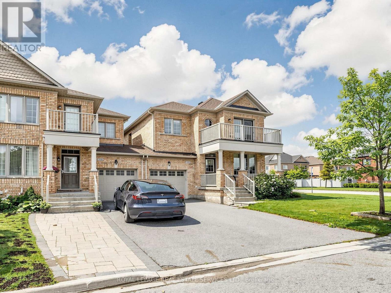
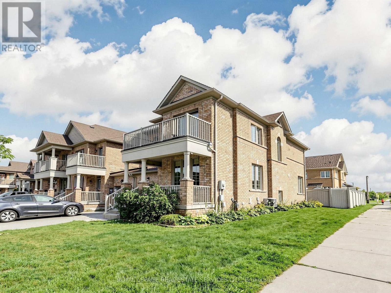
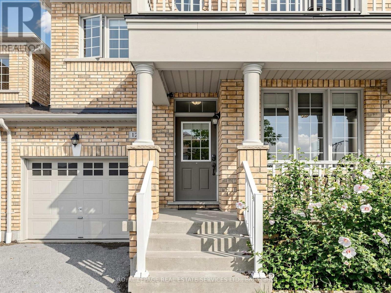
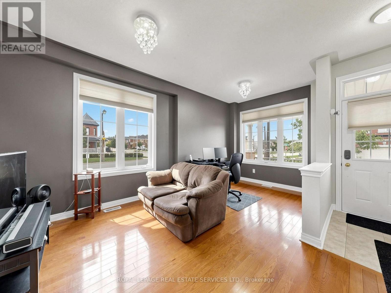
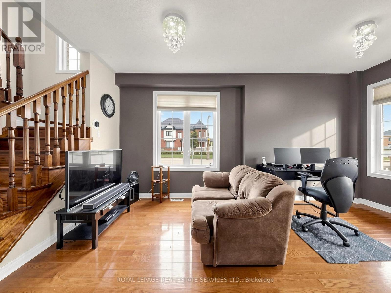
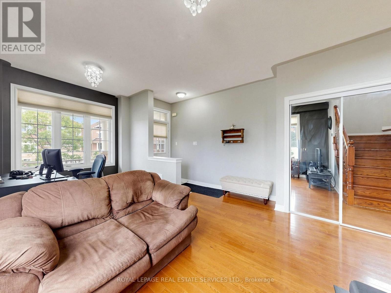
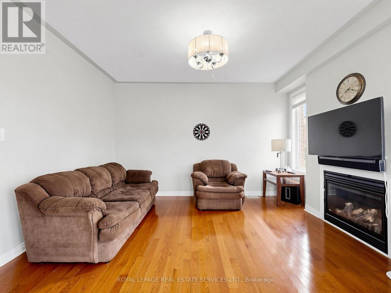
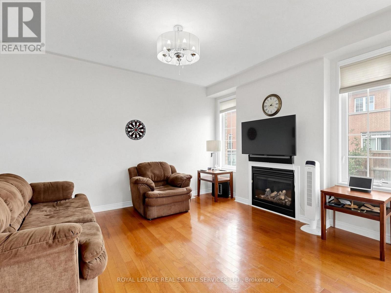
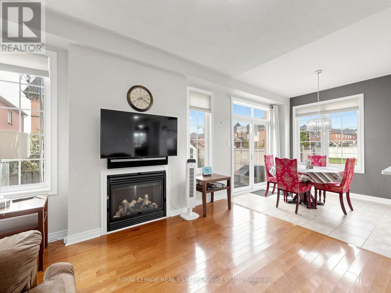
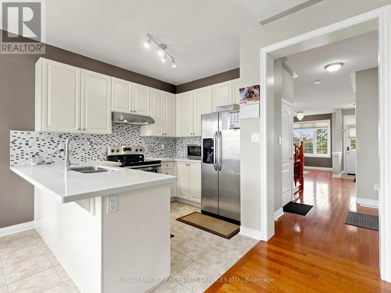
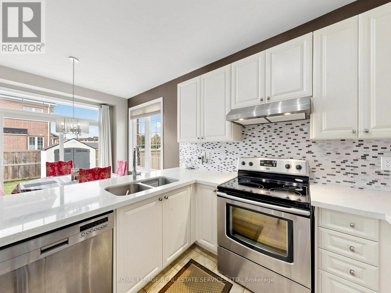
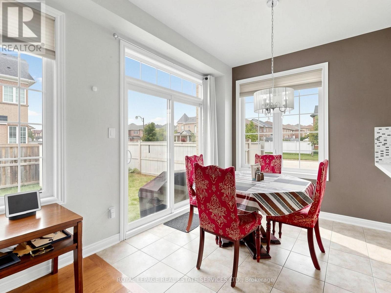
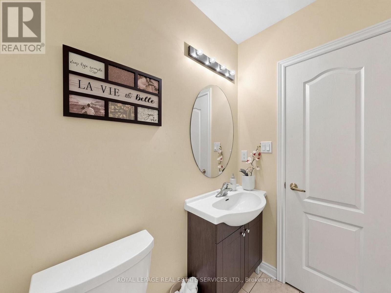
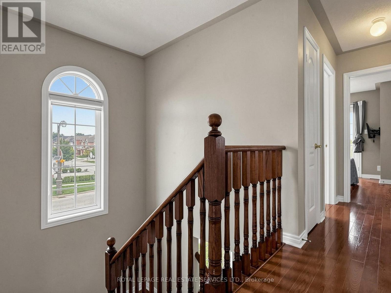
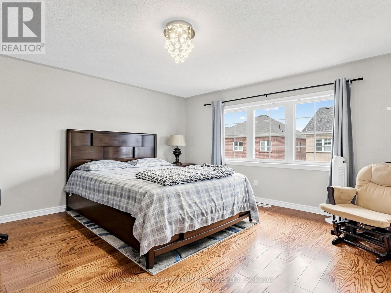
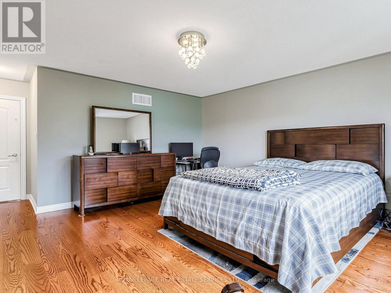
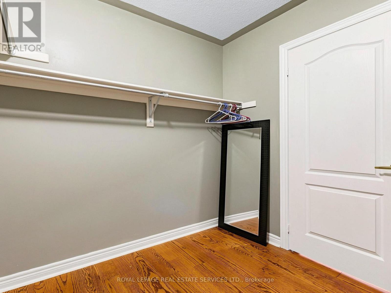
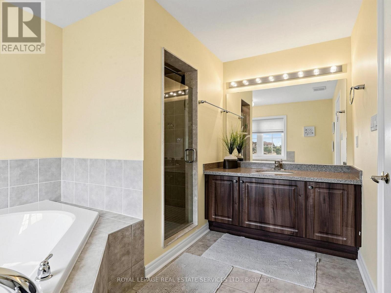
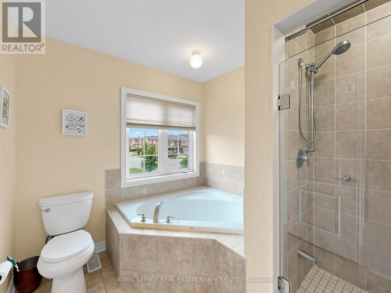
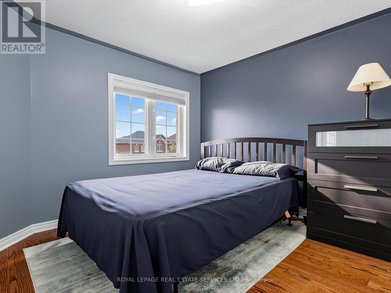
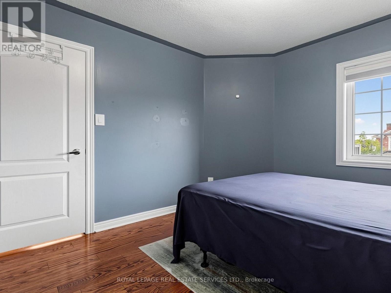
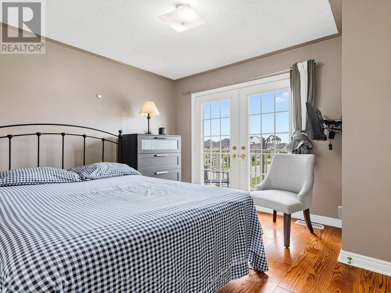
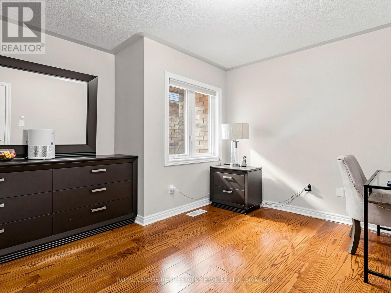
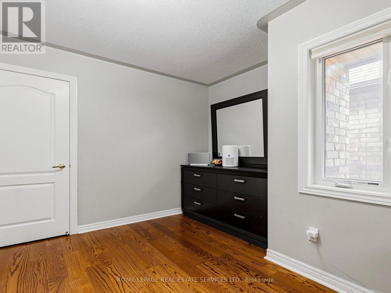
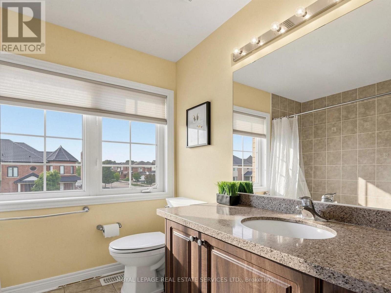
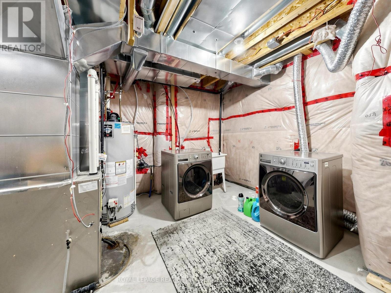
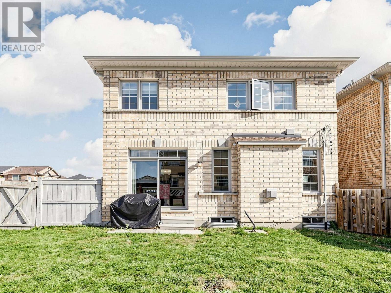
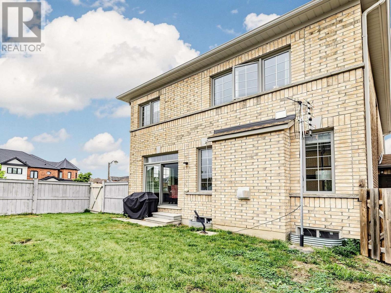
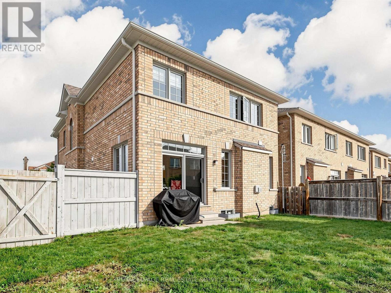
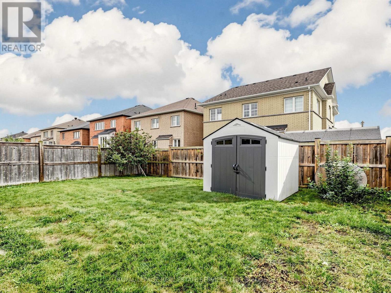
Welcome to 122 Juglans Crescent - a bright and spacious end-unit link townhome in one of Stouffville's most sought-after family neighbourhoods. This 4-bedroom, 3-bathroom home features 9-foot ceilings, hardwood flooring, and pot lights throughout the main floor. The open-concept layout flows from the living and dining areas through to the family room with fireplace, upgraded kitchen, and breakfast area with a walkout to a private, fenced backyard. The generous primary bedroom offers a 4-piece ensuite. Nicely landscaped front and back with parking for up to 3 cars and no sidewalk to maintain. This home is offered for lease fully furnished - ideal for those looking for a seamless move-in. Non-furnished offers will also be considered. Please note the basement is not included in the lease price; however, access to the basement laundry room is included. Steps to Barbara Reid Public School, parks with playground, splash pad, basketball and tennis courts, and close to transit, shopping, and the Stouffville Farmers' Market. (id:43681)
房源概要
| MLS® Number | N13753548 |
| 房源类型 | 民宅 |
| 社区名字 | Stouffville |
| 附近的便利设施 | 公园, 学校, 公共交通 |
| 社区特征 | 社区活动中心, School Bus |
| 特征 | Irregular Lot Size, 无地毯 |
| 总车位 | 3 |
| 结构 | Porch, Patio(s) |
详 情
| 浴室 | 3 |
| 地上卧房 | 4 |
| 总卧房 | 4 |
| Age | 6 To 15 Years |
| 公寓设施 | Fireplace(s) |
| 家电类 | Water Heater, 洗碗机, 烘干机, Furniture, 炉子, Wall Mounted Tv, 洗衣机, 窗帘, 冰箱 |
| 地下室进展 | 已完成 |
| 地下室类型 | N/a (unfinished) |
| 施工种类 | 附加的 |
| 空调 | 中央空调 |
| 外墙 | 砖 |
| 壁炉 | 有 |
| Fireplace Total | 1 |
| Flooring Type | Hardwood, Tile |
| 地基类型 | 混凝土 |
| 客人卫生间(不包含洗浴) | 1 |
| 供暖方式 | 天然气 |
| 供暖类型 | 压力热风 |
| 储存空间 | 2 |
| 内部尺寸 | 1500 - 2000 Sqft |
| 类型 | 联排别墅 |
| 设备间 | 市政供水 |
车 位
| Garage |
土地
| 英亩数 | 无 |
| 围栏类型 | Fenced Yard |
| 土地便利设施 | 公园, 学校, 公共交通 |
| 污水道 | Sanitary Sewer |
| 土地深度 | 90 Ft ,3 In |
| 土地宽度 | 20 Ft ,6 In |
| 不规则大小 | 20.5 X 90.3 Ft ; 73.47x37.31x90.3x20.49x23.79 |
房 间
| 楼 层 | 类 型 | 长 度 | 宽 度 | 面 积 |
|---|---|---|---|---|
| 二楼 | 主卧 | 4.27 m | 4.15 m | 4.27 m x 4.15 m |
| 二楼 | 第二卧房 | 2.74 m | 3.05 m | 2.74 m x 3.05 m |
| 二楼 | 第三卧房 | 3.44 m | 3.35 m | 3.44 m x 3.35 m |
| 二楼 | Bedroom 4 | 3.2 m | 3 m | 3.2 m x 3 m |
| 一楼 | 客厅 | 4.11 m | 5.46 m | 4.11 m x 5.46 m |
| 一楼 | 餐厅 | 4.11 m | 5.46 m | 4.11 m x 5.46 m |
| 一楼 | 家庭房 | 3.84 m | 3.96 m | 3.84 m x 3.96 m |
| 一楼 | 厨房 | 2.65 m | 2.77 m | 2.65 m x 2.77 m |
| 一楼 | Eating Area | 2.65 m | 2.74 m | 2.65 m x 2.74 m |

The trademarks REALTOR®, REALTORS®, and the REALTOR® logo are controlled by The Canadian Real Estate Association (CREA) and identify real estate professionals who are members of CREA. The trademarks MLS®, Multiple Listing Service® and the associated logos are owned by The Canadian Real Estate Association (CREA) and identify the quality of services provided by real estate professionals who are members of CREA. The trademark DDF® is owned by The Canadian Real Estate Association (CREA) and identifies CREA's Data Distribution Facility (DDF®)
Toronto Real Estate Board
Royal LePage Real Estate Services Ltd.
September 14 2026 05:32:55
