
4 Tranquility Court Caledon (Palgrave), Ontario L7E 3R7


$2,049,000
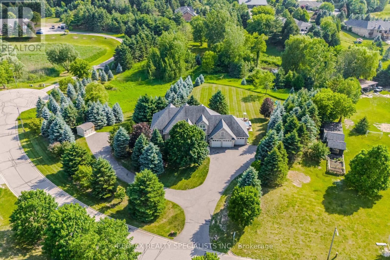
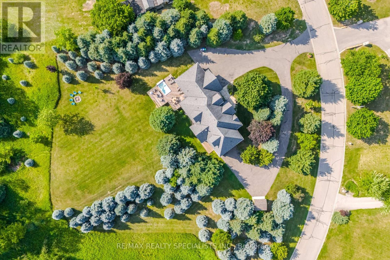
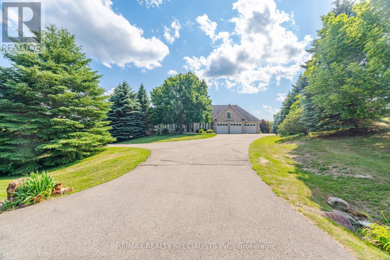
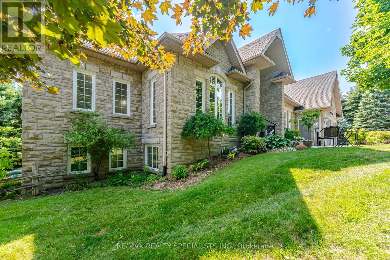
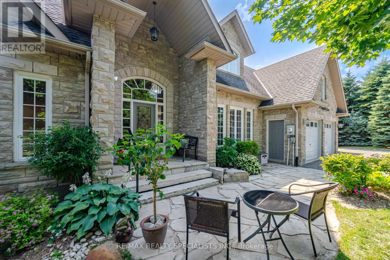
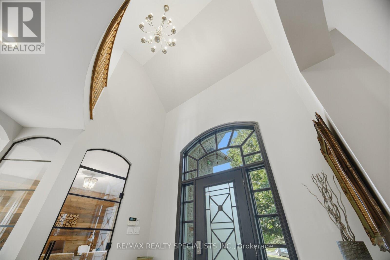
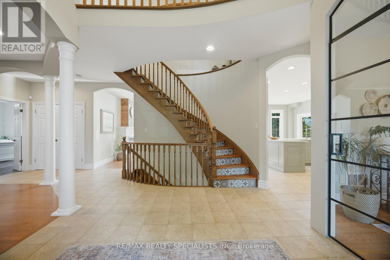
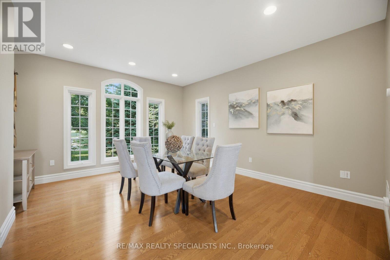
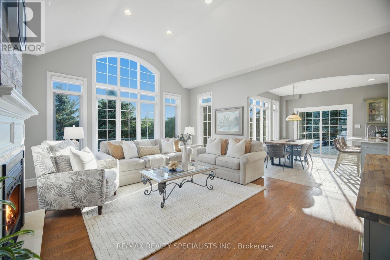
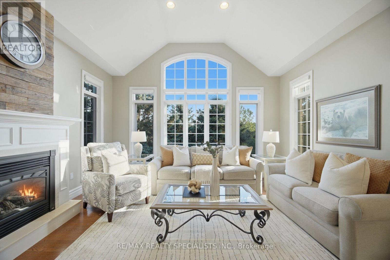
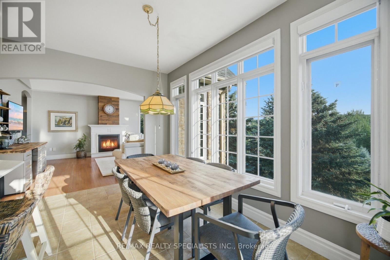
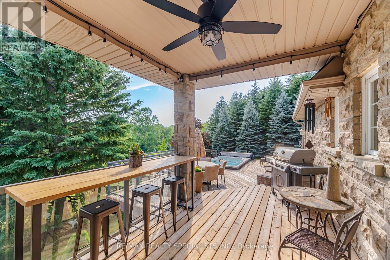
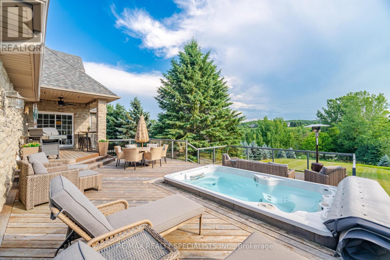
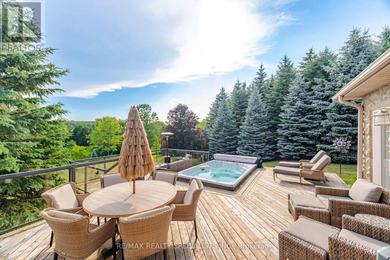
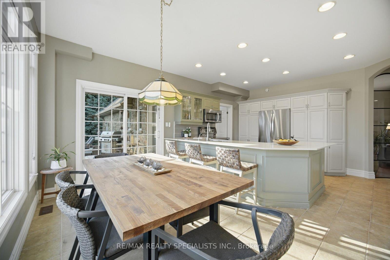
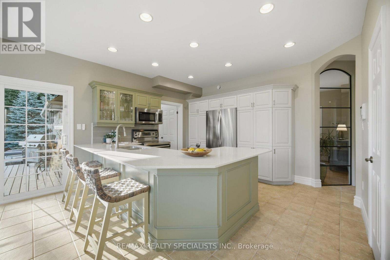
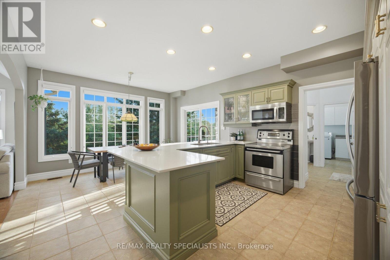
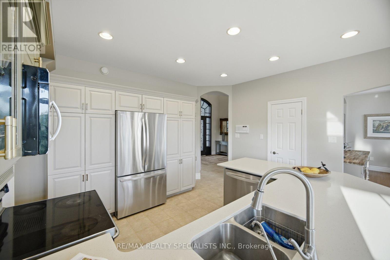
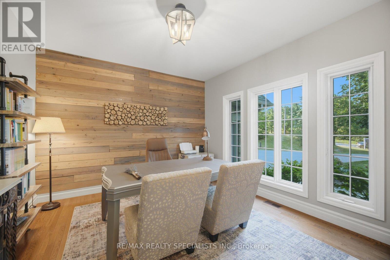
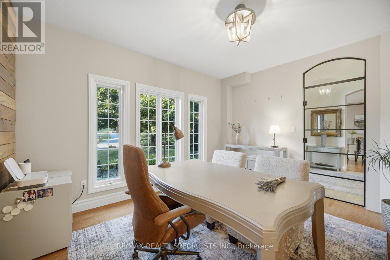
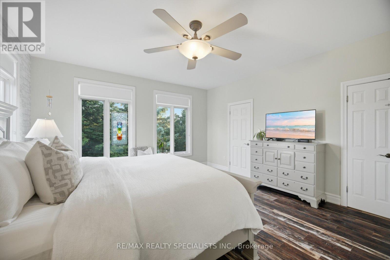
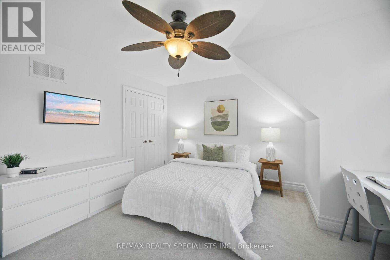
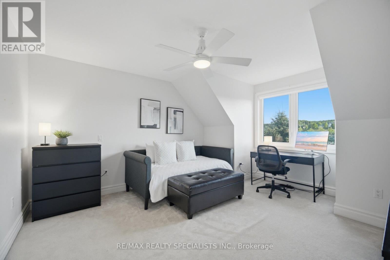
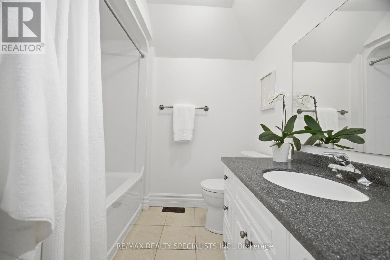
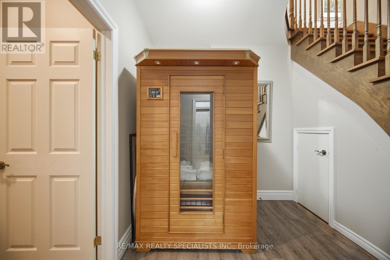
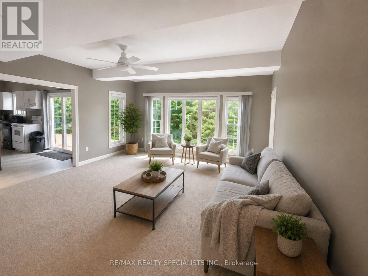
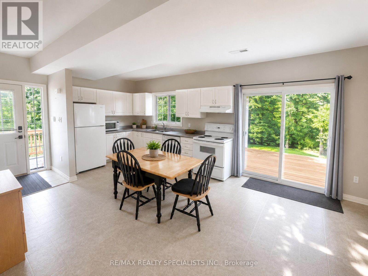
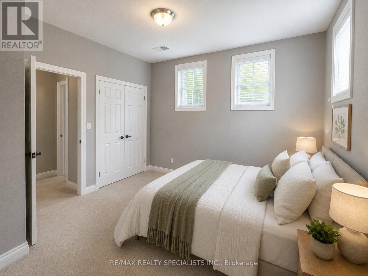
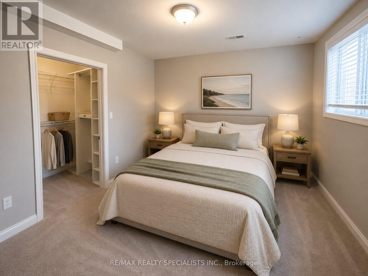
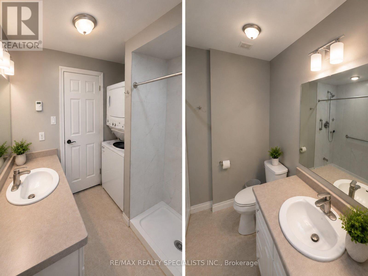
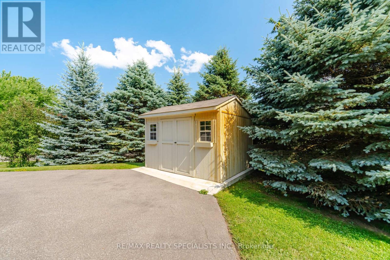
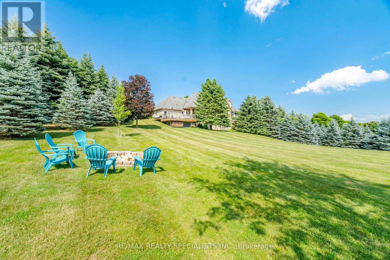
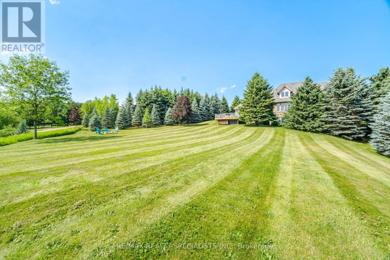
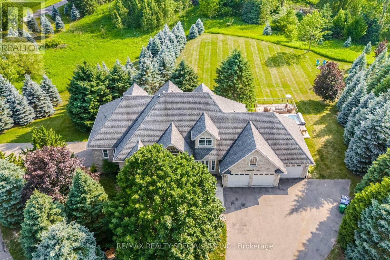
Welcome to this private country retreat offering peaceful 2.6 acres of rural living, flexible space, income potential, and convenient access to nearby towns. Set on a quiet road with beautiful valley views and sought-after southwest exposure, this home is filled with natural light throughout the day. Ideally located just minutes to Tottenham, Schomberg, Bolton, Nobleton, Highway 9, the Caledon Rail Trail, scenic walking trails, Vince's Market, and the LCBO. The home features a dedicated main-floor office overlooking the front yard and a spacious lower-level gym with a full bathroom, large window, and walkout to the backyard. The lower level offers excellent flexibility for a guest suite, additional bedroom, recreation room, studio, or workspace. Outdoor living includes a large custom deck (2022), swim spa (2022), brand-new rollaway swim spa cover (2026), infrared sauna, sprinkler system, and shed on a concrete foundation (2022), all designed for relaxing and entertaining with sunset views. A fully self-contained heated floor nanny/in-law suite provides exceptional versatility and is currently generating approximately $2,400/month in rental income. The suite includes its own laundry, updated appliances, and an accessible walk-in shower, ideal for multi-generational living or mortgage support. Additional features include an oversized 4-car tandem garage with an extended bay and direct deck access, plus a large, professionally paved driveway with ample parking. Extensive updates include 19 replacement windows (2019 & 2025), upgraded well water system with new pressure tank and whole-home filtration, reverse osmosis systems in both units, new washers and dryers in both homes, updated appliances, additional spray-foam insulation, roof (2015), driveway (2018), and more. A well-maintained property offering space, flexibility, income potential, and a peaceful country lifestyle just minutes from everyday conveniences. (id:43681)
房源概要
| MLS® Number | W13753596 |
| 房源类型 | 民宅 |
| 社区名字 | Palgrave |
| 附近的便利设施 | 公园 |
| 特征 | Ravine |
| 总车位 | 11 |
| View Type | View |
详 情
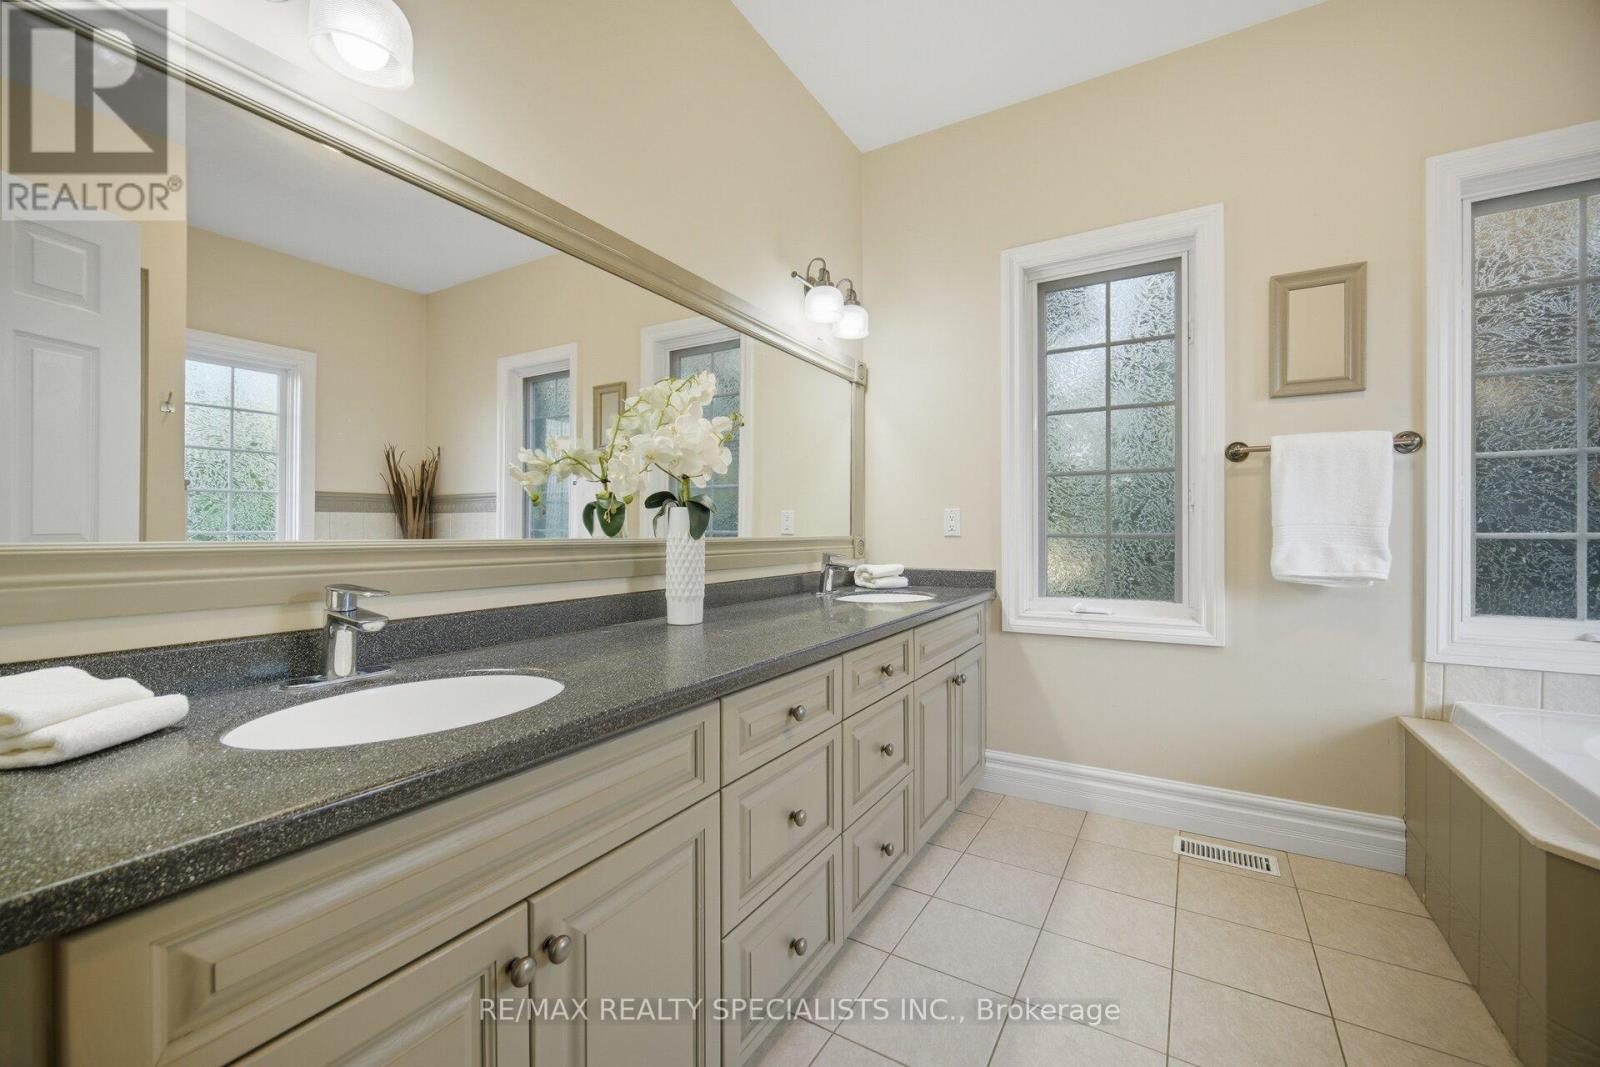
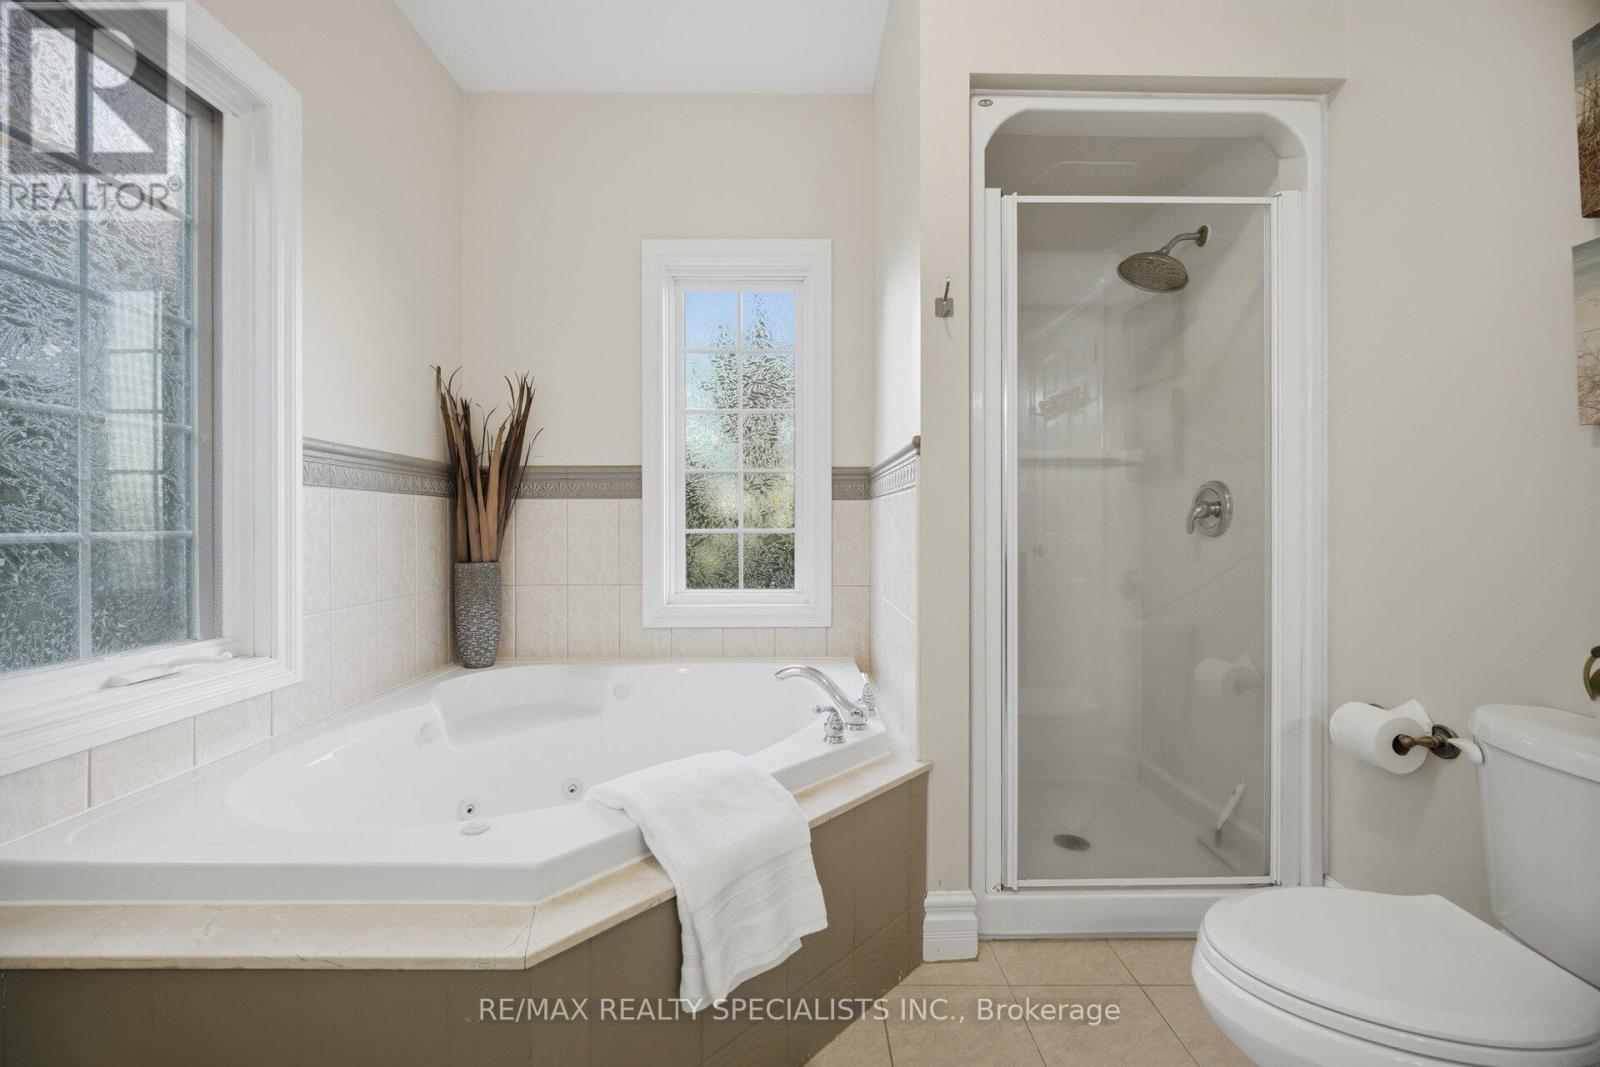
| 浴室 | 5 |
| 地上卧房 | 4 |
| 地下卧室 | 2 |
| 总卧房 | 6 |
| 家电类 | Central Vacuum, 洗碗机, 烘干机, Water Heater, 微波炉, 炉子, 洗衣机, 冰箱 |
| 地下室进展 | 已装修 |
| 地下室功能 | Apartment In Basement |
| 地下室类型 | N/a, N/a (finished) |
| 施工种类 | 独立屋 |
| 空调 | 中央空调 |
| 外墙 | 石 |
| Fire Protection | Smoke Detectors |
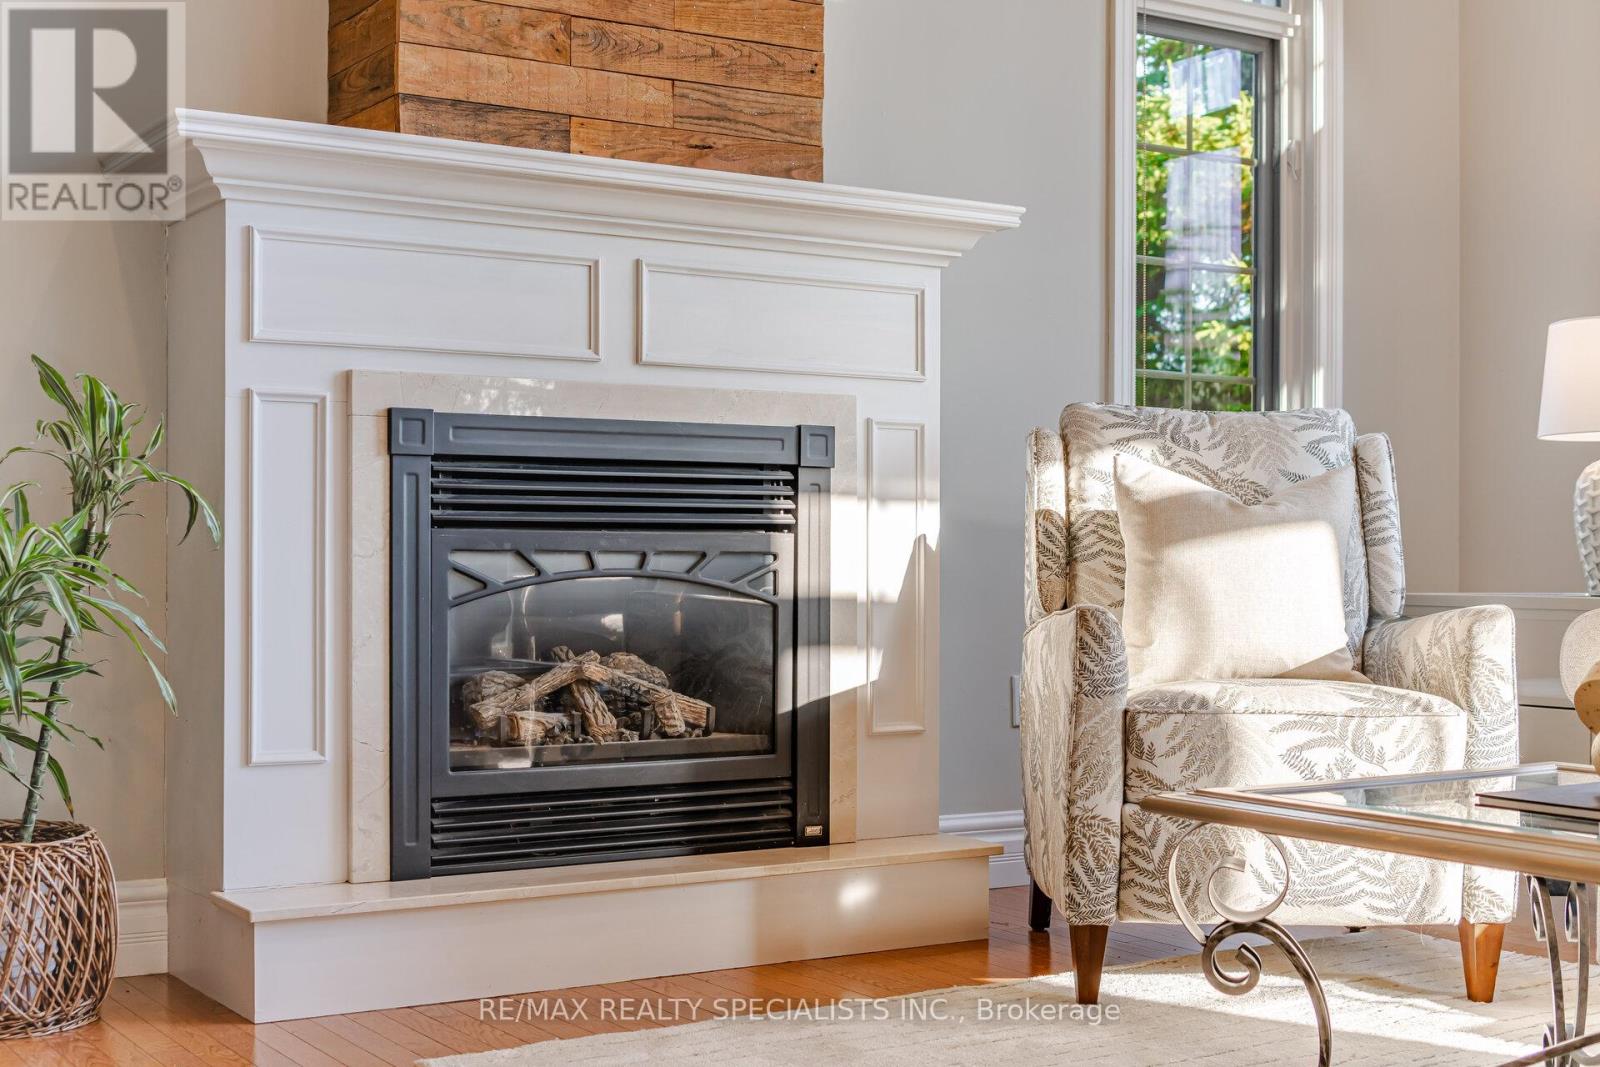
| 壁炉 | 有 |
| Flooring Type | Hardwood |
| 地基类型 | 混凝土 |
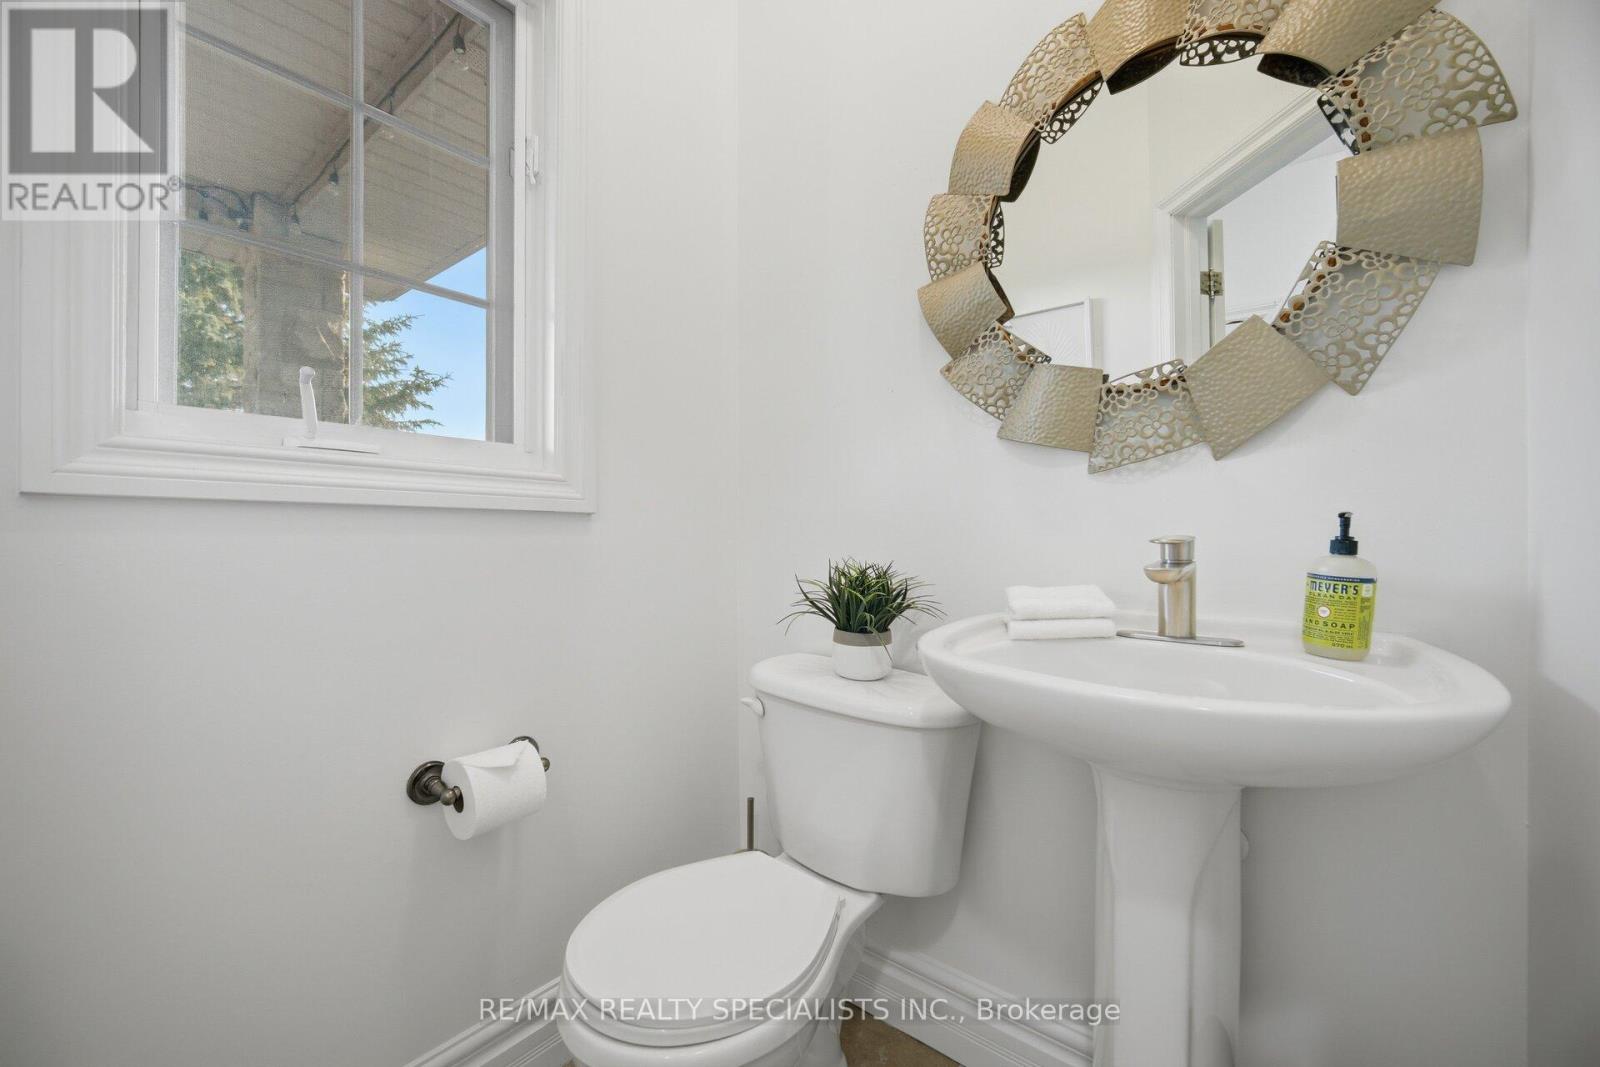
| 客人卫生间(不包含洗浴) | 1 |
| 供暖方式 | 天然气 |
| 供暖类型 | 压力热风 |
| 储存空间 | 2 |
| 内部尺寸 | 2500 - 3000 Sqft |
| 类型 | 独立屋 |
车 位
| 附加车库 | |
| Garage | |
| Tandem |
土地
| 英亩数 | 有 |
| 围栏类型 | Fenced Yard |
| 土地便利设施 | 公园 |
| 污水道 | Septic System |
| 土地深度 | 401 Ft ,2 In |
| 土地宽度 | 356 Ft ,3 In |
| 不规则大小 | 356.3 X 401.2 Ft |
房 间
| 楼 层 | 类 型 | 长 度 | 宽 度 | 面 积 |
|---|---|---|---|---|
| Lower Level | 厨房 | 6.42 m | 4.54 m | 6.42 m x 4.54 m |
| Lower Level | 卧室 | 4.03 m | 3.85 m | 4.03 m x 3.85 m |
| Lower Level | 客厅 | 5.23 m | 4.54 m | 5.23 m x 4.54 m |
| 一楼 | 大型活动室 | 3.06 m | 2.86 m | 3.06 m x 2.86 m |
| 一楼 | Eating Area | 3.48 m | 2.14 m | 3.48 m x 2.14 m |
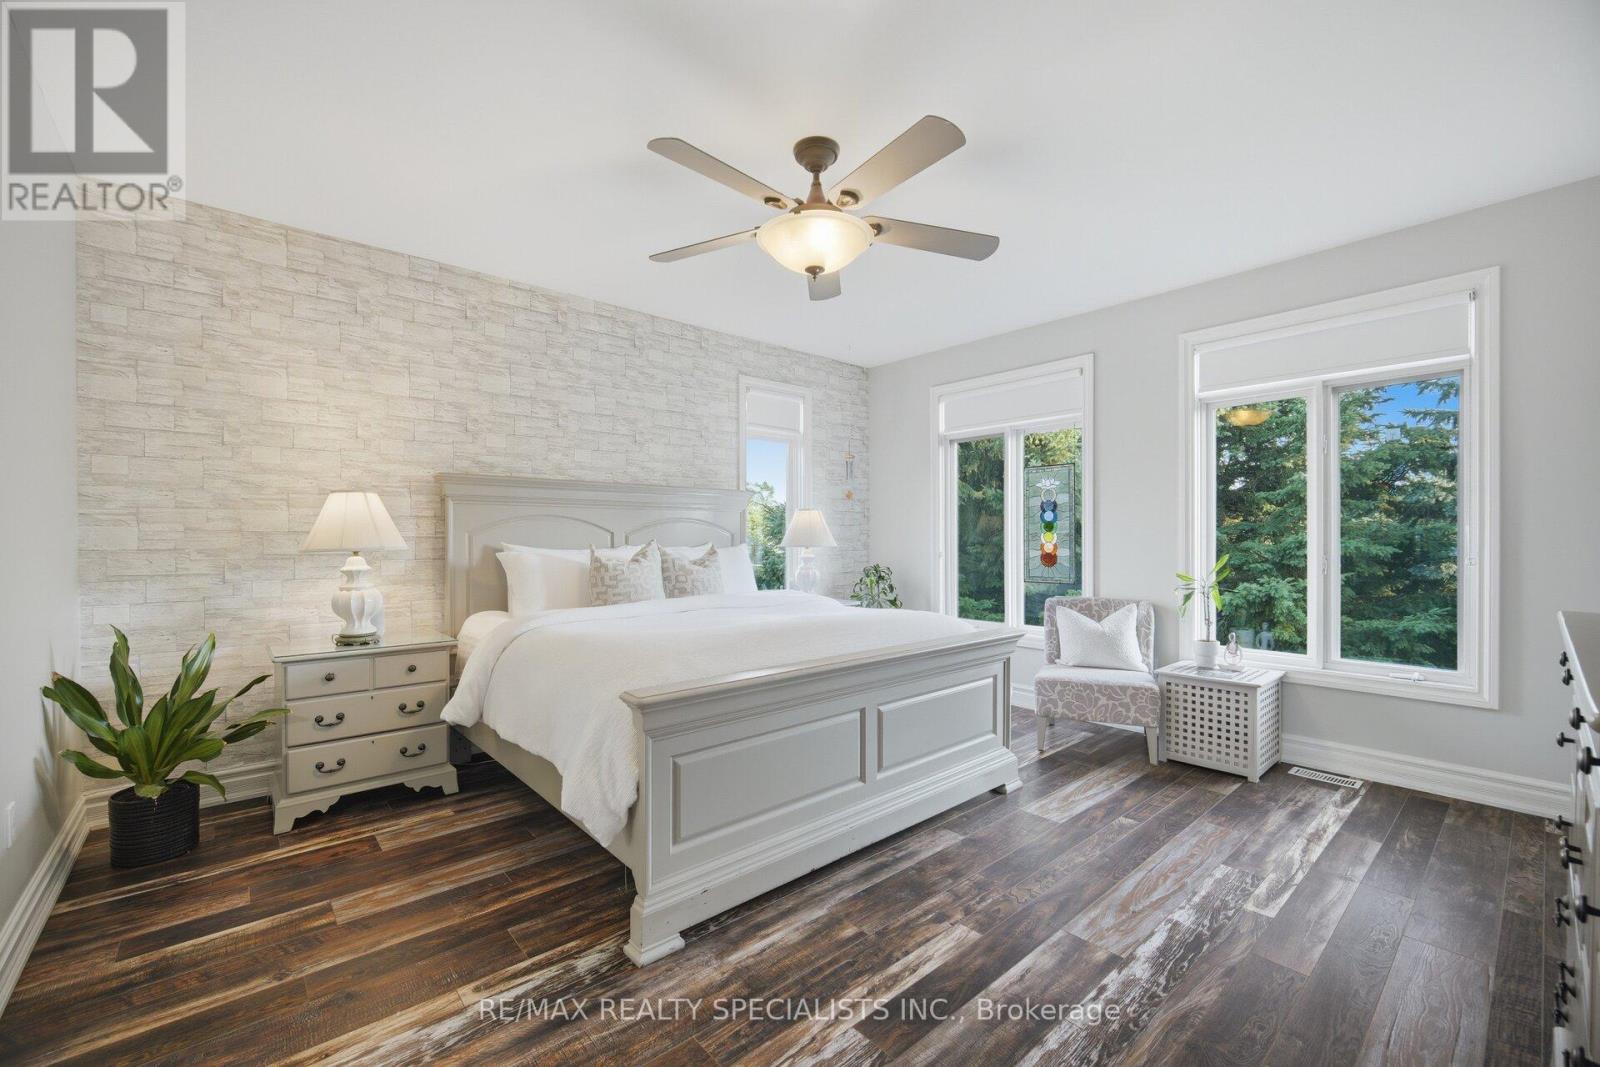
| 一楼 | 主卧 | 4.88 m | 4.59 m | 4.88 m x 4.59 m |
| 一楼 | 餐厅 | 4.73 m | 3.93 m | 4.73 m x 3.93 m |
| 一楼 | Office | 4.24 m | 3.63 m | 4.24 m x 3.63 m |
| 一楼 | 厨房 | 3.97 m | 2.85 m | 3.97 m x 2.85 m |
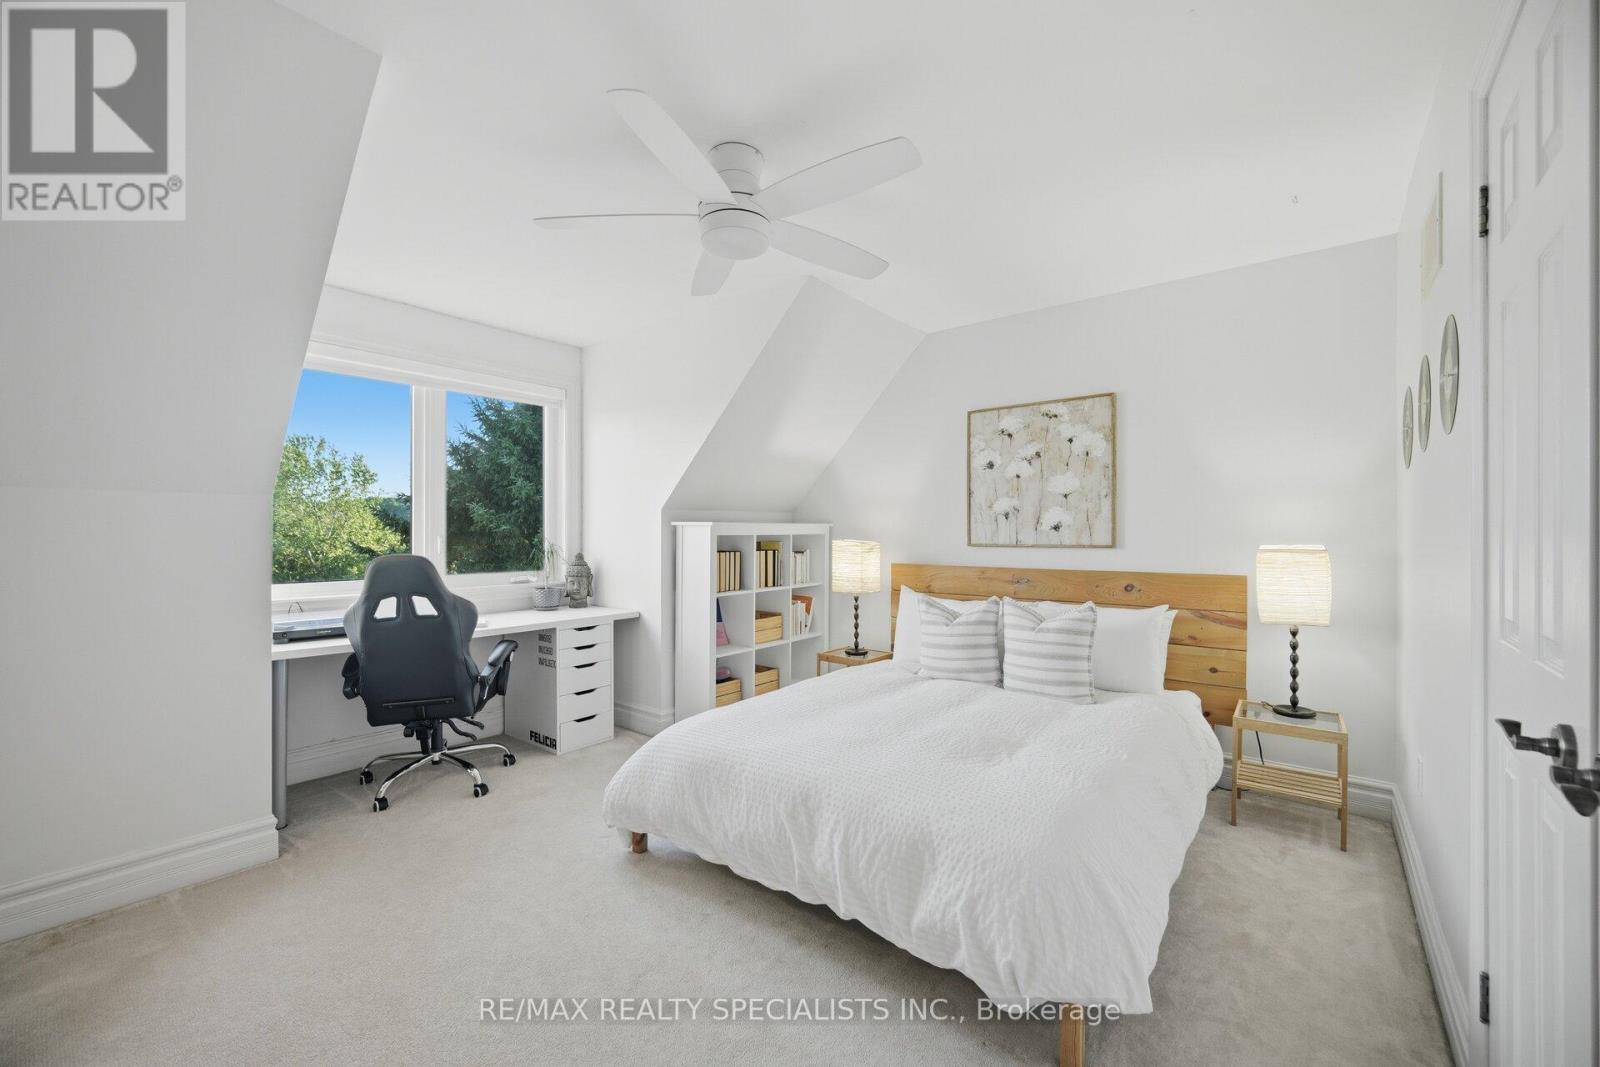
| Upper Level | 第三卧房 | 4.27 m | 3.27 m | 4.27 m x 3.27 m |
| Upper Level | Bedroom 4 | 4.27 m | 3.26 m | 4.27 m x 3.26 m |
| Upper Level | 第二卧房 | 3.98 m | 3.59 m | 3.98 m x 3.59 m |
https://www.realtor.ca/real-estate/30244700/4-tranquility-court-caledon-palgrave-palgrave

The trademarks REALTOR®, REALTORS®, and the REALTOR® logo are controlled by The Canadian Real Estate Association (CREA) and identify real estate professionals who are members of CREA. The trademarks MLS®, Multiple Listing Service® and the associated logos are owned by The Canadian Real Estate Association (CREA) and identify the quality of services provided by real estate professionals who are members of CREA. The trademark DDF® is owned by The Canadian Real Estate Association (CREA) and identifies CREA's Data Distribution Facility (DDF®)
Toronto Real Estate Board
RE/MAX Realty Specialists Inc.
September 08 2026 04:01:21
