
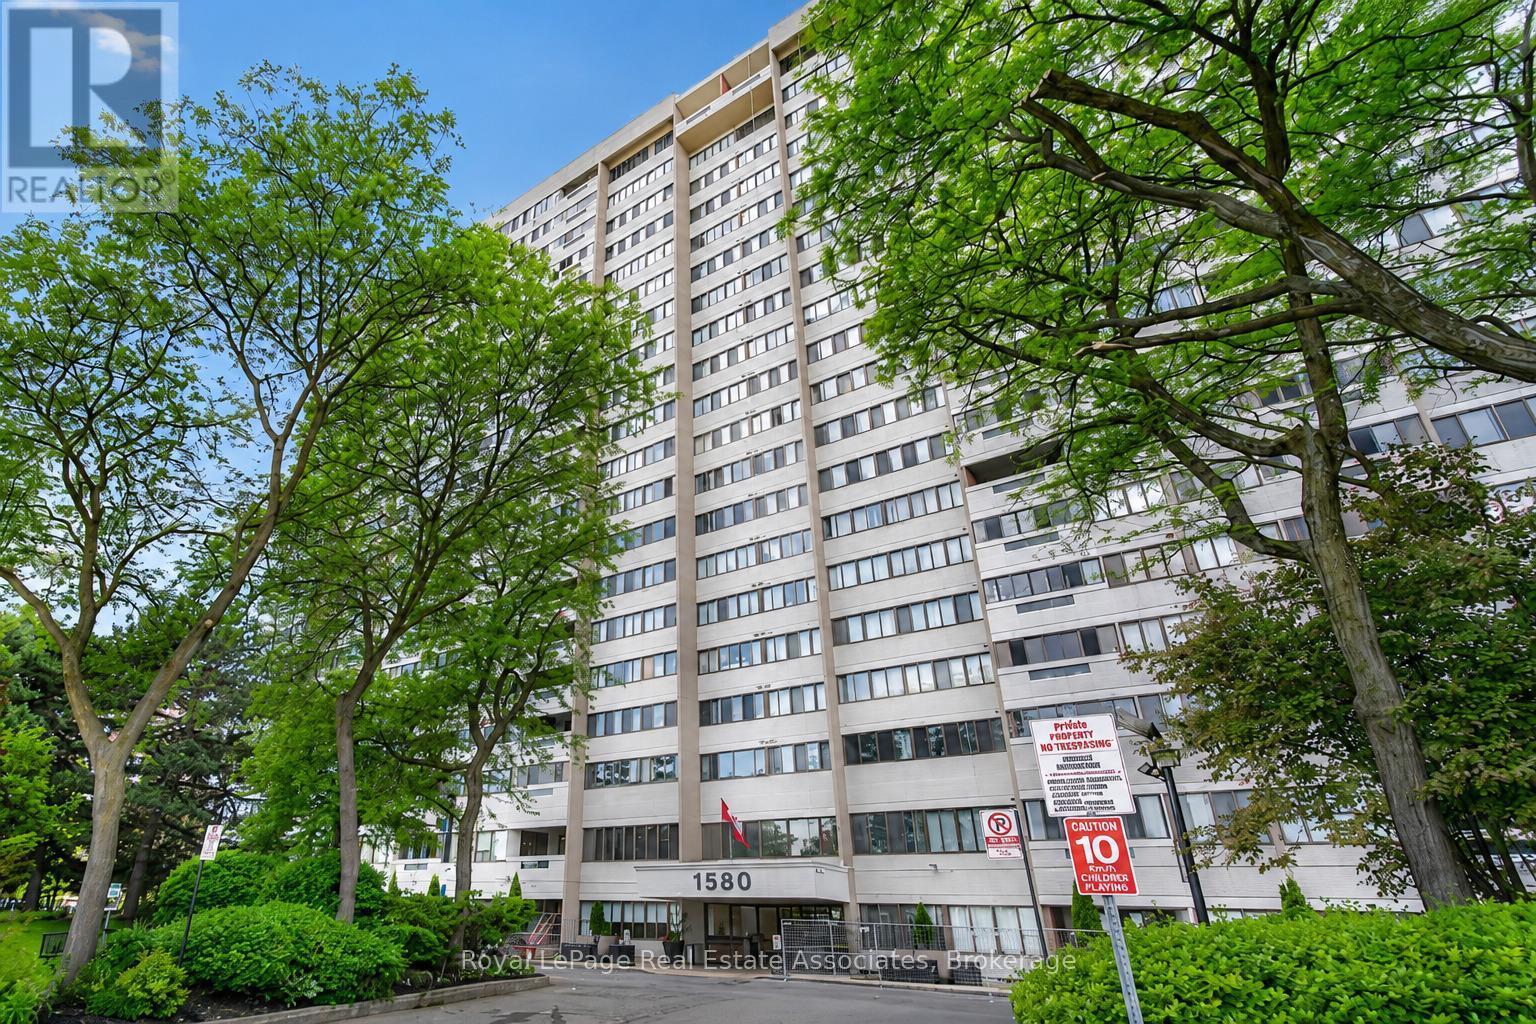
901 - 1580 Mississauga Valley Boulevard Mississauga (Mississauga Valleys), Ontario L5A 3T8


$430,000管理费,Insurance, Common Area Maintenance, Heat, Electricity, Parking, Water
$1,203.89 每月
管理费,Insurance, Common Area Maintenance, Heat, Electricity, Parking, Water
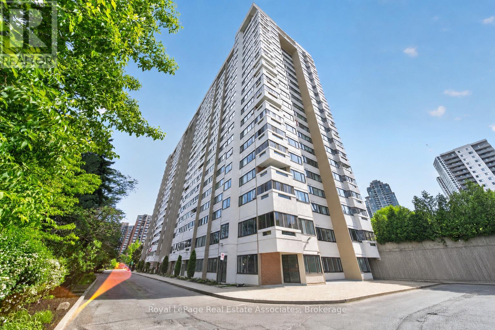
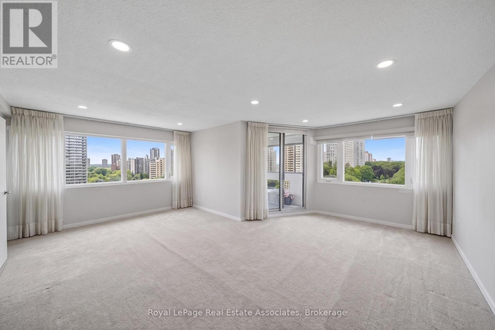
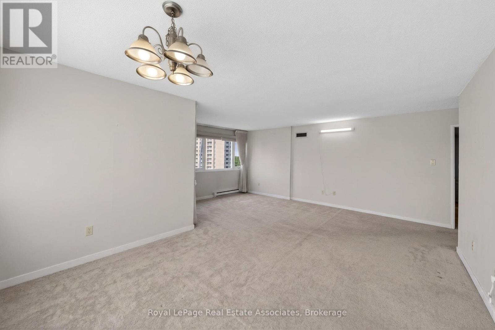
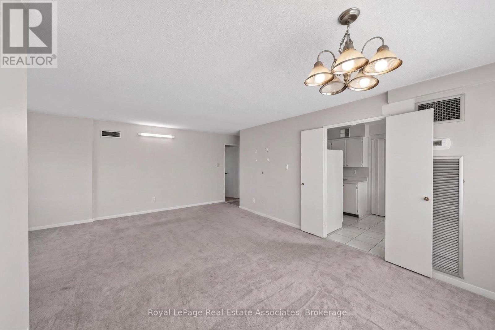
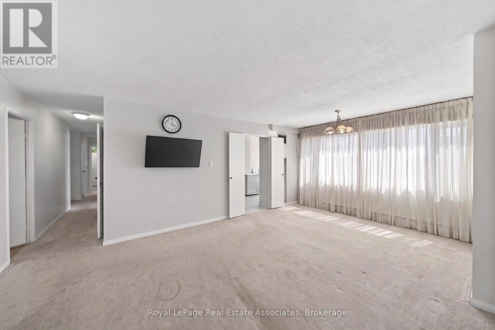
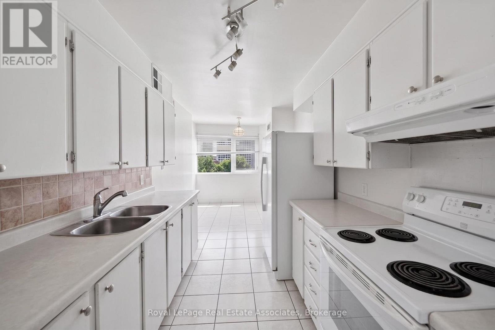
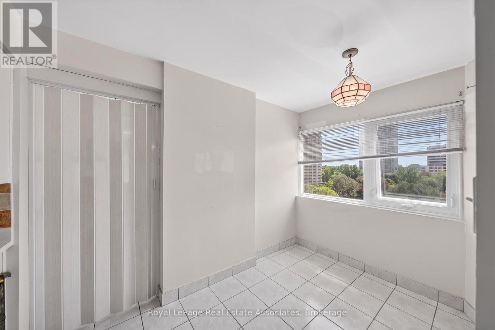
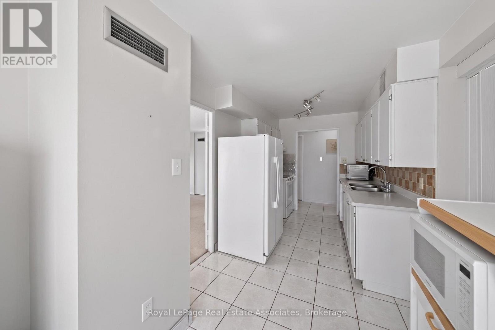
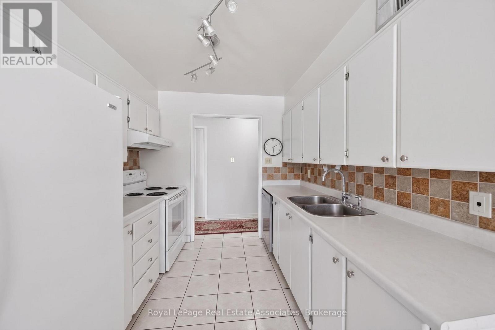
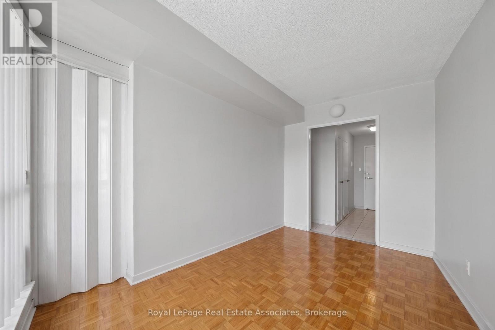
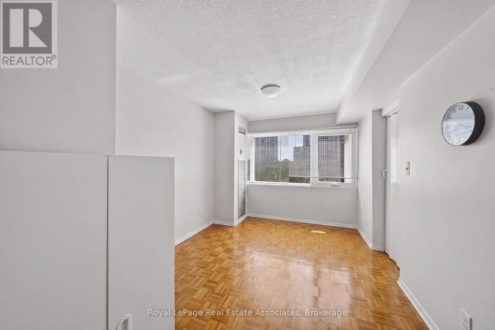
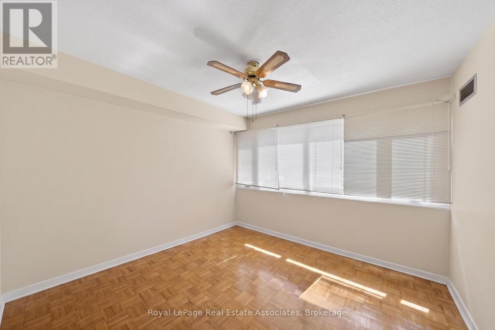
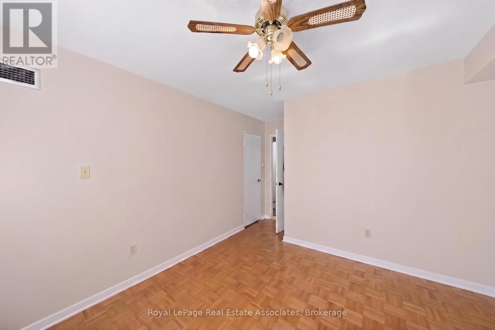
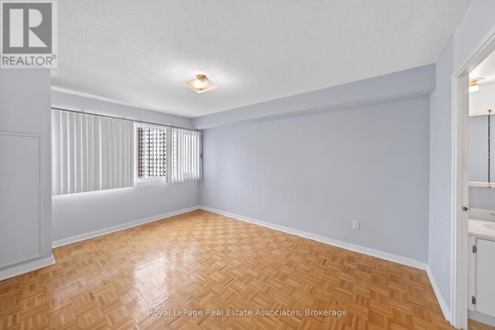
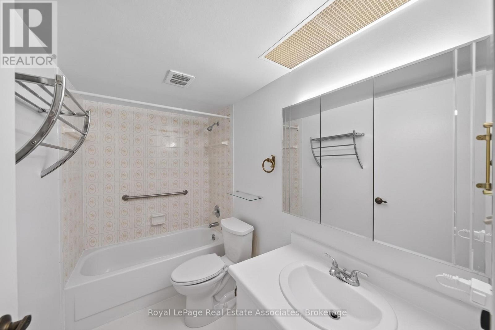
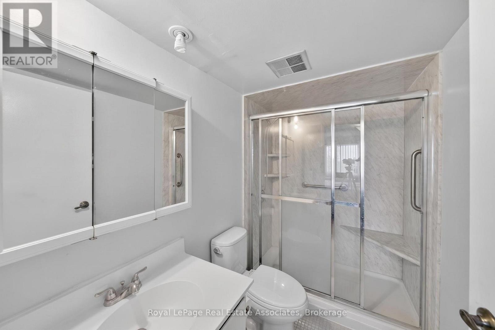
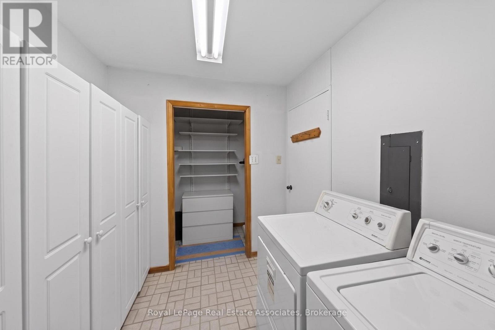
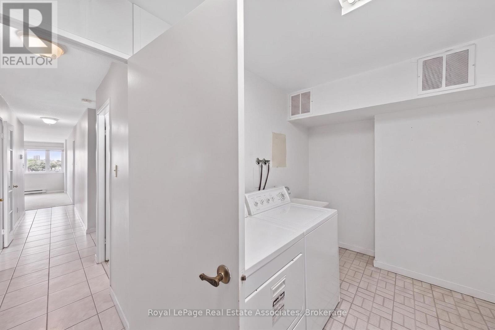
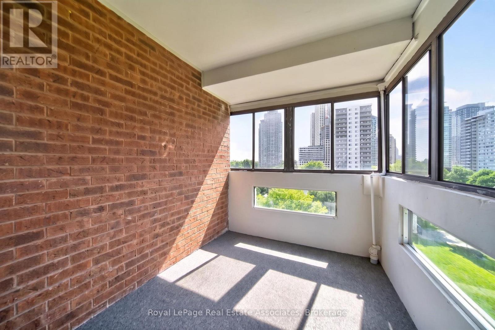
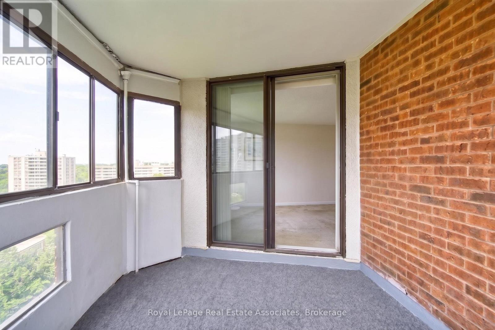
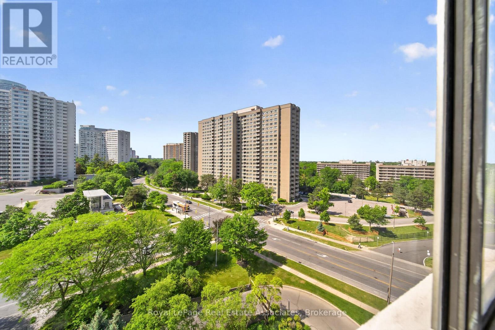
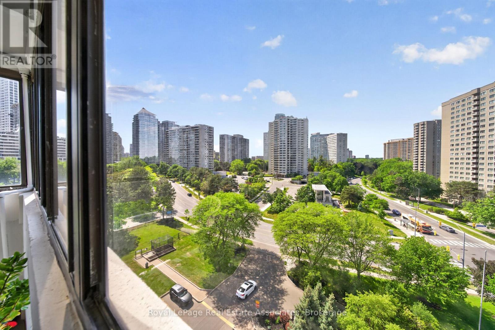
$1,203.89 每月Bright and well-maintained 2+1 bedroom, 2 bathroom condo in the heart of Mississauga. Filled with natural light, this unit features a functional layout with generously sized principal rooms and a versatile den that is perfect for a home office, guest space, or additional living area. Enjoy year-round relaxation in the enclosed balcony, offering extra living space and beautiful city views. Rare 2 parking unit with locker and all-inclusive maintenance package along with an impressive selection of amenities, including a fitness room, hobby room, contractor room, bike room, tennis court, and party room. Ideally located close to parks, schools, shopping, restaurants, public transit, and major highways, this central Mississauga location offers easy access to Square One Shopping Centre, community centres, and the Cooksville GO Station. A fantastic opportunity for first-time buyers, downsizers, or investors seeking a spacious condo in a well-established community. (id:43681)
Open House
现在这个房屋大家可以去Open House参观了!
2:00 pm
结束于:4:00 pm
2:00 pm
结束于:4:00 pm
房源概要
| MLS® Number | W13753686 |
| 房源类型 | 民宅 |
| 社区名字 | Mississauga Valleys |
| 附近的便利设施 | 公园, 公共交通, 学校 |
| 社区特征 | Pets Allowed With Restrictions, 社区活动中心 |
| 特征 | 阳台 |
| 总车位 | 2 |
| 结构 | Tennis Court |
| View Type | City View |
详 情
| 浴室 | 2 |
| 地上卧房 | 2 |
| 地下卧室 | 1 |
| 总卧房 | 3 |
| 公寓设施 | Visitor Parking, 健身房, Recreation Centre, 宴会厅, Storage - Locker |
| 家电类 | 洗碗机, 烘干机, Hood 电扇, 炉子, 洗衣机, 冰箱 |
| 地下室类型 | 没有 |
| 空调 | 中央空调 |
| 外墙 | 混凝土 |
| 供暖方式 | 天然气 |
| 供暖类型 | 压力热风 |
| 内部尺寸 | 1200 - 1399 Sqft |
| 类型 | 公寓 |
车 位
| 地下 | |
| Garage |
土地
| 英亩数 | 无 |
| 土地便利设施 | 公园, 公共交通, 学校 |
| 规划描述 | Rm7d5 |
房 间
| 楼 层 | 类 型 | 长 度 | 宽 度 | 面 积 |
|---|---|---|---|---|
| 一楼 | 客厅 | 5.4 m | 3.61 m | 5.4 m x 3.61 m |
| 一楼 | 厨房 | 2.47 m | 5.71 m | 2.47 m x 5.71 m |
| 一楼 | 餐厅 | 3.55 m | 2.31 m | 3.55 m x 2.31 m |
| 一楼 | 主卧 | 4.38 m | 3.32 m | 4.38 m x 3.32 m |
| 一楼 | 第二卧房 | 3.37 m | 4.37 m | 3.37 m x 4.37 m |
| 一楼 | 衣帽间 | 2.71 m | 4.37 m | 2.71 m x 4.37 m |
| 一楼 | 洗衣房 | 2.26 m | 3.64 m | 2.26 m x 3.64 m |

The trademarks REALTOR®, REALTORS®, and the REALTOR® logo are controlled by The Canadian Real Estate Association (CREA) and identify real estate professionals who are members of CREA. The trademarks MLS®, Multiple Listing Service® and the associated logos are owned by The Canadian Real Estate Association (CREA) and identify the quality of services provided by real estate professionals who are members of CREA. The trademark DDF® is owned by The Canadian Real Estate Association (CREA) and identifies CREA's Data Distribution Facility (DDF®)
Toronto Real Estate Board
Royal LePage Real Estate Associates
September 09 2026 04:30:36
