
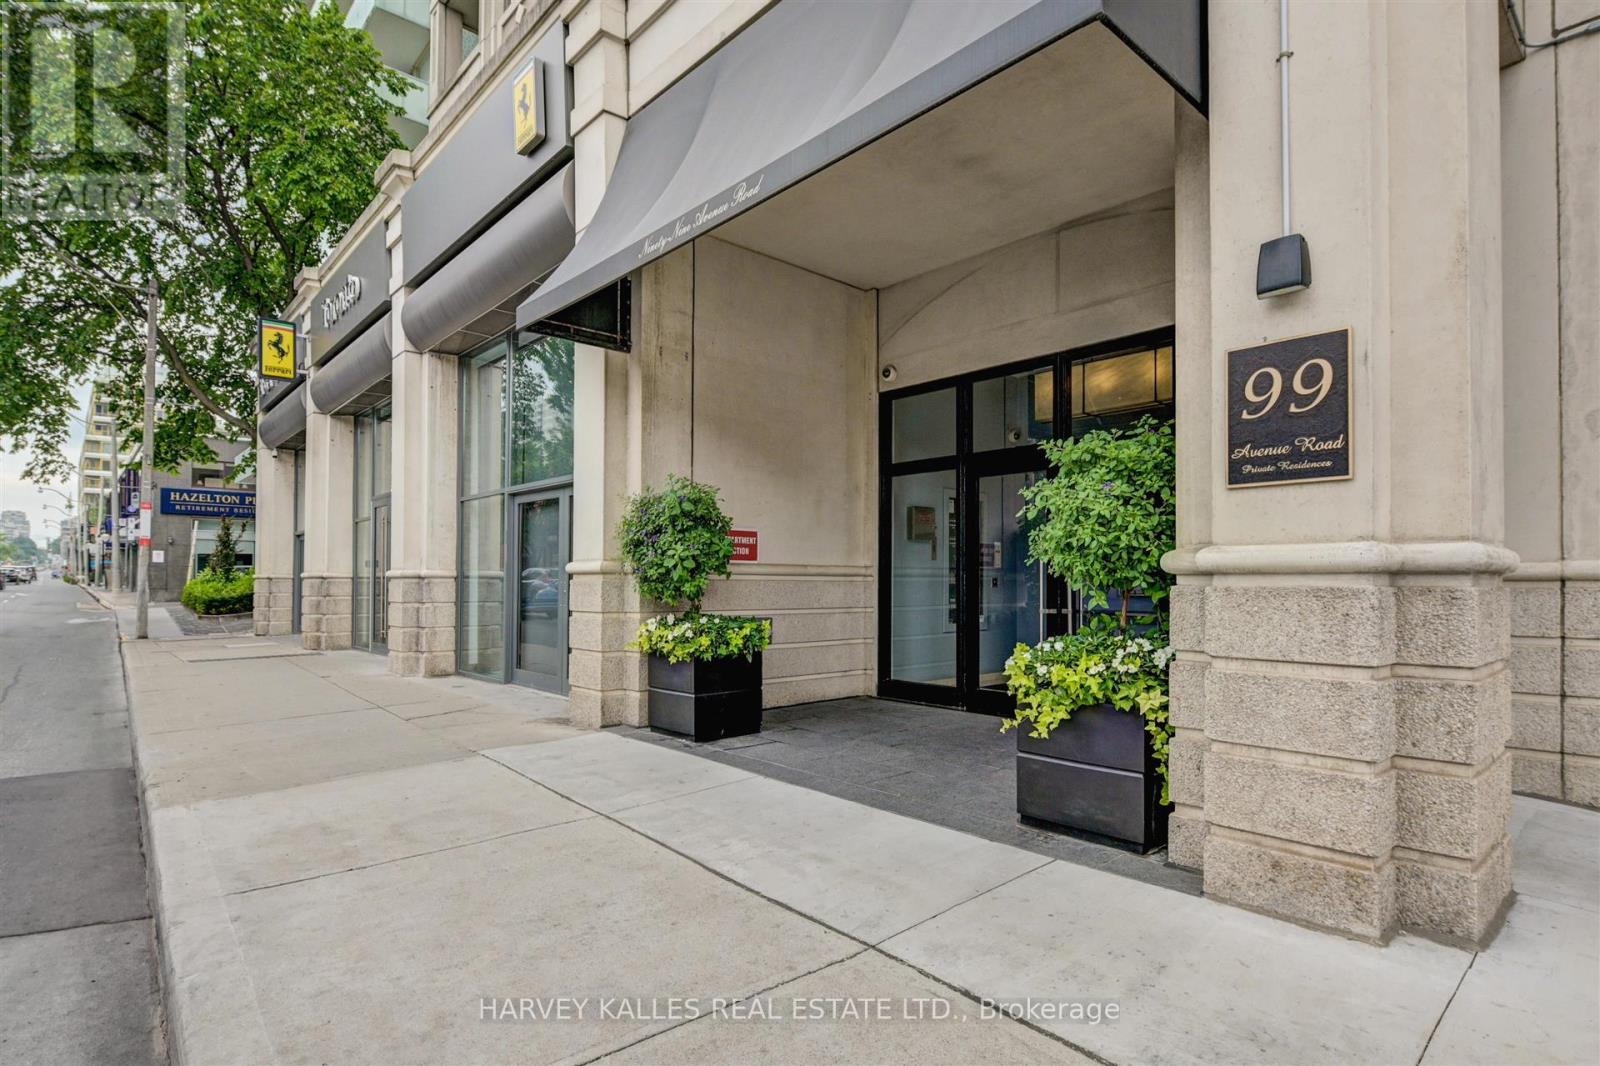
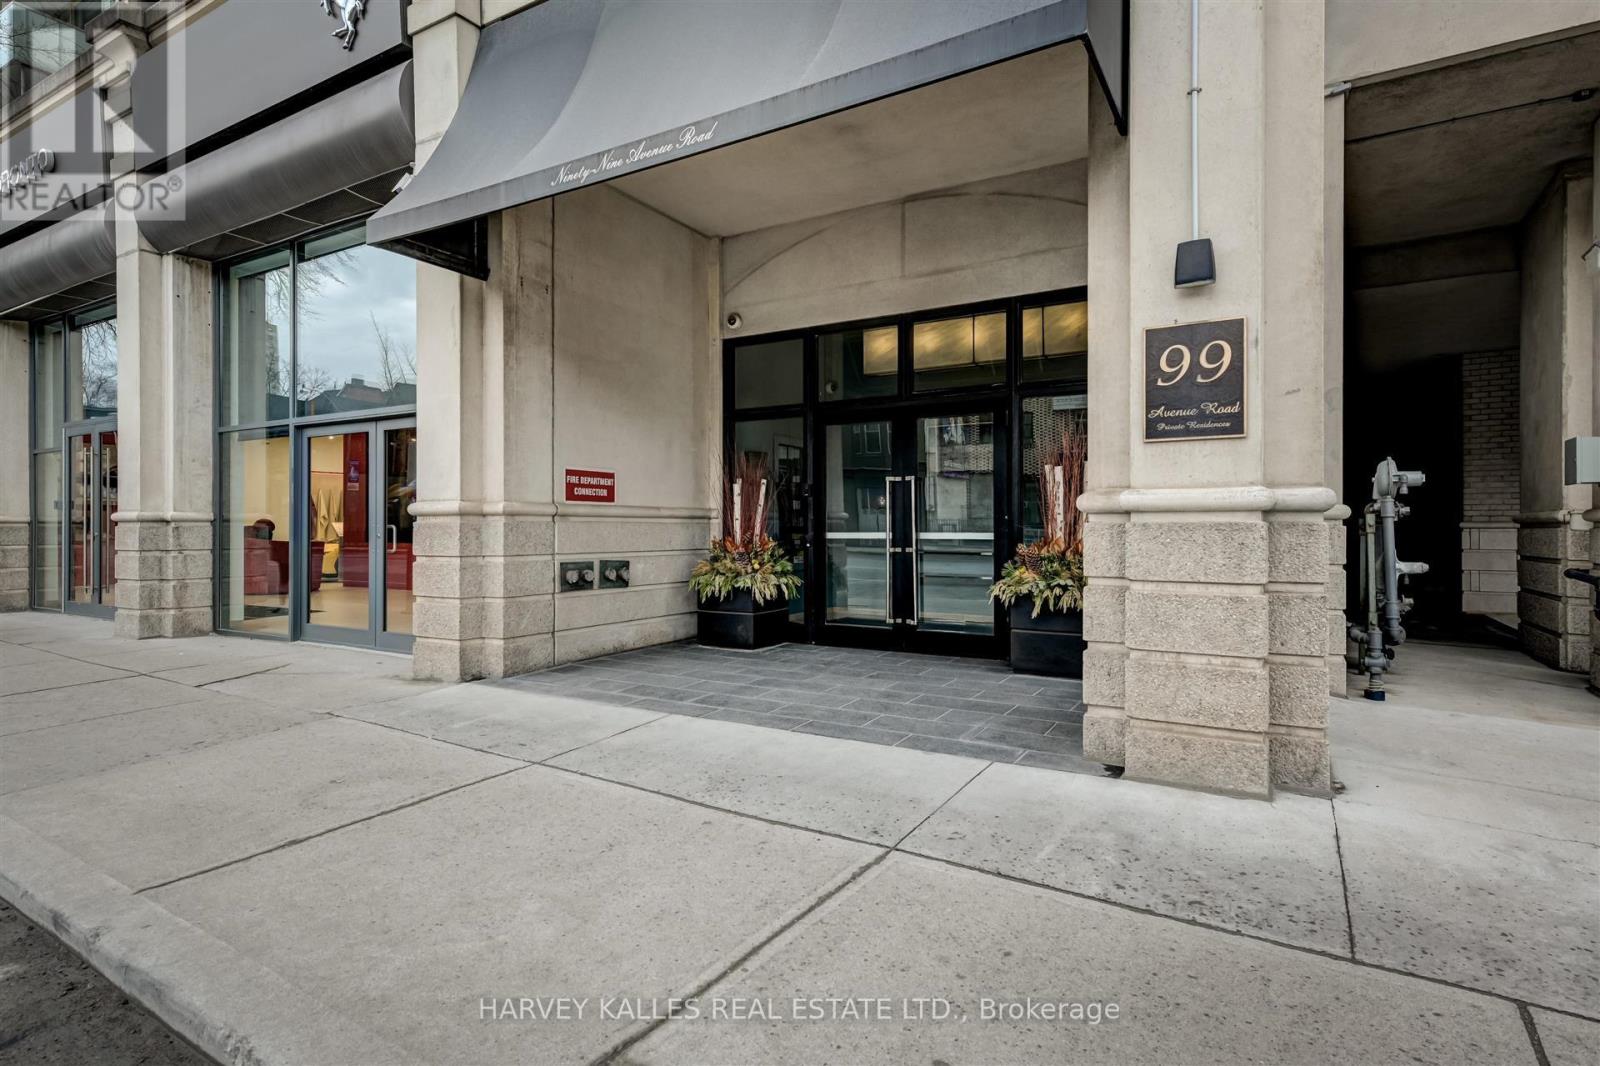
708 - 99 Avenue Road Toronto (Annex), Ontario M5R 2G5


$2,395,000管理费,Common Area Maintenance, Insurance, Water, Parking
$3,876.16 每月
管理费,Common Area Maintenance, Insurance, Water, Parking
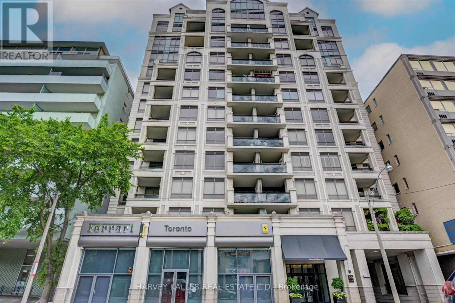
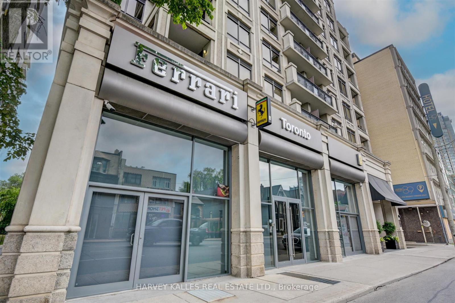
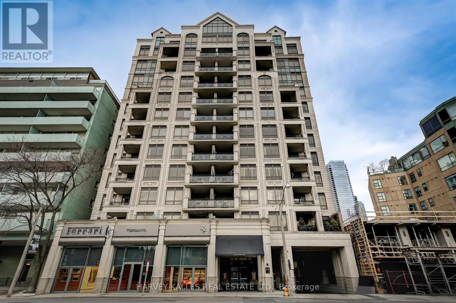
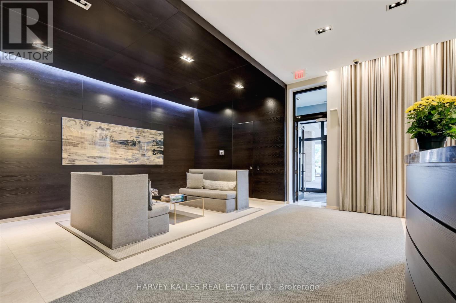
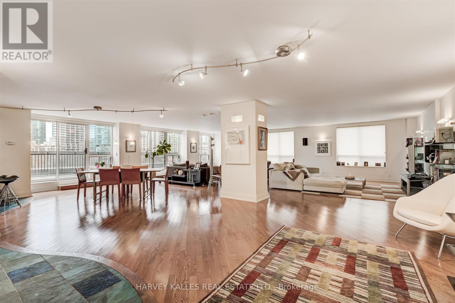
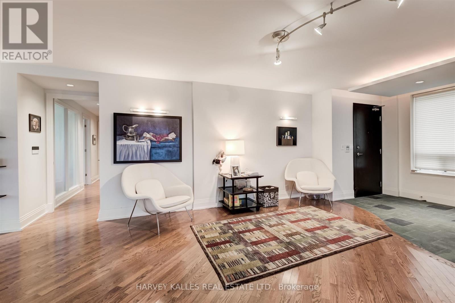
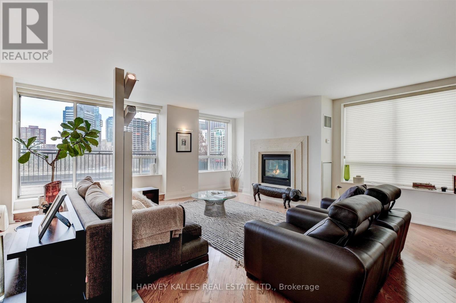
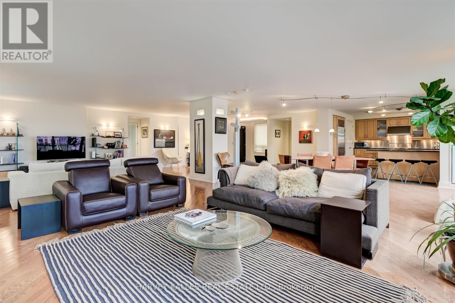
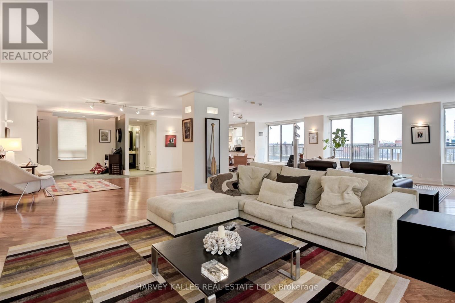
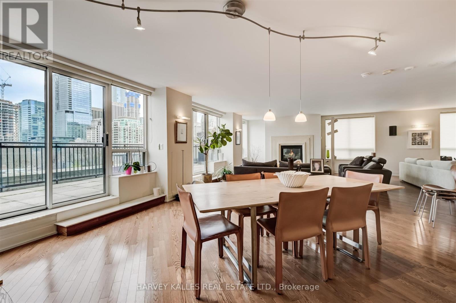
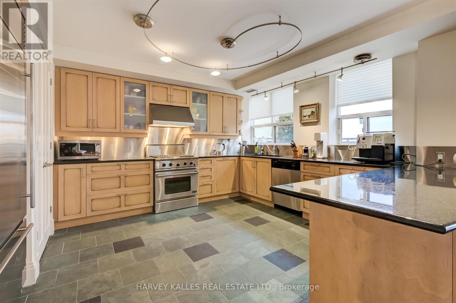
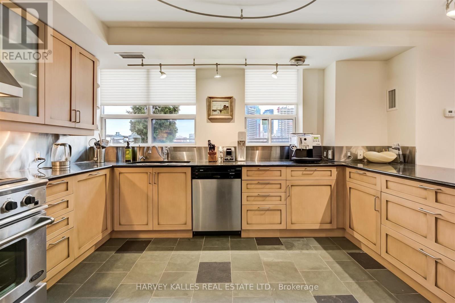
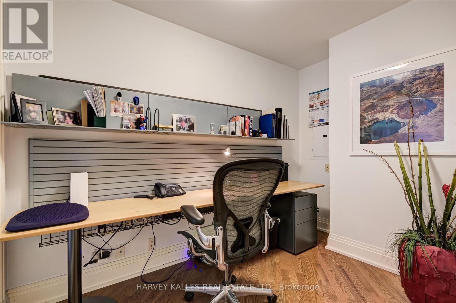
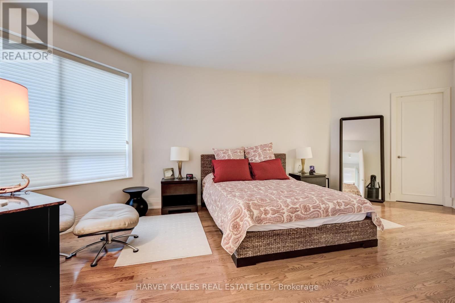
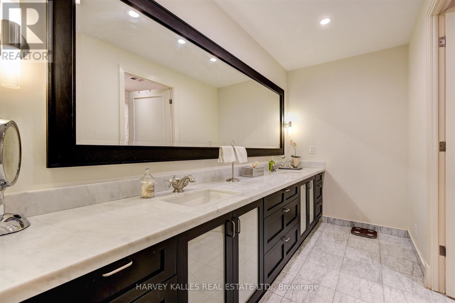
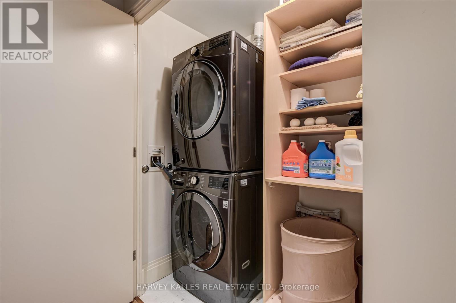
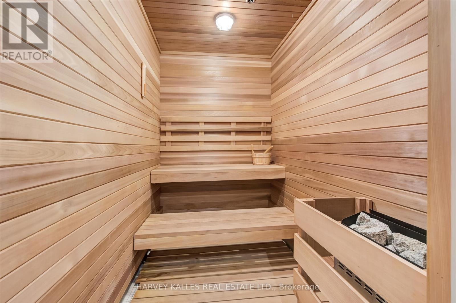
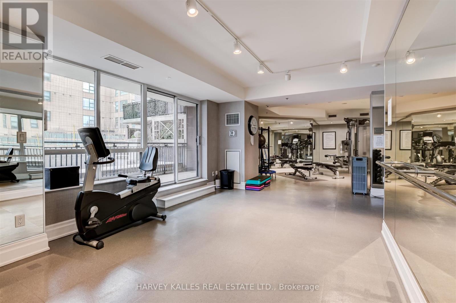
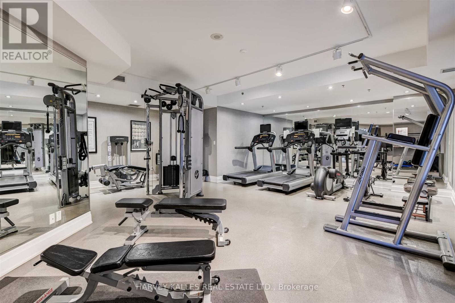
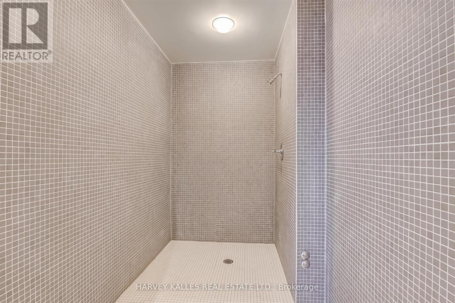
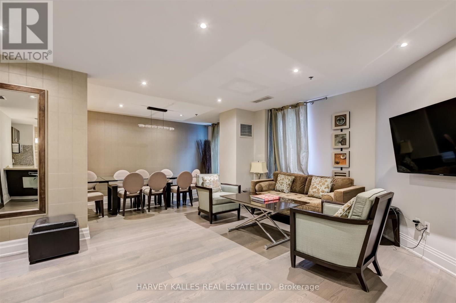
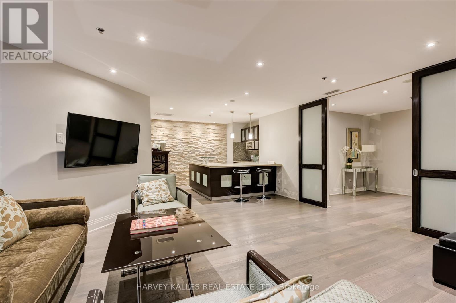
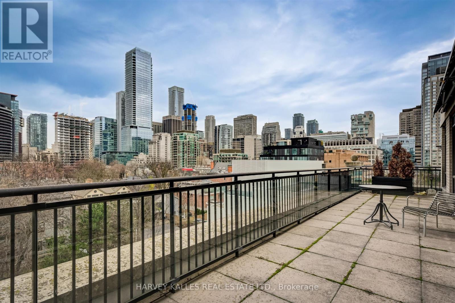
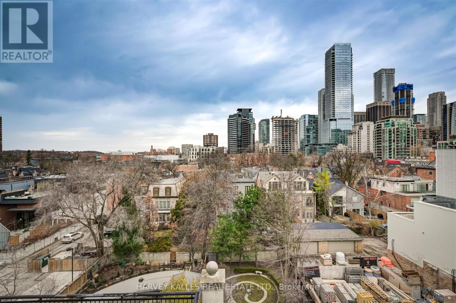
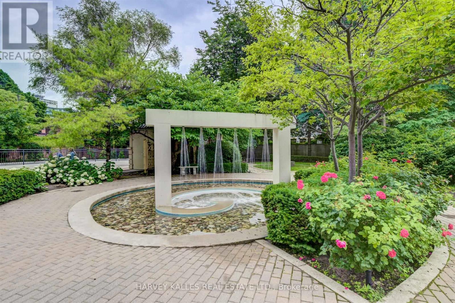
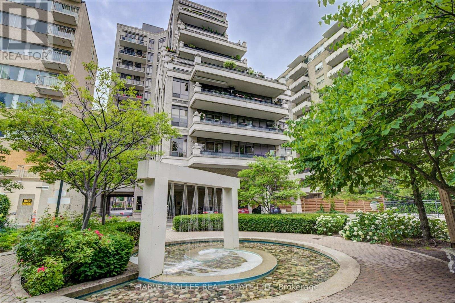
$3,876.16 每月Welcome to Yorkville's best kept secret. This boutique building, with only 60 residences, offers the discerning Buyer a rarely available 2,544 sq.ft. open concept suite, with a premium sized 45 foot east facing, unobstructed terrace overlooking Yorkville shops and treed fine residences below. The welcoming entry allows you to take in the full open view. The very bright east facing windows flood this open concept layout with natural light and the versatile open concept, allows different Liv Room, Dining Room, Family Room layout options. A rarely seen gas fireplace defines the Living Room space. The chef's kitchen offers an abundance of counter space with 2 oversized east facing windows, perfect for natural light food prep. An adjoining walk-in pantry offers the chef tons of extra storage of all your culinary needs. There is a designated office, already set up for your work space requirements.The Primary ensuite is ideally set up to allow use of both sinks with privacy from the WC and shower area. Building amenities include Valet parking, 24 hour conceirge, Sauna, Party/Meeting Room, Gym, Steam Room, Guest Suite and Bike storage. With an emphasis on privacy and discretion, immerse yourself in this top notch neighbourhood, and its highly rated restaurants, cultural, fashion and art scenes, within steps to TTC buses and subway. Walk score of 99. Stroll to Whole Food or Holt Renfrew. An opportunity not to be missed. (id:43681)
房源概要
| MLS® Number | C13752738 |
| 房源类型 | 民宅 |
| 社区名字 | Annex |
| 附近的便利设施 | 公共交通, 医院, 公园, 学校 |
| 社区特征 | Pets Allowed With Restrictions |
| 特征 | 无地毯 |
| 总车位 | 2 |
| View Type | View, City View |
详 情
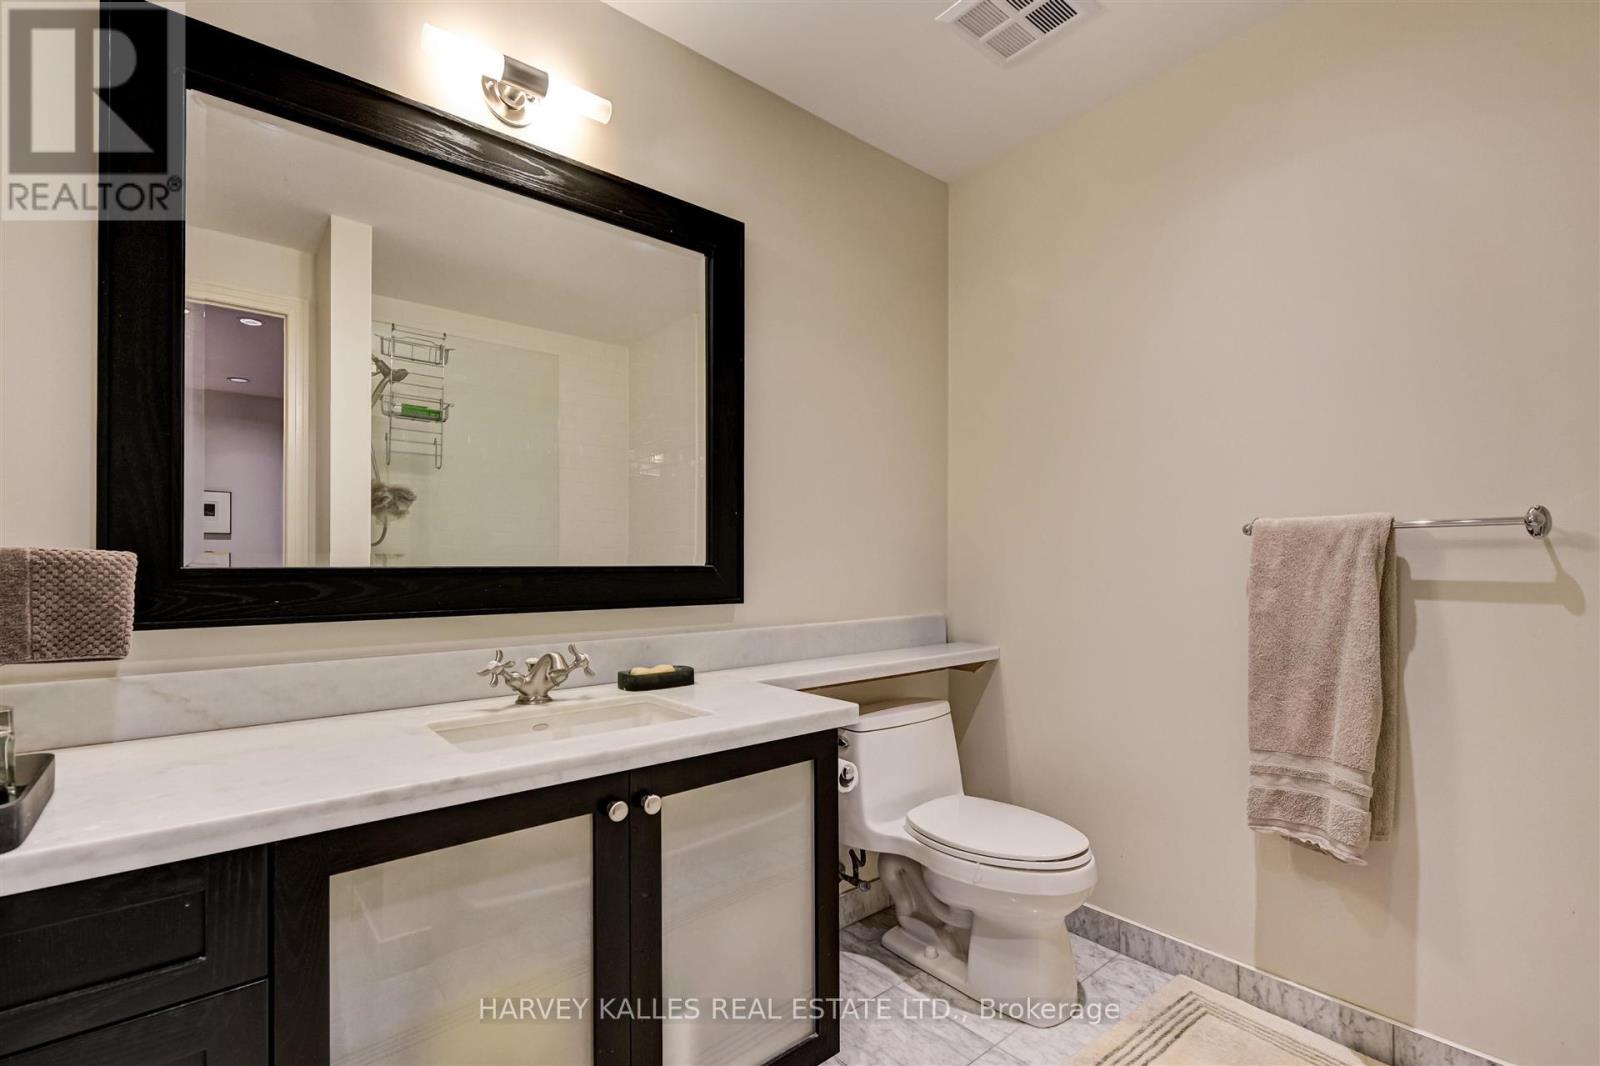
| 浴室 | 3 |
| 地上卧房 | 2 |
| 总卧房 | 2 |
| Age | 16 To 30 Years |
| 公寓设施 | 健身房, 宴会厅, Sauna, Visitor Parking, Fireplace(s), Storage - Locker |
| 家电类 | Water Treatment, 洗碗机, 烘干机, Hood 电扇, Gas 炉子(s), 洗衣机, 窗帘, 冰箱 |
| 地下室类型 | 没有 |
| 空调 | 中央空调 |
| 外墙 | 石, 灰泥 |
| 壁炉 | 有 |
| Flooring Type | Hardwood |
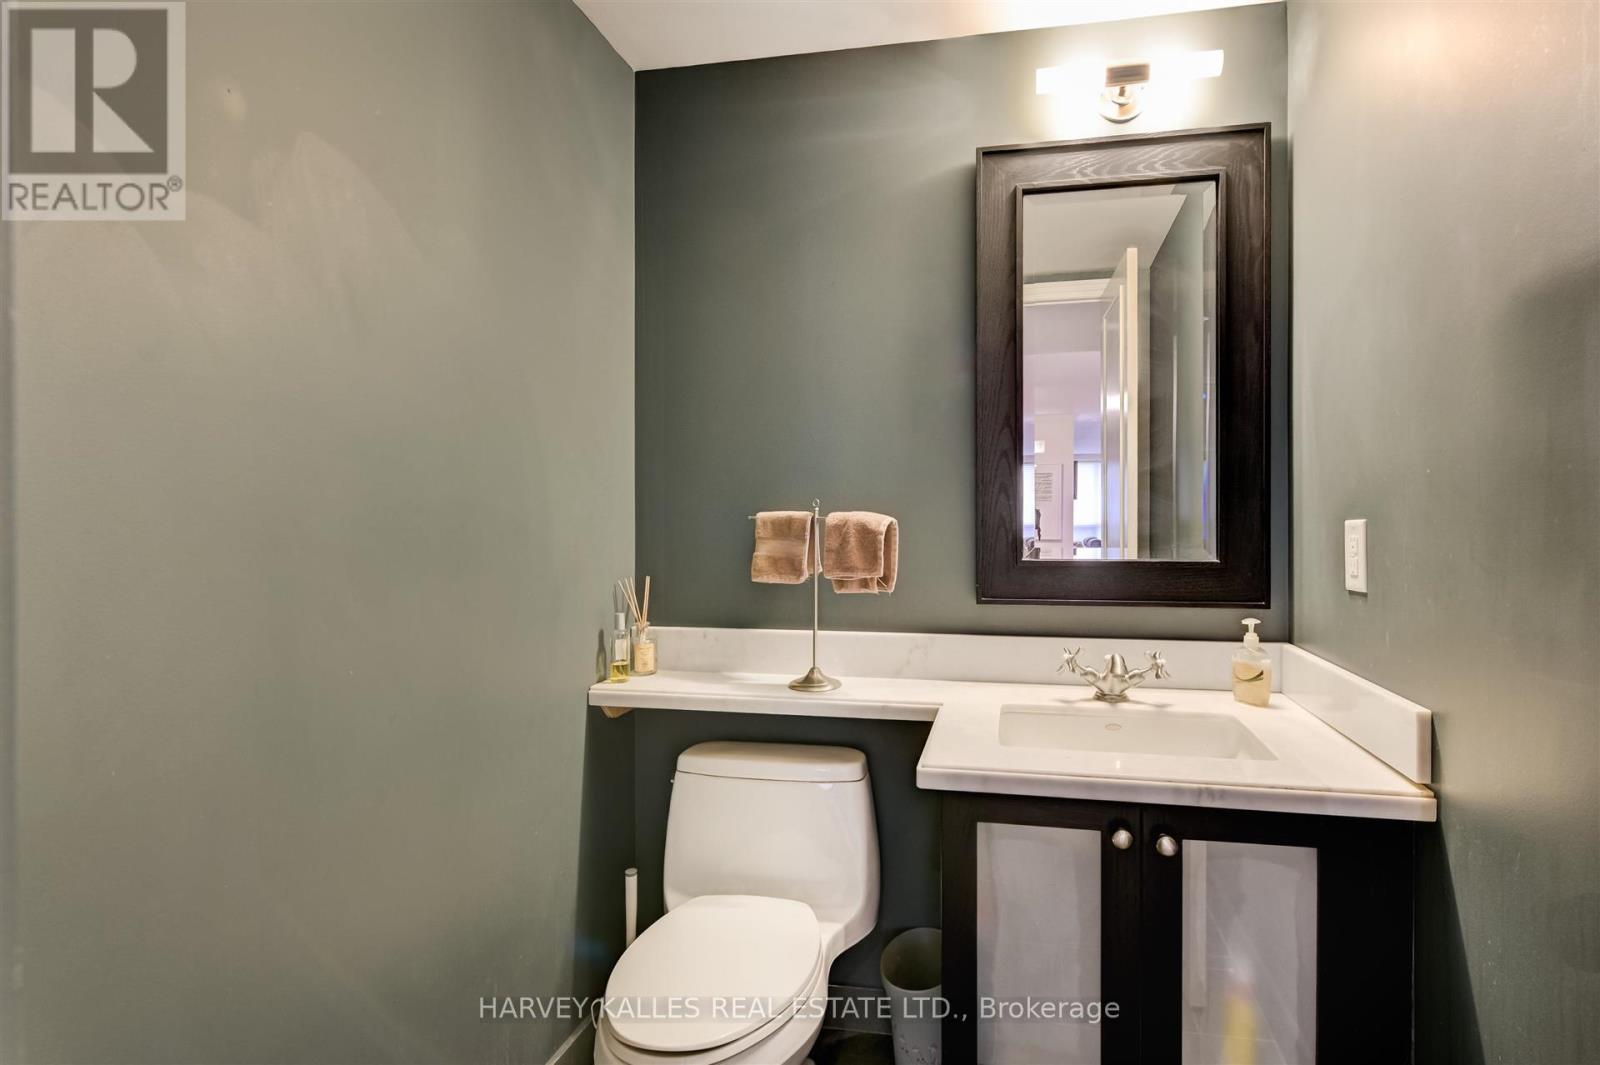
| 客人卫生间(不包含洗浴) | 1 |
| 供暖方式 | Natural Gas, Other |
| 供暖类型 | Heat Pump |
| 内部尺寸 | 2500 - 2749 Sqft |
| 类型 | 公寓 |
车 位
| 地下 | |
| Garage |
土地
| 英亩数 | 无 |
| 土地便利设施 | 公共交通, 医院, 公园, 学校 |
房 间
| 楼 层 | 类 型 | 长 度 | 宽 度 | 面 积 |
|---|---|---|---|---|
| Flat | 家庭房 | 8 m | 9.9 m | 8 m x 9.9 m |
| Flat | 客厅 | 9.9 m | 9.9 m | 9.9 m x 9.9 m |
| Flat | Office | 1.95 m | 2.68 m | 1.95 m x 2.68 m |
| Flat | 餐厅 | 9.9 m | 9.9 m | 9.9 m x 9.9 m |
| Flat | 主卧 | 4.85 m | 5.2 m | 4.85 m x 5.2 m |
| Flat | 厨房 | 4.94 m | 3.15 m | 4.94 m x 3.15 m |
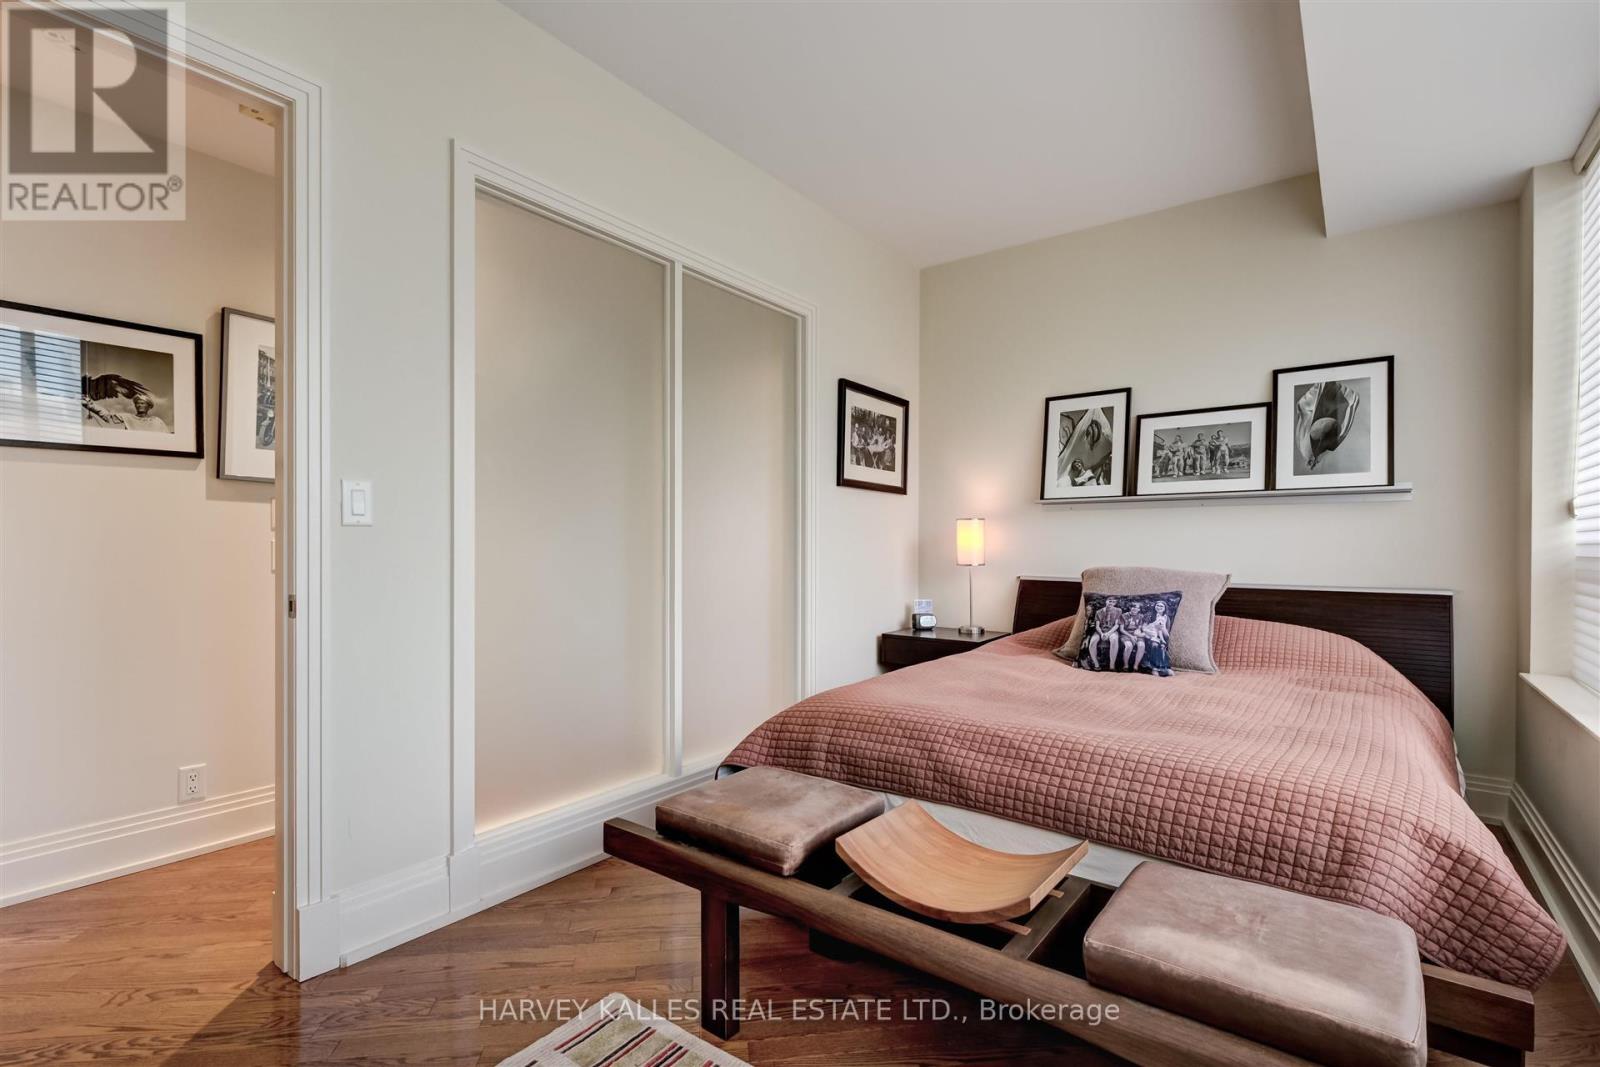
| Flat | 第二卧房 | 2.54 m | 4.7 m | 2.54 m x 4.7 m |
https://www.realtor.ca/real-estate/30243664/708-99-avenue-road-toronto-annex-annex

The trademarks REALTOR®, REALTORS®, and the REALTOR® logo are controlled by The Canadian Real Estate Association (CREA) and identify real estate professionals who are members of CREA. The trademarks MLS®, Multiple Listing Service® and the associated logos are owned by The Canadian Real Estate Association (CREA) and identify the quality of services provided by real estate professionals who are members of CREA. The trademark DDF® is owned by The Canadian Real Estate Association (CREA) and identifies CREA's Data Distribution Facility (DDF®)
Toronto Real Estate Board
Harvey Kalles Real Estate Ltd.
September 08 2026 10:25:49
