
4 Karen Crescent Orillia, Ontario L3V 3H1


$699,999
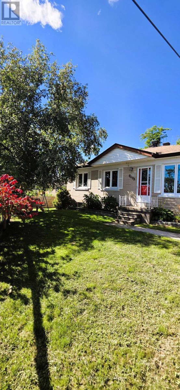
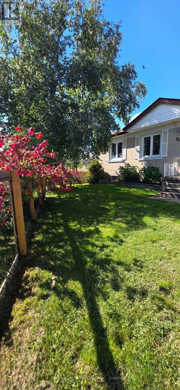
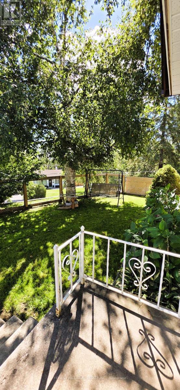
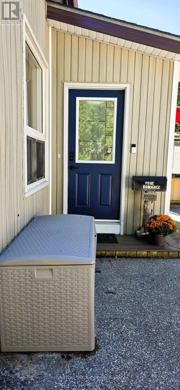
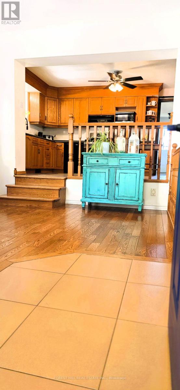
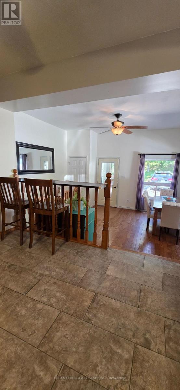
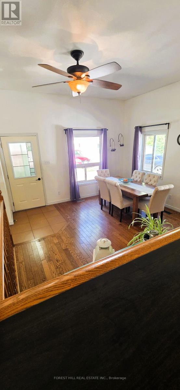
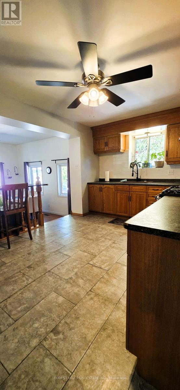
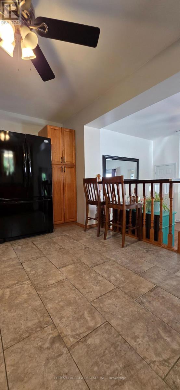
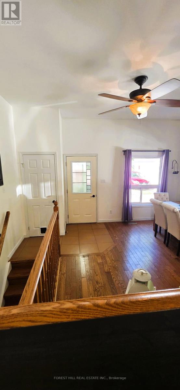
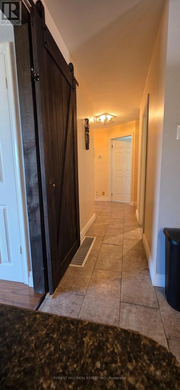
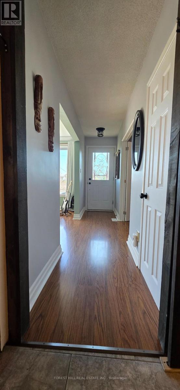
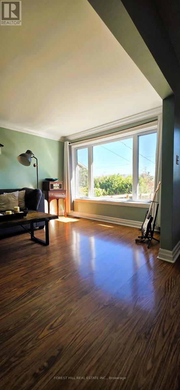
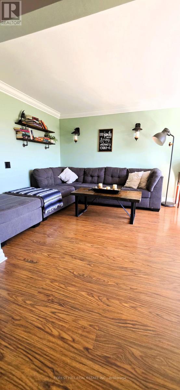
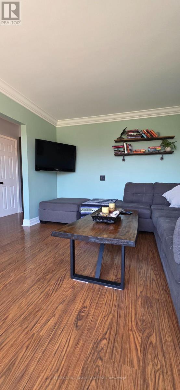
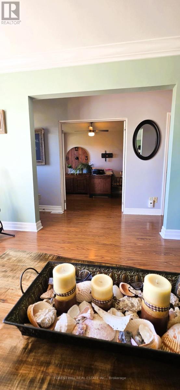
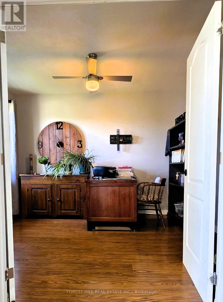
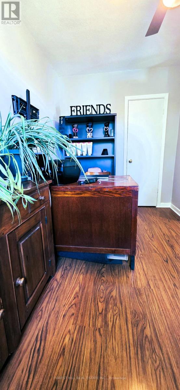
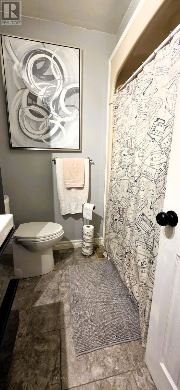
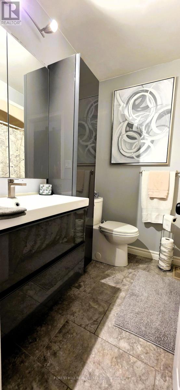
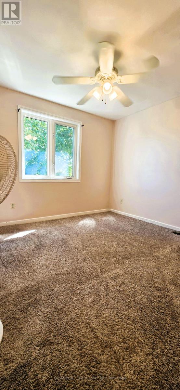
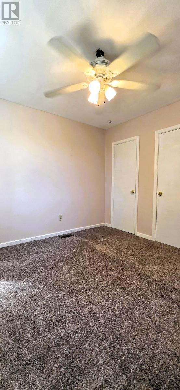
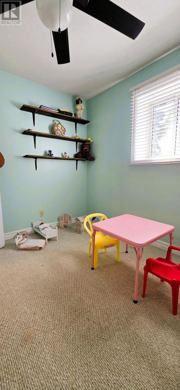
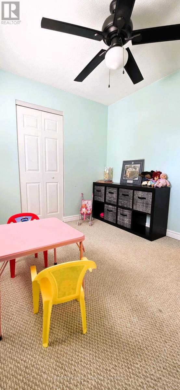
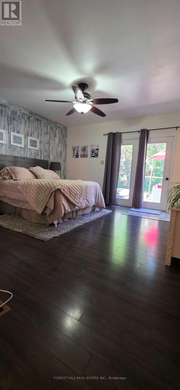
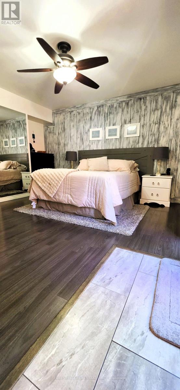
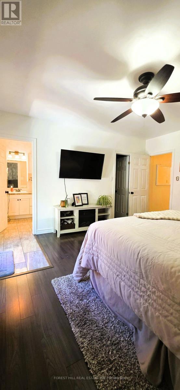
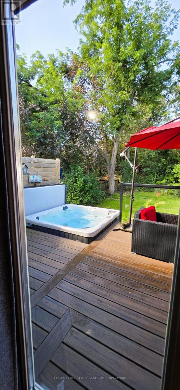
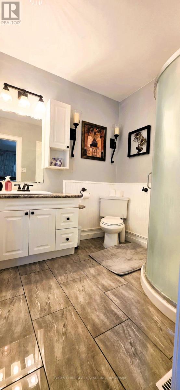
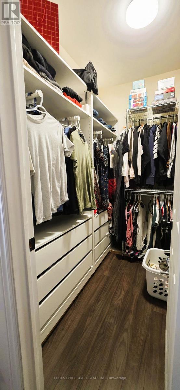
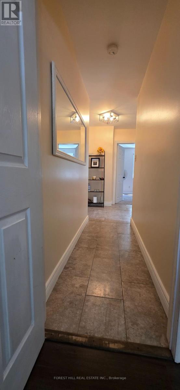
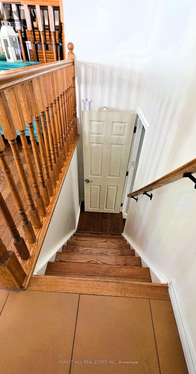
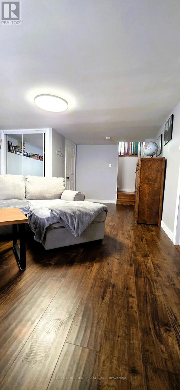
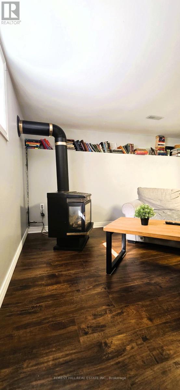
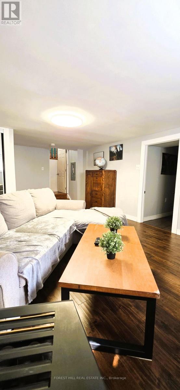
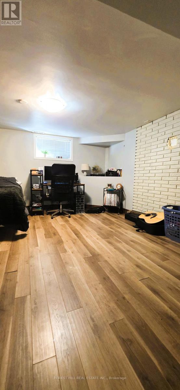
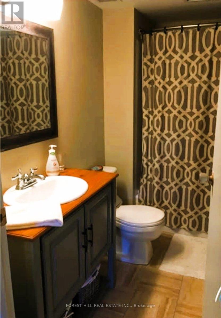
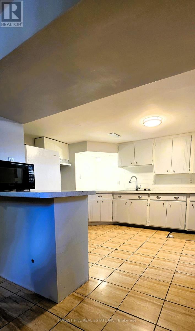
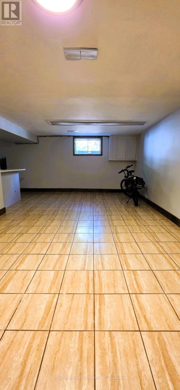
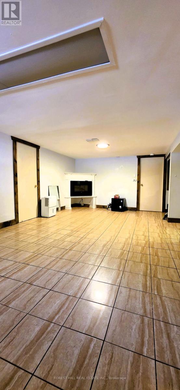
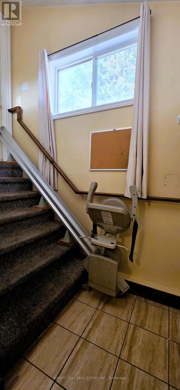
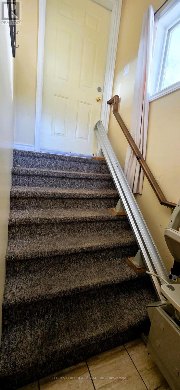
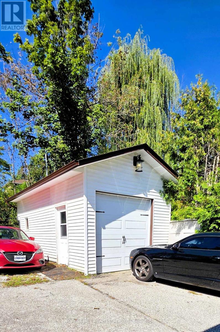
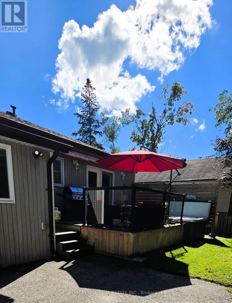
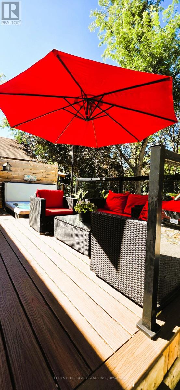
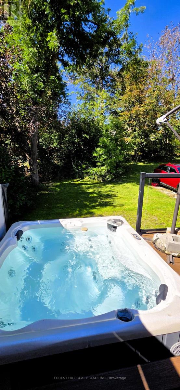
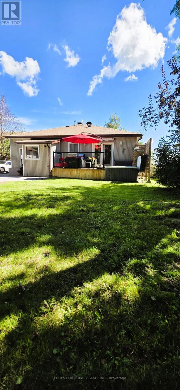
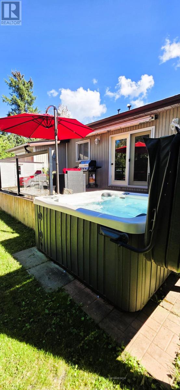
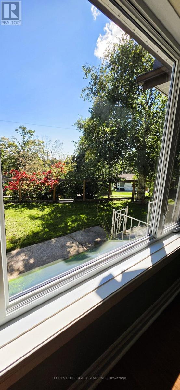
Spacious Family Home with an In-Law Suite. Over 3,000 sq. ft. of finished living space! This beautifully maintained 4-bedroom home offers generous room for the whole family, including a spacious primary suite with ensuite bath and walkout to a 15' x 12' trex deck with a hot tub and surrounded by mature trees.The large kitchen features plenty of workspace and overlooks a separate dining room, making everyday living and entertaining a pleasure. The lower level offers an expansive recreation room complete with a gas fireplace, providing the perfect space for family gatherings or relaxation.Need space for Mom, extended family, or guests? A standout feature of this home is the one-bedroom in-law suite, complete with a kitchen, living room and separate entrance, offering privacy and flexibility for multigenerational living.Outside, enjoy the beautifully groomed 85' x 185' lot, featuring decorative stone terraces, mature gardens, a paved driveway, and garage. This property offers the space, versatility, and outdoor setting you've been looking for. Close too all amenities that Orillia has to offer, beaches, port of Orillia, restuarants, downtown is a great place to walk around and discover all the quaint shops! (id:43681)
房源概要
| MLS® Number | S13752718 |
| 房源类型 | 民宅 |
| 社区名字 | Orillia |
| 附近的便利设施 | Beach, 公共交通, 公园 |
| 社区特征 | 社区活动中心 |
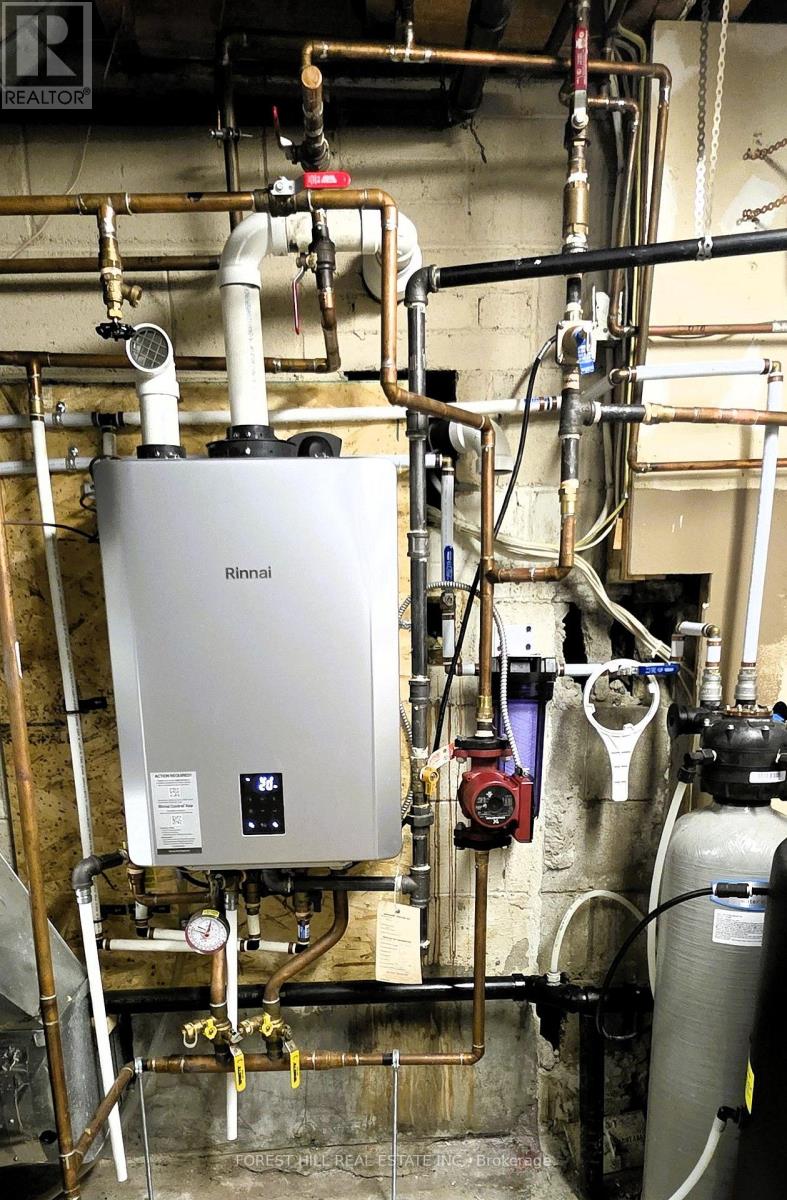
| 设备类型 | 热水器 - Tankless, 热水器 |
| 特征 | Sloping, Conservation/green Belt, Sump Pump, 亲戚套间 |
| 总车位 | 5 |
| 租赁设备类型 | 热水器 - Tankless, 热水器 |
| 结构 | Deck |
详 情
| 浴室 | 3 |
| 地上卧房 | 4 |
| 地下卧室 | 1 |
| 总卧房 | 5 |
| Age | 51 To 99 Years |
| 公寓设施 | Fireplace(s) |
| 家电类 | Hot Tub, Water Heater - Tankless, Water Meter, 洗碗机, 烘干机, 烤箱, Gas 炉子(s), 洗衣机, 冰箱 |
| 建筑风格 | Raised Bungalow |
| 地下室进展 | 已装修 |
| 地下室功能 | Apartment In Basement, Separate Entrance, Walk-up |
| 地下室类型 | N/a, N/a, Full, N/a (finished), Crawl Space, N/a |
| 施工种类 | 独立屋 |
| 空调 | 中央空调 |
| 外墙 | 砖, 乙烯基壁板 |
| 壁炉 | 有 |
| Fireplace Total | 2 |
| 地基类型 | 水泥 |
| 供暖方式 | 天然气 |
| 供暖类型 | 压力热风 |
| 储存空间 | 1 |
| 内部尺寸 | 1500 - 2000 Sqft |
| 类型 | 独立屋 |
| 设备间 | 市政供水 |
车 位
| Detached Garage | |
| Garage |
土地
| 英亩数 | 无 |
| 土地便利设施 | Beach, 公共交通, 公园 |
| 污水道 | Sanitary Sewer |
| 土地深度 | 184 Ft ,10 In |
| 土地宽度 | 85 Ft ,8 In |
| 不规则大小 | 85.7 X 184.9 Ft ; Rectangular |
| 规划描述 | 住宅 |
房 间
| 楼 层 | 类 型 | 长 度 | 宽 度 | 面 积 |
|---|---|---|---|---|
| Lower Level | 厨房 | 5.23 m | 3.63 m | 5.23 m x 3.63 m |
| Lower Level | 客厅 | 6.93 m | 3.6 m | 6.93 m x 3.6 m |
| Lower Level | 浴室 | 1.52 m | 2.13 m | 1.52 m x 2.13 m |
| Lower Level | 卧室 | 4.31 m | 3.93 m | 4.31 m x 3.93 m |
| Lower Level | 家庭房 | 4.8 m | 4.06 m | 4.8 m x 4.06 m |
| 一楼 | 客厅 | 4.92 m | 4.52 m | 4.92 m x 4.52 m |
| 一楼 | 餐厅 | 3.45 m | 4.36 m | 3.45 m x 4.36 m |
| 一楼 | 卧室 | 3.55 m | 2.92 m | 3.55 m x 2.92 m |
| 一楼 | 第二卧房 | 3.3 m | 2.87 m | 3.3 m x 2.87 m |
| 一楼 | 第三卧房 | 3.35 m | 3.2 m | 3.35 m x 3.2 m |
| 一楼 | 主卧 | 4.47 m | 4.16 m | 4.47 m x 4.16 m |
| 一楼 | 浴室 | 1.52 m | 2.13 m | 1.52 m x 2.13 m |
| 一楼 | 浴室 | 1.52 m | 2.13 m | 1.52 m x 2.13 m |
设备间
| 有线电视 | 可用 |
| 配电箱 | 已安装 |
| 污水道 | 已安装 |
https://www.realtor.ca/real-estate/30243718/4-karen-crescent-orillia-orillia

The trademarks REALTOR®, REALTORS®, and the REALTOR® logo are controlled by The Canadian Real Estate Association (CREA) and identify real estate professionals who are members of CREA. The trademarks MLS®, Multiple Listing Service® and the associated logos are owned by The Canadian Real Estate Association (CREA) and identify the quality of services provided by real estate professionals who are members of CREA. The trademark DDF® is owned by The Canadian Real Estate Association (CREA) and identifies CREA's Data Distribution Facility (DDF®)
Toronto Real Estate Board
Forest Hill Real Estate Inc.
September 18 2026 01:29:14
