
7 Underhill Crescent Kitchener, Ontario N2A 2S7


$599,000
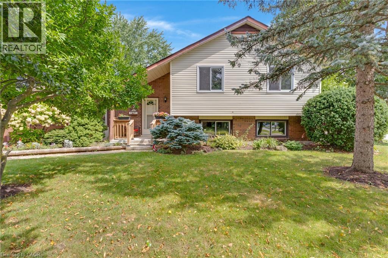
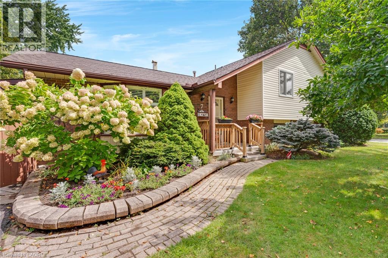
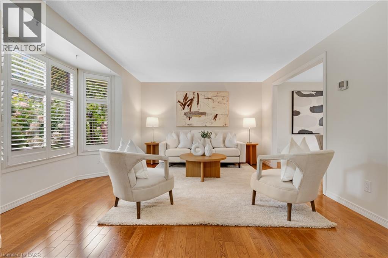
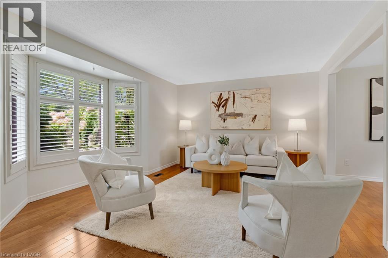
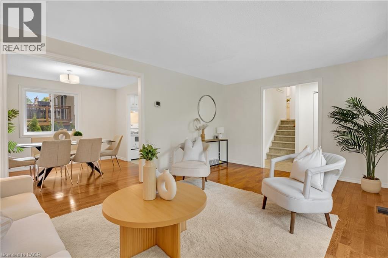
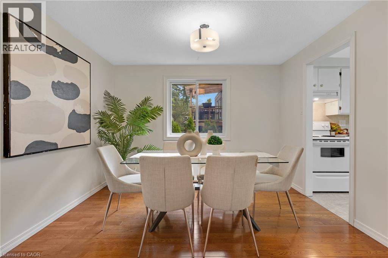
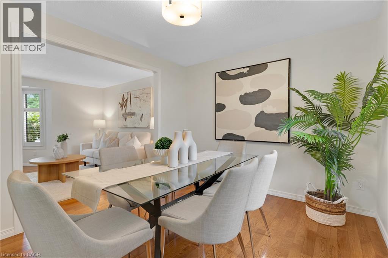
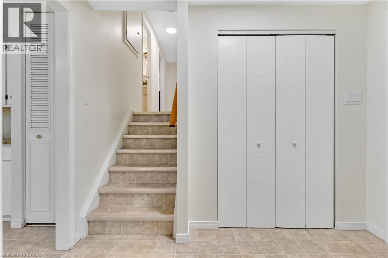
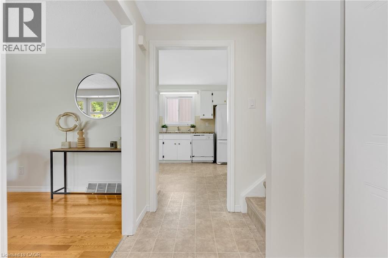
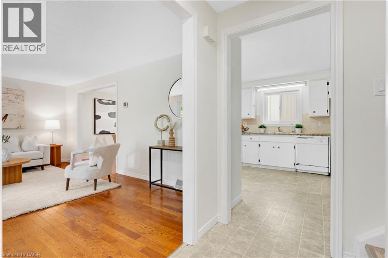
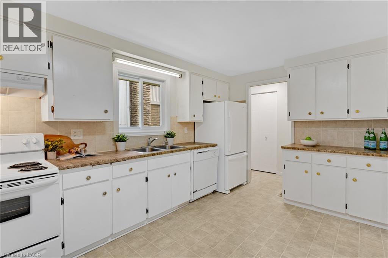
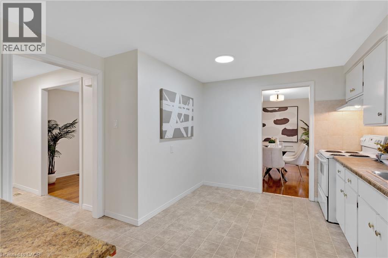
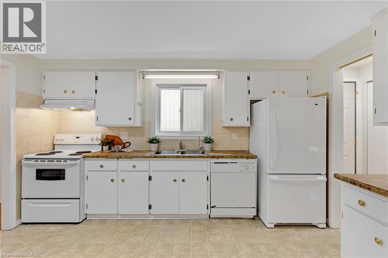
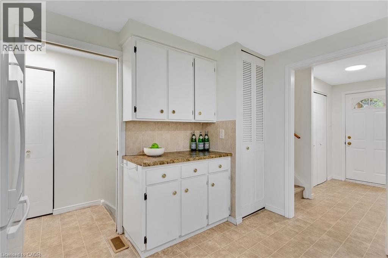
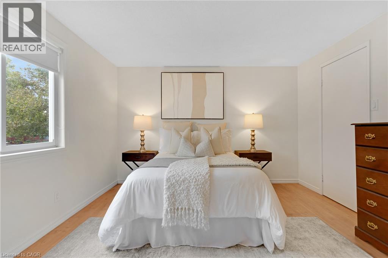
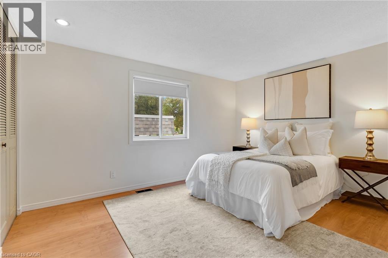
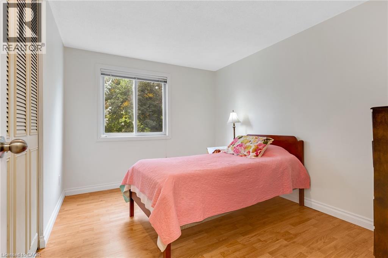
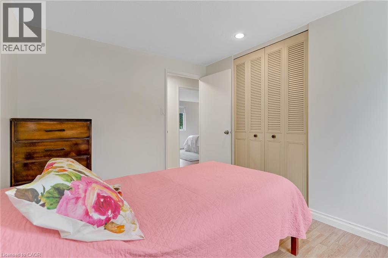
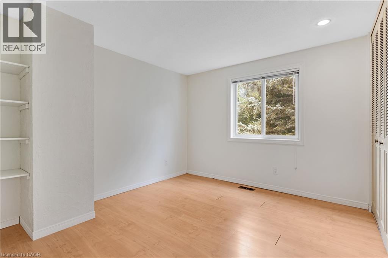
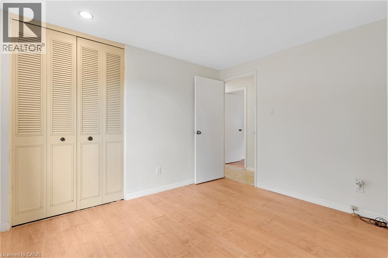
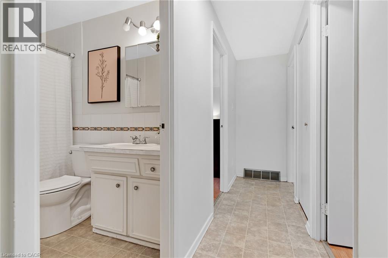
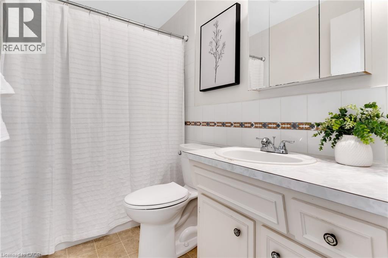
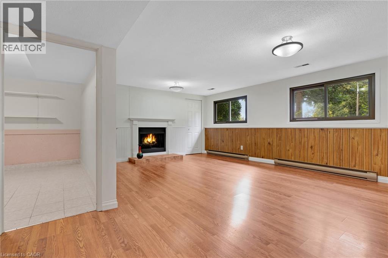
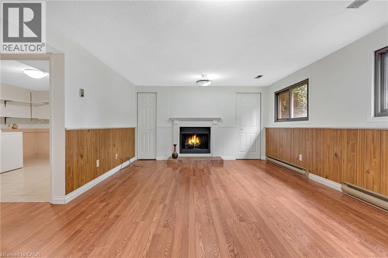
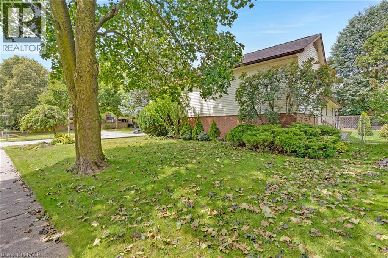
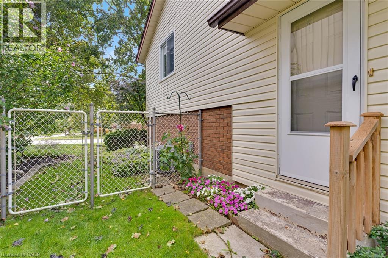
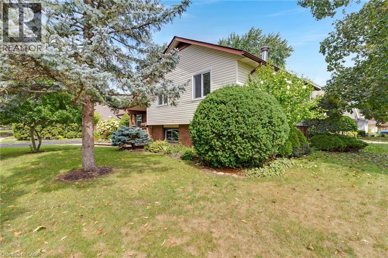
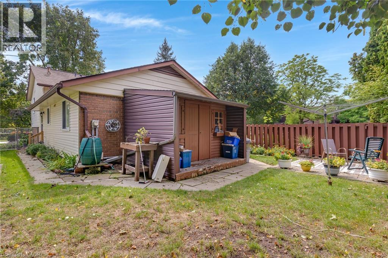
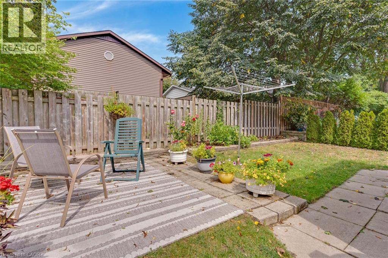
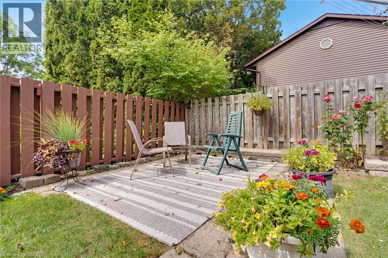
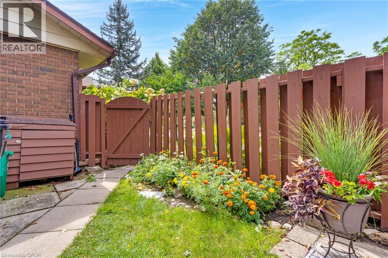
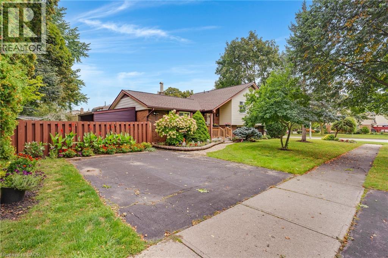
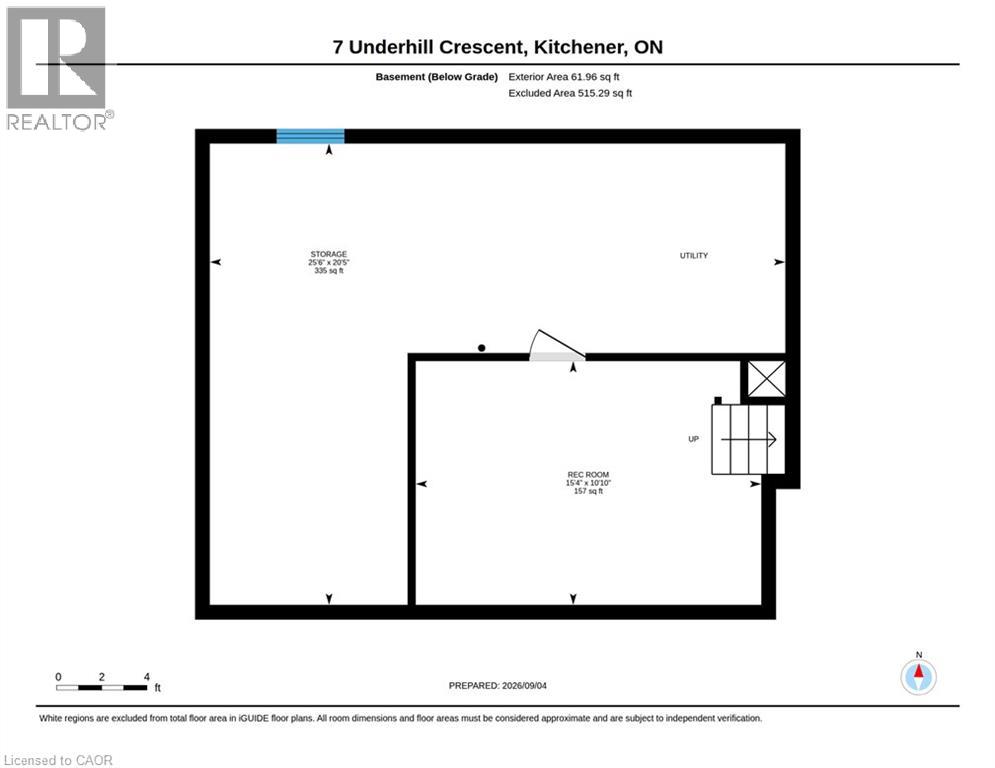
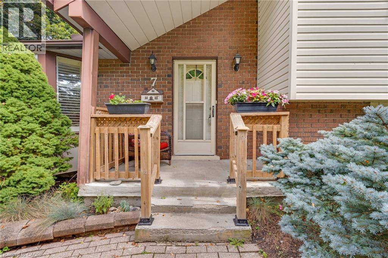
Welcome to this beautifully cared-for 3-bedroom, 2-bathroom home in the desirable and mature neighbourhood of Chicopee. Set on a lovely, well-maintained lot with established gardens, this home offers a combination of comfort, and convenience in a quiet, family-friendly setting. The home has been lovingly maintained and offers a warm and inviting layout with plenty of natural light. The finished basement provides additional living space and features a bathroom and large windows that bring in an abundance of natural light. An additional lower basement area offers excellent storage space for seasonal items, hobbies, or household needs. Enjoy the peace and privacy of this established neighbourhood while being just minutes from a wide range of amenities, schools, shopping, dining, recreation, and everyday conveniences. With its mature surroundings, beautiful gardens, generous lot, and well-cared-for home, this is a wonderful opportunity to settle into one of the area's sought-after family neighbourhoods. (id:43681)
房源概要
| MLS® Number | 40859292 |
| 房源类型 | 民宅 |
| 附近的便利设施 | 公园, 礼拜场所, 公共交通, 学校, 购物 |
| 社区特征 | 社区活动中心 |
| 总车位 | 2 |
详 情
| 浴室 | 2 |
| 地上卧房 | 3 |
| 总卧房 | 3 |
| 家电类 | 洗碗机, 冰箱, 炉子, 洗衣机 |
| 建筑风格 | Other |
| 地下室进展 | 部分完成 |
| 地下室类型 | 全部完成 |
| 施工日期 | 1973 |
| 施工种类 | 独立屋 |
| 空调 | 中央空调 |
| 外墙 | 砖 Veneer, 乙烯基壁板 |
| 壁炉燃料 | 木头 |
| 壁炉 | 有 |
| Fireplace Total | 1 |
| 壁炉类型 | 其他-见备注 |
| 客人卫生间(不包含洗浴) | 1 |
| 供暖方式 | 天然气 |
| 供暖类型 | 压力热风 |
| 储存空间 | 2 |
| 内部尺寸 | 1628 Sqft |
| 类型 | 独立屋 |
| 设备间 | 市政供水 |
土地
| 英亩数 | 无 |
| 土地便利设施 | 公园, 宗教场所, 公共交通, 学校, 购物 |
| 污水道 | 城市污水处理系统 |
| 土地深度 | 100 Ft |
| 土地宽度 | 60 Ft |
| 不规则大小 | 0.14 |
| Size Total | 0.14 Ac|under 1/2 Acre |
| 规划描述 | R2a |
房 间
| 楼 层 | 类 型 | 长 度 | 宽 度 | 面 积 |
|---|---|---|---|---|
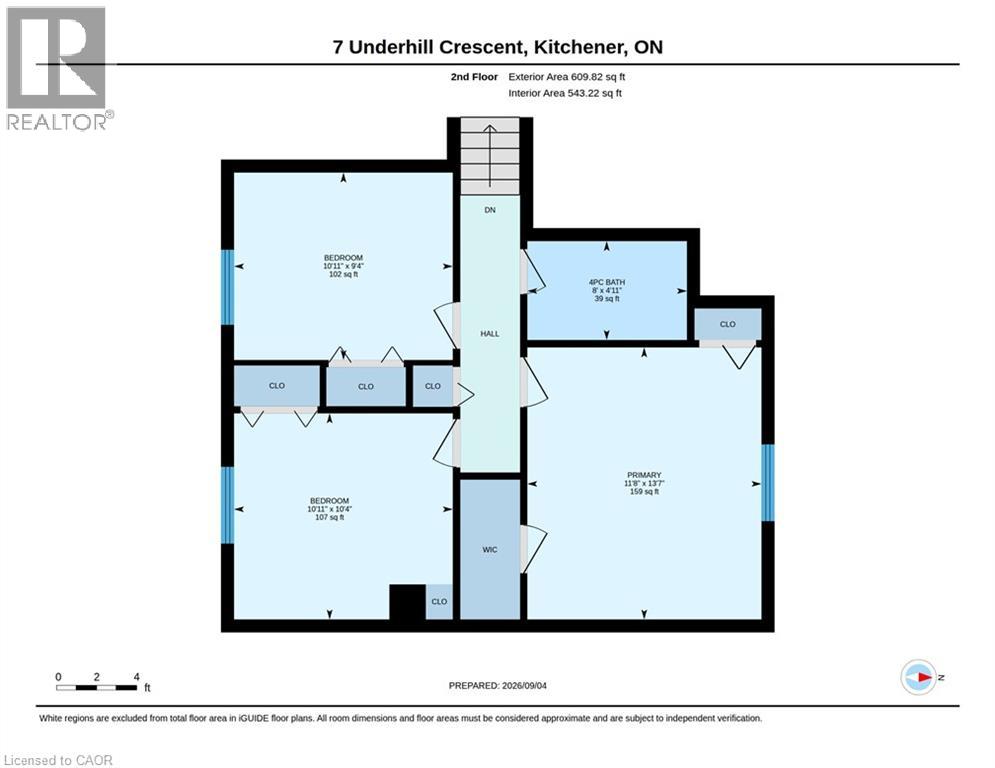
| 二楼 | 四件套浴室 | 4'11'' x 8'0'' | ||
| 二楼 | 卧室 | 9'4'' x 10'11'' | ||
| 二楼 | 卧室 | 10'4'' x 10'11'' | ||
| 二楼 | 主卧 | 13'7'' x 11'8'' | ||
| 地下室 | Storage | 25'6'' x 20'5'' | ||
| 地下室 | 娱乐室 | 15'4'' x 10'10'' | ||
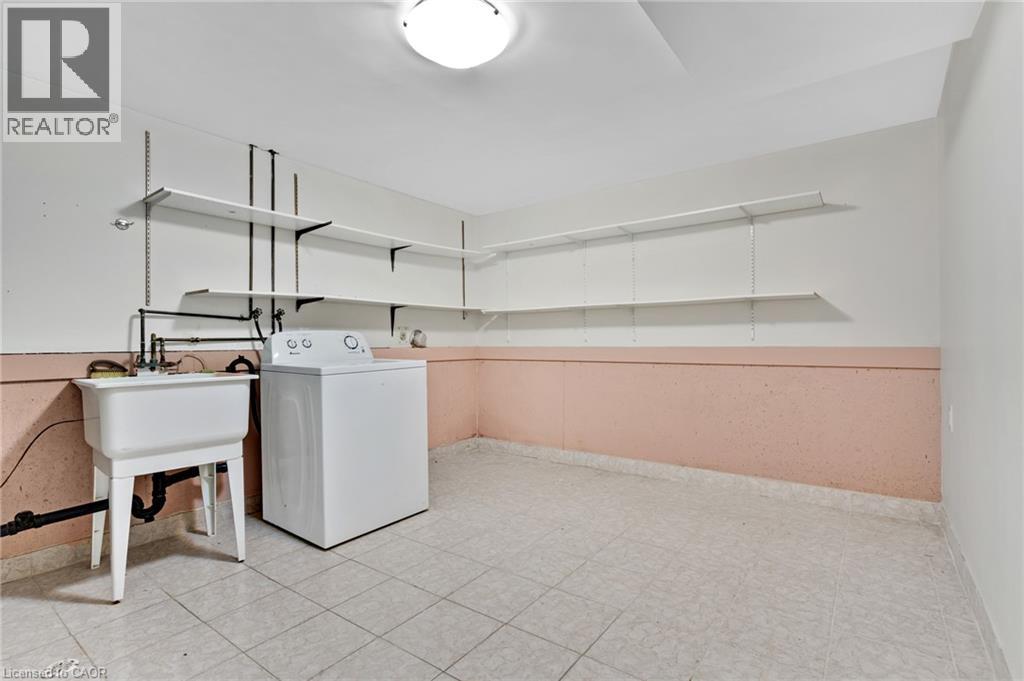
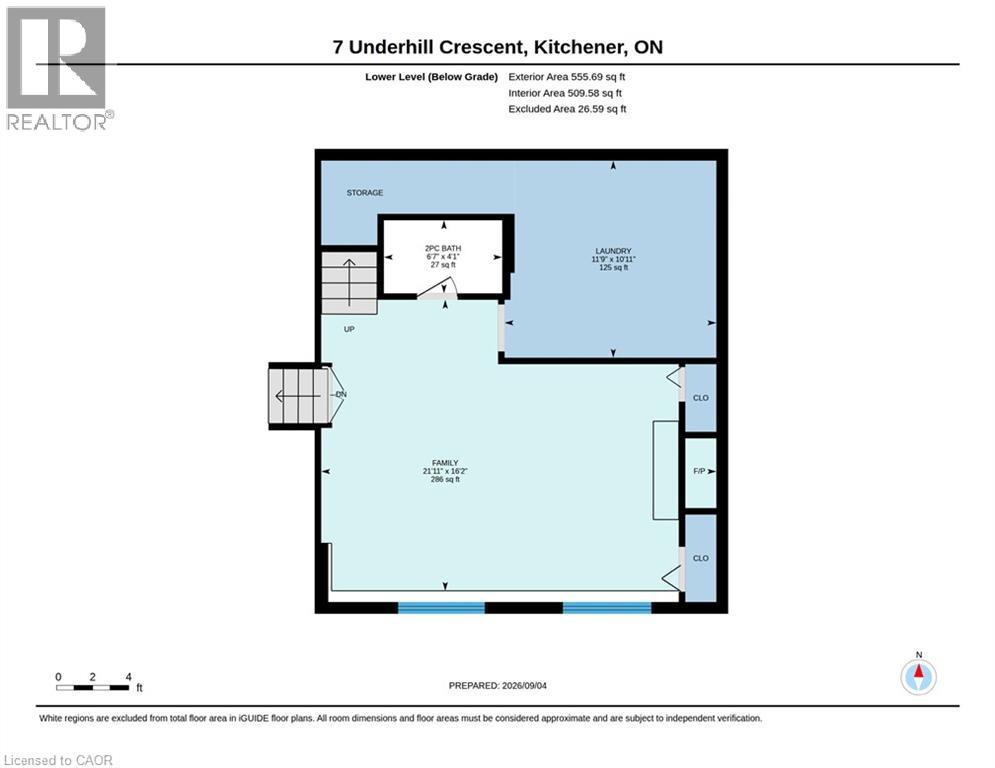
| Lower Level | 洗衣房 | 11'9'' x 10'11'' | ||
| Lower Level | 两件套卫生间 | 6'7'' x 4'1'' | ||
| Lower Level | 家庭房 | 21'11'' x 16'2'' | ||
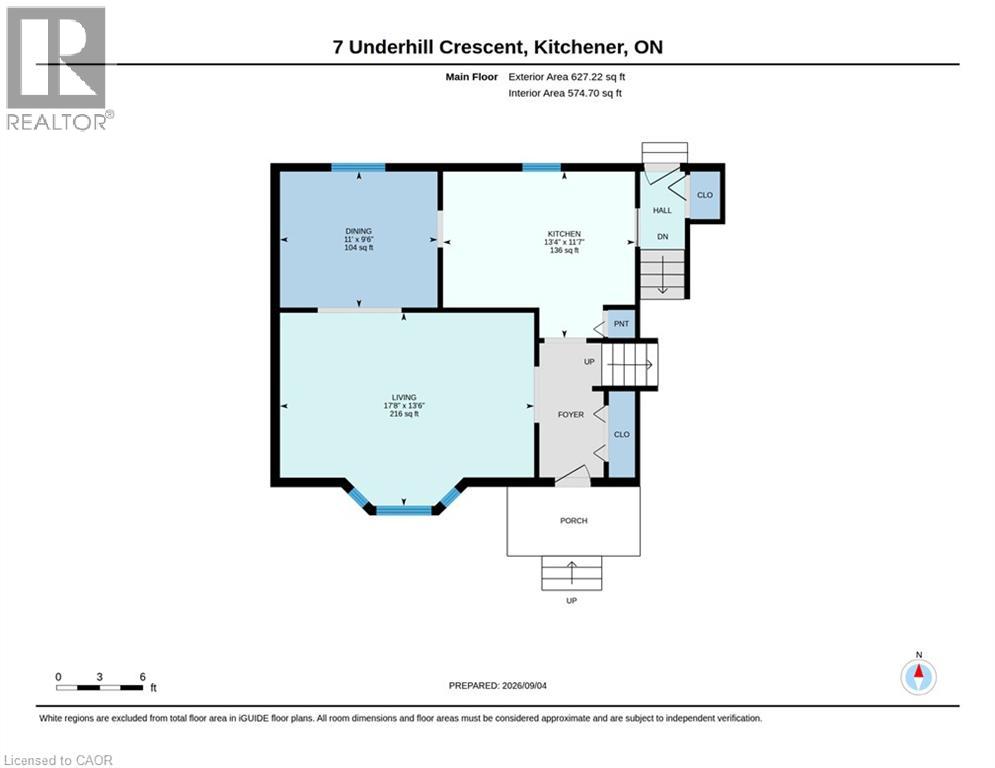
| 一楼 | 厨房 | 13'4'' x 11'7'' | ||
| 一楼 | 餐厅 | 11'0'' x 9'6'' | ||
| 一楼 | 客厅 | 17'8'' x 13'6'' |
https://www.realtor.ca/real-estate/30243617/7-underhill-crescent-kitchener

The trademarks REALTOR®, REALTORS®, and the REALTOR® logo are controlled by The Canadian Real Estate Association (CREA) and identify real estate professionals who are members of CREA. The trademarks MLS®, Multiple Listing Service® and the associated logos are owned by The Canadian Real Estate Association (CREA) and identify the quality of services provided by real estate professionals who are members of CREA. The trademark DDF® is owned by The Canadian Real Estate Association (CREA) and identifies CREA's Data Distribution Facility (DDF®)
REALTORS® Association of Hamilton-Burlington
Royal LePage Wolle Realty
September 16 2026 06:39:16
