
280 Westmount Avenue Toronto (Oakwood Village), Ontario M6E 3N1


$1,390,000
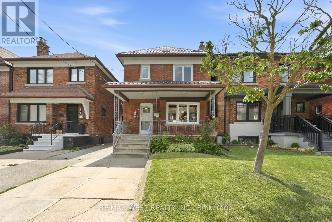
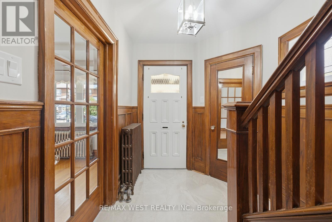
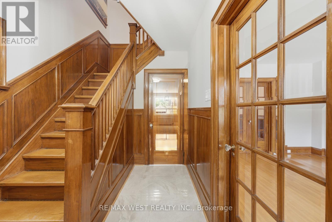
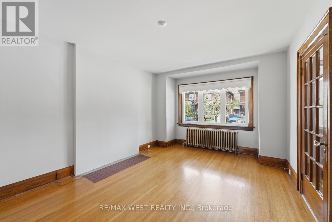
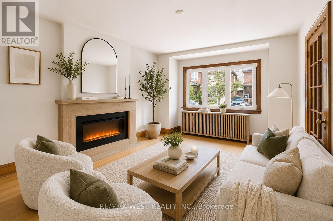
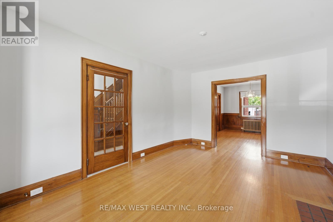
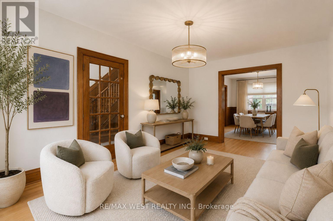
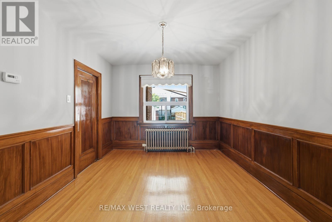
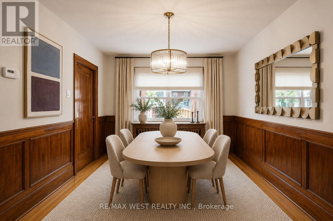
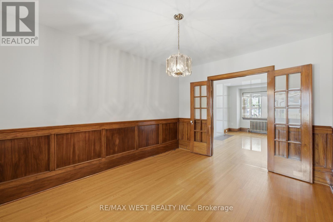
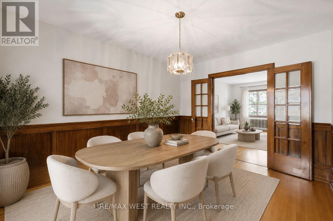
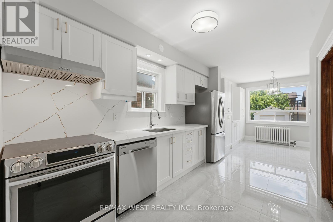
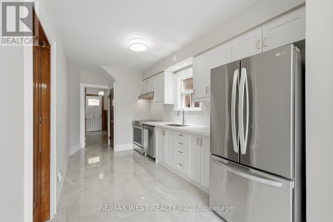
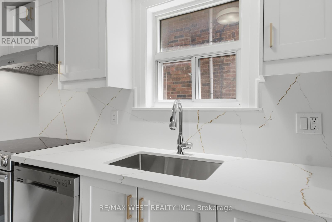
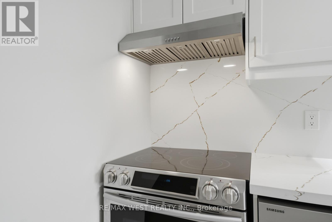
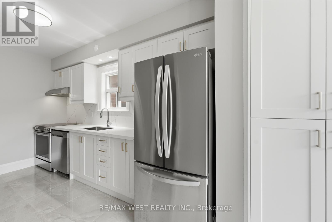
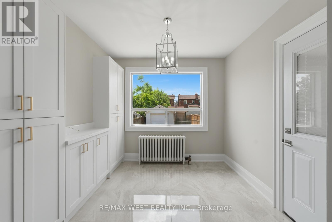
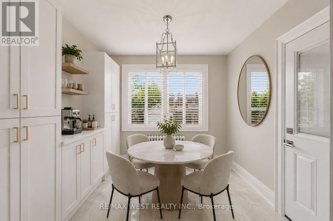
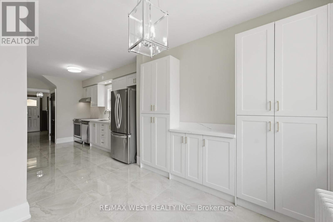
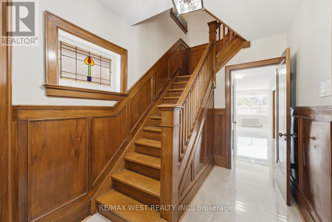
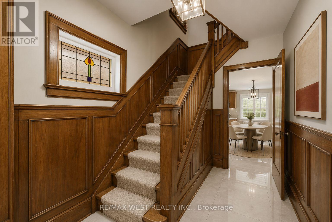
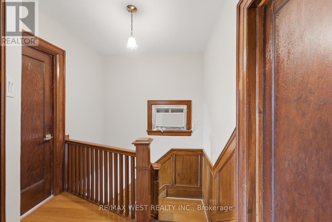
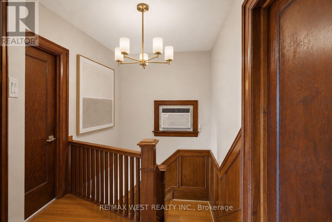
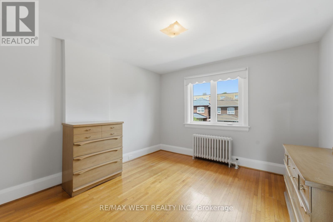
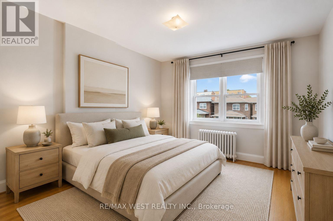
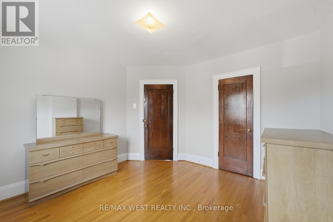
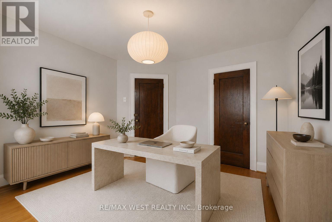
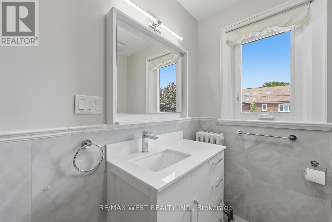
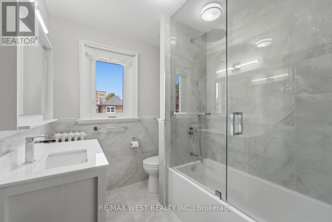
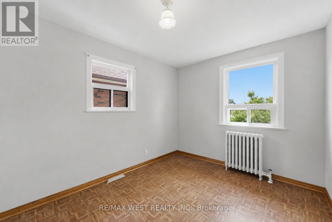
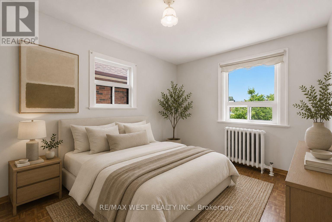
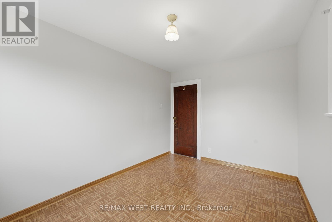
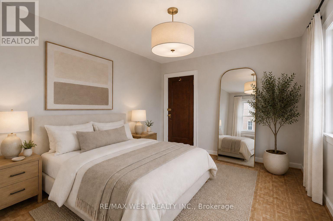
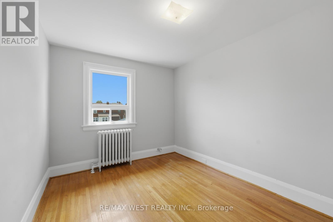
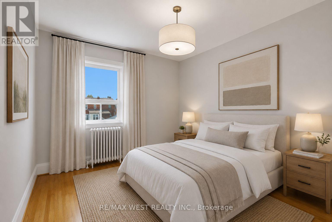
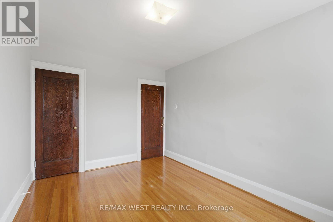
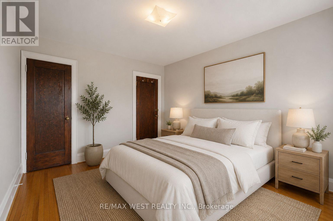
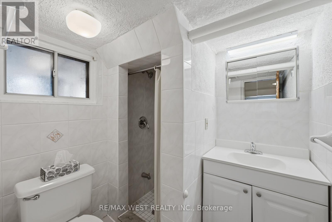
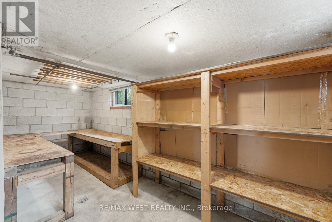
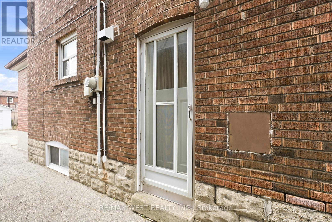
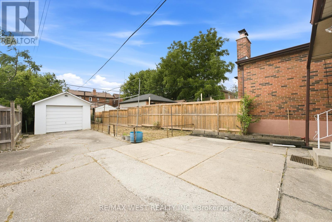
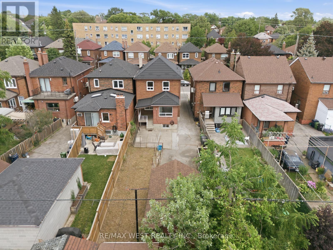
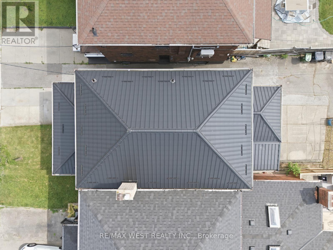
Welcome to 280 Westmount, a beautifully upgraded detached home located just steps from the highly sought-after Corso Italia-St. Clair Avenue West Village. Enjoy the convenience of being minutes from vibrant shops, cafes, restaurants, and everyday amenities, with quick access to public transit and the St. Clair West streetcar-offering the very best of city living. This rare gem perfectly blends timeless character with modern functionality, featuring over$100,000 in upgrades and ample parking. The bright and spacious main floor showcases a sun-filled living room, a formal dining room, and a stunning newly renovated eat-in kitchen designed for both everyday living and effortless entertaining. Meticulously preserved original woodwork adds warmth, charm, and character throughout the home. Outside, enjoy a spacious front porch, a new metal roof, front yard parking, a detached garage, and a private garden that's perfect for growing your own produce. The second level offers three generously sized bedrooms and a beautifully renovated 4-piecebathroom. The south-facing bedroom is equipped with rough-in plumbing, providing excellent flexibility for growing families or future investment opportunities. The fully finished basement, complete with a separate entrance, offers exceptional income potential or an ideal setup for multi-generational living. This versatile space features anopen-concept living and dining area, a full kitchen, a full bathroom, and a cold cellar that's perfect for wine enthusiasts or additional storage. (id:43681)
房源概要
| MLS® Number | C13752314 |
| 房源类型 | 民宅 |
| 社区名字 | Oakwood Village |
| 附近的便利设施 | 公园, 礼拜场所, 公共交通, 学校 |
| 社区特征 | 社区活动中心 |
| 设备类型 | 热水器 |
| 特征 | 无地毯, 亲戚套间 |
| 总车位 | 3 |
| 租赁设备类型 | 热水器 |
详 情
| 浴室 | 2 |
| 地上卧房 | 3 |
| 地下卧室 | 1 |
| 总卧房 | 4 |
| 地下室功能 | Apartment In Basement, Separate Entrance |
| 地下室类型 | N/a, N/a |
| 施工种类 | 独立屋 |
| 空调 | Window Air Conditioner |
| 外墙 | 砖 |
| Fire Protection | Smoke Detectors |
| 供暖方式 | 天然气 |
| 供暖类型 | 地暖 |
| 储存空间 | 2 |
| 内部尺寸 | 1100 - 1500 Sqft |
| 类型 | 独立屋 |
| 设备间 | 市政供水 |
车 位
| Detached Garage | |
| Garage | |
| Tandem |
土地
| 英亩数 | 无 |
| 土地便利设施 | 公园, 宗教场所, 公共交通, 学校 |
| 污水道 | Sanitary Sewer |
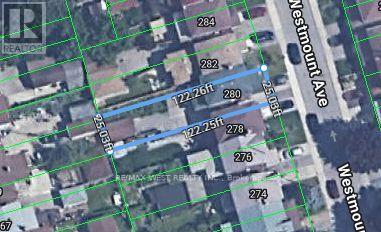
| 土地深度 | 122 Ft ,3 In |
| 土地宽度 | 25 Ft |
| 不规则大小 | 25 X 122.3 Ft |
| 规划描述 | 住宅 |
房 间
| 楼 层 | 类 型 | 长 度 | 宽 度 | 面 积 |
|---|---|---|---|---|
| 二楼 | 主卧 | 3.59 m | 3.74 m | 3.59 m x 3.74 m |
| 二楼 | 第二卧房 | 2.86 m | 3.68 m | 2.86 m x 3.68 m |
| 二楼 | 第三卧房 | 2.74 m | 3.9 m | 2.74 m x 3.9 m |
| 地下室 | Cold Room | 4.93 m | 1.82 m | 4.93 m x 1.82 m |
| 地下室 | 洗衣房 | 2.74 m | 1.82 m | 2.74 m x 1.82 m |
| 地下室 | 厨房 | 5.88 m | 4.74 m | 5.88 m x 4.74 m |
| 地下室 | 客厅 | 3.62 m | 2.8 m | 3.62 m x 2.8 m |
| 一楼 | 客厅 | 5.02 m | 3.53 m | 5.02 m x 3.53 m |
| 一楼 | 餐厅 | 3.2 m | 4.14 m | 3.2 m x 4.14 m |
| 一楼 | 厨房 | 1.55 m | 5.09 m | 1.55 m x 5.09 m |
| 一楼 | Eating Area | 2.46 m | 2.4 m | 2.46 m x 2.4 m |
| 一楼 | 门厅 | 3.65 m | 0.94 m | 3.65 m x 0.94 m |

The trademarks REALTOR®, REALTORS®, and the REALTOR® logo are controlled by The Canadian Real Estate Association (CREA) and identify real estate professionals who are members of CREA. The trademarks MLS®, Multiple Listing Service® and the associated logos are owned by The Canadian Real Estate Association (CREA) and identify the quality of services provided by real estate professionals who are members of CREA. The trademark DDF® is owned by The Canadian Real Estate Association (CREA) and identifies CREA's Data Distribution Facility (DDF®)
Toronto Real Estate Board
RE/MAX West Realty Inc.
September 14 2026 04:23:54
