
1088 Shennamere Road Muskoka Lakes (Watt), Ontario P0B 1J0


$2,599,000
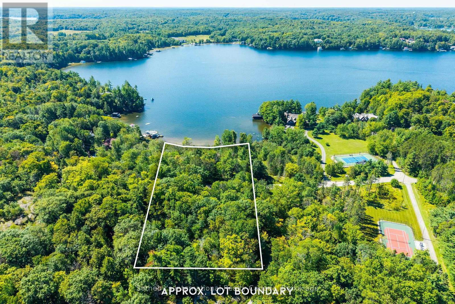
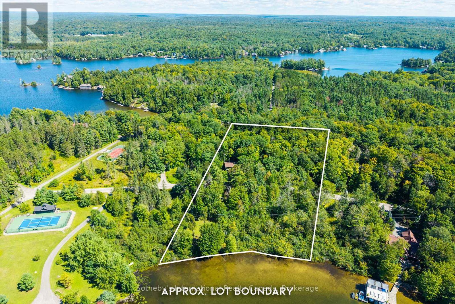
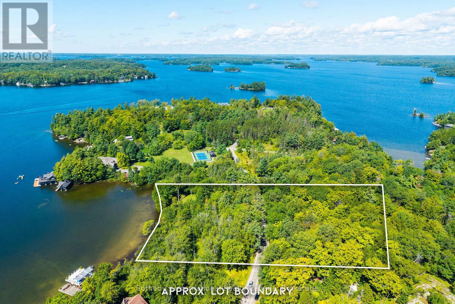
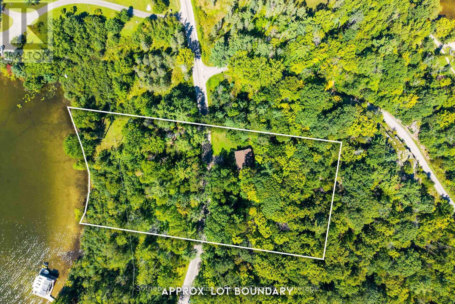
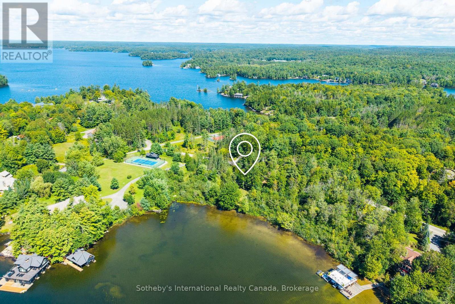
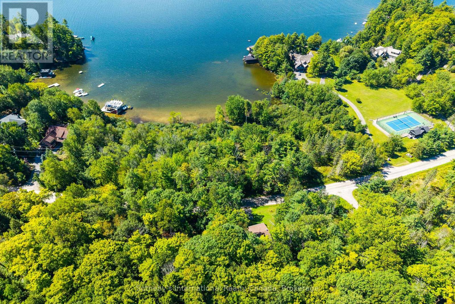
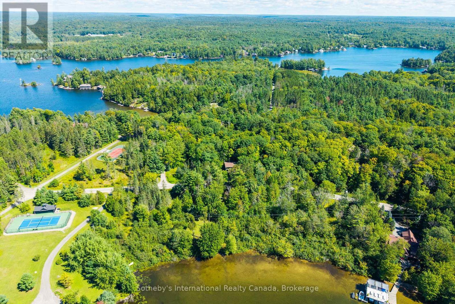
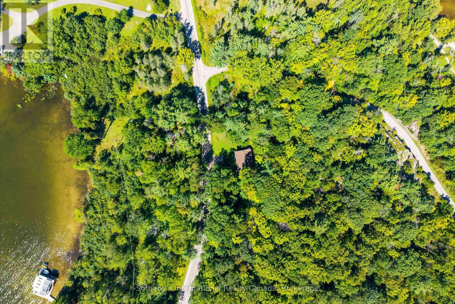
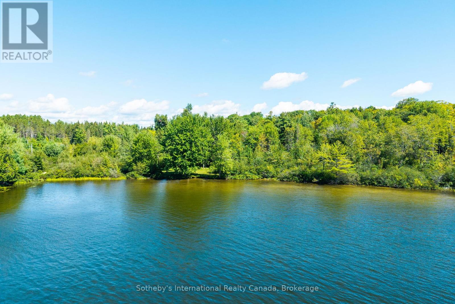
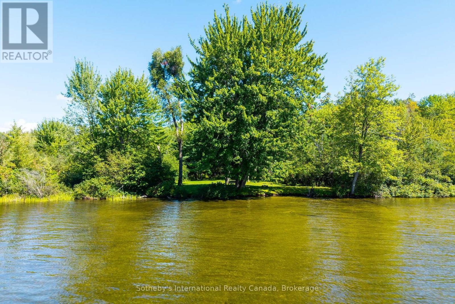
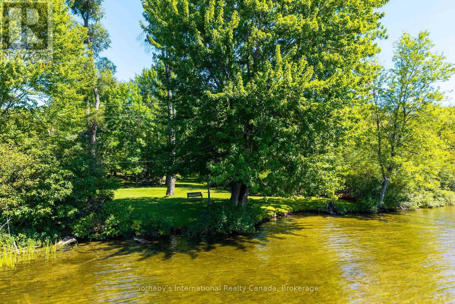
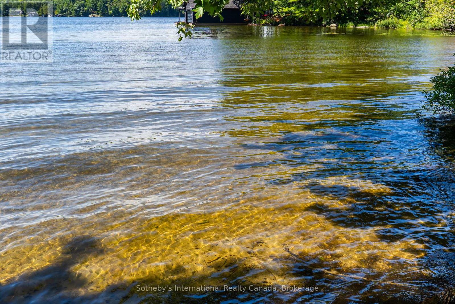
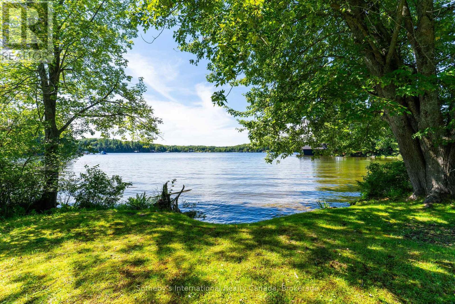
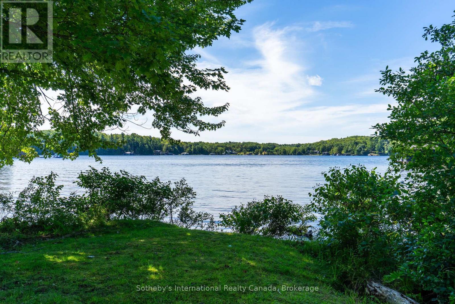
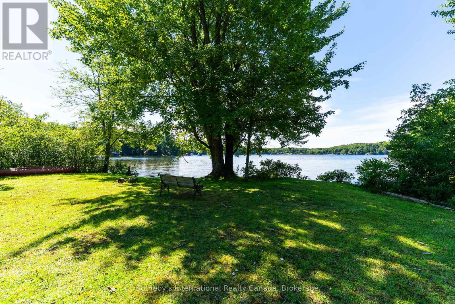
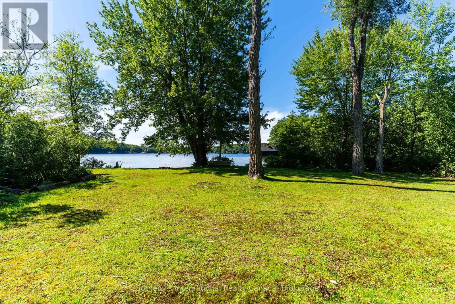
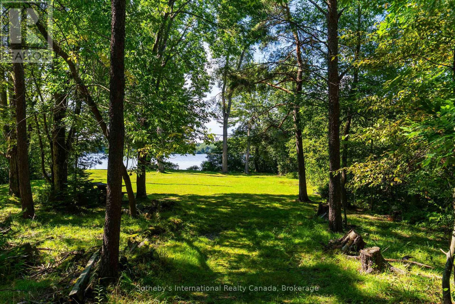
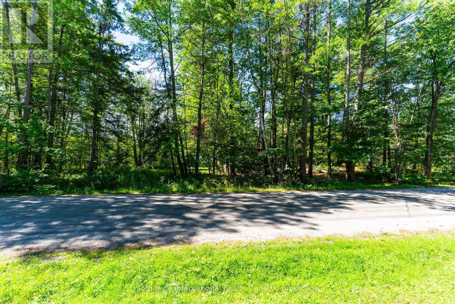
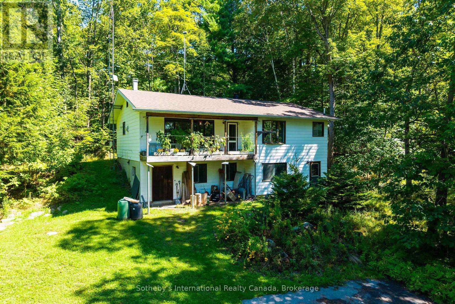
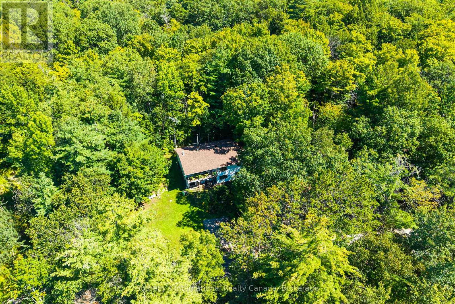
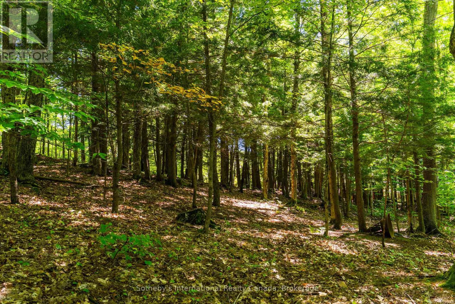
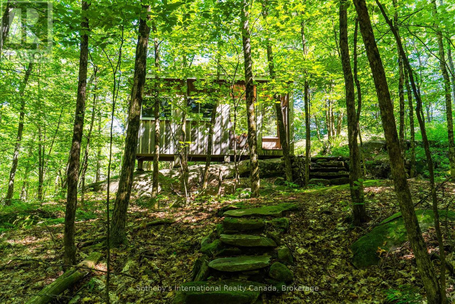
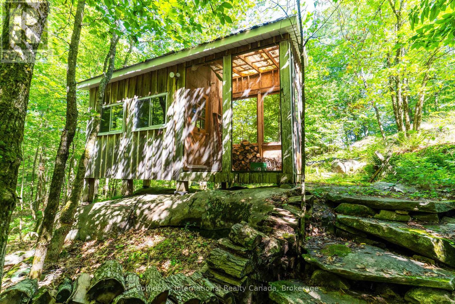
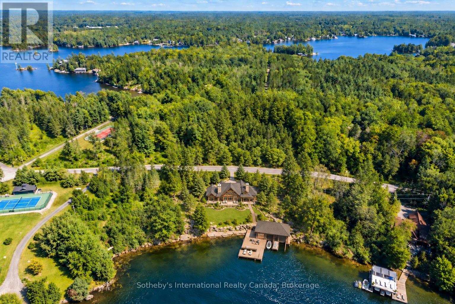
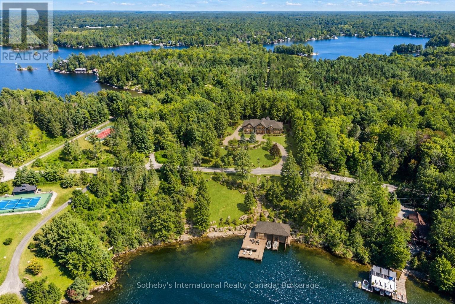
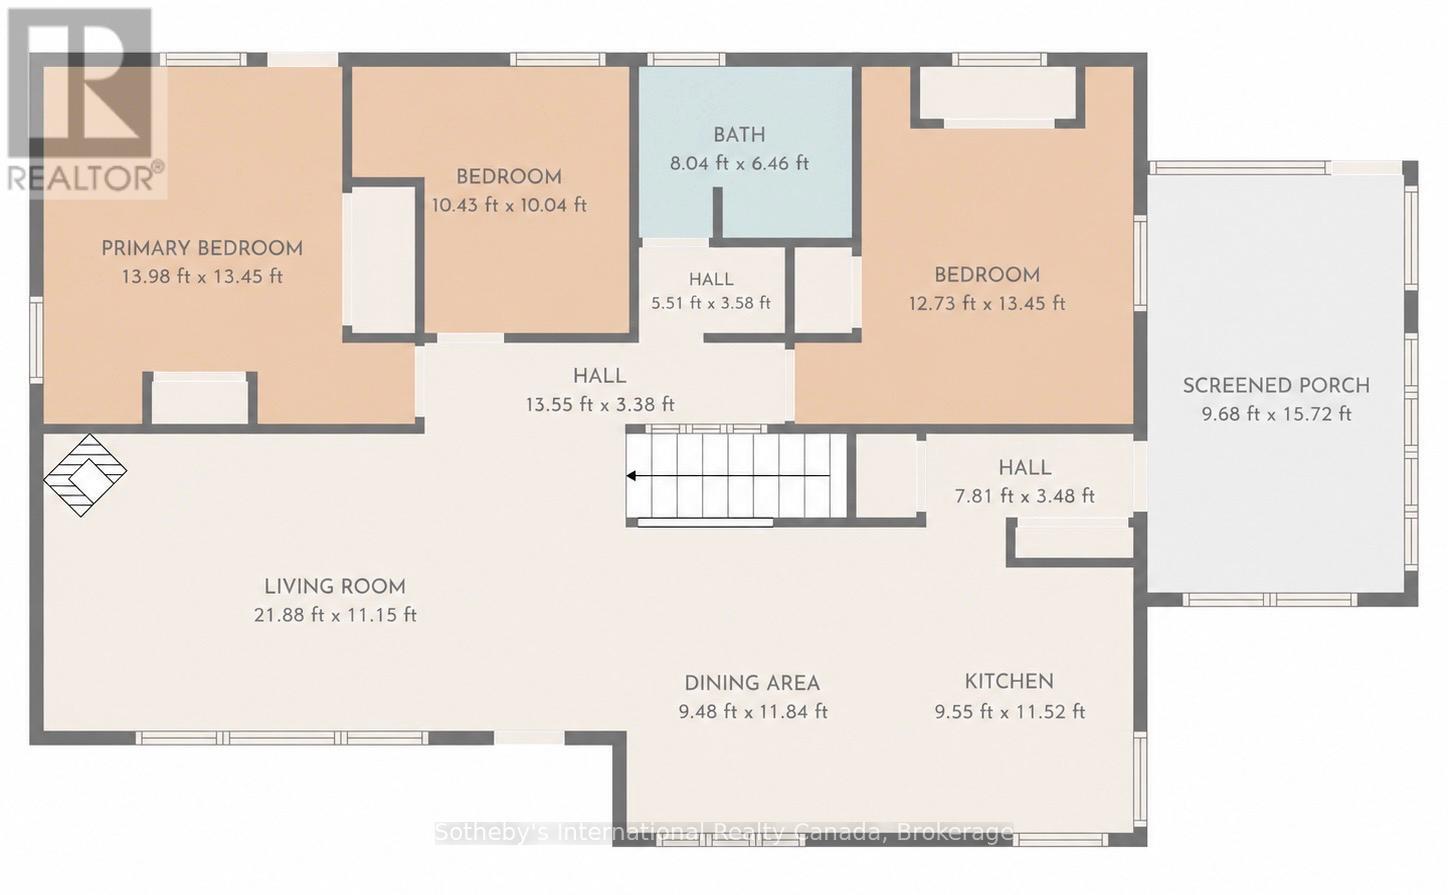
Rare development opportunity on prestigious Lake Rosseau. This exceptional two-parcel offering in one of Muskoka's most coveted locations presents a rare chance to create a lasting legacy in renowned Arthurlie Bay, just four kilometres by car or boat from downtown Port Carling. Together, the package includes a 1.2 acre waterfront parcel and a 1.3 acre back lot directly across Shennamere Road. The waterfront parcel offers 255 feet of frontage, southwest exposure for beautiful sunsets throughout the year, a shallow hard-packed sandy entry, and excellent separation from neighbouring properties. Flat and partially cleared, the waterfront lot provides an exciting potential building envelope for a signature Lake Rosseau cottage, refined waterfront home, or grand Muskoka estate. A rare and valuable complement to the waterfront, the 1.3-acre back lot adds scale, flexibility, and future potential not typically found with a waterfront parcel of this calibre. It includes an approximately 2,200 sq. ft. 3 bedroom, 1.5 bathroom home with a dug well and Generac generator, cherished as a year-round family home for more than 50 years. From the crest at the far side of the back lot, enjoy views in the opposite direction toward Brackenrig Bay. Whether envisioned as a private family compound, an elegant new waterfront residence, or a generational Muskoka retreat, this extraordinary offering brings together setting, scale, and possibility in a way seldom found on Lake Rosseau. (id:43681)
房源概要
| MLS® Number | X13752306 |
| 房源类型 | 民宅 |
| 社区名字 | Watt |
| Easement | Easement |
| 设备类型 | Propane Tank |
| 特征 | Irregular Lot Size |
| 总车位 | 2 |
| 租赁设备类型 | Propane Tank |
| 结构 | 棚 |
| View Type | Lake View, Direct Water View |
| Water Front Name | Lake Rosseau |
| 湖景类型 | Waterfront On Lake |
详 情
| 浴室 | 2 |
| 地上卧房 | 3 |
| 总卧房 | 3 |
| 公寓设施 | Fireplace(s) |
| 家电类 | Cooktop, 洗碗机, 烘干机, 炉子, 洗衣机, 冰箱 |
| 建筑风格 | Raised Bungalow |
| 地下室进展 | 已完成 |
| 地下室类型 | N/a (unfinished) |
| 施工种类 | 独立屋 |
| 空调 | 没有 |
| 外墙 | 乙烯基壁板 |
| 壁炉 | 有 |
| Fireplace Total | 1 |
| 地基类型 | 水泥 |
| 客人卫生间(不包含洗浴) | 1 |
| 供暖方式 | 电, Propane |
| 供暖类型 | Baseboard Heaters |
| 储存空间 | 1 |
| 内部尺寸 | 1100 - 1500 Sqft |
| 类型 | 独立屋 |
| Utility Power | Generator |
车 位
| 没有车库 |
土地
| 入口类型 | Public Road, Private Docking |
| 英亩数 | 无 |
| 污水道 | Septic System |
| 土地深度 | 517 Ft |
| 土地宽度 | 255 Ft |
| 不规则大小 | 255 X 517 Ft |
| 规划描述 | Ru1 / Wr1 |
房 间
| 楼 层 | 类 型 | 长 度 | 宽 度 | 面 积 |
|---|---|---|---|---|
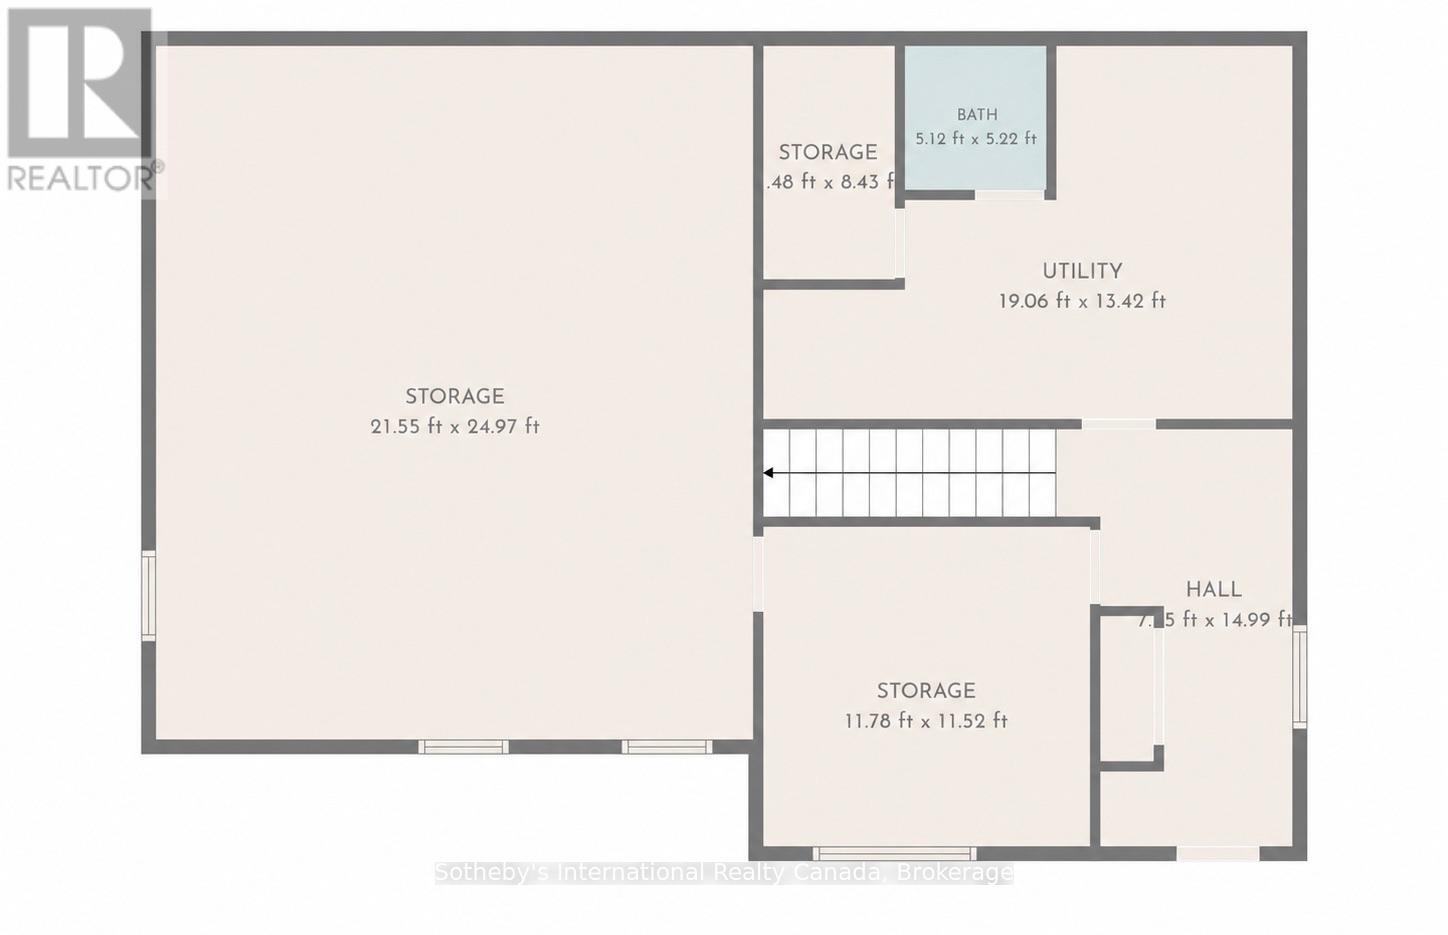
| Lower Level | 设备间 | 5.81 m | 4.09 m | 5.81 m x 4.09 m |
| Lower Level | 浴室 | 1.56 m | 1.52 m | 1.56 m x 1.52 m |
| Lower Level | 门厅 | 2.29 m | 4.57 m | 2.29 m x 4.57 m |
| Lower Level | Workshop | 6.57 m | 7.61 m | 6.57 m x 7.61 m |
| Lower Level | Workshop | 3.59 m | 3.51 m | 3.59 m x 3.51 m |
| Upper Level | 客厅 | 6.67 m | 3.4 m | 6.67 m x 3.4 m |
| Upper Level | 餐厅 | 2.89 m | 3.61 m | 2.89 m x 3.61 m |
| Upper Level | 厨房 | 2.91 m | 3.51 m | 2.91 m x 3.51 m |
| Upper Level | 卧室 | 4.26 m | 4.1 m | 4.26 m x 4.1 m |
| Upper Level | 第二卧房 | 3.18 m | 3.06 m | 3.18 m x 3.06 m |
| Upper Level | 第三卧房 | 3.88 m | 4.1 m | 3.88 m x 4.1 m |
| Upper Level | 浴室 | 2.45 m | 1.97 m | 2.45 m x 1.97 m |
| Upper Level | Sunroom | 2.95 m | 4.79 m | 2.95 m x 4.79 m |
https://www.realtor.ca/real-estate/30243658/1088-shennamere-road-muskoka-lakes-watt-watt

The trademarks REALTOR®, REALTORS®, and the REALTOR® logo are controlled by The Canadian Real Estate Association (CREA) and identify real estate professionals who are members of CREA. The trademarks MLS®, Multiple Listing Service® and the associated logos are owned by The Canadian Real Estate Association (CREA) and identify the quality of services provided by real estate professionals who are members of CREA. The trademark DDF® is owned by The Canadian Real Estate Association (CREA) and identifies CREA's Data Distribution Facility (DDF®)
Muskoka Haliburton Orillia – The Lakelands Association of REALTORS®
Sotheby's International Realty Canada
September 08 2026 02:31:21
