
1 Walker Way South Bruce Peninsula, Ontario N0H 2G0


$1,100,000
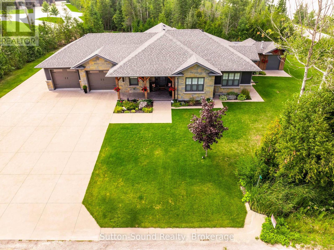
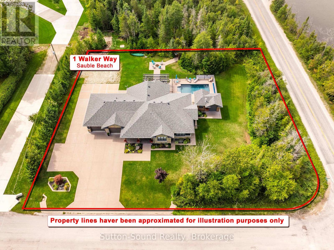
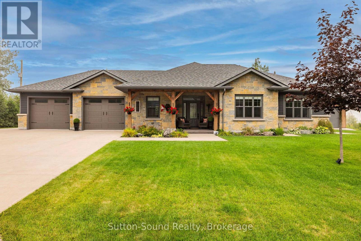
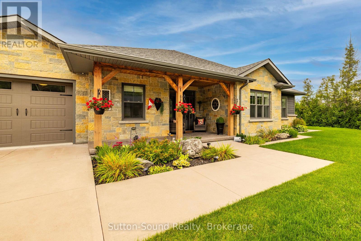
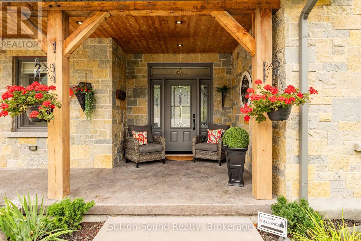
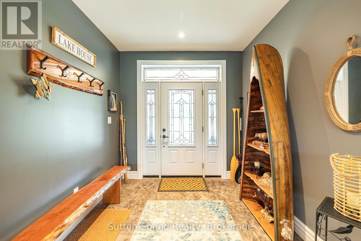
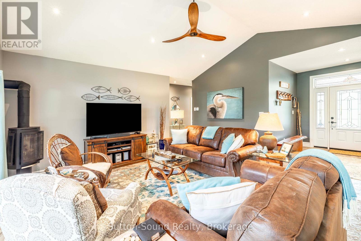
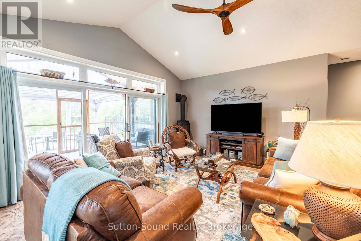
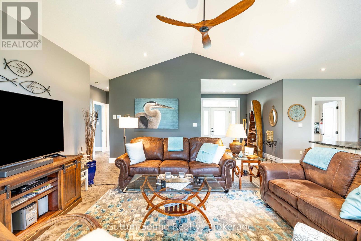
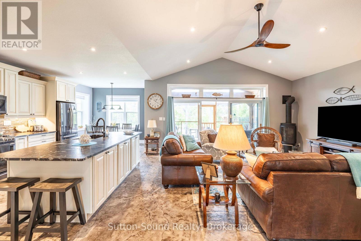
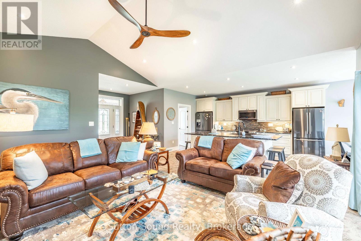
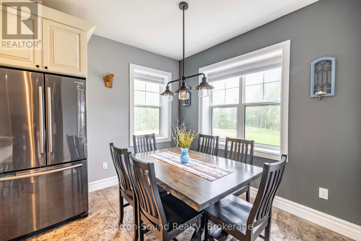
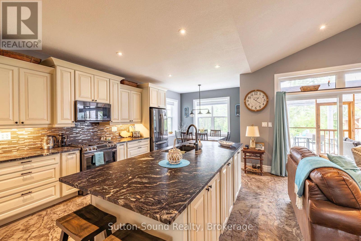
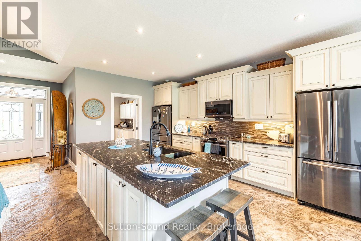
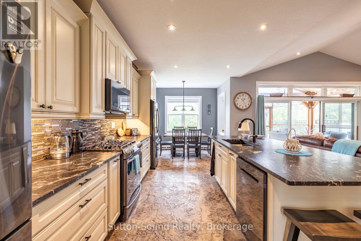
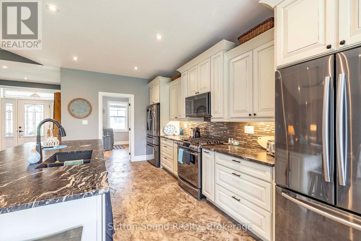
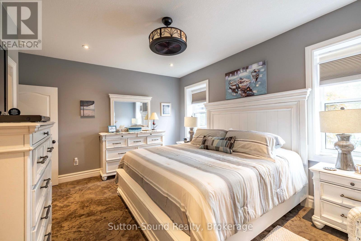
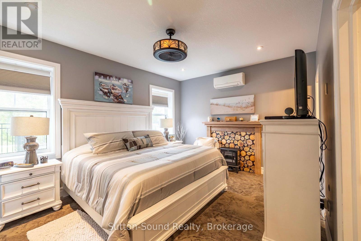
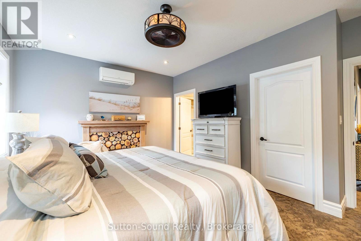
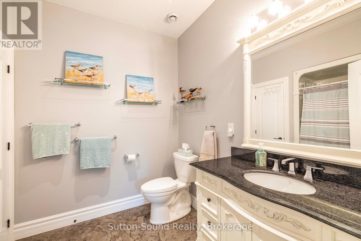
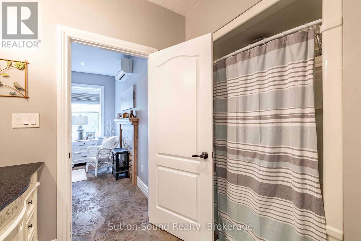
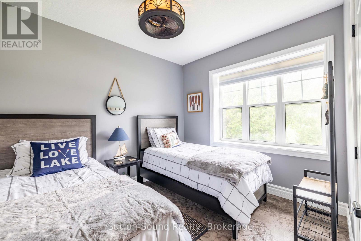
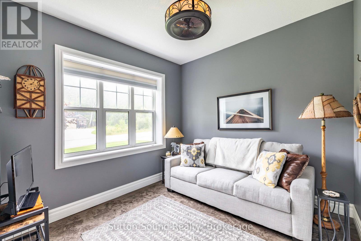
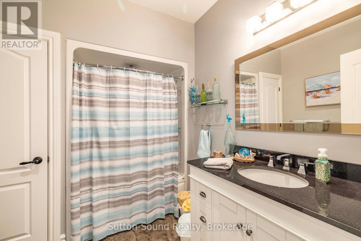
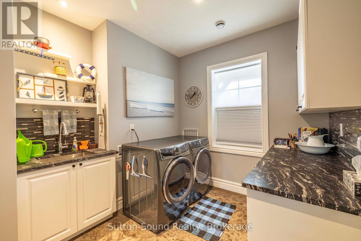
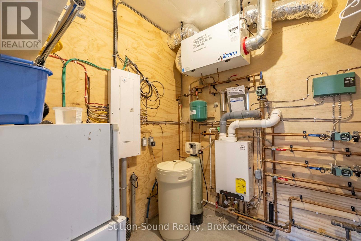
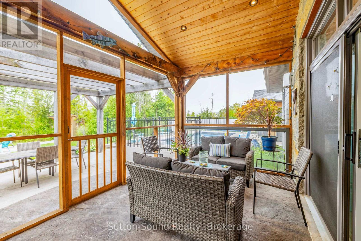
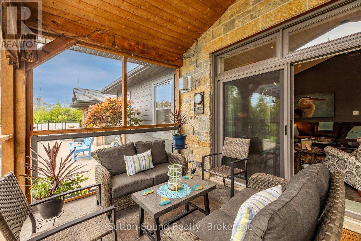
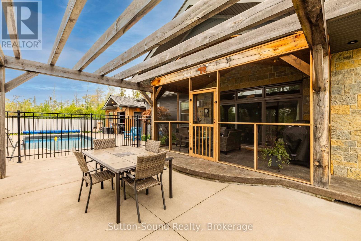
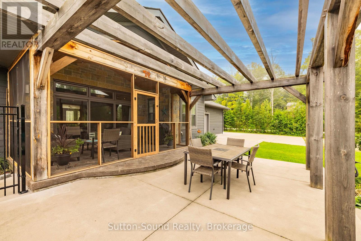
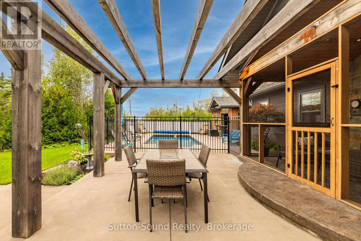
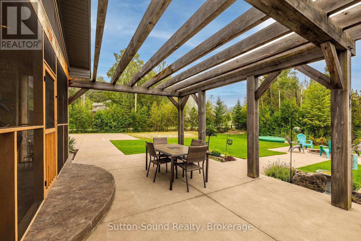
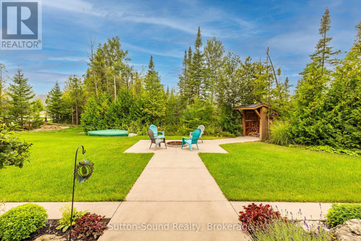
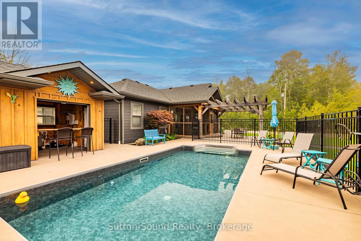
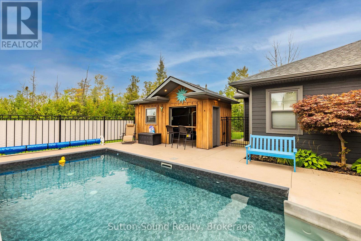
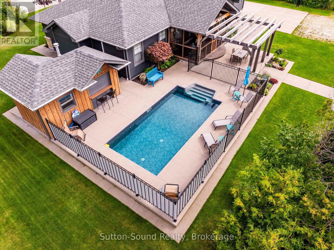
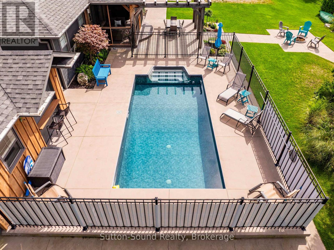
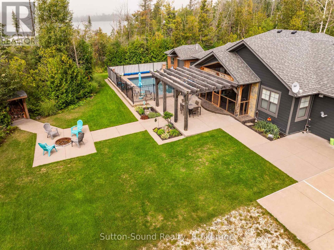
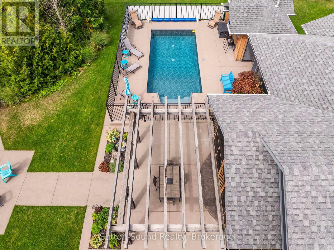
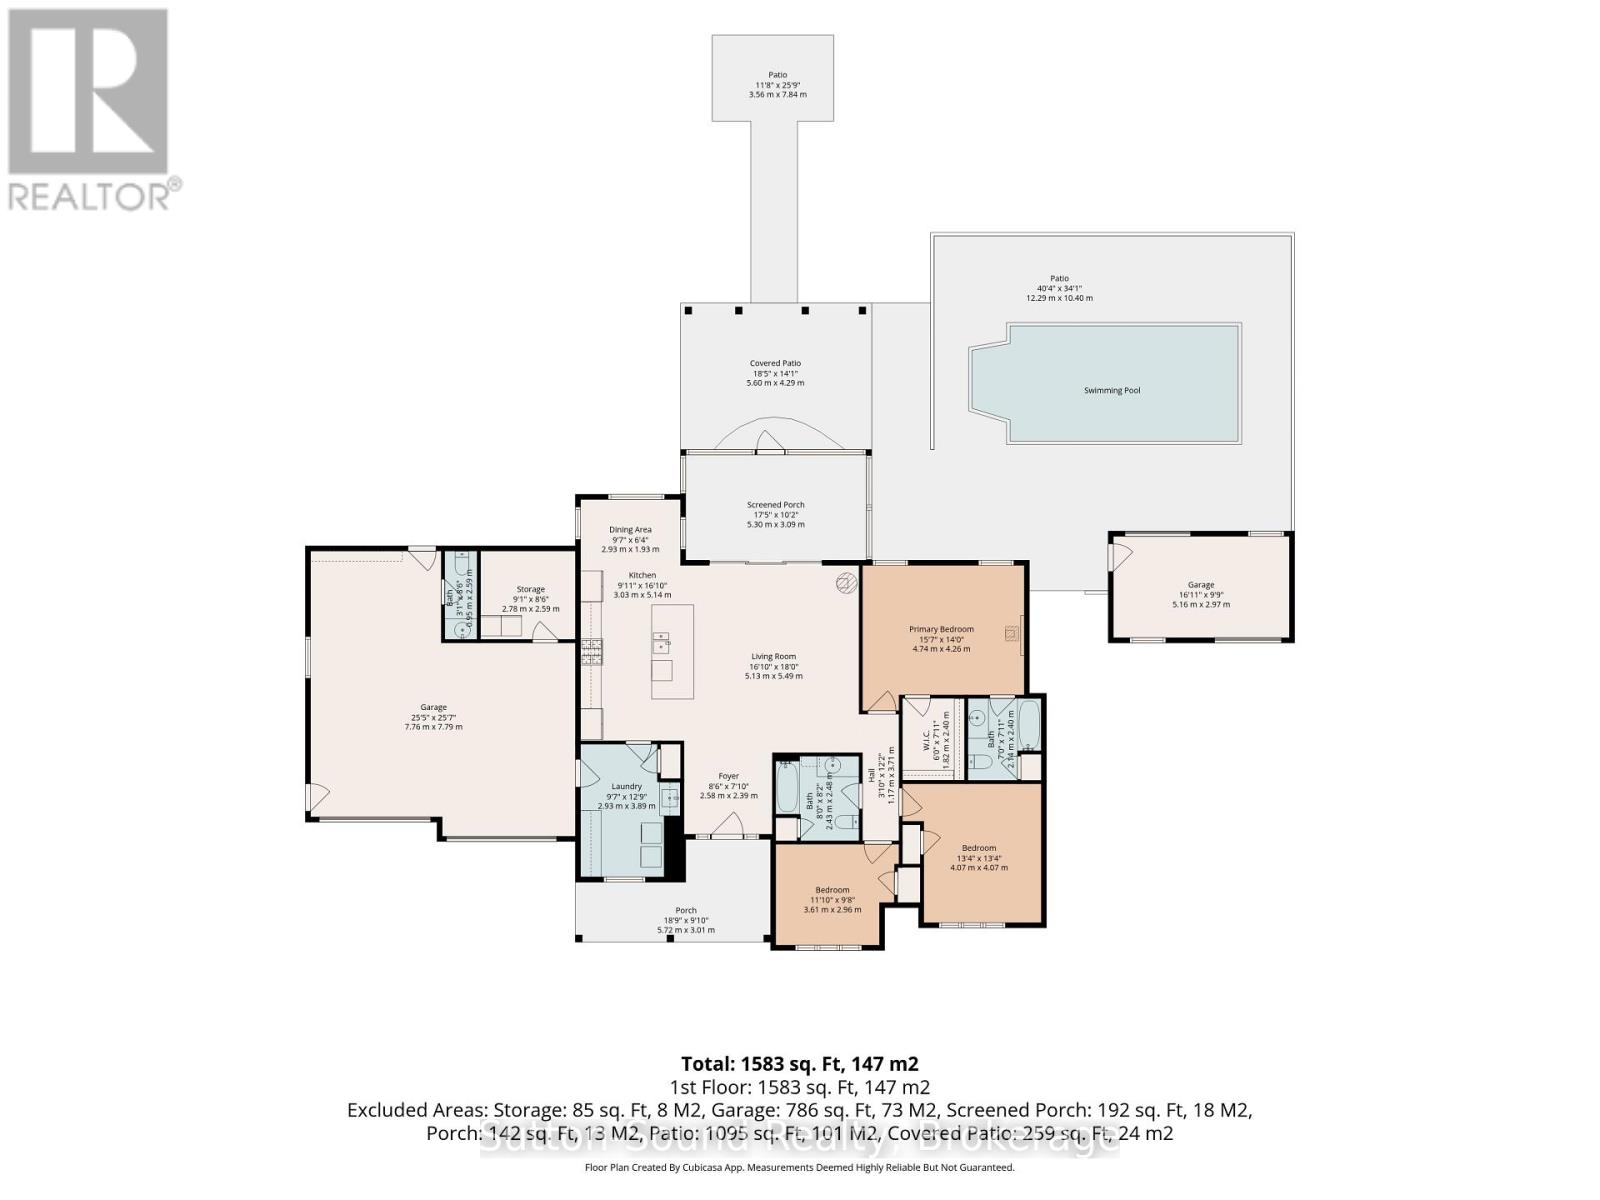
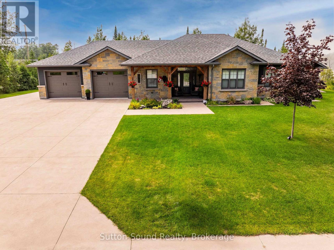
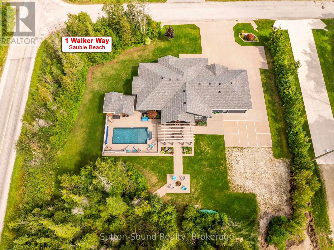
SAUBLE BEACH RETREAT - Enjoy this year-round beautifully designed and exceptionally built home overlooking the gorgeous views of Silver Lake. This Home is constructed with Nudura (ICF) insulated concrete forms, which provides you with superior energy efficiency. These homes are Disaster resilient, rot and mould free and add long term value with lower utility costs over the life span of your home compared to traditional building methods. This is a one level open concept style layout with 3 bedrooms and 2 1/2 baths. Master has en-suite and walk-in closet. The family room opens up to 12' vaulted ceiling with gas fireplace. The heated concrete floors are finished with a two tone light grey/silver stamped stone texture for natural look and endurance. The custom built Diamond kitchen is finished in a coconut white with a grey wash detail that accents the black stainless steel appliance package, eye catching granite counter tops throughout the kitchen can also be found in the laundry facilities reflecting onto a mosaic cut glass back-splash. The natural cut stone work and the handcrafted Timber frame work on the exterior of the home give it a timeless appearance. The coloured hand finished concrete walkway, driveway and patios give this a clean, maintenance free look. Your covered rear patio is screened in and fitted with natural gas hook-up for BBQ, multiple power outlets and a 12' vaulted cedar plank ceiling, cut stone accent wall and glass railing. The Timber frame Pergola separates the lower level patio that surrounds the 12x24 in ground heated pool beautifully landscaped with a fenced in country style pool hut for your enjoyment. Light a relaxing campfire only a few steps away with a patio large enough for the entire family. This property features natural gas, municipal water and fibre optic high speed internet. This home is one of a kind, ideal for retirement, cottage or your main residence. Just a 10 min walk to Sauble Beach. (id:43681)
房源概要
| MLS® Number | X13752396 |
| 房源类型 | 民宅 |
| 社区名字 | South Bruce Peninsula |
| 总车位 | 10 |
| 泳池类型 | Inground Pool |
详 情
| 浴室 | 3 |
| 地上卧房 | 3 |
| 总卧房 | 3 |
| 公寓设施 | Fireplace(s) |
| 家电类 | 洗碗机, 烘干机, 炉子, 洗衣机, Two 冰箱s |
| 建筑风格 | 平房 |
| 地下室类型 | 没有 |
| 施工种类 | 独立屋 |
| 空调 | Wall Unit, 换气机 |
| 外墙 | 石, Hardboard |
| 壁炉 | 有 |
| 地基类型 | Slab, Insulated 混凝土 Forms |
| 客人卫生间(不包含洗浴) | 1 |
| 供暖方式 | 天然气 |
| 供暖类型 | 地暖 |
| 储存空间 | 1 |
| 内部尺寸 | 1500 - 2000 Sqft |
| 类型 | 独立屋 |
| 设备间 | 市政供水 |
车 位
| 附加车库 | |
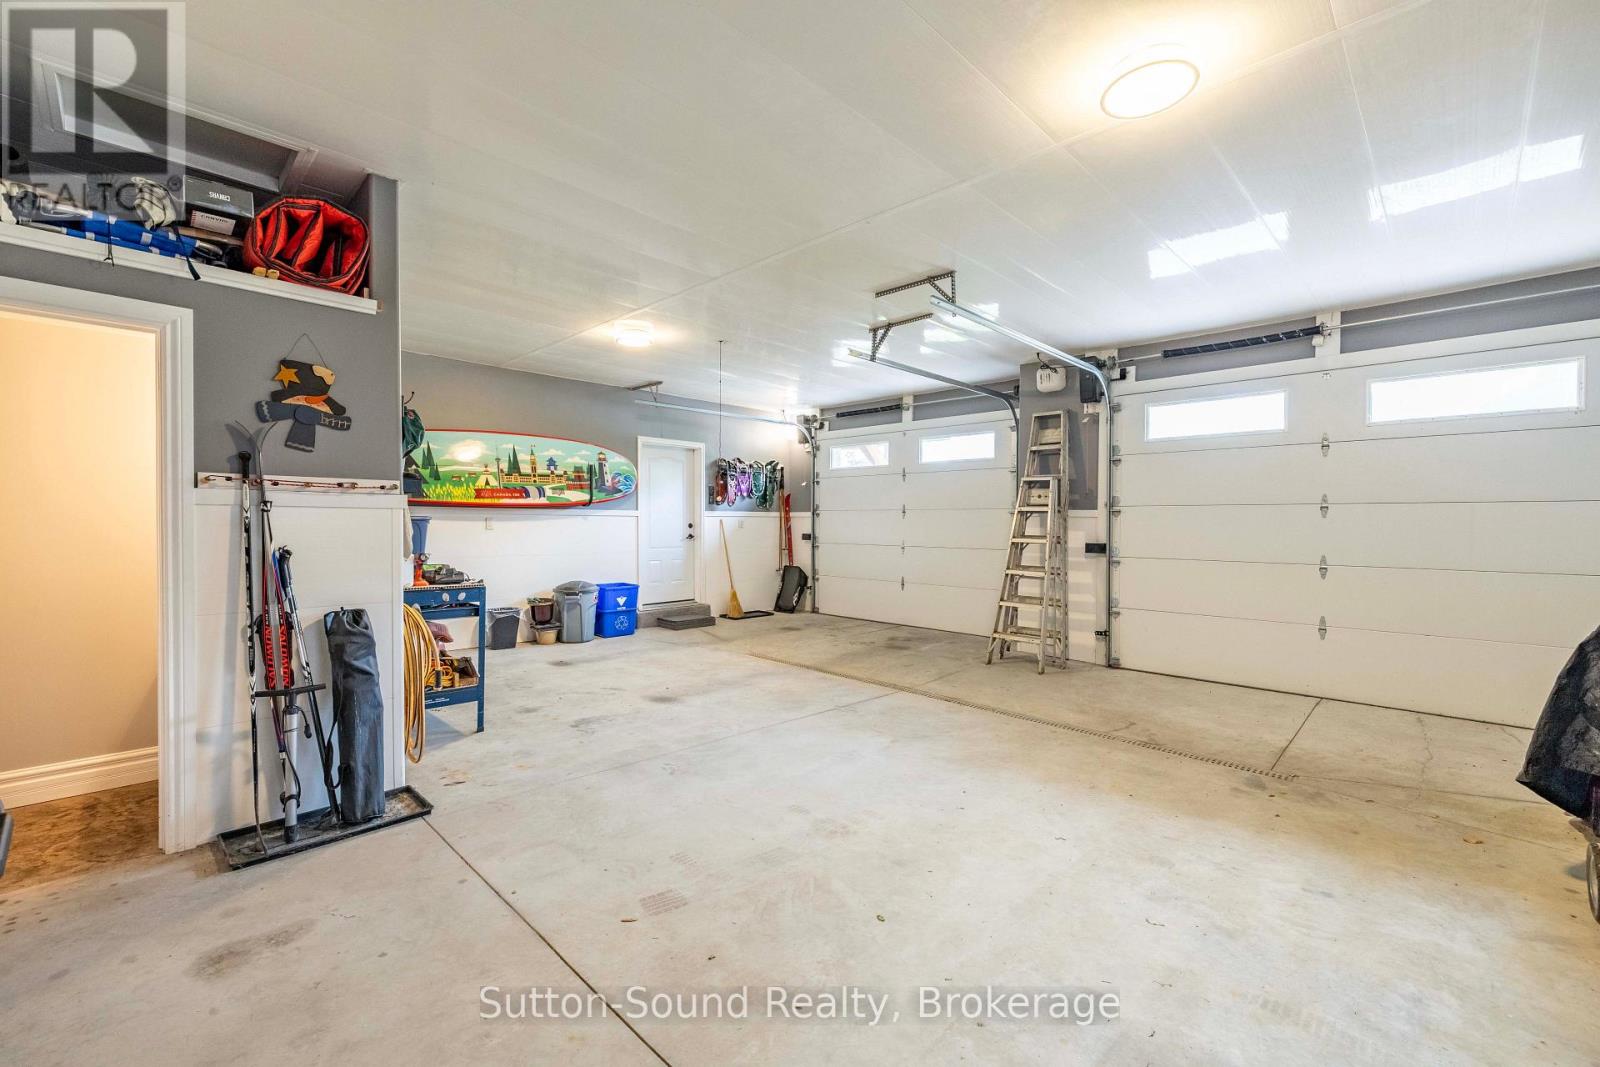
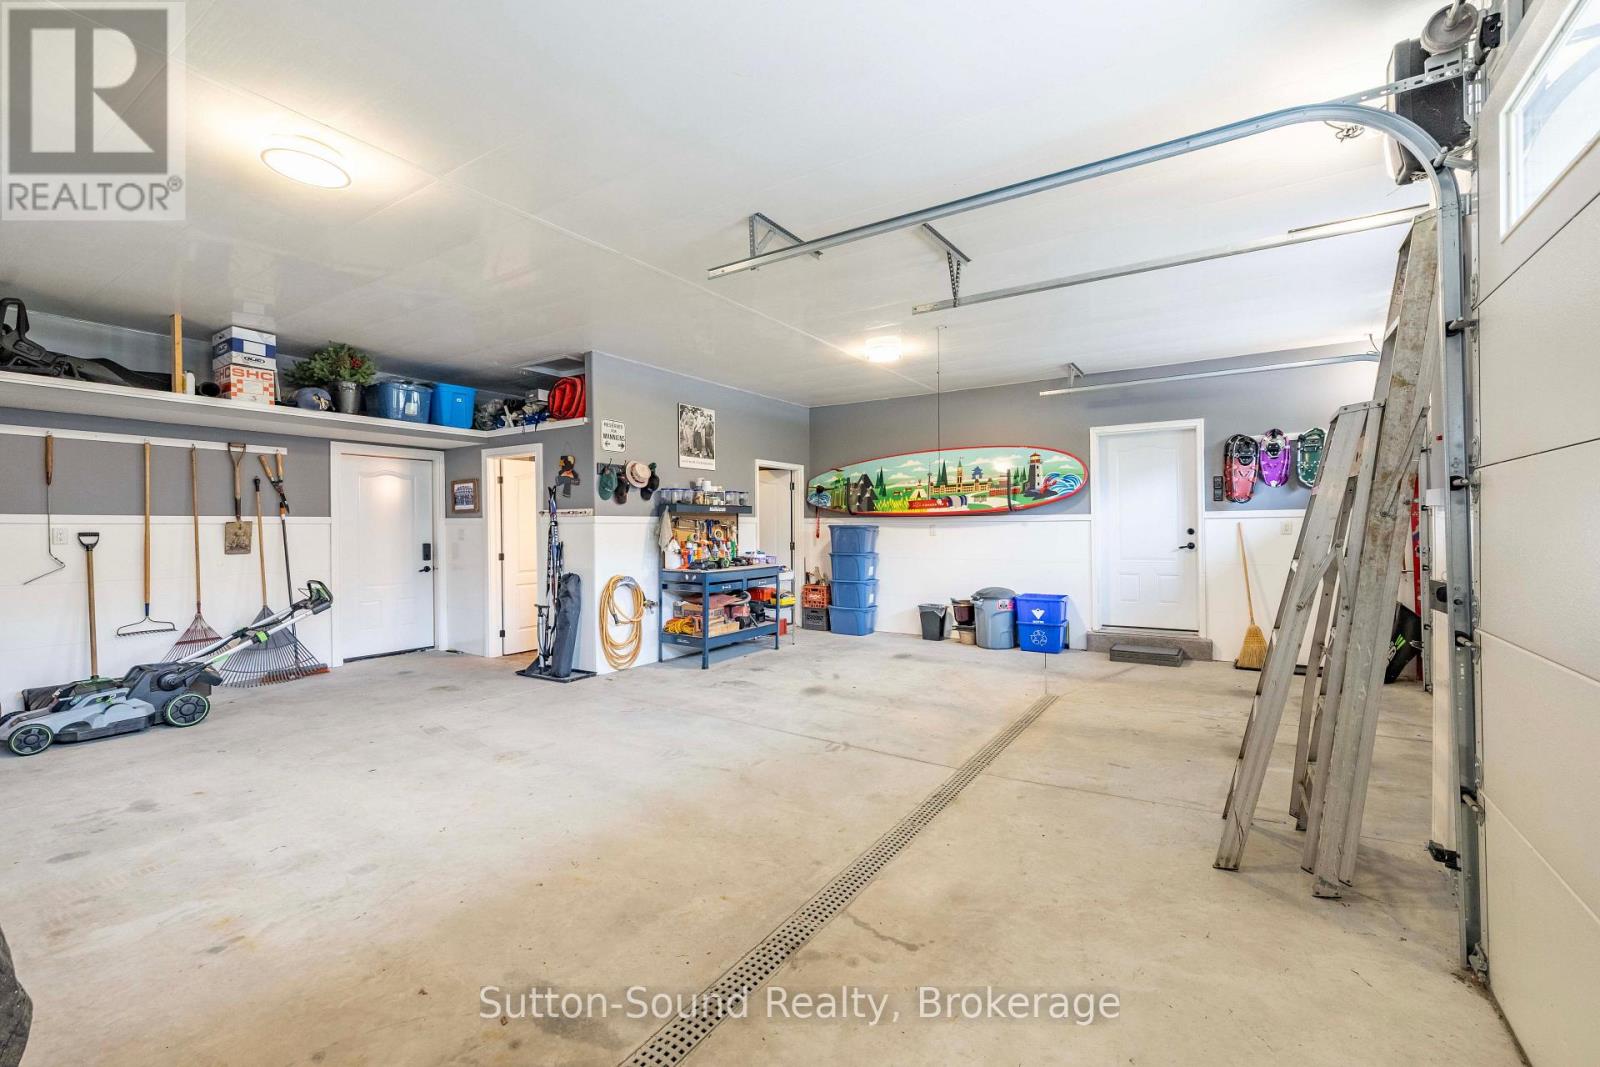
| Garage |
土地
| 英亩数 | 无 |
| 污水道 | Septic System |
| 土地深度 | 160 Ft ,8 In |
| 土地宽度 | 123 Ft |
| 不规则大小 | 123 X 160.7 Ft |
| 规划描述 | R1b |
房 间
| 楼 层 | 类 型 | 长 度 | 宽 度 | 面 积 |
|---|---|---|---|---|
| 一楼 | 厨房 | 5.31 m | 3.25 m | 5.31 m x 3.25 m |
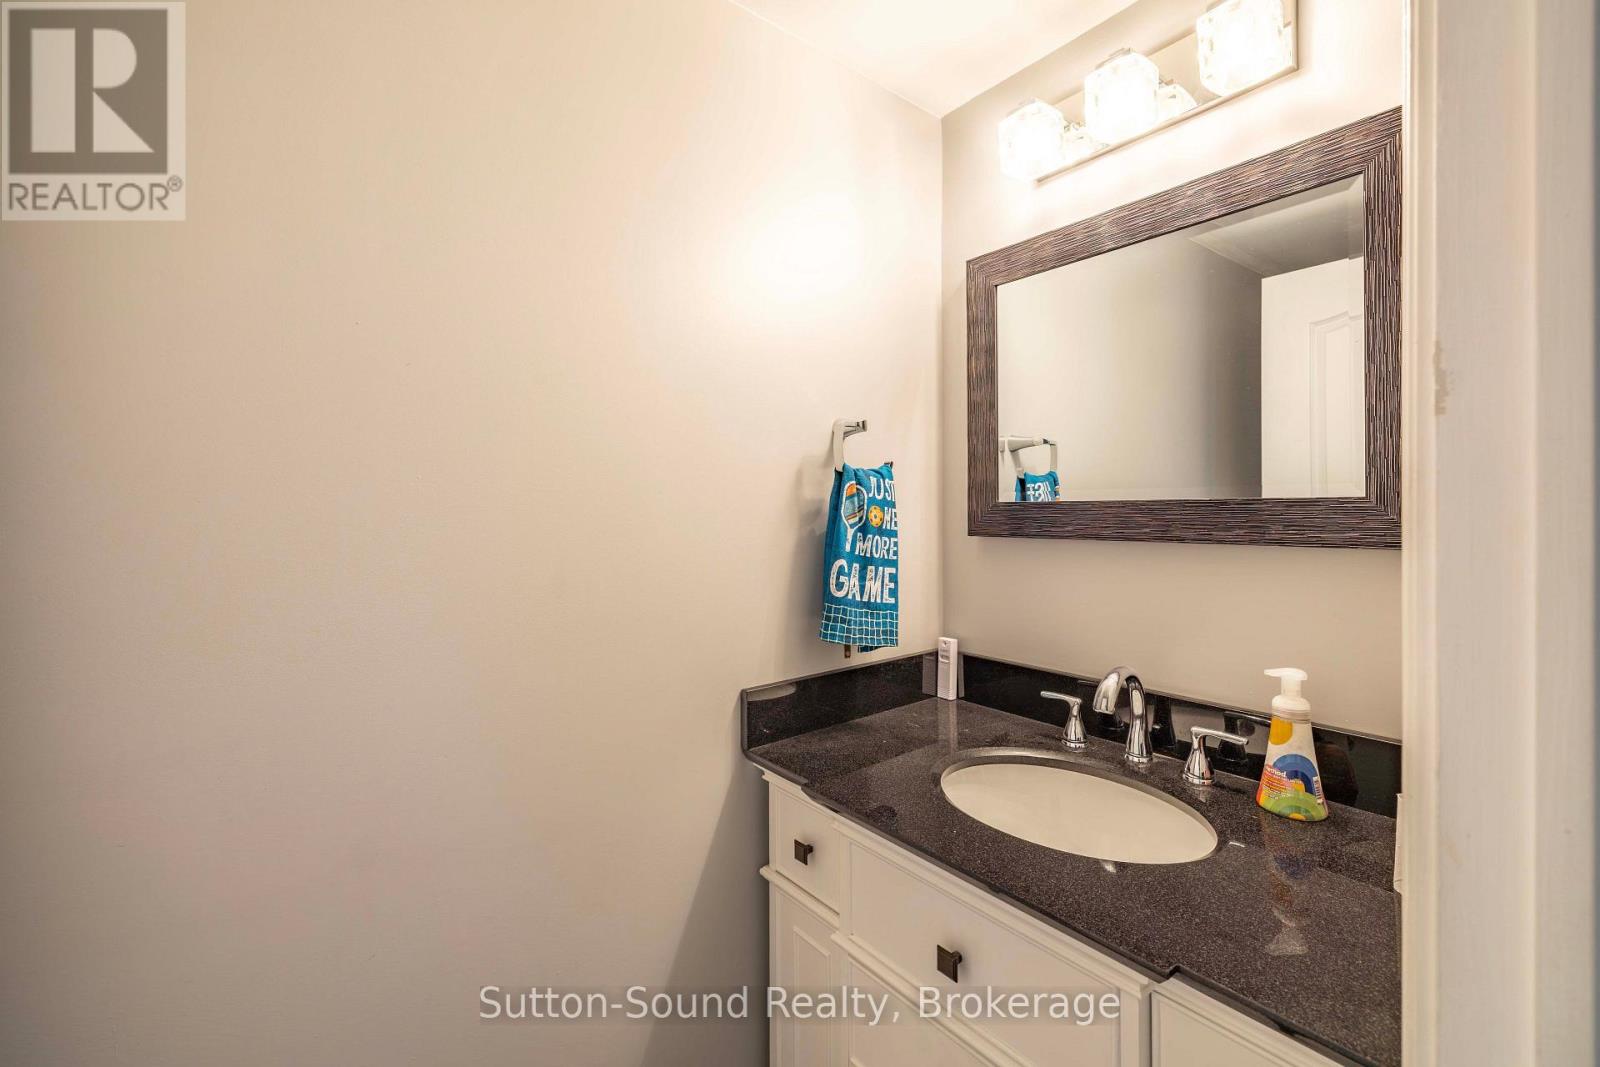
| 一楼 | 浴室 | 2.31 m | 0.91 m | 2.31 m x 0.91 m |
| 一楼 | 餐厅 | 3.02 m | 1.83 m | 3.02 m x 1.83 m |
| 一楼 | 门厅 | 2.59 m | 2.57 m | 2.59 m x 2.57 m |
| 一楼 | 洗衣房 | 3.68 m | 2.41 m | 3.68 m x 2.41 m |
| 一楼 | 主卧 | 4.75 m | 3.56 m | 4.75 m x 3.56 m |
| 一楼 | 浴室 | 2.41 m | 2.03 m | 2.41 m x 2.03 m |
| 一楼 | 第二卧房 | 3.53 m | 2.87 m | 3.53 m x 2.87 m |
| 一楼 | 第三卧房 | 3.02 m | 2.92 m | 3.02 m x 2.92 m |
| 一楼 | 浴室 | 2.39 m | 1.96 m | 2.39 m x 1.96 m |
https://www.realtor.ca/real-estate/30243661/1-walker-way-south-bruce-peninsula-south-bruce-peninsula

The trademarks REALTOR®, REALTORS®, and the REALTOR® logo are controlled by The Canadian Real Estate Association (CREA) and identify real estate professionals who are members of CREA. The trademarks MLS®, Multiple Listing Service® and the associated logos are owned by The Canadian Real Estate Association (CREA) and identify the quality of services provided by real estate professionals who are members of CREA. The trademark DDF® is owned by The Canadian Real Estate Association (CREA) and identifies CREA's Data Distribution Facility (DDF®)
Muskoka Haliburton Orillia – The Lakelands Association of REALTORS®
Sutton-Sound Realty
September 08 2026 02:31:21
