
151 Drayton Avenue Toronto (Woodbine Corridor), Ontario M4C 3M1


$875,000
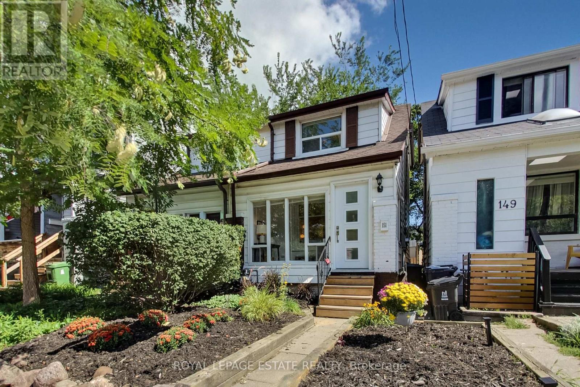
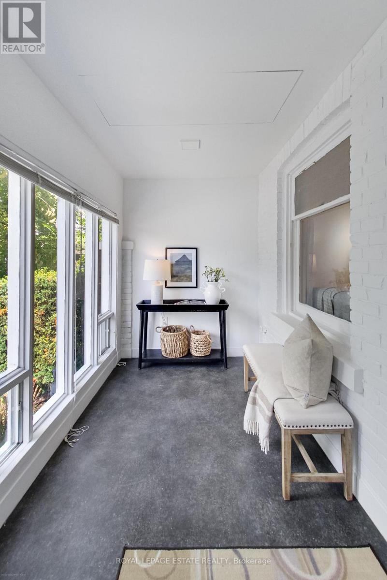
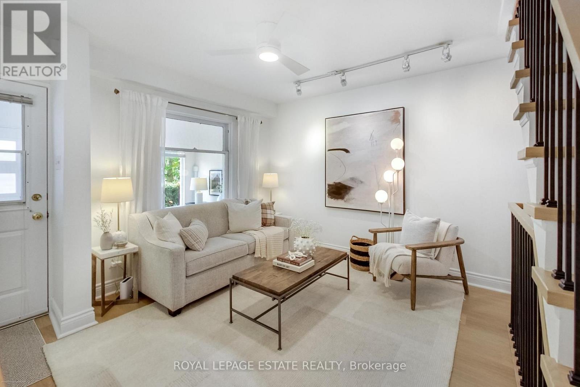
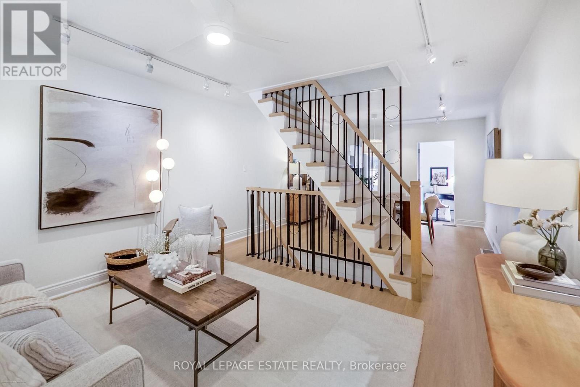
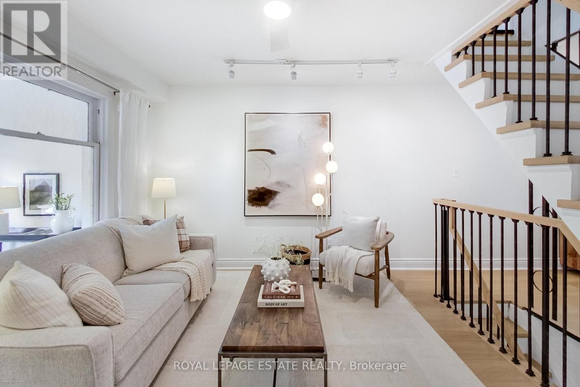
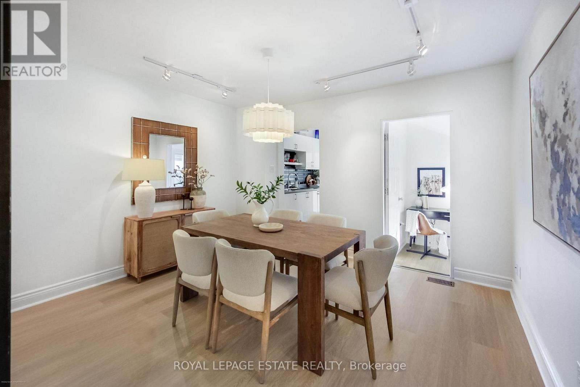
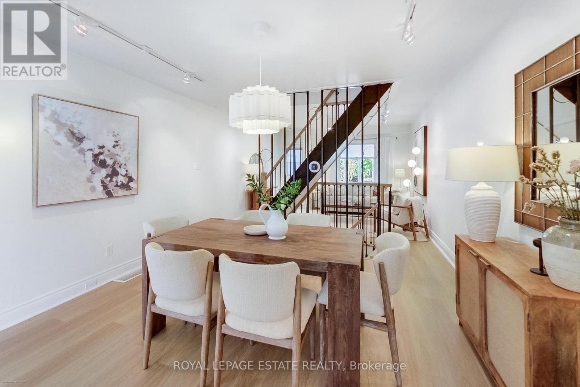
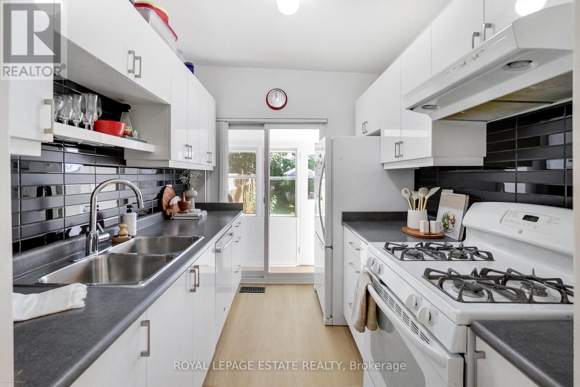
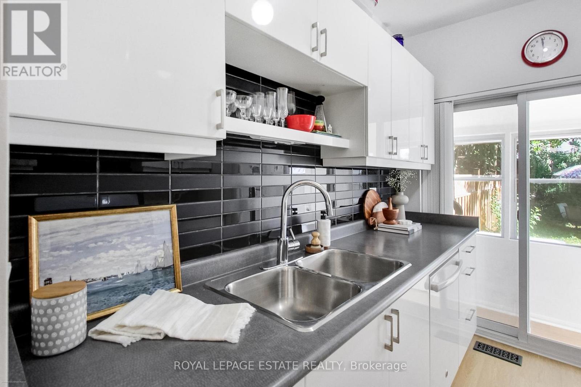
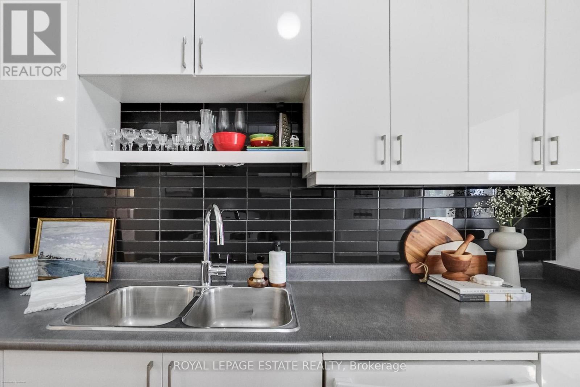
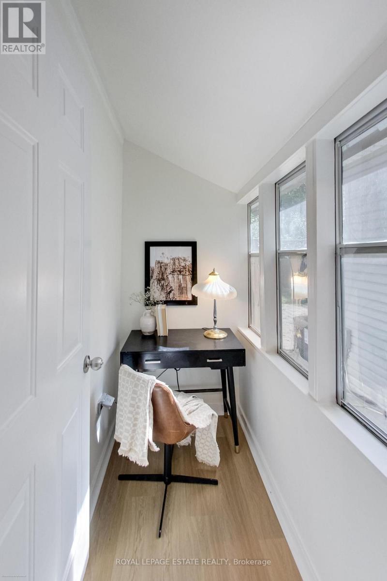
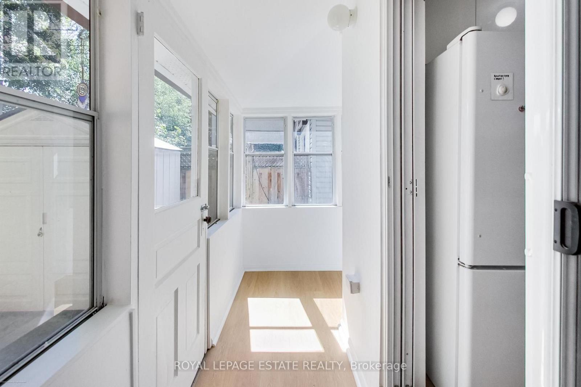
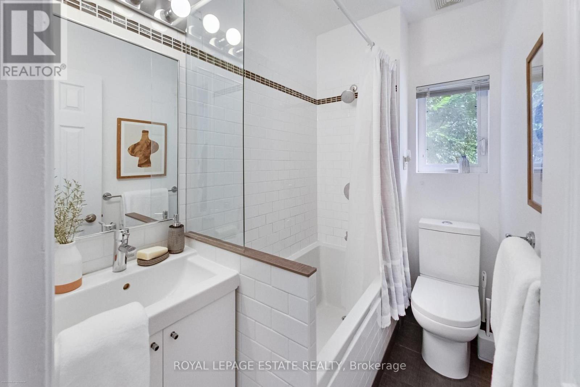
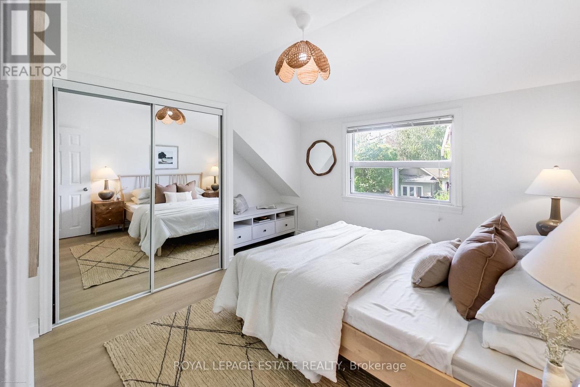
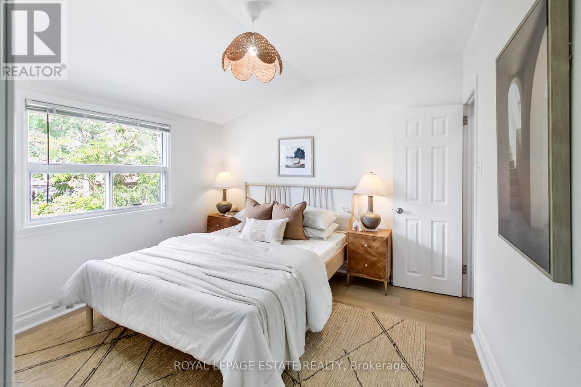
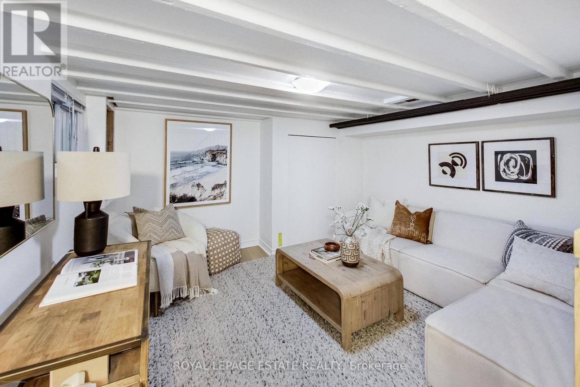
Move-In Ready and Walk to Everything! This sweet 2 bedroom home features lots of extra little nooks that add up to a lot more living spaces than your typical 2 bedroom semi. Featuring new luxury vinyl plank throughout, a great layout, and a finished basement. Walk to Danforth shops and restaurants, Coxwell subway station, parks, excellent schools, and East Lynn Farmer's market. Perfect location and a great starter home! (id:43681)
Open House
现在这个房屋大家可以去Open House参观了!
2:00 pm
结束于:4:00 pm
2:00 pm
结束于:4:00 pm
房源概要
| MLS® Number | E13752462 |
| 房源类型 | 民宅 |
| 社区名字 | Woodbine Corridor |
| 设备类型 | 热水器, Furnace, Heat Pump |
| 特征 | 无地毯 |
| 租赁设备类型 | 热水器, Furnace, Heat Pump |
详 情
| 浴室 | 1 |
| 地上卧房 | 2 |
| 总卧房 | 2 |
| 家电类 | 洗碗机, 烘干机, Hood 电扇, Gas 炉子(s), 洗衣机, 窗帘, 冰箱 |
| 地下室进展 | 已装修 |
| 地下室类型 | N/a (finished) |
| 施工种类 | Semi-detached |
| 空调 | 中央空调 |
| 外墙 | 砖, 乙烯基壁板 |
| Flooring Type | 乙烯基塑料 |
| 地基类型 | 混凝土浇筑 |
| 供暖方式 | 天然气 |
| 供暖类型 | 压力热风 |
| 储存空间 | 2 |
| 内部尺寸 | 700 - 1100 Sqft |
| 类型 | 独立屋 |
| 设备间 | 市政供水 |
车 位
| 没有车库 |
土地
| 英亩数 | 无 |
| 污水道 | Sanitary Sewer |
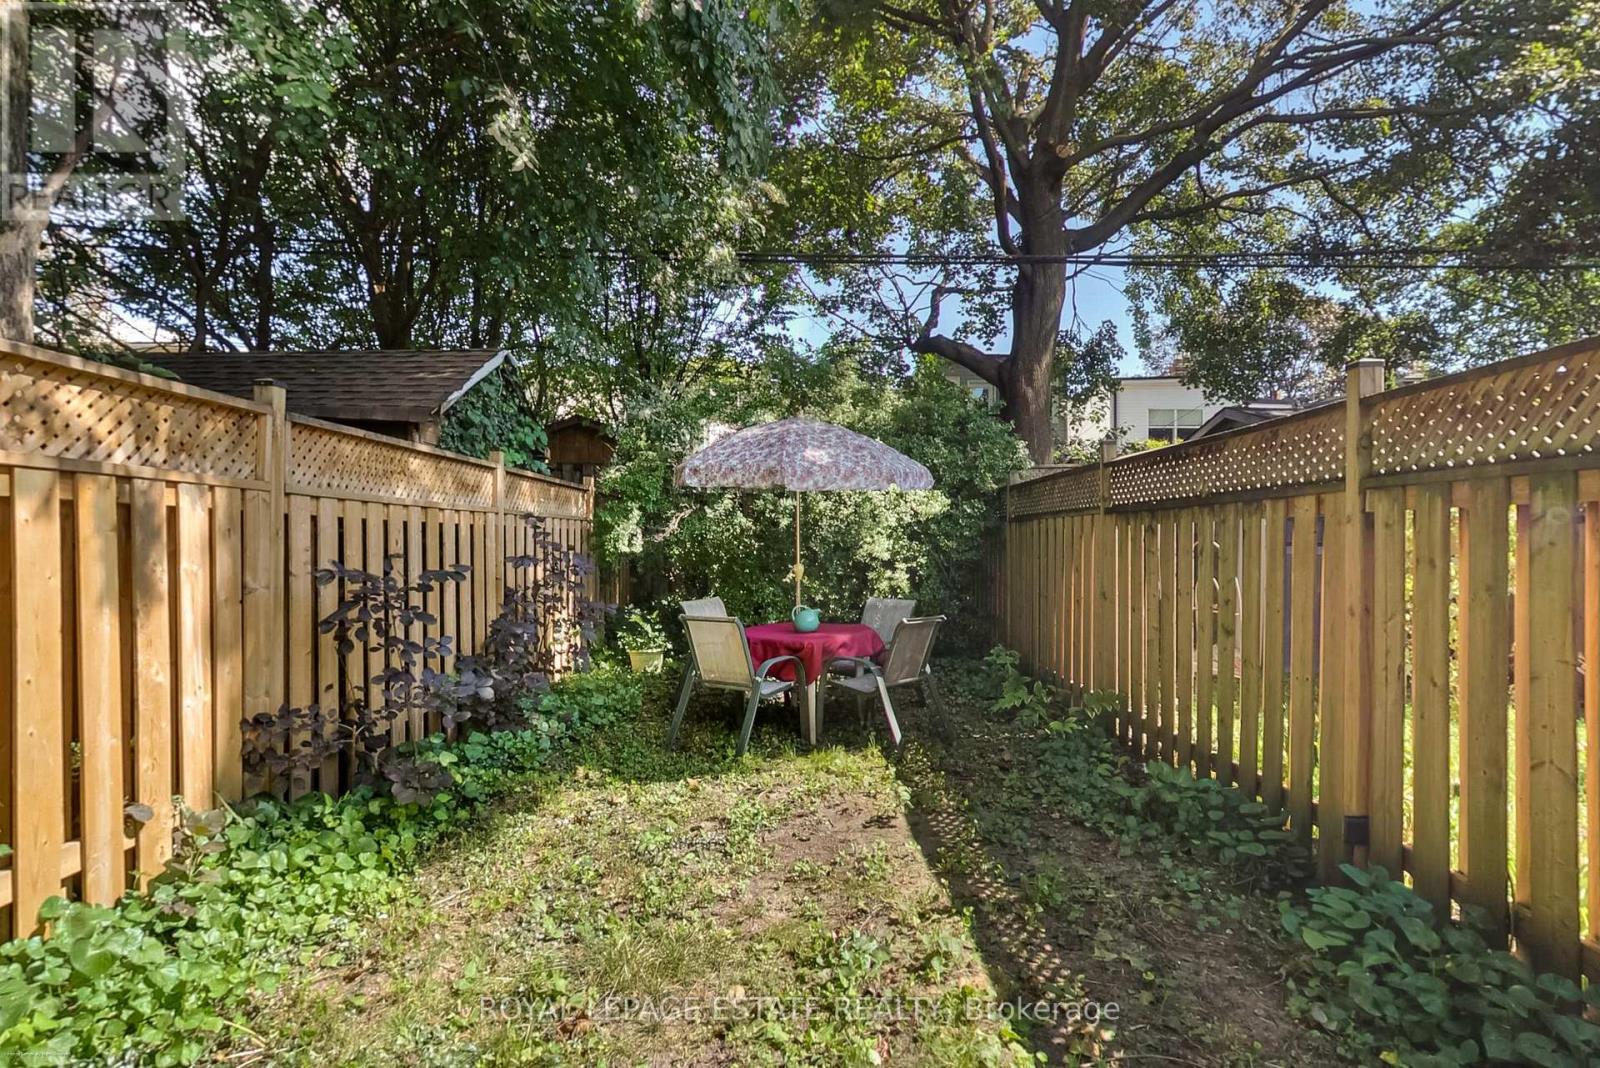
| 土地深度 | 100 Ft |
| 土地宽度 | 14 Ft ,9 In |
| 不规则大小 | 14.8 X 100 Ft |
房 间
| 楼 层 | 类 型 | 长 度 | 宽 度 | 面 积 |
|---|---|---|---|---|
| 二楼 | 主卧 | 3.8 m | 3.1 m | 3.8 m x 3.1 m |
| 二楼 | 第二卧房 | 3.3 m | 2.3 m | 3.3 m x 2.3 m |
| 地下室 | 娱乐,游戏房 | 4.1 m | 3.6 m | 4.1 m x 3.6 m |
| 一楼 | Mud Room | 3.7 m | 1.8 m | 3.7 m x 1.8 m |
| 一楼 | 客厅 | 3.8 m | 3.3 m | 3.8 m x 3.3 m |
| 一楼 | 餐厅 | 3.8 m | 3.4 m | 3.8 m x 3.4 m |
| 一楼 | 厨房 | 2.7 m | 2.3 m | 2.7 m x 2.3 m |
| 一楼 | 衣帽间 | 1.9 m | 1 m | 1.9 m x 1 m |
| 一楼 | Sunroom | 3.3 m | 1.8 m | 3.3 m x 1.8 m |

The trademarks REALTOR®, REALTORS®, and the REALTOR® logo are controlled by The Canadian Real Estate Association (CREA) and identify real estate professionals who are members of CREA. The trademarks MLS®, Multiple Listing Service® and the associated logos are owned by The Canadian Real Estate Association (CREA) and identify the quality of services provided by real estate professionals who are members of CREA. The trademark DDF® is owned by The Canadian Real Estate Association (CREA) and identifies CREA's Data Distribution Facility (DDF®)
Toronto Real Estate Board
Royal LePage Estate Realty
September 18 2026 08:55:45
