
45 Paulart Drive Toronto (Islington-City Centre West), Ontario M9B 3V6


$2,699,999
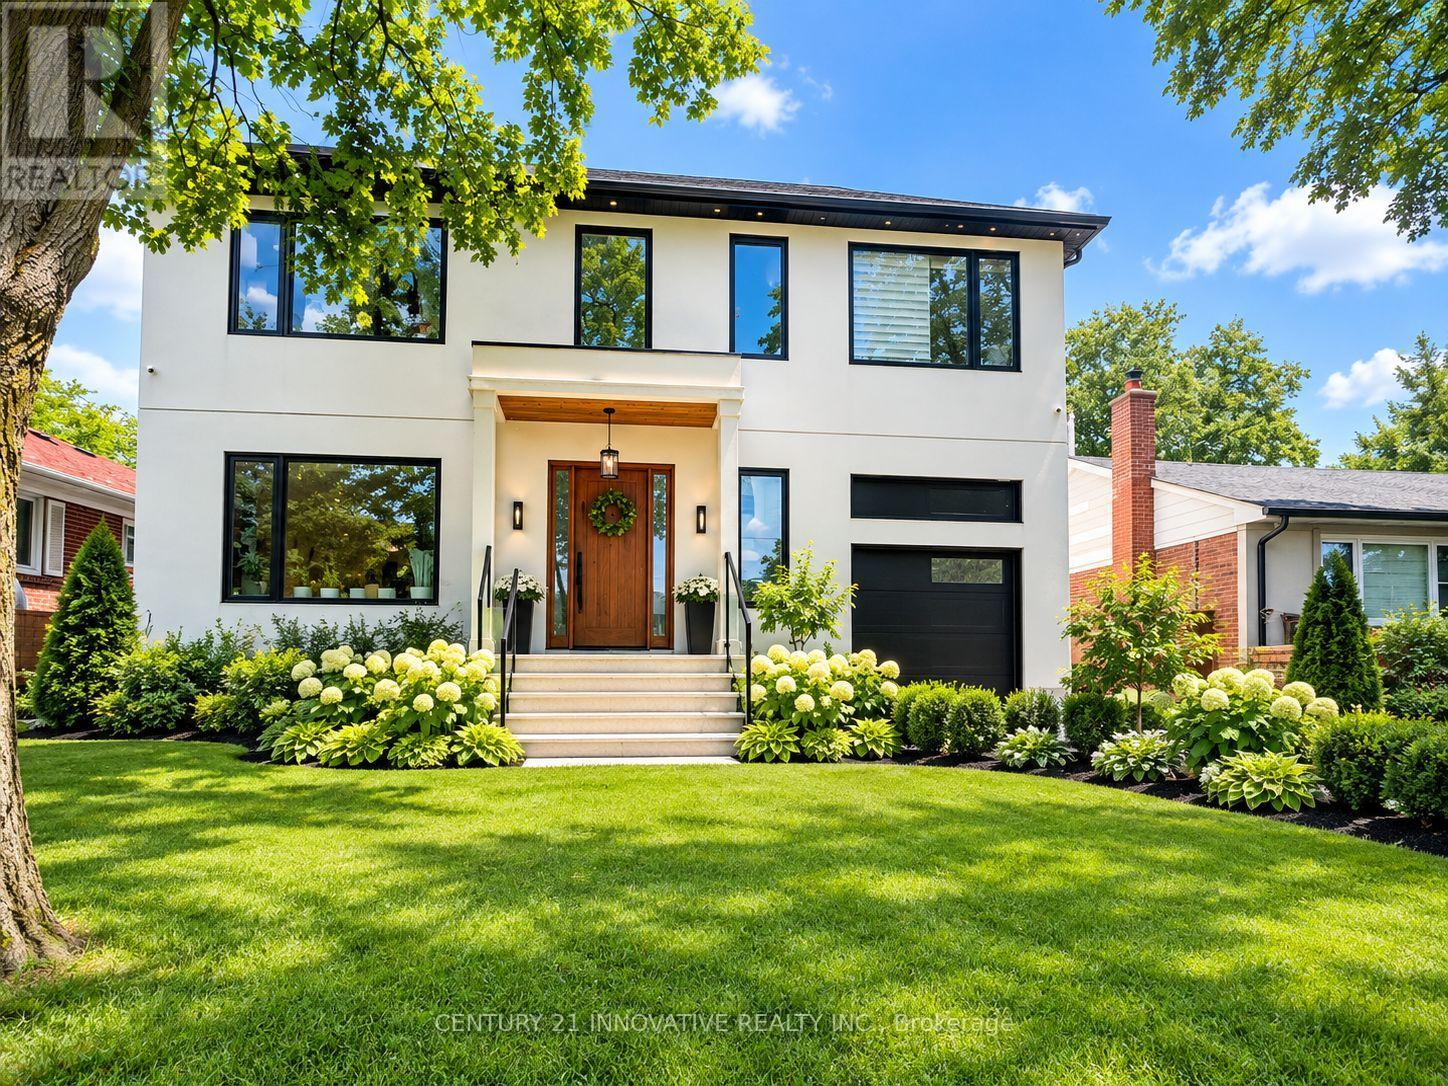
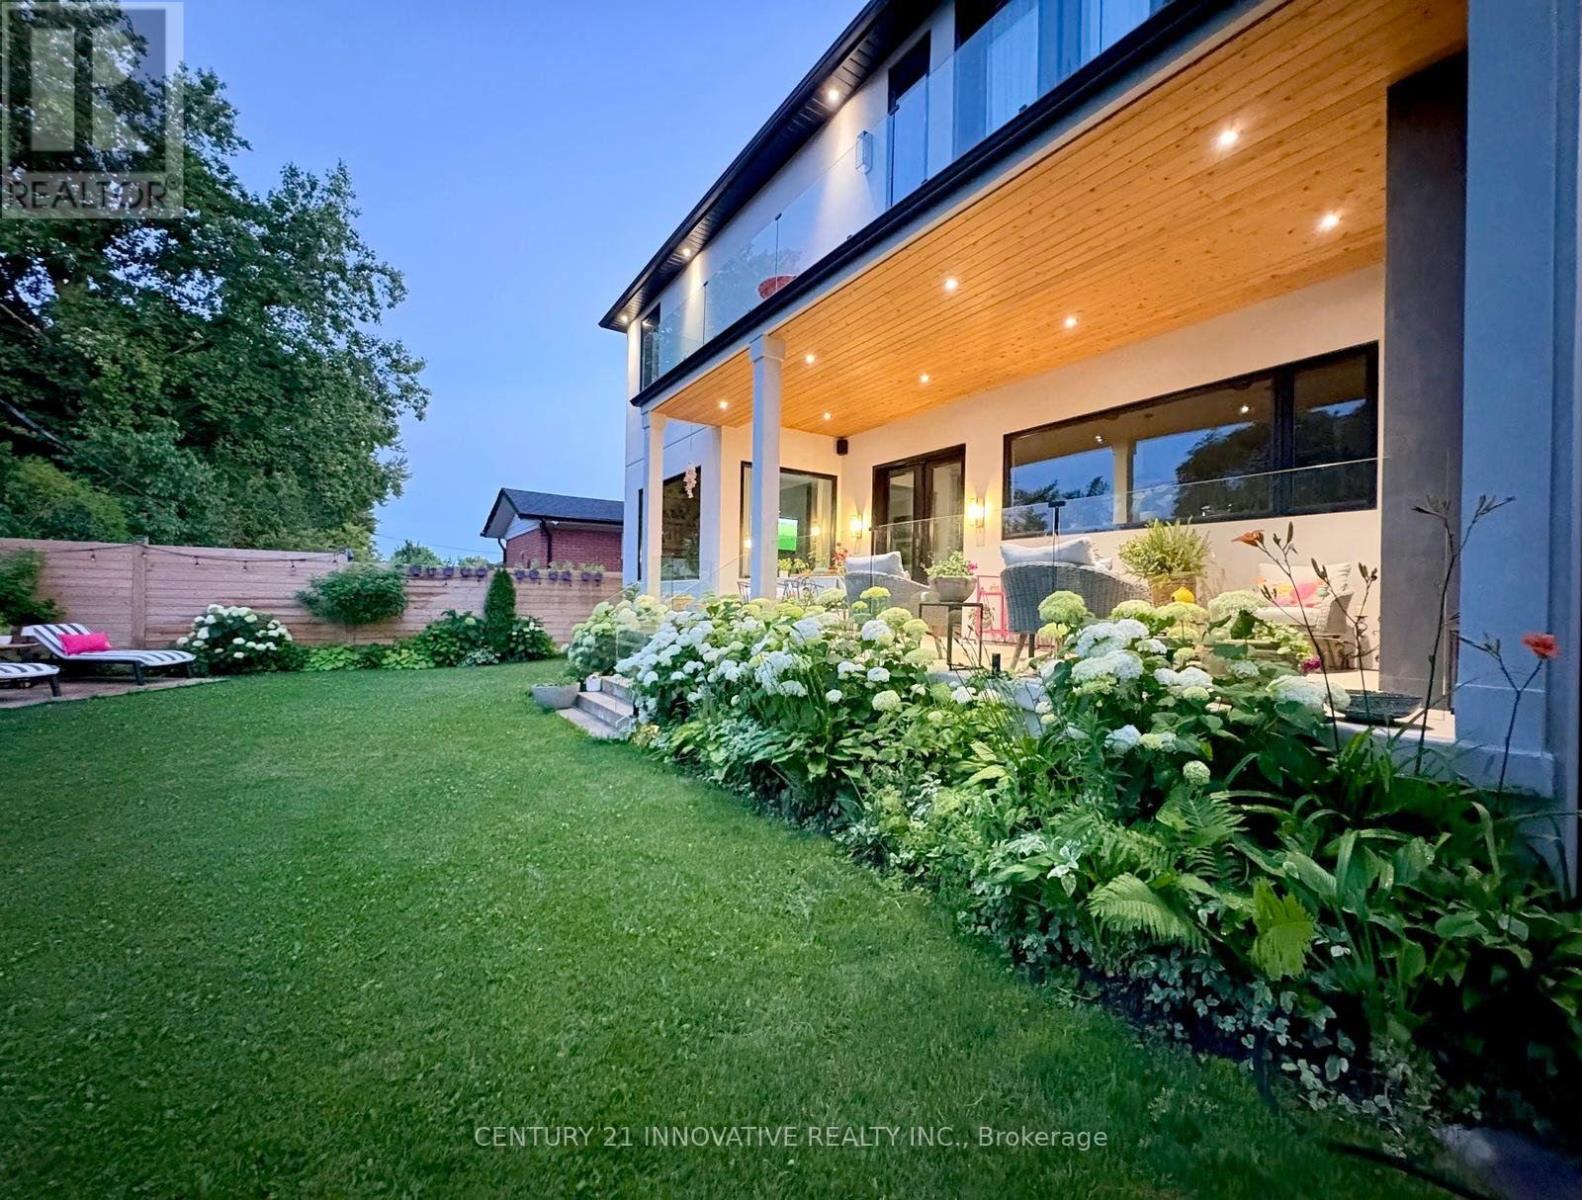
Welcome to 45 Paulart Drive, a stunning brand-new custom-built home in the heart of Etobicoke! This exceptional residence offers a perfect blend of modern design, luxury finishes, and thoughtful functionality. Featuring 4 spacious bedrooms and 6 beautifully appointed washrooms, this home is designed for comfortable family living and elegant entertaining. Each bedroom offers its own private ensuite, providing exceptional comfort and privacy. The impressive primary bedroom retreat features a luxurious ensuite and separate his-and-her closets. The heart of the home is the spectacular modern kitchen, complete with a large centre island, ample cabinetry, and an ideal layout for family gatherings and entertaining. Sliding doors provide seamless access to the backyard, where you can enjoy a covered porch/deck for outdoor relaxation and entertaining. The spacious Great Room is highlighted by a beautiful fireplace, creating a warm and inviting atmosphere. With its contemporary architecture, spacious layout, premium features, and exceptional attention to detail, this brand-new home is a rare opportunity in a desirable Etobicoke location. A truly exceptional property offering modern luxury, comfort, and style-ready to welcome its new owners! (id:43681)
房源概要
| MLS® Number | W13752376 |
| 房源类型 | 民宅 |
| 社区名字 | Islington-City Centre West |
| 设备类型 | 热水器 |
| 特征 | 无地毯 |
| 总车位 | 3 |
| 租赁设备类型 | 热水器 |
详 情
| 浴室 | 6 |
| 地上卧房 | 4 |
| 地下卧室 | 2 |
| 总卧房 | 6 |
| 家电类 | Central Vacuum, 烘干机, 炉子, Two 洗衣机s, 窗帘, Two 冰箱s |
| 地下室进展 | 已装修 |
| 地下室类型 | N/a (finished) |
| 施工种类 | 独立屋 |
| 空调 | 中央空调 |
| 外墙 | 灰泥 |
| 壁炉 | 有 |
| Fireplace Total | 2 |
| Flooring Type | Hardwood |
| 地基类型 | 水泥 |
| 客人卫生间(不包含洗浴) | 1 |
| 供暖方式 | 天然气 |
| 供暖类型 | 压力热风 |
| 储存空间 | 2 |
| 内部尺寸 | 3000 - 3500 Sqft |
| 类型 | 独立屋 |
| 设备间 | 市政供水 |
车 位
| 附加车库 | |
| Garage |
土地
| 英亩数 | 无 |
| 污水道 | Septic System |
| 土地深度 | 100 Ft |
| 土地宽度 | 50 Ft |
| 不规则大小 | 50 X 100 Ft |
房 间
| 楼 层 | 类 型 | 长 度 | 宽 度 | 面 积 |
|---|---|---|---|---|
| 二楼 | 主卧 | 5.21 m | 4.69 m | 5.21 m x 4.69 m |
| 二楼 | 第二卧房 | 4.38 m | 3.29 m | 4.38 m x 3.29 m |
| 二楼 | 第三卧房 | 4 m | 3.6 m | 4 m x 3.6 m |
| 二楼 | Bedroom 4 | 4.16 m | 3.29 m | 4.16 m x 3.29 m |
| 二楼 | 洗衣房 | 0.01 m | 0.01 m | 0.01 m x 0.01 m |
| 地下室 | 卧室 | 0.01 m | 0.01 m | 0.01 m x 0.01 m |
| 地下室 | 娱乐,游戏房 | 0.01 m | 0.01 m | 0.01 m x 0.01 m |
| 地下室 | 洗衣房 | 0.01 m | Measurements not available x 0.01 m | |
| 地下室 | 卧室 | 0.01 m | 0.01 m | 0.01 m x 0.01 m |
| 一楼 | 客厅 | 4.45 m | 3.84 m | 4.45 m x 3.84 m |
| 一楼 | 餐厅 | 3.65 m | 3.35 m | 3.65 m x 3.35 m |
| 一楼 | 厨房 | 5.18 m | 3.9 m | 5.18 m x 3.9 m |
| 一楼 | 家庭房 | 6 m | 4.2 m | 6 m x 4.2 m |

The trademarks REALTOR®, REALTORS®, and the REALTOR® logo are controlled by The Canadian Real Estate Association (CREA) and identify real estate professionals who are members of CREA. The trademarks MLS®, Multiple Listing Service® and the associated logos are owned by The Canadian Real Estate Association (CREA) and identify the quality of services provided by real estate professionals who are members of CREA. The trademark DDF® is owned by The Canadian Real Estate Association (CREA) and identifies CREA's Data Distribution Facility (DDF®)
Toronto Real Estate Board
Century 21 Innovative Realty Inc.
September 08 2026 02:37:07
