
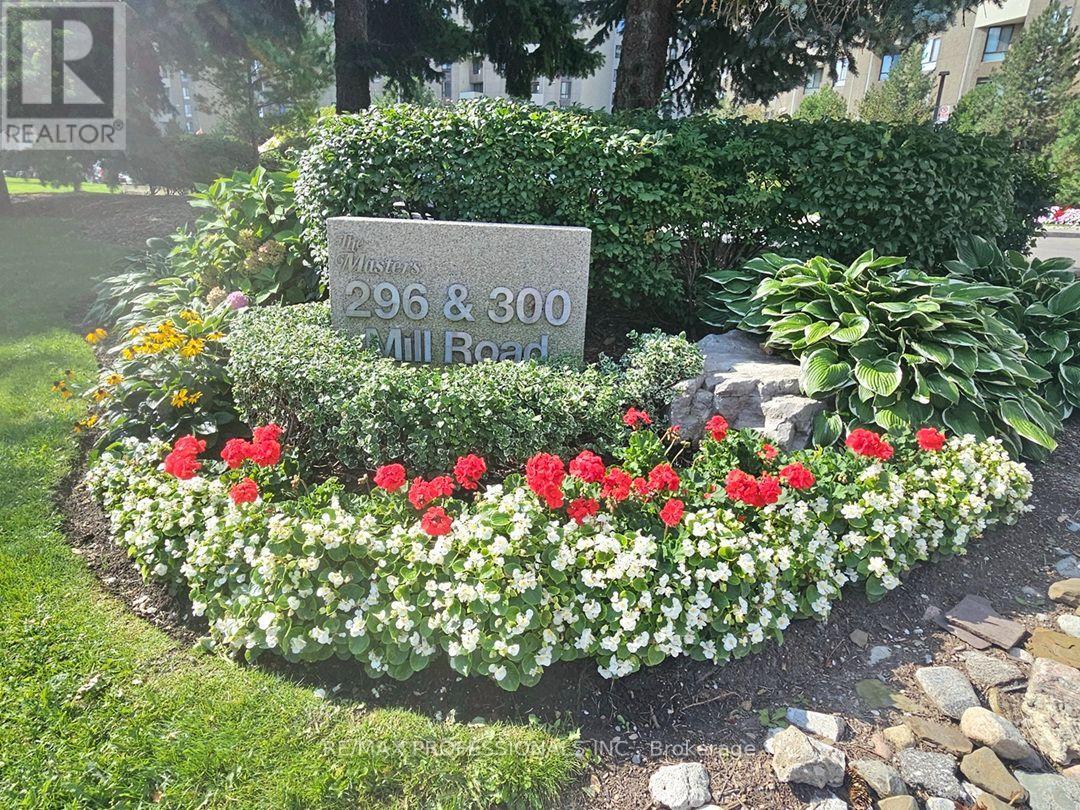
E41 - 300 Mill Road Toronto (Markland Wood), Ontario M9C 4W7


$639,000管理费,Heat, Electricity, Water, Cable TV, Common Area Maintenance, Insurance, Parking
$1,426.93 每月
管理费,Heat, Electricity, Water, Cable TV, Common Area Maintenance, Insurance, Parking
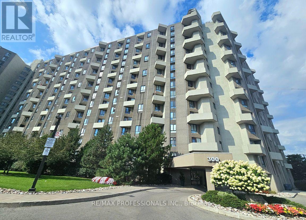
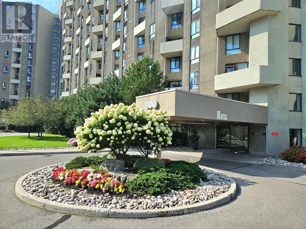
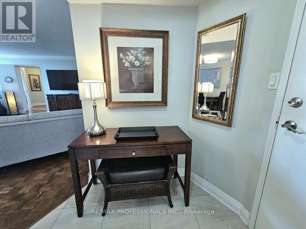
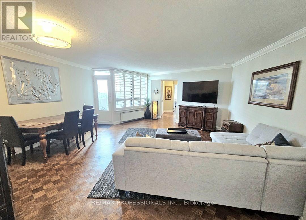
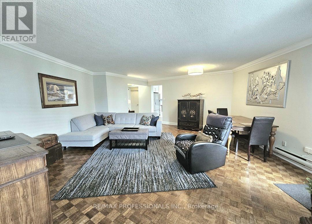
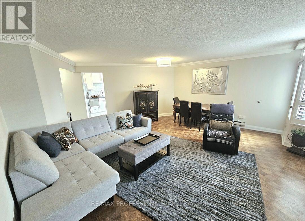
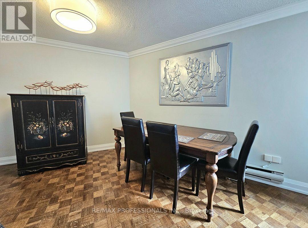
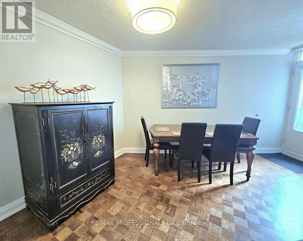
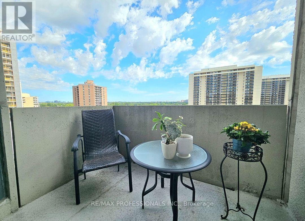
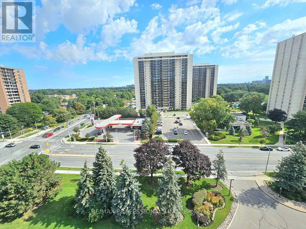
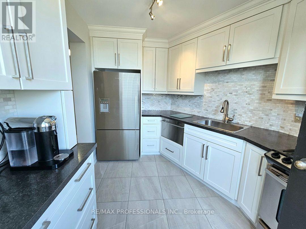
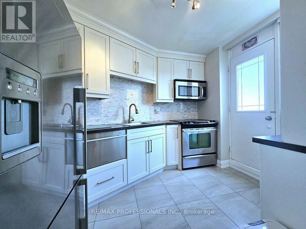
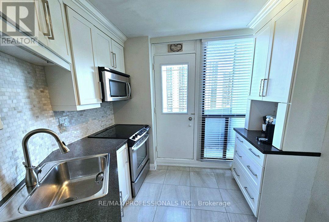
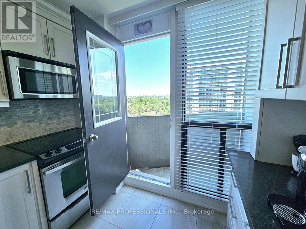
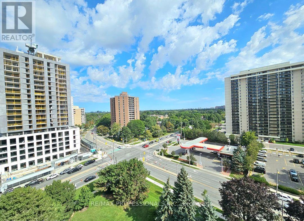
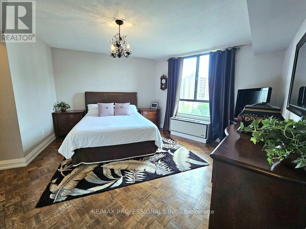
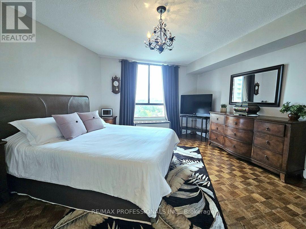
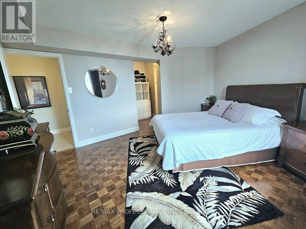
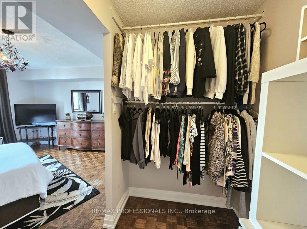
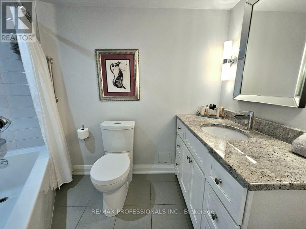
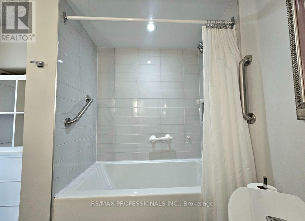
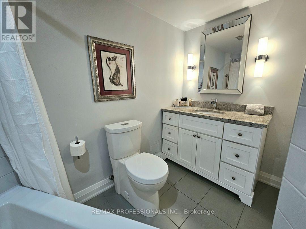
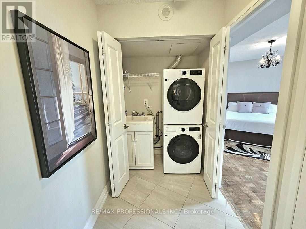
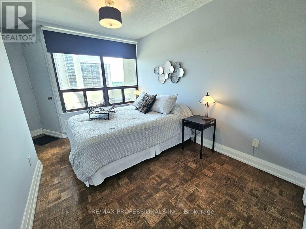
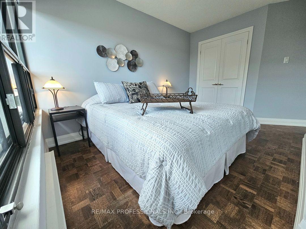
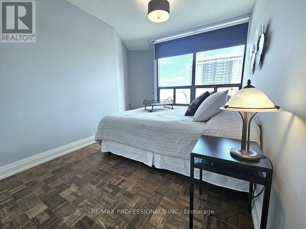
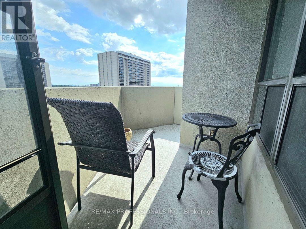
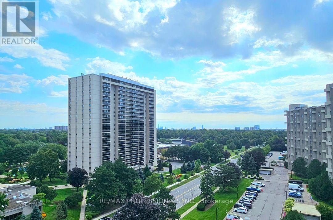
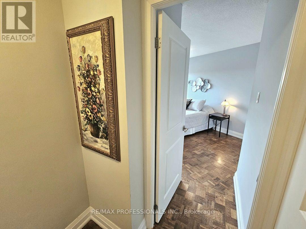
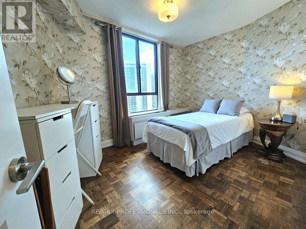
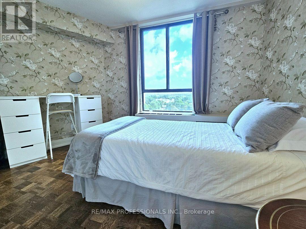
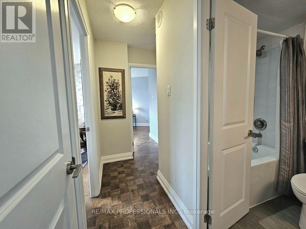
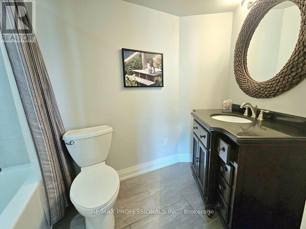
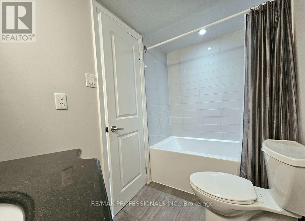
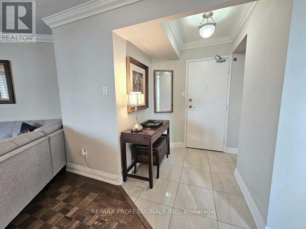
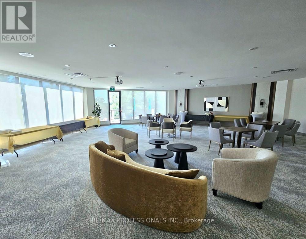
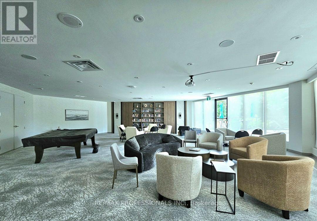
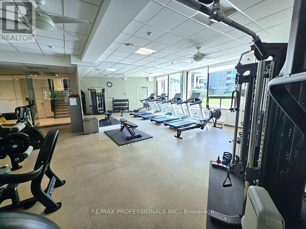
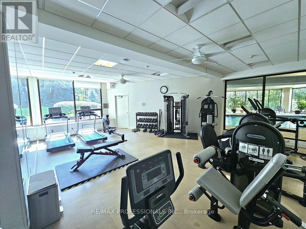
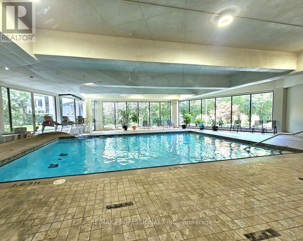
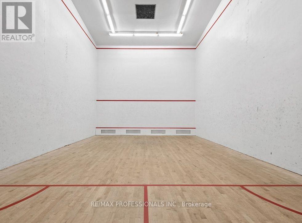
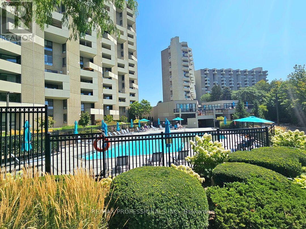
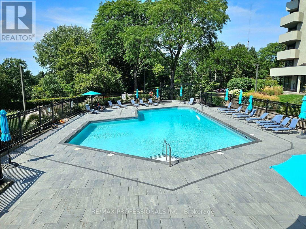
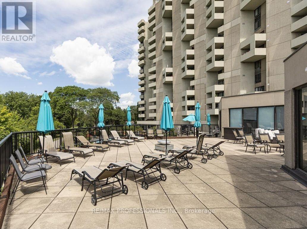
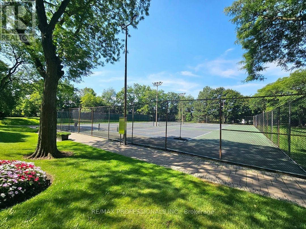
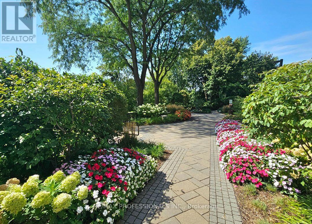
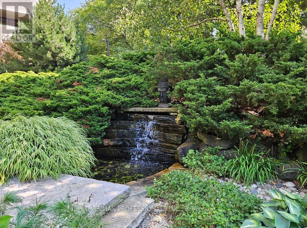
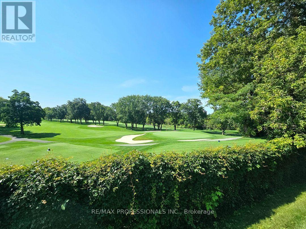
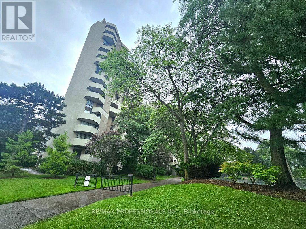
$1,426.93 每月Welcome to The Masters' Gorgeously Unique 2 Wing Floor Plan Layout in Etobicoke's Renowned Markland Woods Community! Resort-Style Living at its Best! All-inclusive maintenance fees. Beautiful 3 Bed 2 Bath Condo Offering a Master Bedroom Layout w/ Big Walk-In Closet & Ensuite Bath! 2 Additional Bedrooms w/ 4 Pc Bath at Other End! Privacy at its Best! 3 Balconies! Stunning Spacious Layout w/ Approx $75k in Upgrades! Elegant Parquet Flooring & Crown Moulding. Upgraded Kitchen & Baths. Large Ensuite Storage & Laundry Room w/ Rare Tub Sink! 2 Linen Closets! Tandem 2 Car Underground Parking! Superb 5 Star Amenities! Indoor/Outdoor Salt Water Pools, Sauna & Gym, Park Path w/ a Japanese Garden/Fountain, Clubhouse w/ Games Facilities, 3 Tennis Courts & 2 Squash Crts, 24hr Security, Lounge, Library, Workshop/Hobby/Photography/Music/Crafts Rooms, Bbq's Permitted Use, a Car Wash/Vacuum & Ample Visitor Parking. Located next to Markland Wood Golf Club. Minutes to Burnhamthorpe Community Centre, Centennial Park, Sherway Gardens, Easy Transit Route. Hwy 427/ Airport, Parks, Shopping, Restaurants, Medical Centre and Much More. This High Floor Bungalow Style Unit Offers the Perfect Combination of Space, Convenience and Lifestyle! (id:43681)
房源概要
| MLS® Number | W13752560 |
| 房源类型 | 民宅 |
| 社区名字 | Markland Wood |
| 附近的便利设施 | 近高尔夫球场, 公园, 公共交通 |
| 社区特征 | Pets Allowed With Restrictions |
| 特征 | Ravine, Elevator, 阳台, 无地毯 |
| 总车位 | 2 |
| View Type | View |
详 情
| 浴室 | 2 |
| 地上卧房 | 3 |
| 总卧房 | 3 |
| Age | 51 To 99 Years |
| 公寓设施 | Car Wash, 健身房, Recreation Centre |
| 家电类 | Blinds, 洗碗机, 烘干机, 微波炉, 炉子, 洗衣机, Whirlpool, 冰箱 |
| 地下室类型 | 没有 |
| 空调 | 中央空调 |
| 外墙 | 混凝土 |
| Fire Protection | Alarm System |
| Flooring Type | Parquet, Tile |
| 供暖方式 | 电 |
| 供暖类型 | Baseboard Heaters, Heat Pump |
| 内部尺寸 | 1200 - 1399 Sqft |
| 类型 | 公寓 |
车 位
| 地下 | |
| Garage |
土地
| 英亩数 | 无 |
| 土地便利设施 | 近高尔夫球场, 公园, 公共交通 |
房 间
| 楼 层 | 类 型 | 长 度 | 宽 度 | 面 积 |
|---|---|---|---|---|
| 一楼 | 客厅 | 6.1 m | 5.49 m | 6.1 m x 5.49 m |
| 一楼 | 餐厅 | 6.1 m | 5.49 m | 6.1 m x 5.49 m |
| 一楼 | 厨房 | 3.25 m | 2.65 m | 3.25 m x 2.65 m |
| 一楼 | 主卧 | 4.27 m | 5.21 m | 4.27 m x 5.21 m |
| 一楼 | 浴室 | 2.46 m | 1.54 m | 2.46 m x 1.54 m |
| 一楼 | 第二卧房 | 4.57 m | 2.59 m | 4.57 m x 2.59 m |
| 一楼 | 第三卧房 | 2.56 m | 2.29 m | 2.56 m x 2.29 m |
| 一楼 | 浴室 | 2.75 m | 1.53 m | 2.75 m x 1.53 m |
https://www.realtor.ca/real-estate/30243766/e41-300-mill-road-toronto-markland-wood-markland-wood

The trademarks REALTOR®, REALTORS®, and the REALTOR® logo are controlled by The Canadian Real Estate Association (CREA) and identify real estate professionals who are members of CREA. The trademarks MLS®, Multiple Listing Service® and the associated logos are owned by The Canadian Real Estate Association (CREA) and identify the quality of services provided by real estate professionals who are members of CREA. The trademark DDF® is owned by The Canadian Real Estate Association (CREA) and identifies CREA's Data Distribution Facility (DDF®)
Toronto Real Estate Board
RE/MAX Professionals Inc.
September 11 2026 02:00:52
