
114 Rosemount Avenue Toronto (Corso Italia-Davenport), Ontario M6H 2M7


$1,849,000
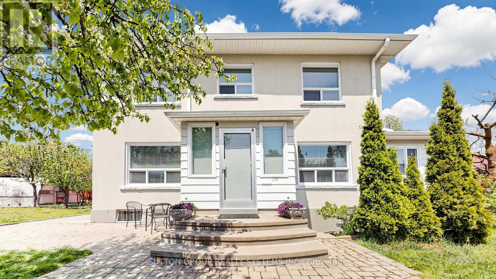
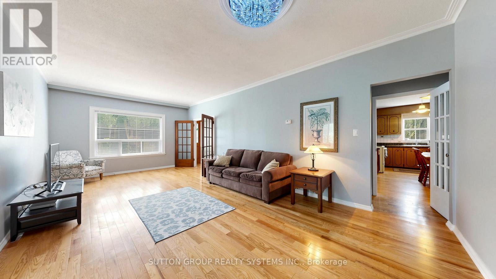
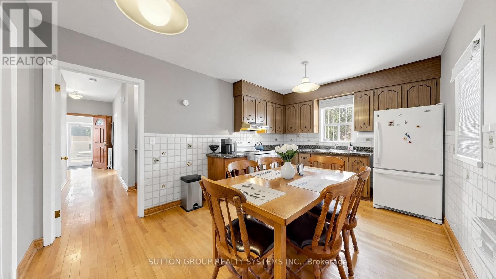
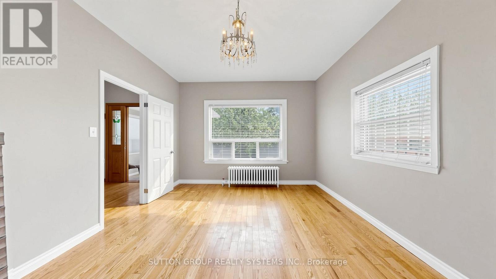
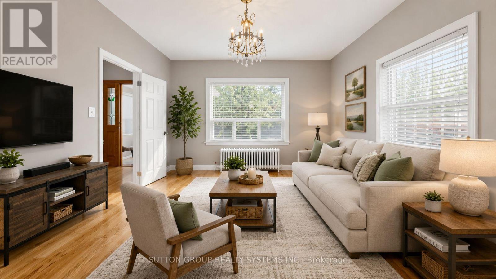
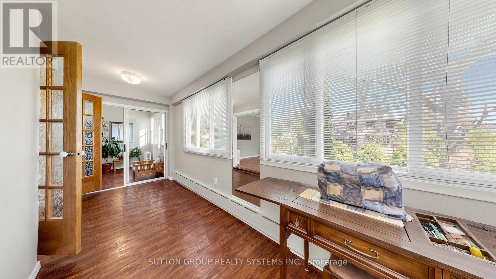
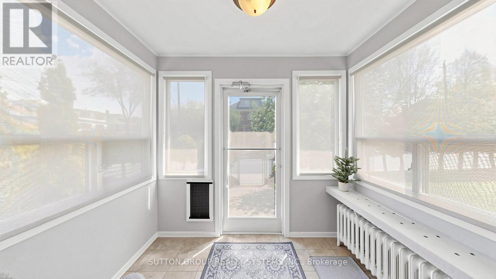
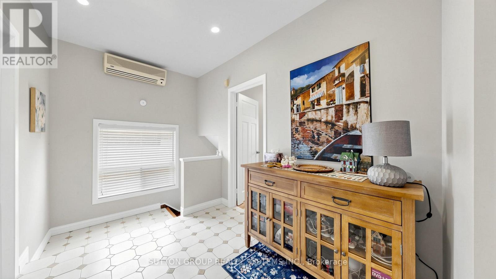
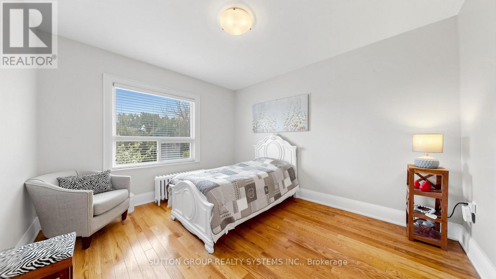
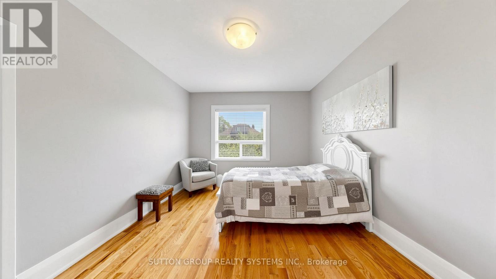
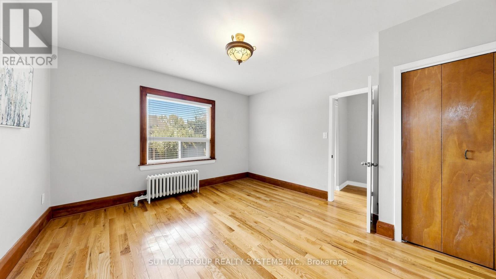
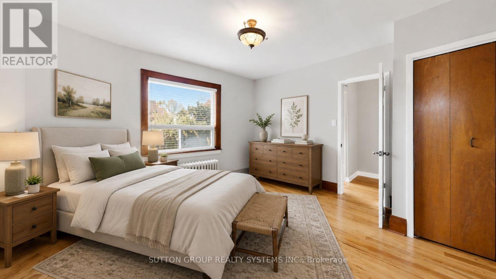
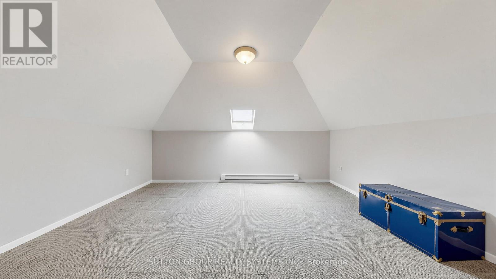
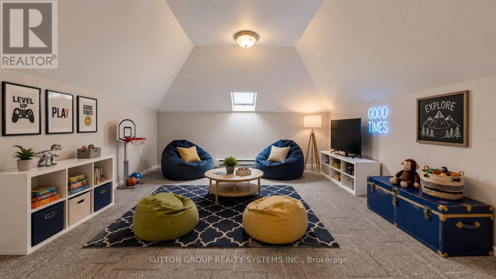
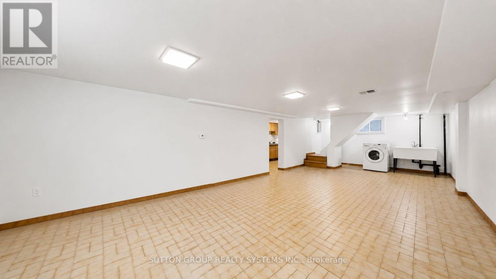
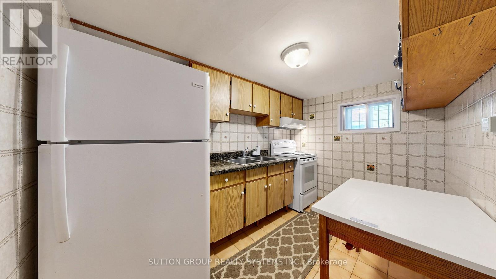
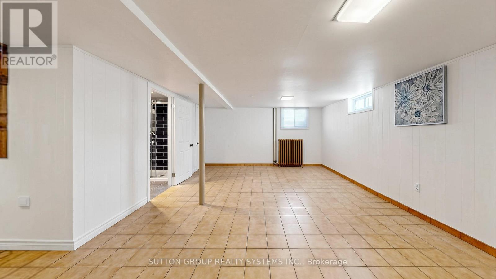
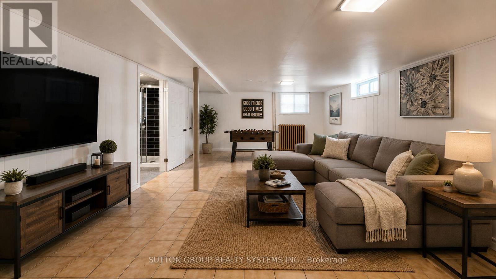
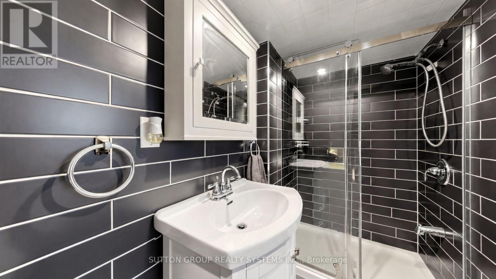
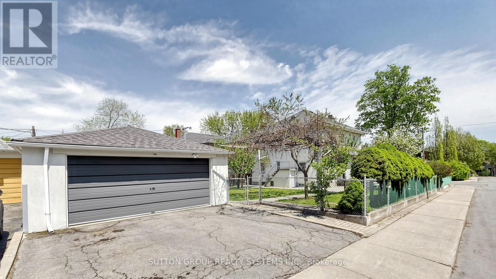
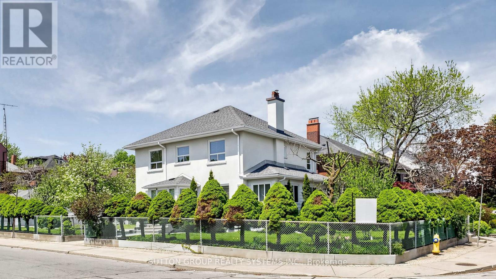
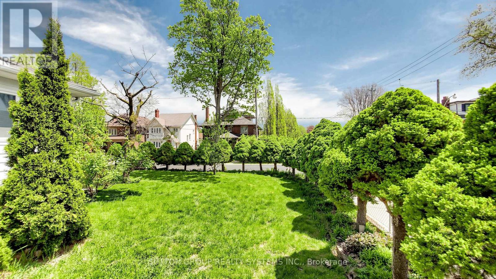
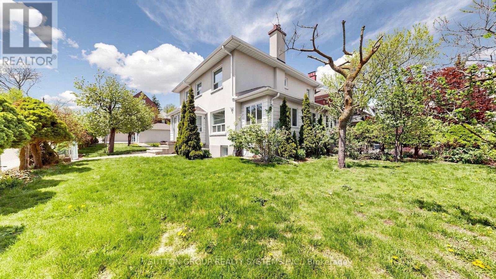
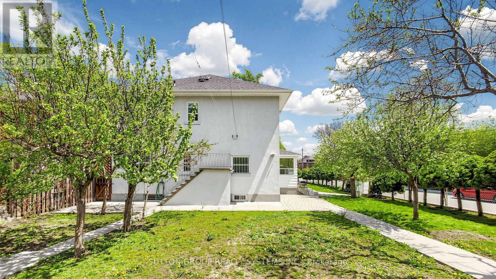
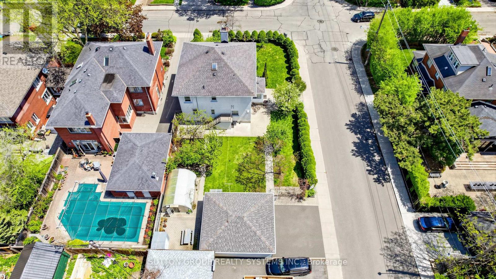
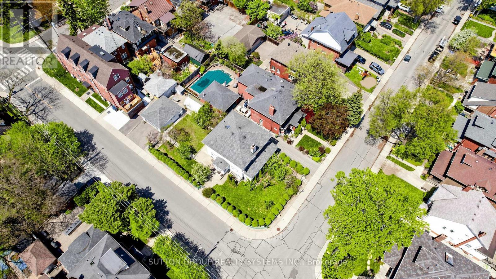
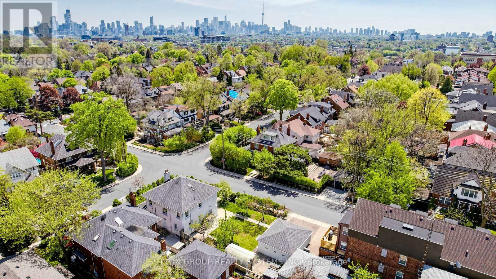
Welcome to your own private retreat in prestigious Regal Heights, in the heart of Corso Italia. Situated on the largest lot in the neighbourhood and surrounded by lush greenery and mature trees, this sun-filled, lovingly maintained home offers space, charm and incredible flexibility. Warm and inviting throughout, the home features bright principal rooms with hardwood flooring, crown moulding and generous living areas, creating the perfect setting for family living and entertaining. The main floor offers a welcoming foyer, sunroom and eat-in kitchen, while the second floor includes spacious bedrooms, hardwood flooring, ample storage and an additional kitchen, creating excellent potential for extended or multi-generational family living. The finished basement, with a separate entrance, additional bedroom and kitchen area, adds even more possibilities for an in-law suite or potential income-generating apartment. With separate entrances to each level, a heated attic offering versatile bonus space, a double-car garage and a private double driveway, this property is full of options for large families, multi-generational living, gardeners and investors. All in an unbeatable location close to parks, schools, shops, transit, streetcar routes, Dufferin Station and community amenities. A rare opportunity filled with charm, comfort and endless possibilities. A must-see! Property also known as 42 Northcliffe Blvd. Some photos have been virtually staged. (id:43681)
房源概要
| MLS® Number | W13752662 |
| 房源类型 | 民宅 |
| 社区名字 | Corso Italia-Davenport |
| 设备类型 | 热水器 |
| 总车位 | 5 |
| 租赁设备类型 | 热水器 |
详 情
| 浴室 | 3 |
| 地上卧房 | 4 |
| 地下卧室 | 1 |
| 总卧房 | 5 |
| 家电类 | 烘干机, Two 炉子s, 洗衣机, 窗帘, Two 冰箱s |
| 地下室进展 | 已装修 |
| 地下室功能 | Separate Entrance |
| 地下室类型 | N/a, N/a (finished) |
| 施工种类 | 独立屋 |
| 空调 | Wall Unit |
| 外墙 | 灰泥 |
| Flooring Type | Hardwood, Carpeted, Ceramic |
| 供暖方式 | 天然气 |
| 供暖类型 | 地暖 |
| 储存空间 | 2 |
| 内部尺寸 | 2500 - 3000 Sqft |
| 类型 | 独立屋 |
| 设备间 | 市政供水 |
车 位
| Detached Garage | |
| Garage |
土地
| 英亩数 | 无 |
| 污水道 | Sanitary Sewer |
| 土地深度 | 125 Ft |
| 土地宽度 | 50 Ft |
| 不规则大小 | 50 X 125 Ft |
房 间
| 楼 层 | 类 型 | 长 度 | 宽 度 | 面 积 |
|---|---|---|---|---|
| 二楼 | Office | 2.5 m | 2.2 m | 2.5 m x 2.2 m |
| 二楼 | 主卧 | 5 m | 4 m | 5 m x 4 m |
| 二楼 | 第二卧房 | 4.3 m | 4 m | 4.3 m x 4 m |
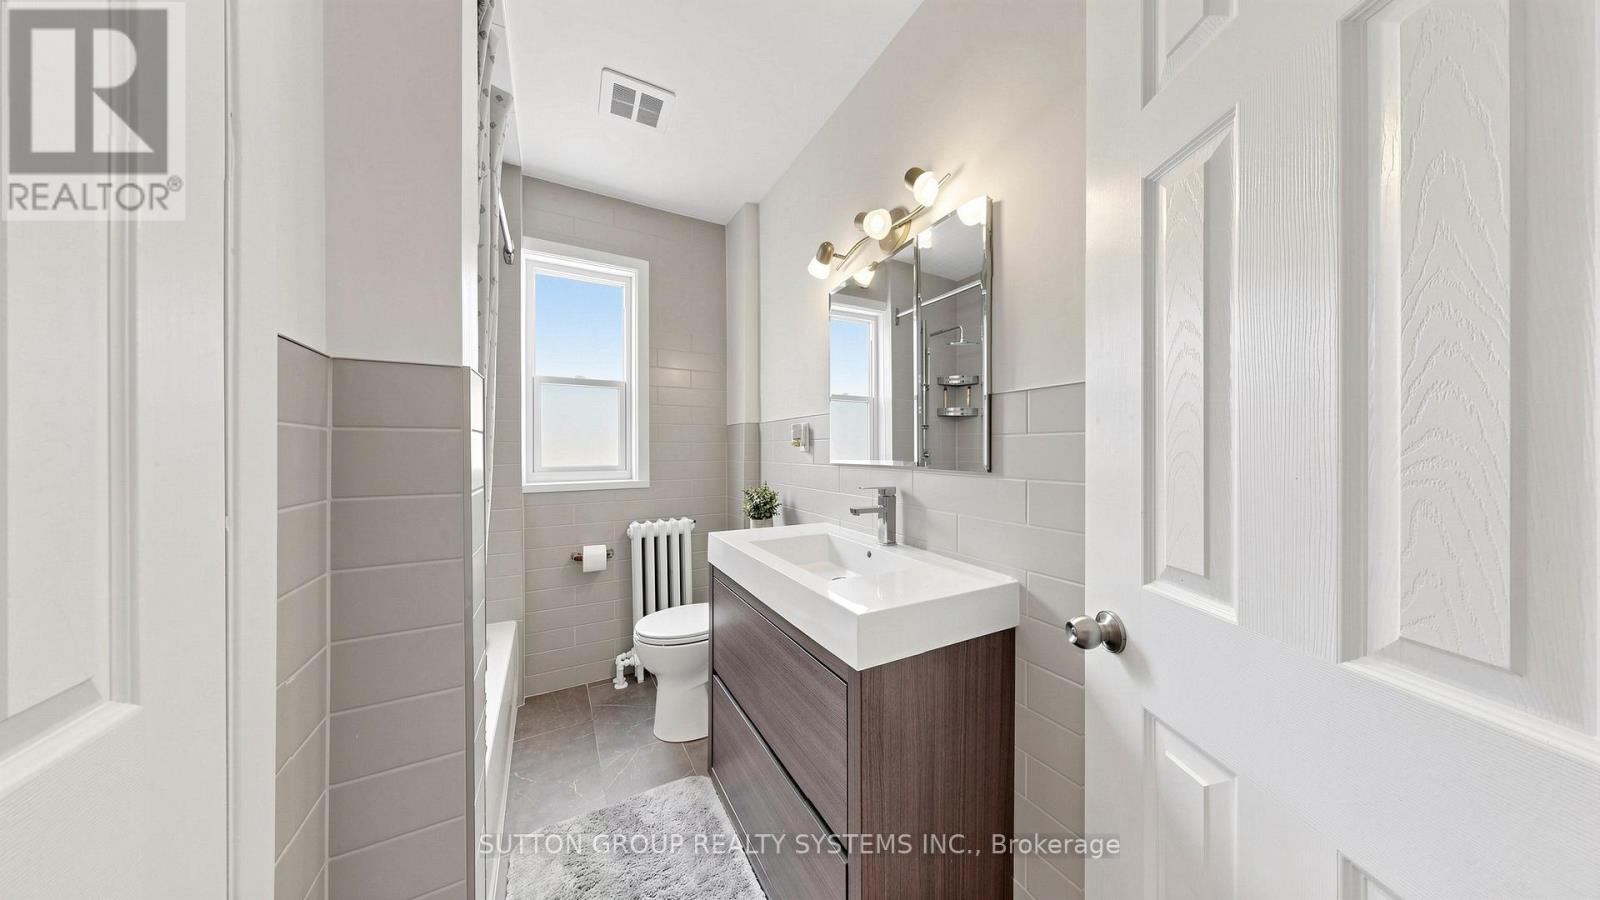
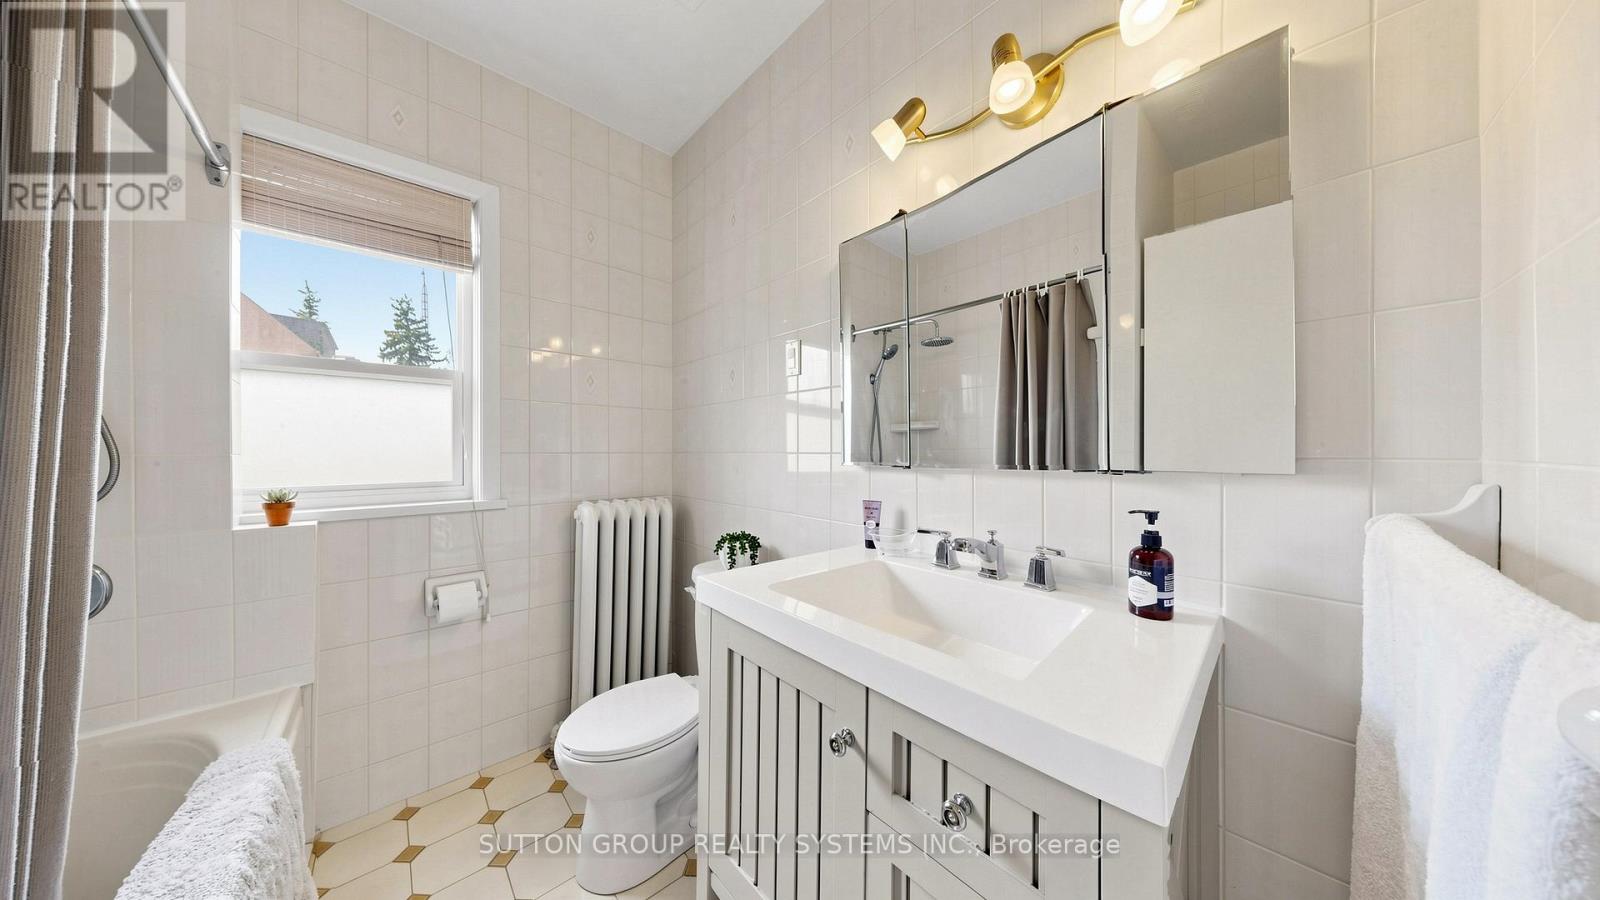
| 二楼 | 浴室 | 2.3 m | 2 m | 2.3 m x 2 m |
| 二楼 | 第三卧房 | 4 m | 3.4 m | 4 m x 3.4 m |
| 三楼 | Loft | 5 m | 4.3 m | 5 m x 4.3 m |
| 地下室 | 厨房 | 3.2 m | 2.3 m | 3.2 m x 2.3 m |
| 地下室 | 客厅 | 9.2 m | 4 m | 9.2 m x 4 m |
| 地下室 | 娱乐,游戏房 | 5 m | 4.1 m | 5 m x 4.1 m |
| 地下室 | 浴室 | 2.9 m | 1.4 m | 2.9 m x 1.4 m |
| 地下室 | 洗衣房 | 3.2 m | 3.1 m | 3.2 m x 3.1 m |
| 一楼 | 客厅 | 7.6 m | 4 m | 7.6 m x 4 m |
| 一楼 | 餐厅 | 4.1 m | 3.7 m | 4.1 m x 3.7 m |
| 一楼 | 厨房 | 5.1 m | 3.01 m | 5.1 m x 3.01 m |
| 一楼 | 浴室 | 2.7 m | 1.8 m | 2.7 m x 1.8 m |
| 一楼 | Office | 7.4 m | 2.1 m | 7.4 m x 2.1 m |
| 一楼 | 门厅 | 2 m | 6 m | 2 m x 6 m |

The trademarks REALTOR®, REALTORS®, and the REALTOR® logo are controlled by The Canadian Real Estate Association (CREA) and identify real estate professionals who are members of CREA. The trademarks MLS®, Multiple Listing Service® and the associated logos are owned by The Canadian Real Estate Association (CREA) and identify the quality of services provided by real estate professionals who are members of CREA. The trademark DDF® is owned by The Canadian Real Estate Association (CREA) and identifies CREA's Data Distribution Facility (DDF®)
Toronto Real Estate Board
Sutton Group Realty Systems Inc.
September 10 2026 03:29:24
