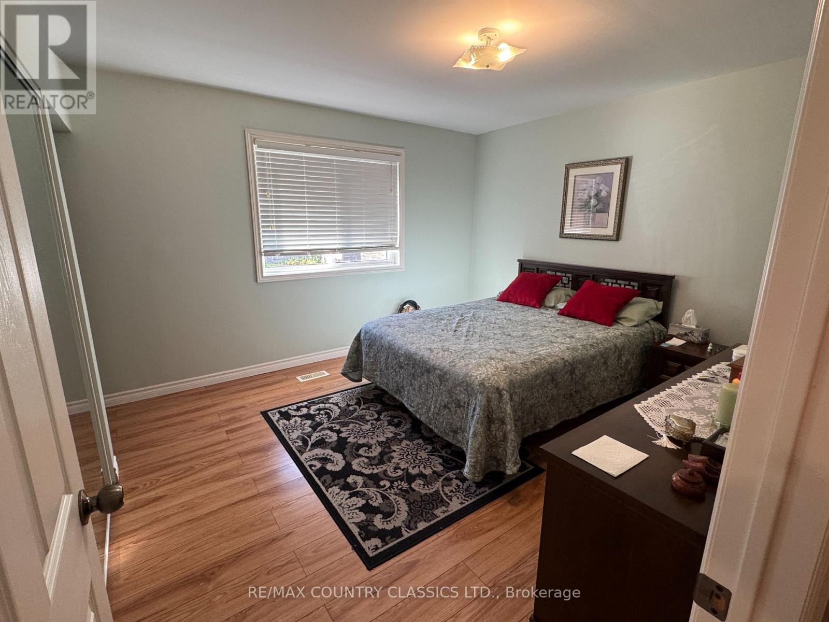
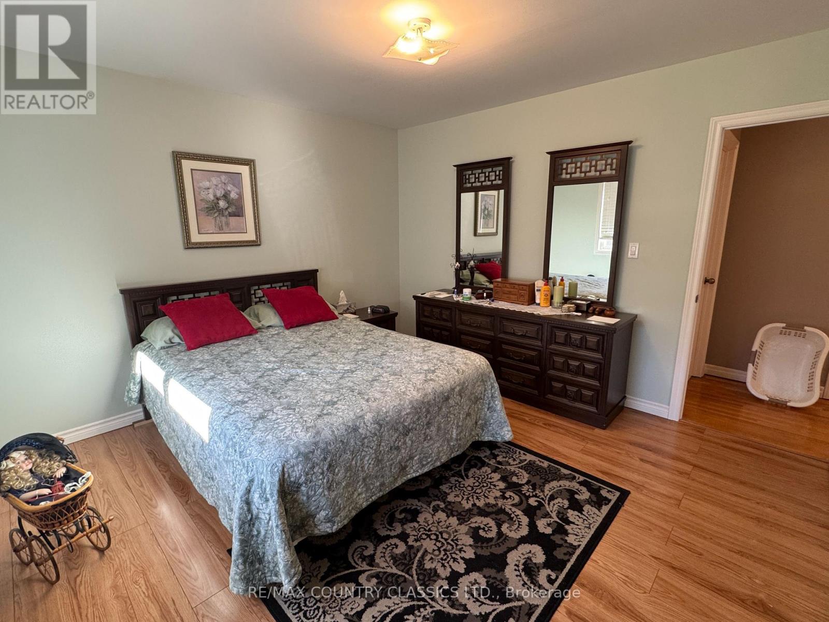
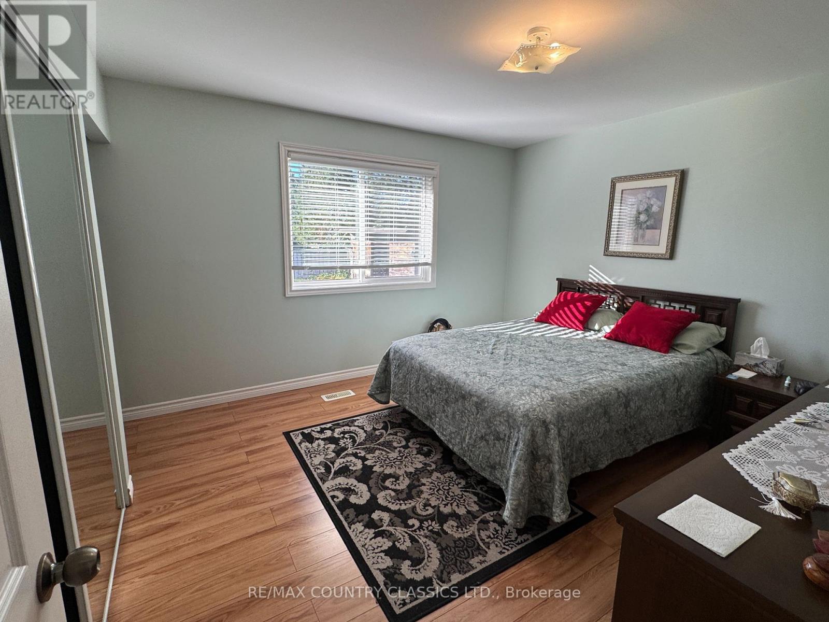
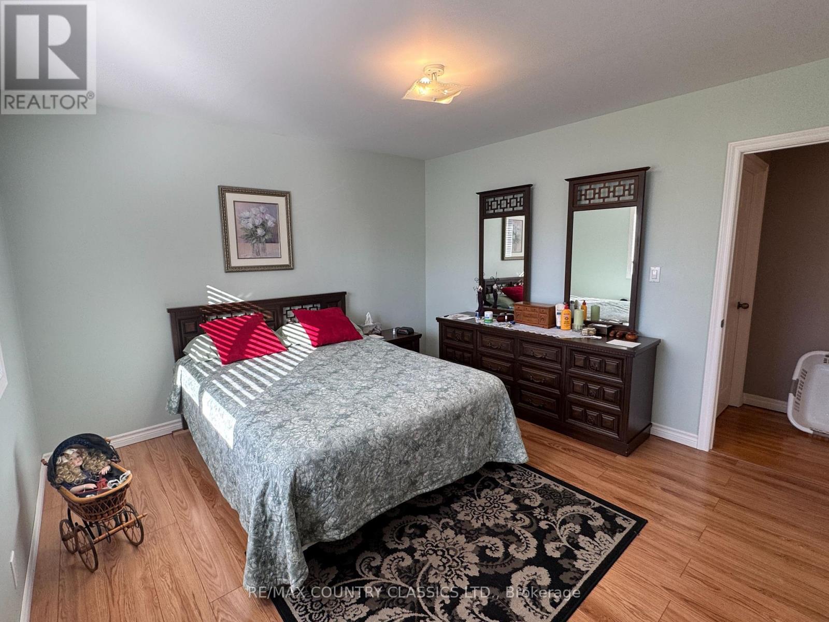
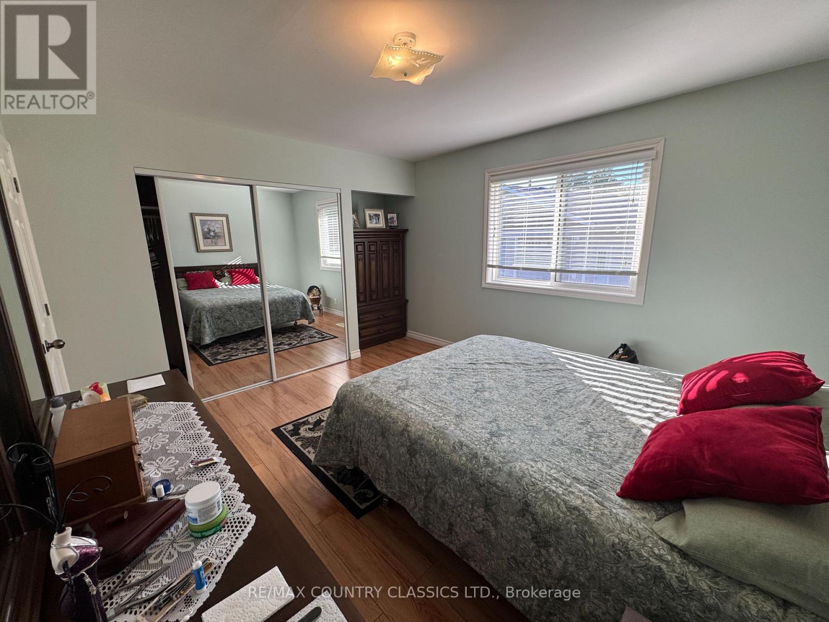
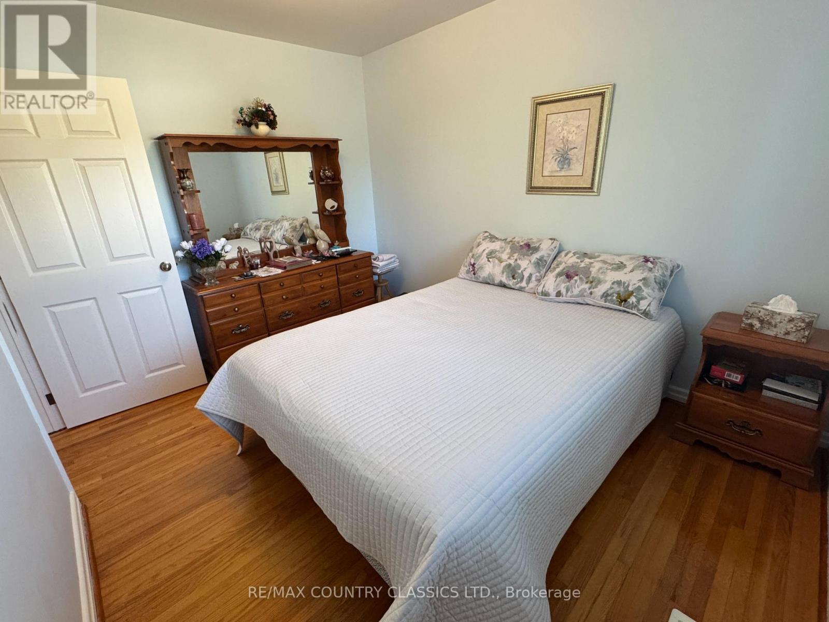
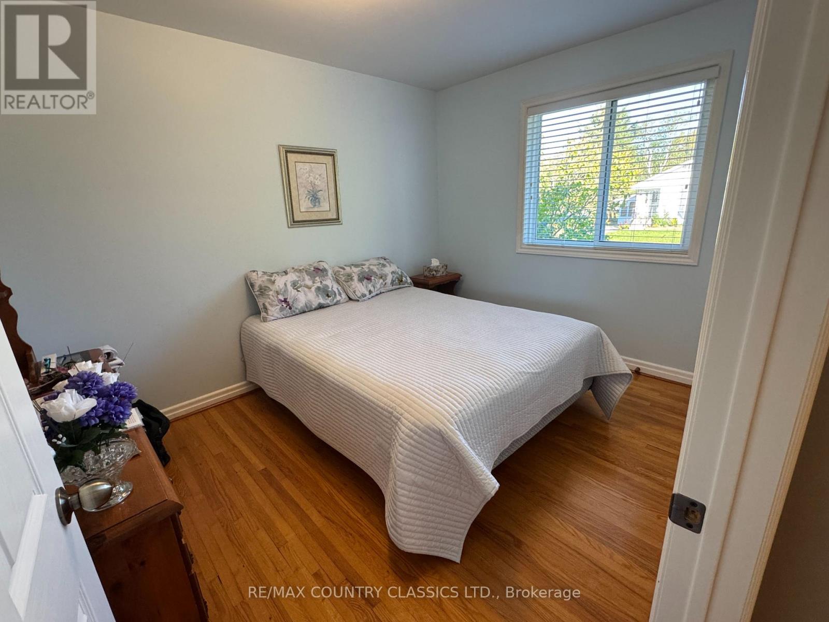
5 卧室
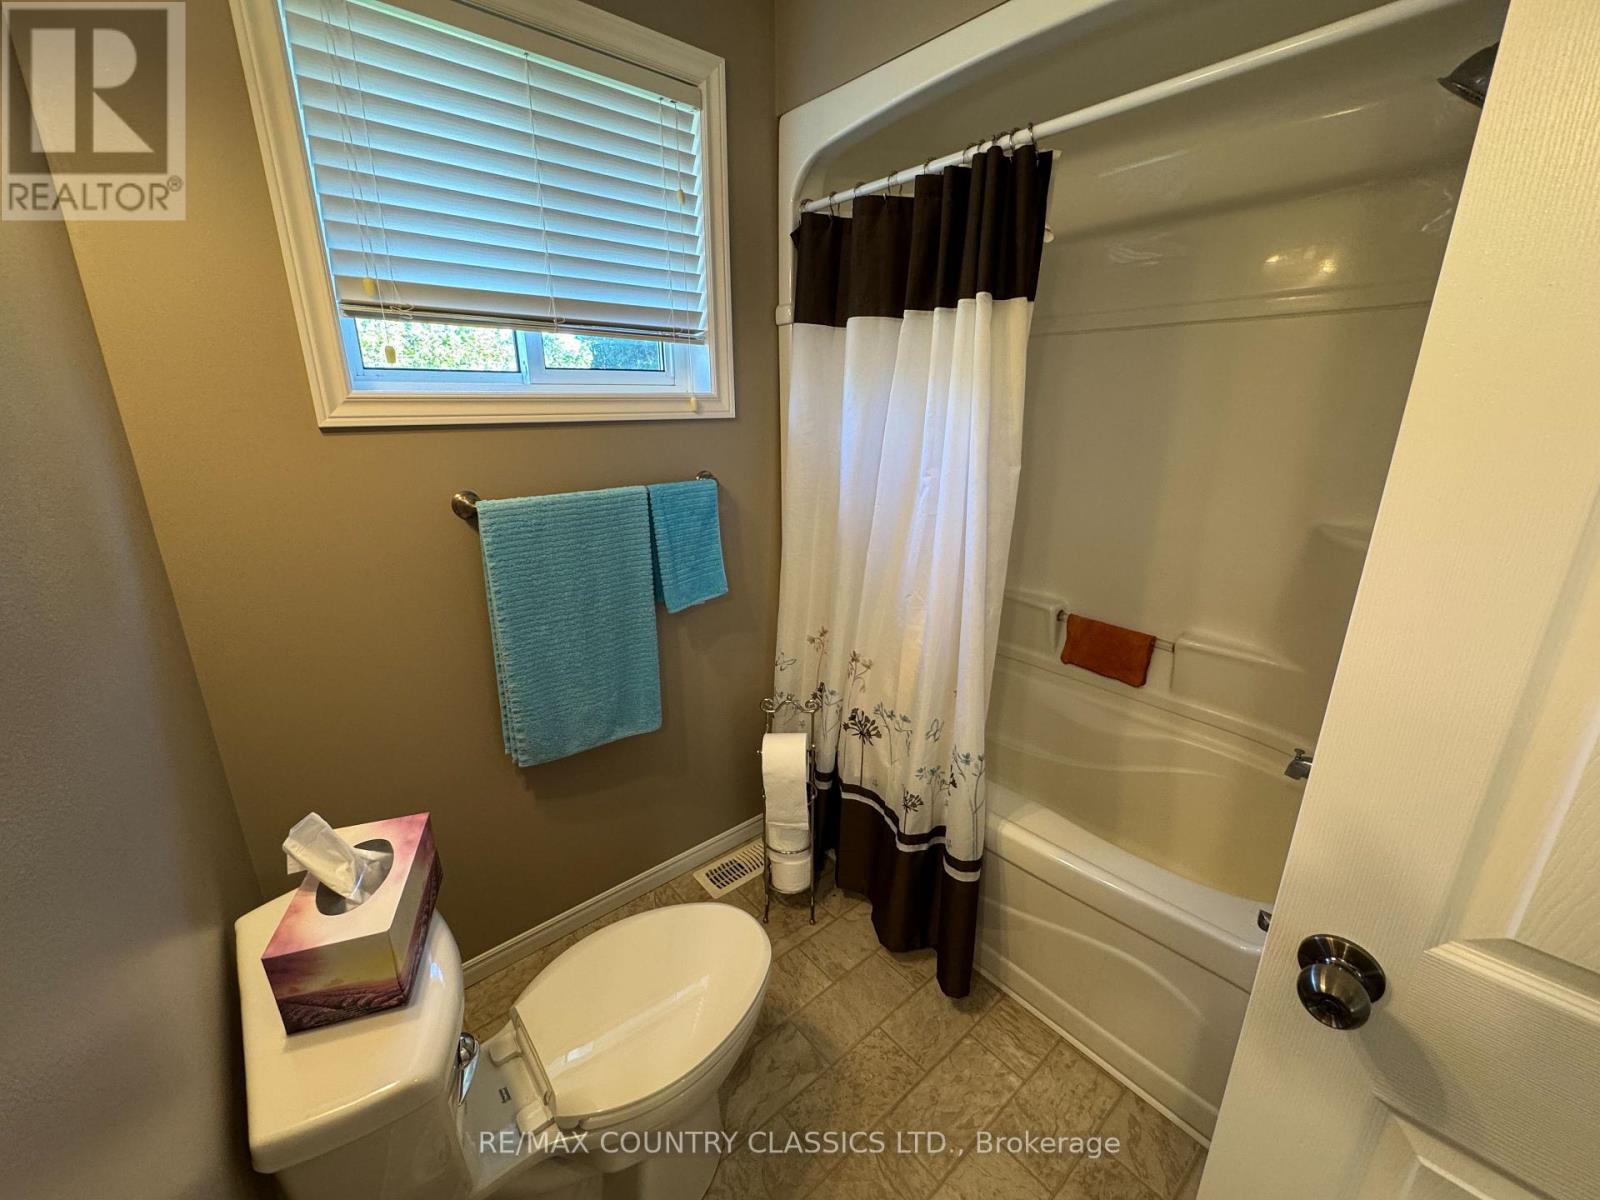
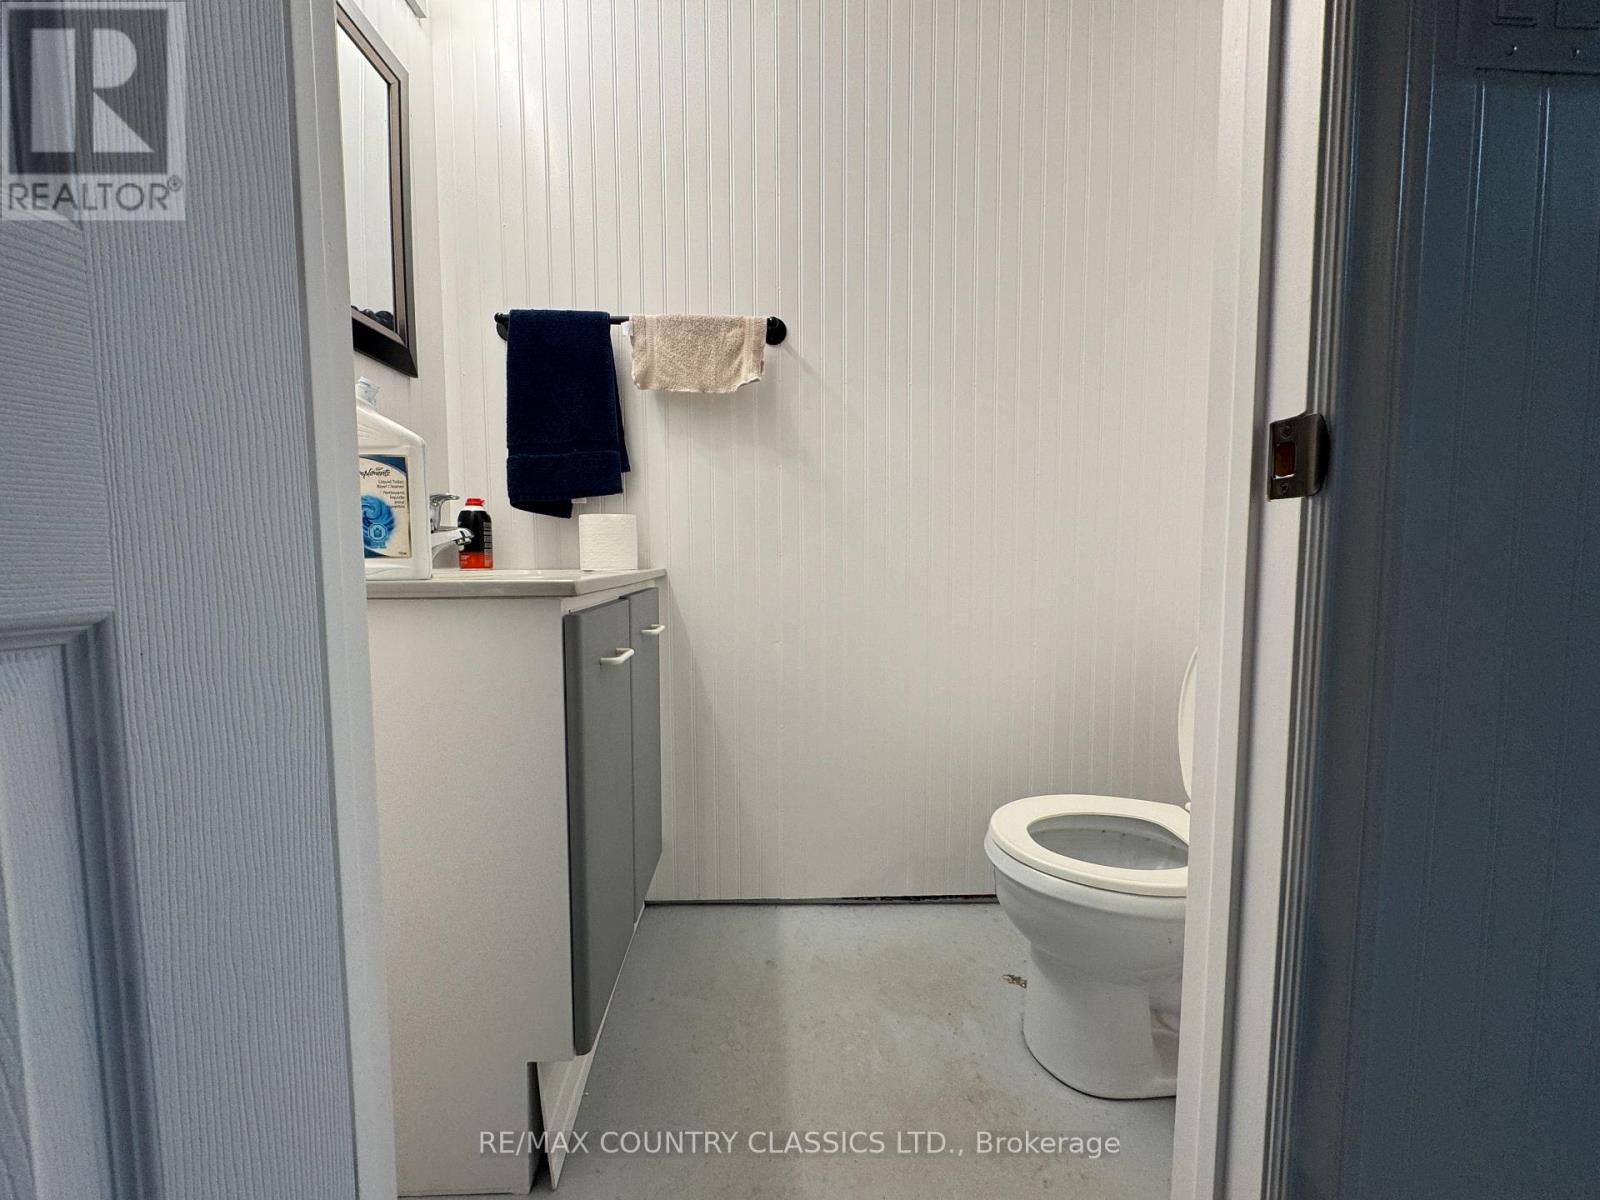
2 浴室
700 - 1100 sqft
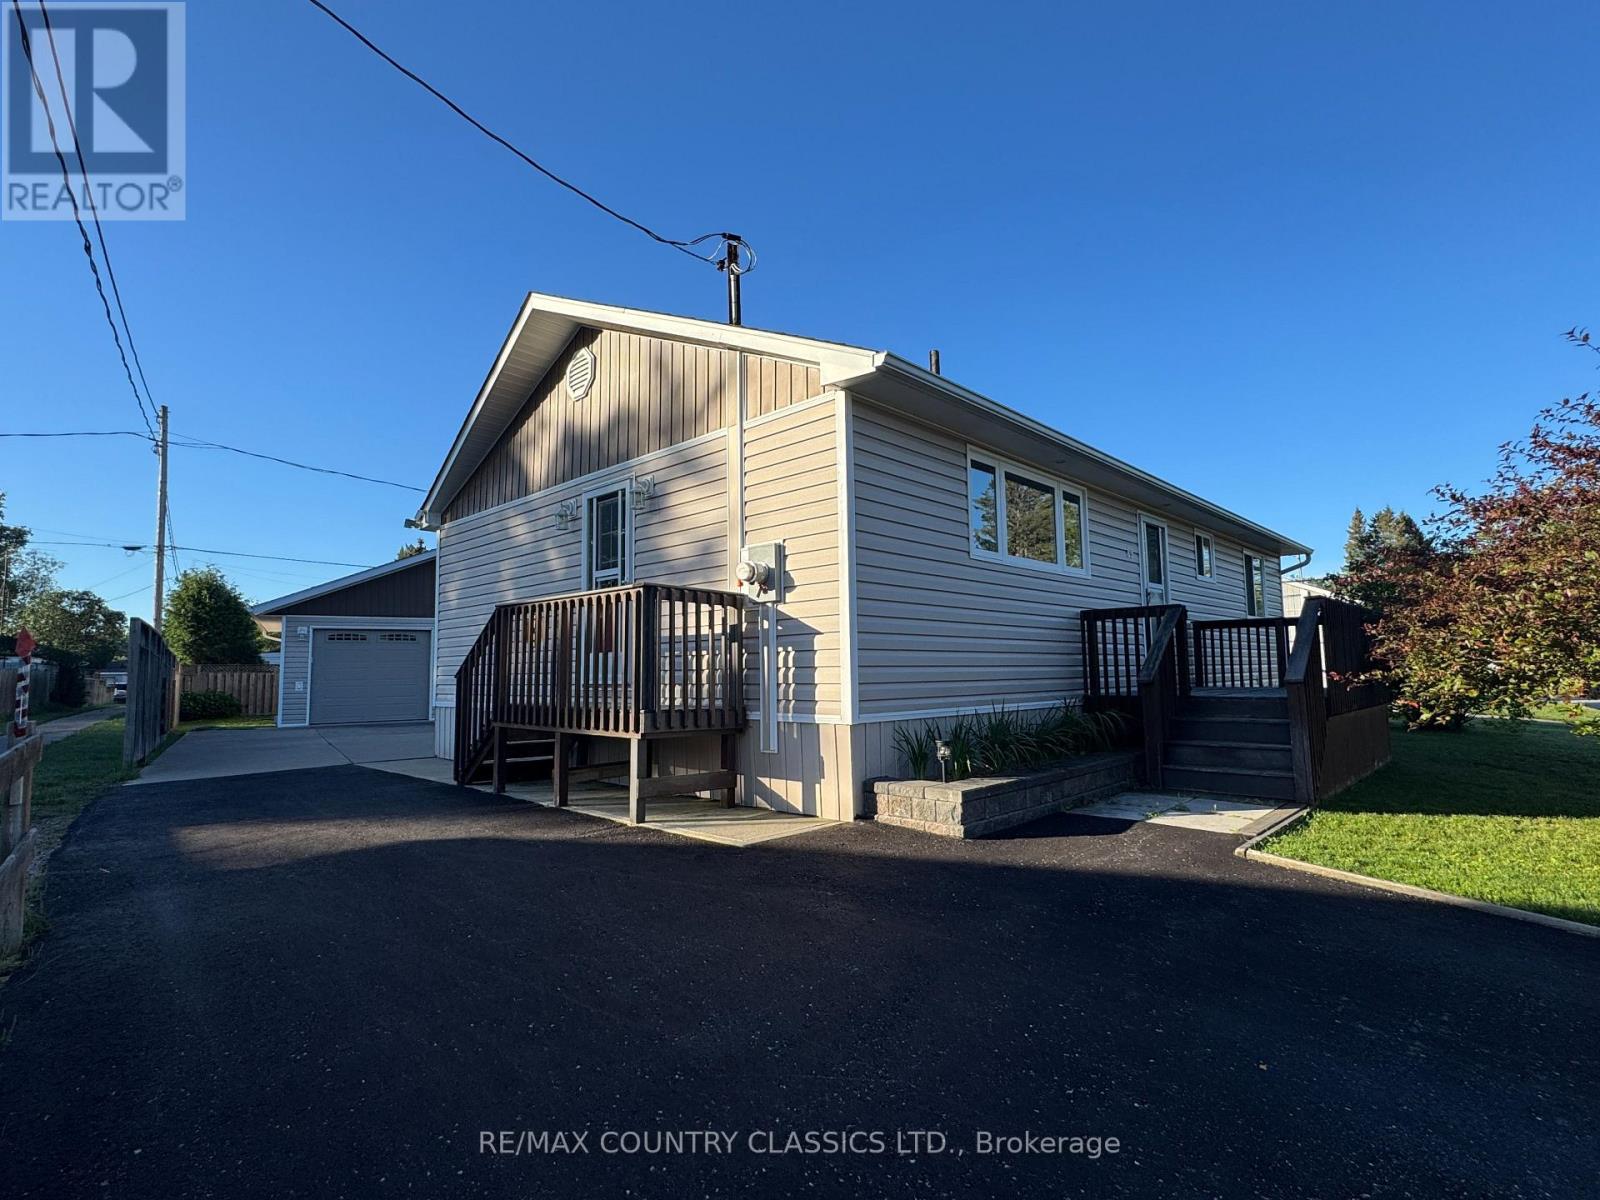
平房
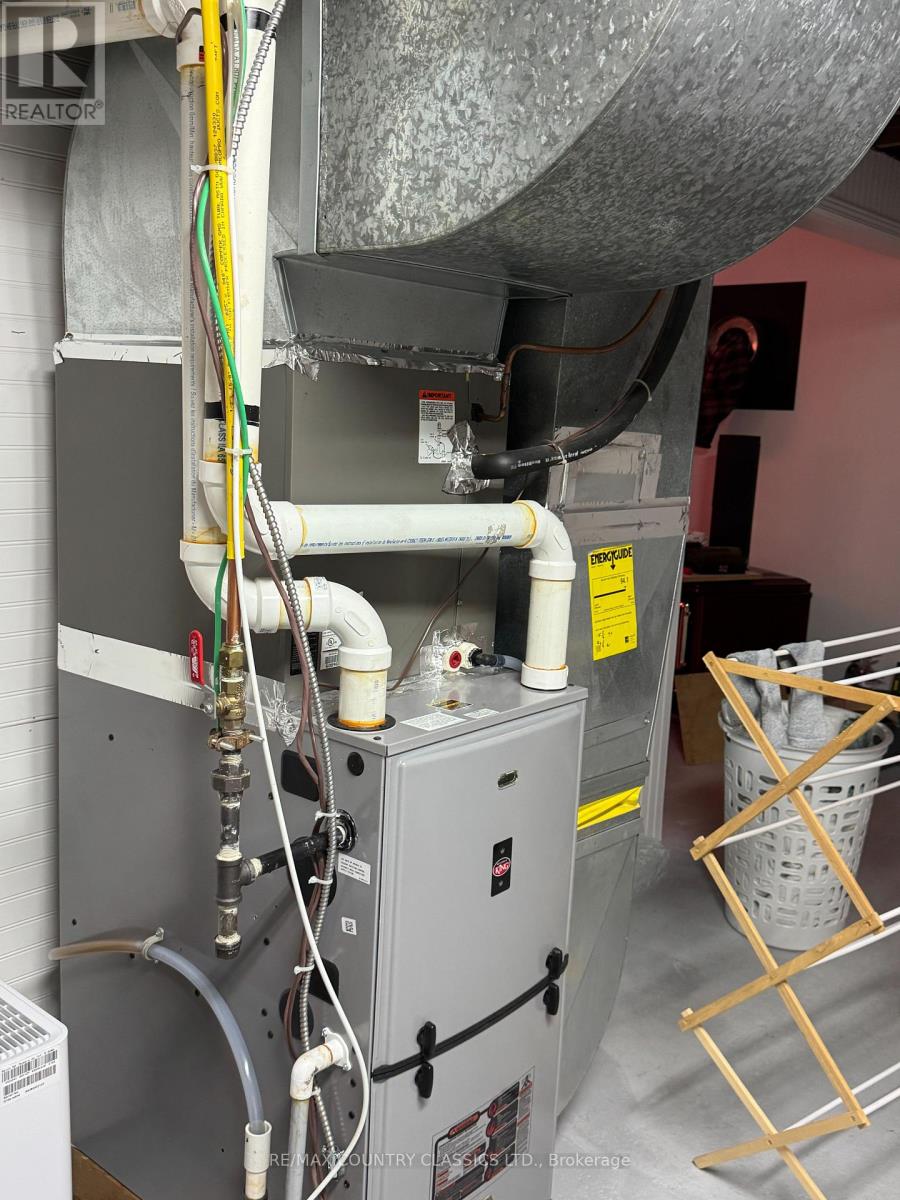
中央空调
风热取暖
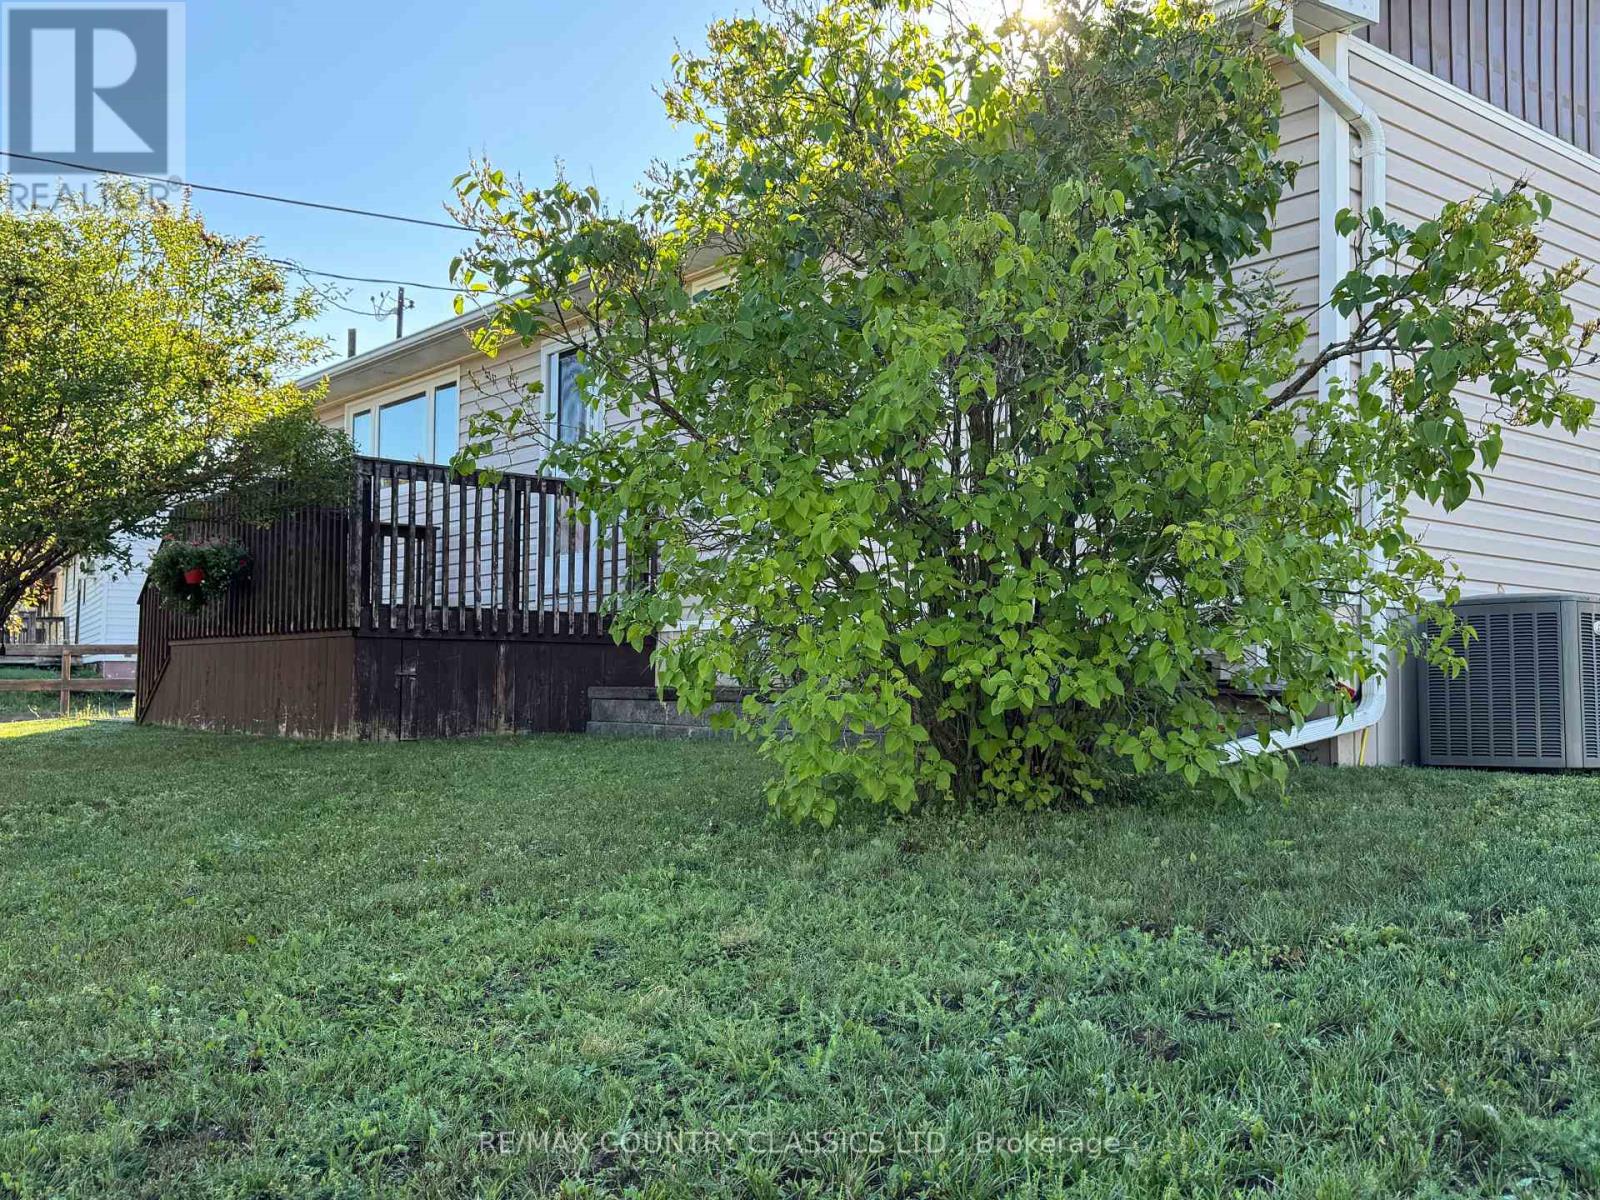
Landscaped
$420,000
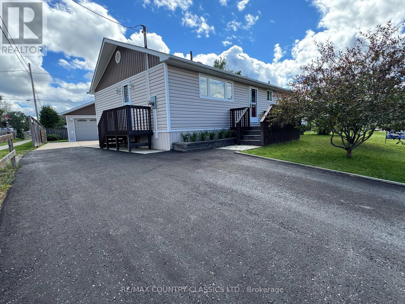
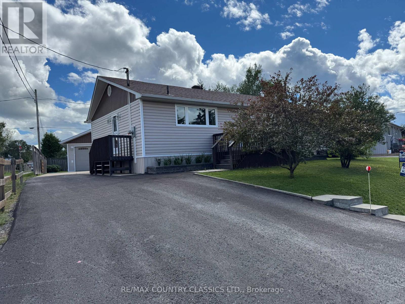
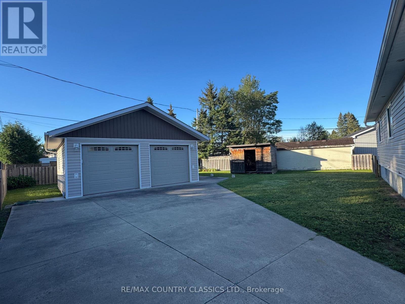
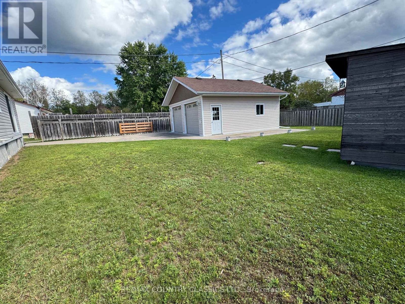
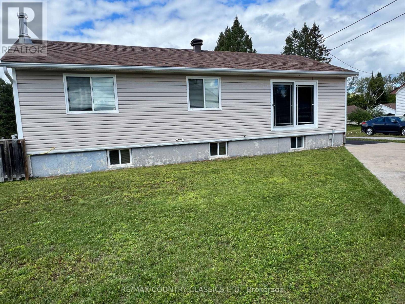
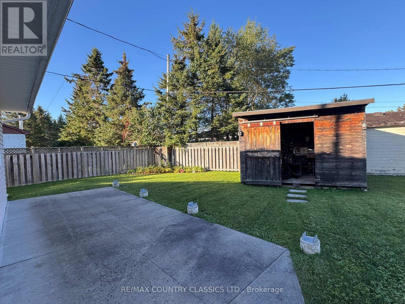
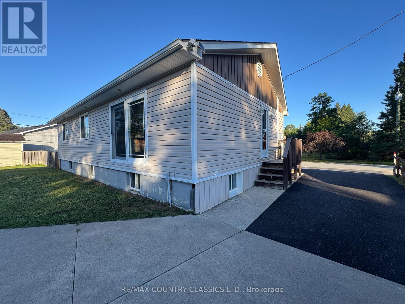
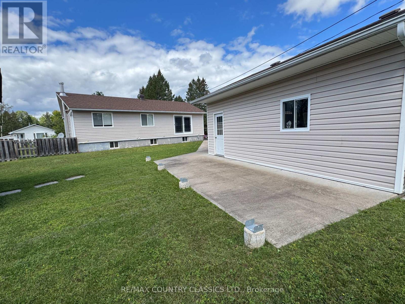
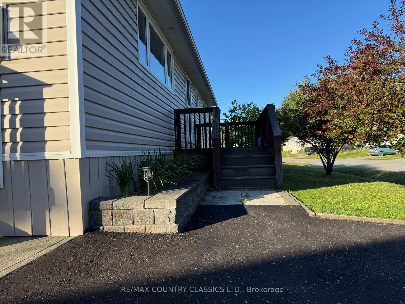
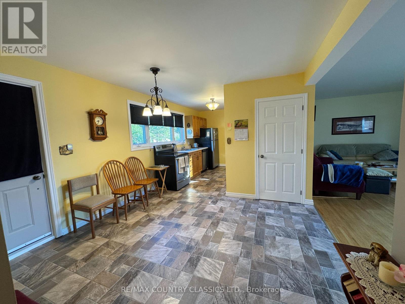
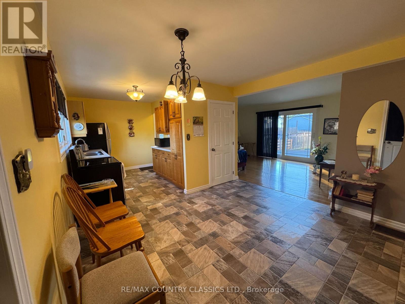
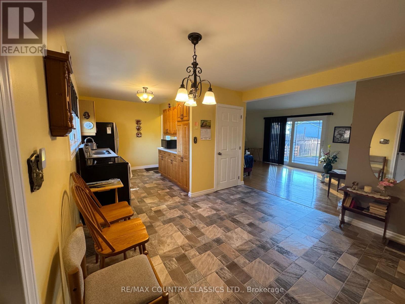
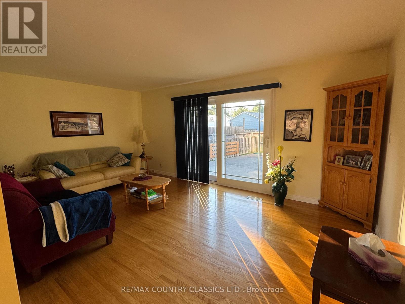
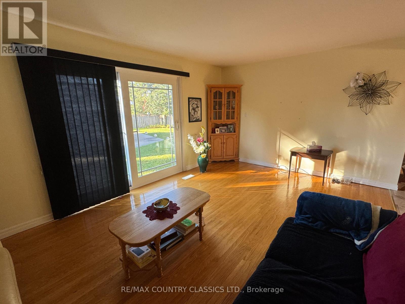
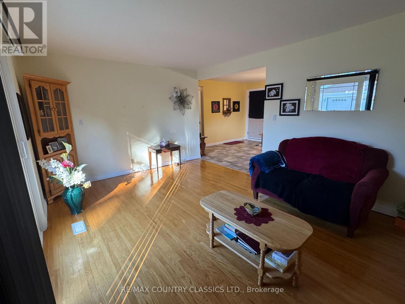
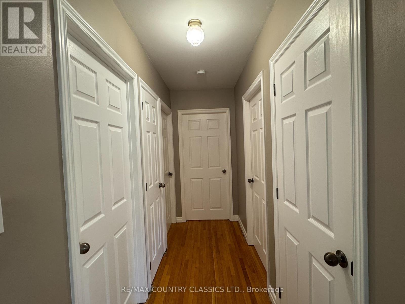
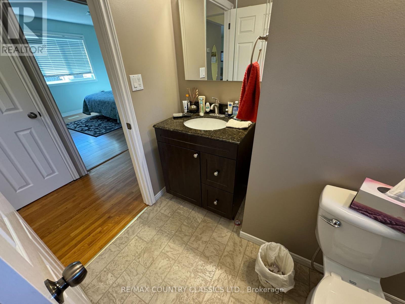
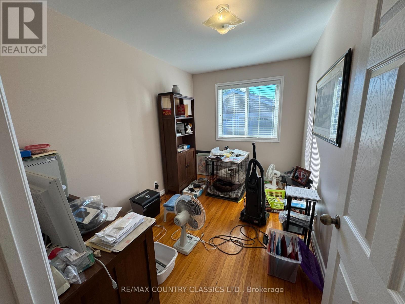
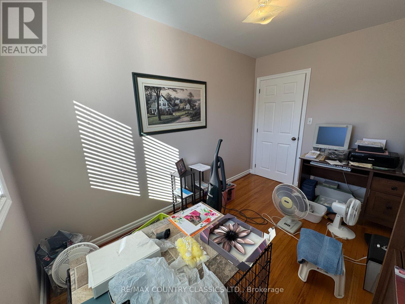
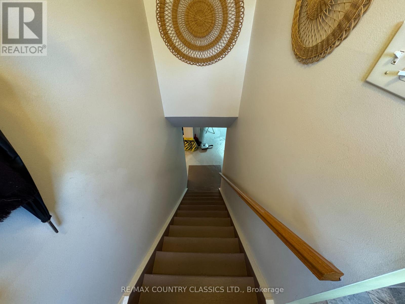
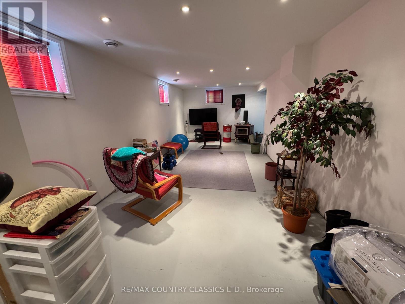
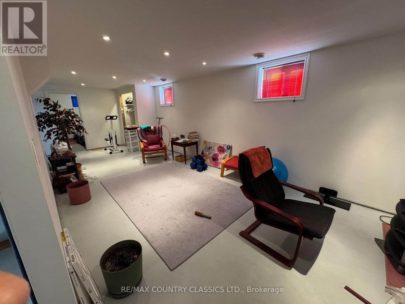
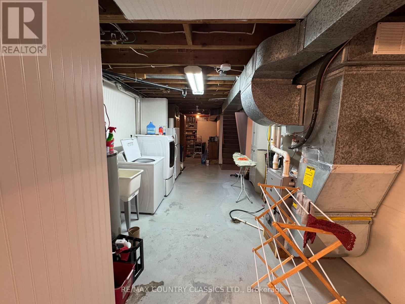
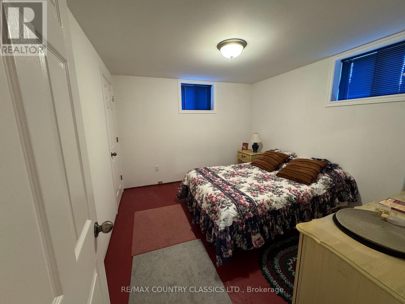
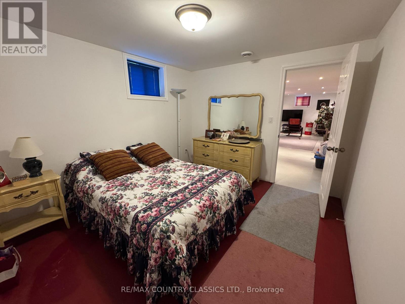
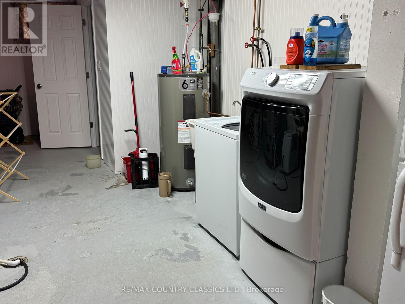
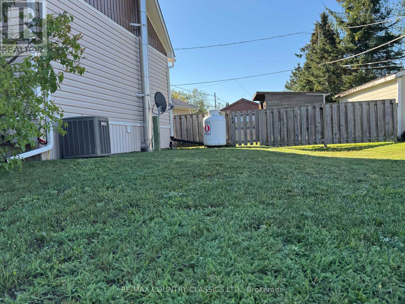
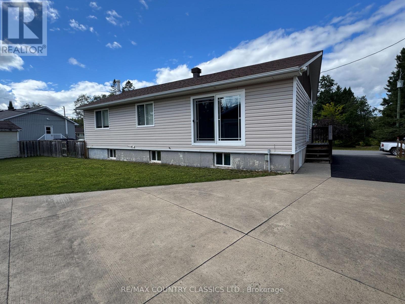
This beautiful Cardiff home features an updated eat-in kitchen, living room overlooking the back yard with sliding glass door just waiting for a deck, updated 4 piece bath and 3 bedrooms. Downstairs boasts a recroom, 4th bedroom, storage area and laundry room. Outside there is a oversized double car garage with garage door opener, shed and manicured yard. There is a Generlink installed for back up power. Located close to public school, community pool and park. Walking distance to the post office and general store which hosts a deli, gas, LCBO and so much more. Don't wait! Check it out today (id:43681)
房源概要
|
MLS® Number
|
X13752874 |
|
房源类型
|
民宅 |
|
社区名字
|
Bicroft Ward |
|
附近的便利设施
|
医院, 礼拜场所 |
|
Communication Type
|
High Speed Internet |
|
社区特征
|
社区活动中心, School Bus |
|
设备类型
|
Propane Tank |
|
特征
|
Flat Site |
|
总车位
|
6 |
|
租赁设备类型
|
Propane Tank |
|
结构
|
Patio(s) |
详 情
|
浴室
|
2 |
|
地上卧房
|
3 |
|
地下卧室
|
2 |
|
总卧房
|
5 |
|
Age
|
51 To 99 Years |
|
家电类
|
Garage Door Opener Remote(s), Blinds, 洗碗机, 烘干机, Garage Door Opener, Water Heater, 炉子, 洗衣机, 冰箱 |
|
建筑风格
|
平房 |
|
地下室进展
|
部分完成 |
|
地下室类型
|
全部完成 |
|
施工种类
|
独立屋 |
|
空调
|
中央空调 |
|
外墙
|
乙烯基壁板 |
|
Flooring Type
|
Hardwood |
|
地基类型
|
混凝土浇筑 |
|
客人卫生间(不包含洗浴)
|
1 |
|
供暖方式
|
Propane |
|
供暖类型
|
压力热风 |
|
储存空间
|
1 |
|
内部尺寸
|
700 - 1100 Sqft |
|
类型
|
独立屋 |
|
Utility Power
|
Generator |
|
设备间
|
市政供水 |
车 位
土地
|
英亩数
|
无 |
|
围栏类型
|
Fenced Yard |
|
土地便利设施
|
医院, 宗教场所 |
|
Landscape Features
|
Landscaped |
|
污水道
|
Sanitary Sewer |
|
土地深度
|
118 Ft ,1 In |
|
土地宽度
|
93 Ft |
|
不规则大小
|
93 X 118.1 Ft |
|
规划描述
|
住宅 |
房 间
| 楼 层 |
类 型 |
长 度 |
宽 度 |
面 积 |
|
Lower Level |
娱乐,游戏房 |
8.42 m |
3.22 m |
8.42 m x 3.22 m |
|
Lower Level |
卧室 |
3.5 m |
3.09 m |
3.5 m x 3.09 m |
|
Lower Level |
洗衣房 |
6.3 m |
3.35 m |
6.3 m x 3.35 m |
|
Lower Level |
其它 |
5.66 m |
2.45 m |
5.66 m x 2.45 m |
|
一楼 |
厨房 |
6.66 m |
3.47 m |
6.66 m x 3.47 m |
|
一楼 |
客厅 |
5.47 m |
3.62 m |
5.47 m x 3.62 m |
|
一楼 |
主卧 |
3.8 m |
3.62 m |
3.8 m x 3.62 m |
|
一楼 |
第二卧房 |
2.4 m |
3.62 m |
2.4 m x 3.62 m |
|
一楼 |
第三卧房 |
2.4 m |
3.62 m |
2.4 m x 3.62 m |
设备间
|
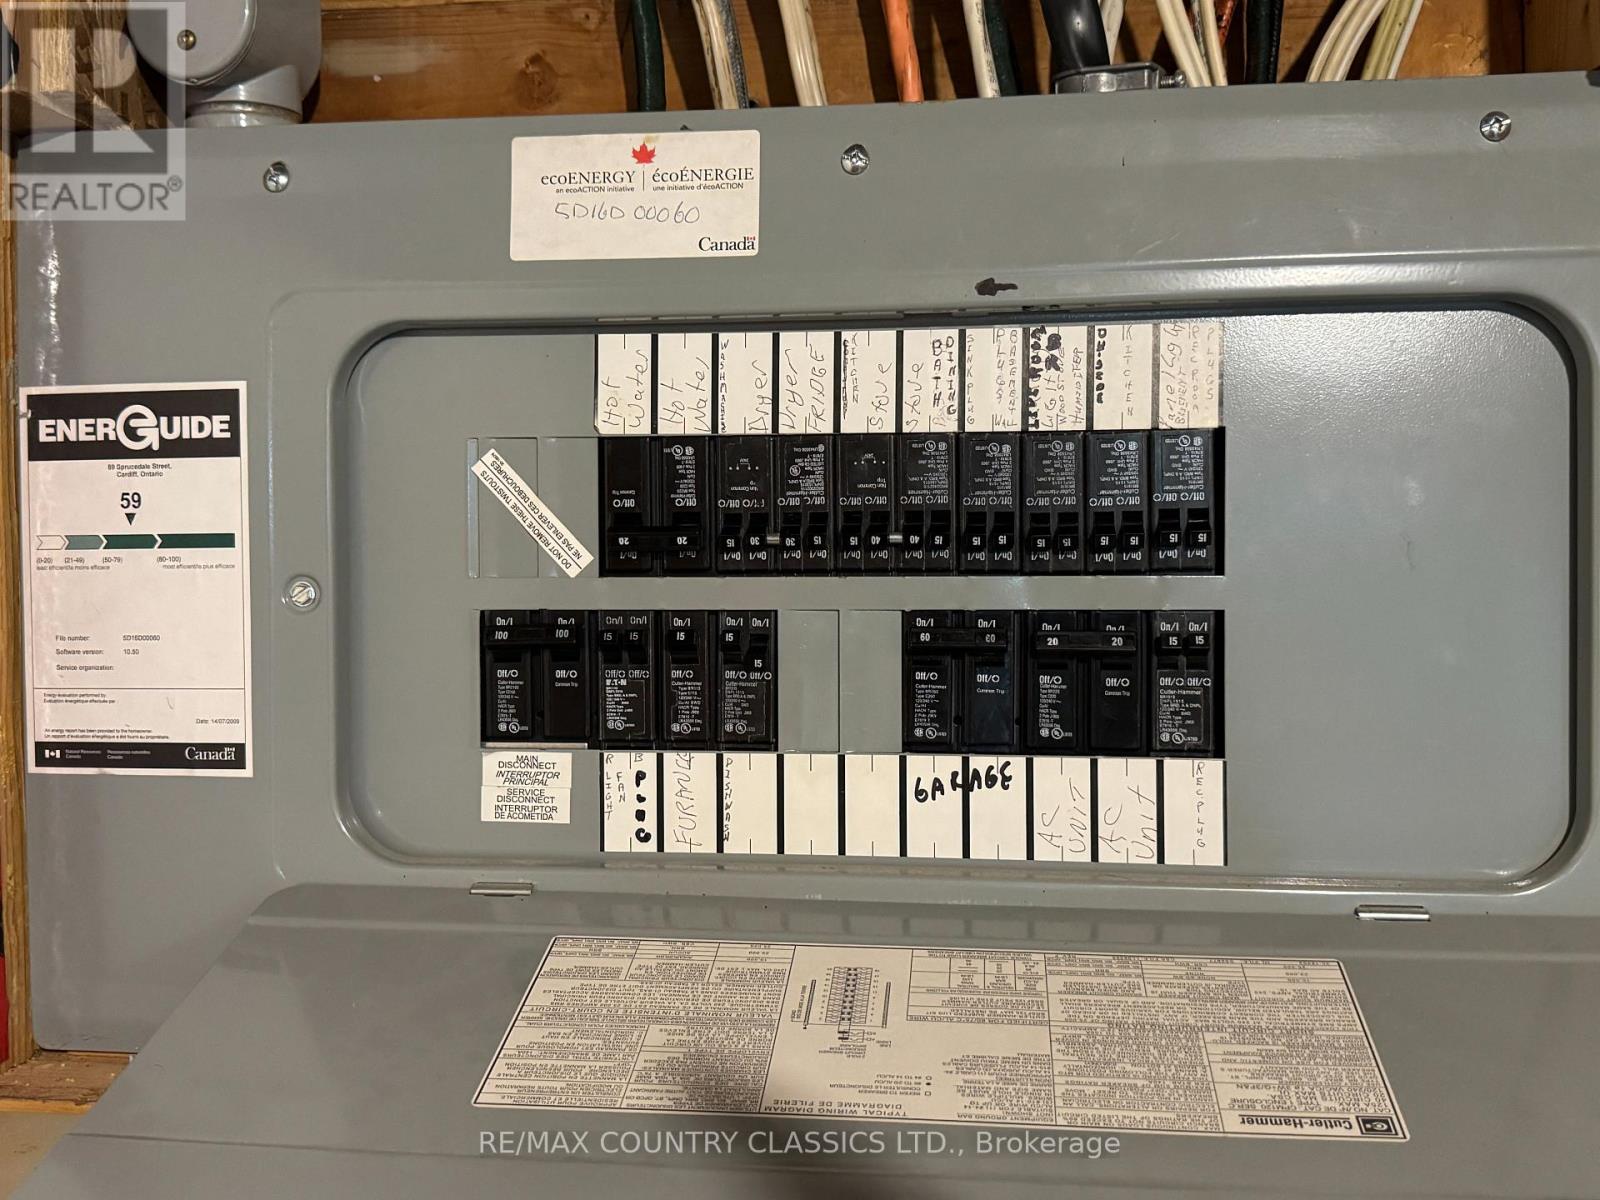
配电箱
|
已安装 |
|
Wireless
|
可用 |
|
Electricity Connected
|
Connected |
|
Telephone
|
Nearby |
|
污水道
|
已安装 |
https://www.realtor.ca/real-estate/30243947/89-sprucedale-street-highlands-east-bicroft-ward-bicroft-ward