
36 Silvester Street Ajax (Central East), Ontario L1Z 0M5


$674,900
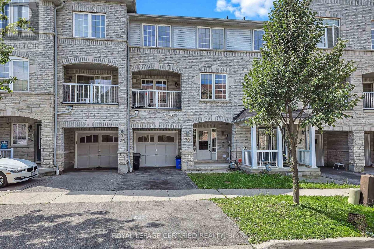
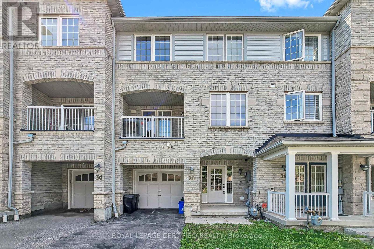
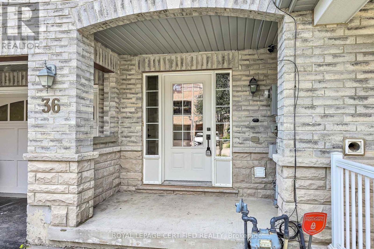
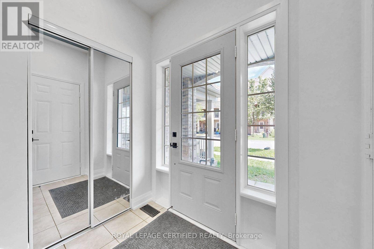
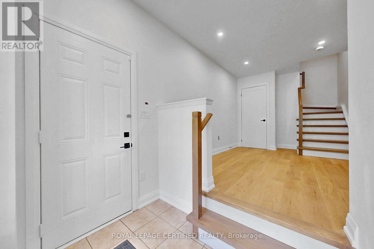
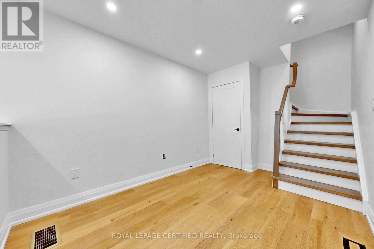
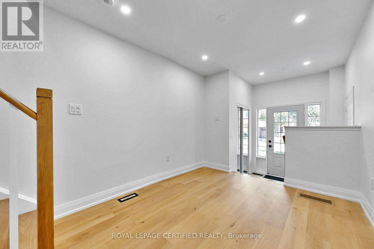
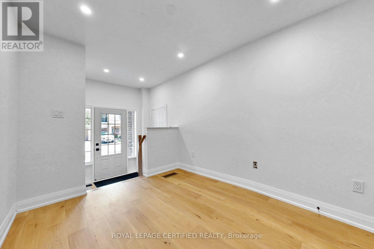
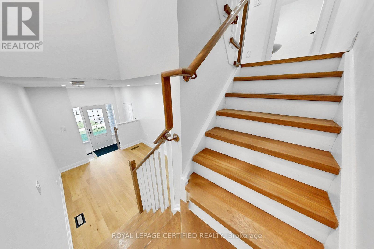
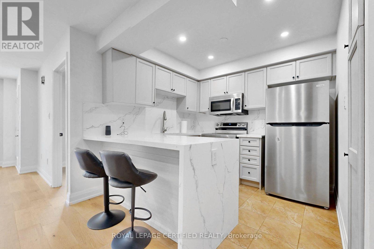
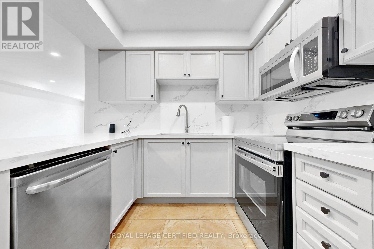
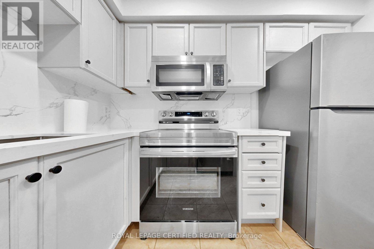
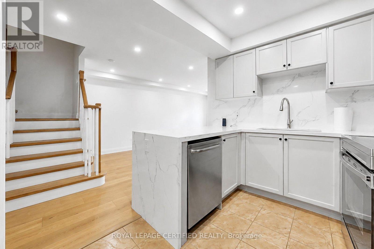
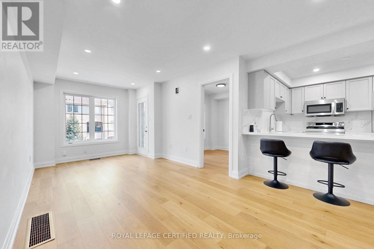
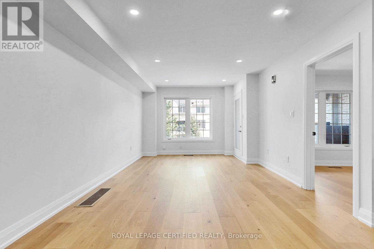
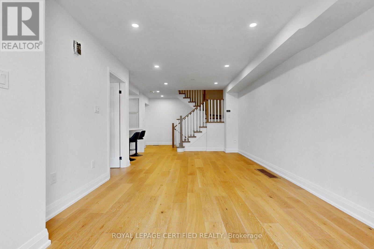
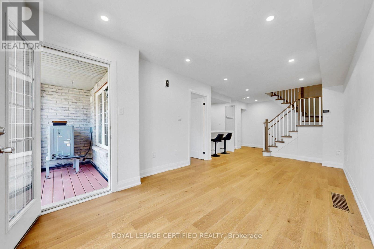
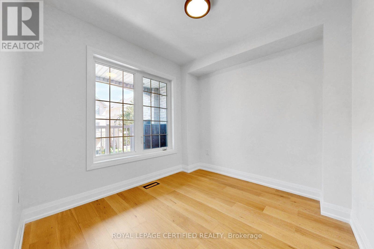
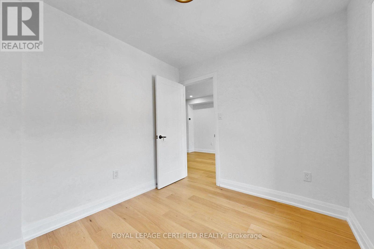
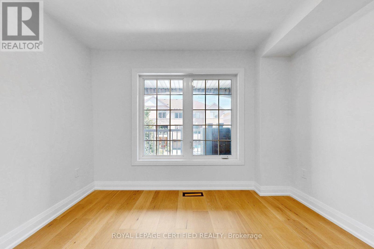
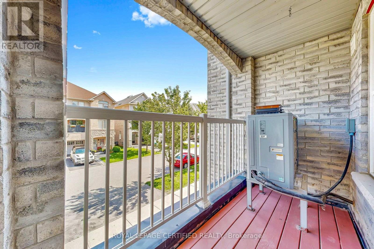
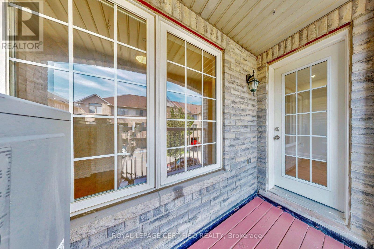
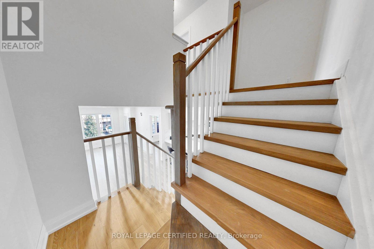
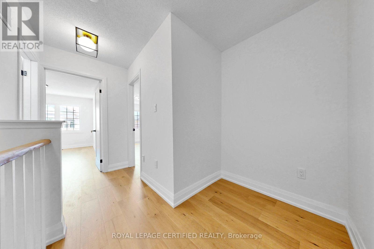
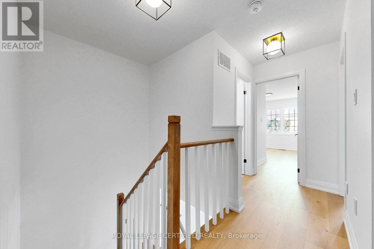
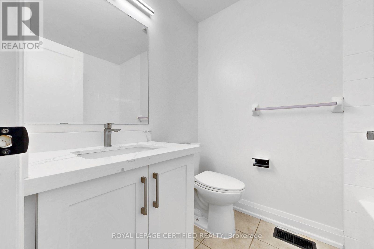
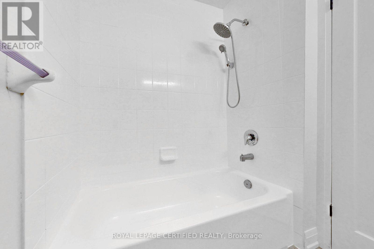
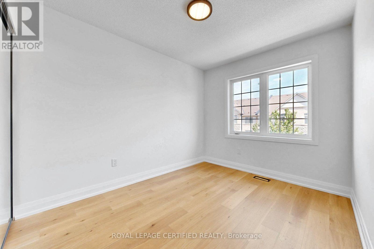
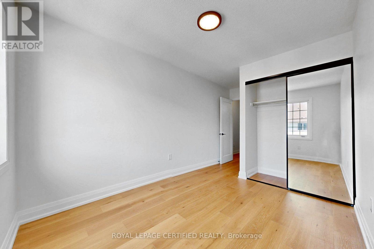
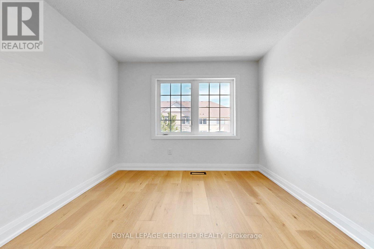
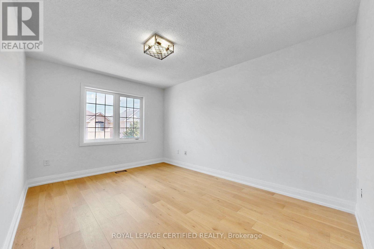
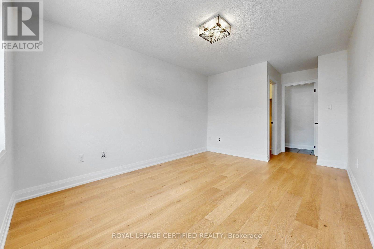
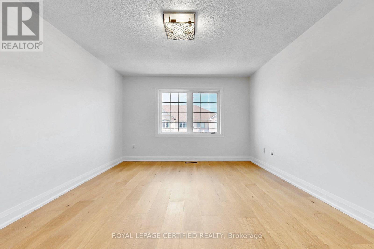
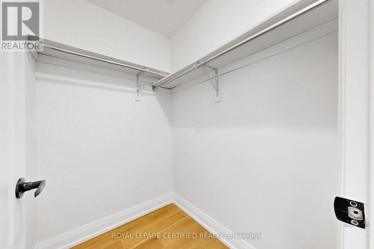
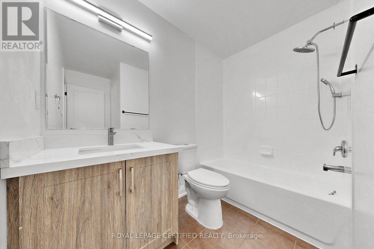
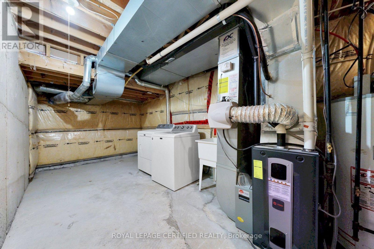
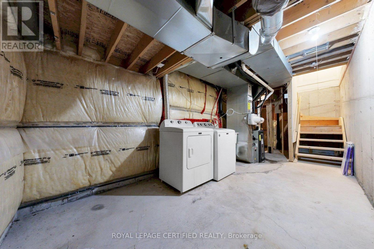
Located in desirable Mulberry Meadows this completely renovated & upgraded property is move-in ready. Freehold townhome offers rare no POTL or maintenance fees. Boasting approximately 1,339 sq ft with engineered hardwood thru out of thoughtfully designed living space. The main level showcases a bright, open-concept layout designed for both everyday living and effortless entertaining. The spacious living & dining areas flow seamlessly into the well-appointed kitchen, now complemented by stainless steel appliances. Step outside through the walkout to your private balcony - the perfect spot for morning coffee, evening relaxation or enjoying a little fresh air. A versatile den adds exceptional flexibility and can easily serve as a stylish home office, guest space, playroom or additional bedroom. Upstairs, the generously proportioned primary retreat features a walk-in closet and private ensuite, while the spacious 2nd Br, offers excellent comfort for family members, guests or a dedicated workspace. The unfinished basement provides valuable additional space and endless possibilities - ideal for storage today, with the potential to create a home gym, recreation room or customized living area in the future. Perfectly positioned in a **family-friendly Northeast Ajax community**, this home is just steps from green space, with two parks approximately a one-minute walk away. Excellent schools, shopping, recreation, transit and everyday amenities are all within easy reach. Commuters will appreciate convenient access to Highways 401, 407 and toll-free 412, providing seamless connectivity throughout Durham Region and the GTA. The home is also ideally located near the future Ajax Fairgrounds at Audley Recreation Centre. With extensive recent updates, upgrades, modern finishes, exceptional flexibility and the highly desirable benefits of freehold ownership with no monthly maintenance fees, this beautifully refreshed Unit is a rare find.*** (id:43681)
房源概要
| MLS® Number | E13752912 |
| 房源类型 | 民宅 |
| 社区名字 | Central East |
| 附近的便利设施 | 医院, 礼拜场所 |
| 社区特征 | School Bus |
| 设备类型 | 热水器 |
| 特征 | 无地毯 |
| 总车位 | 3 |
| 租赁设备类型 | 热水器 |
| 结构 | Deck, Porch |
详 情
| 浴室 | 3 |
| 地上卧房 | 2 |
| 地下卧室 | 1 |
| 总卧房 | 3 |
| 家电类 | All, 洗碗机, 烘干机, Garage Door Opener, 微波炉, 炉子, 洗衣机, 冰箱 |
| 地下室进展 | 已完成 |
| 地下室类型 | N/a (unfinished) |
| 施工种类 | 附加的 |
| 空调 | 中央空调 |
| 外墙 | 砖, 乙烯基壁板 |
| Fire Protection | Smoke Detectors |
| Flooring Type | Hardwood, Tile |
| 地基类型 | 混凝土 |
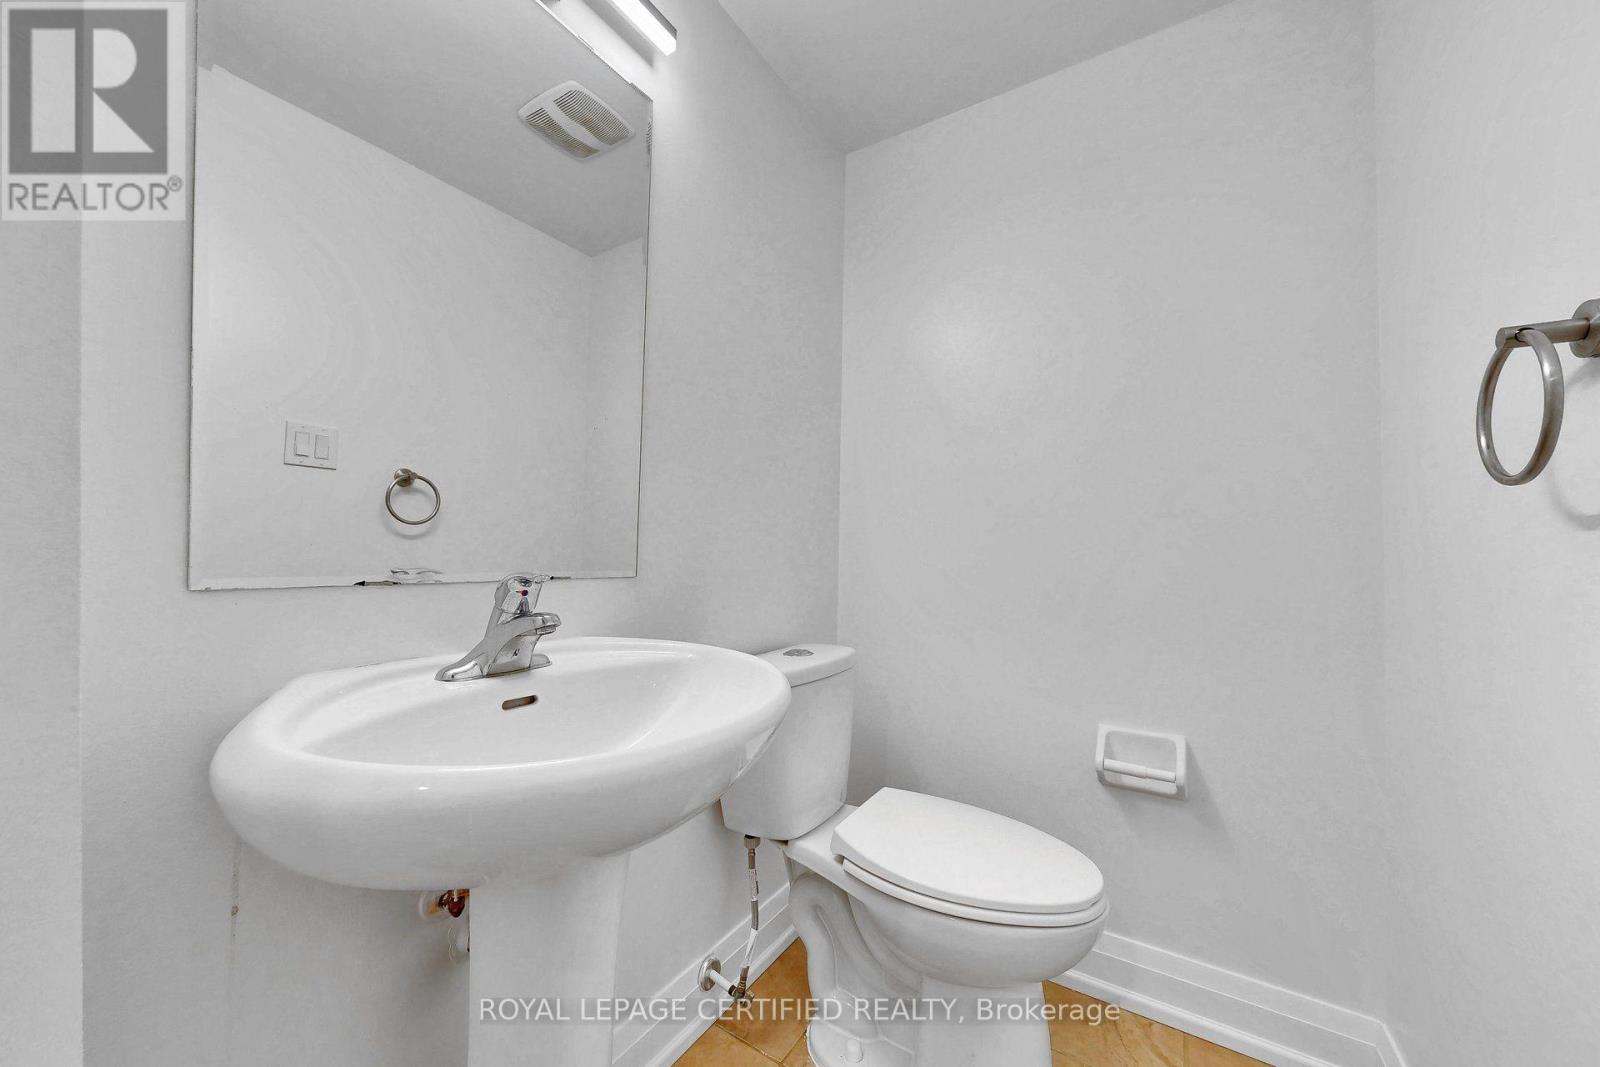
| 客人卫生间(不包含洗浴) | 1 |
| 供暖方式 | 天然气 |
| 供暖类型 | 压力热风 |
| 储存空间 | 3 |
| 内部尺寸 | 1100 - 1500 Sqft |
| 类型 | 联排别墅 |
| 设备间 | 市政供水 |
车 位
| 附加车库 | |
| Garage |
土地
| 英亩数 | 无 |
| 土地便利设施 | 医院, 宗教场所 |
| Landscape Features | Landscaped |
| 污水道 | Sanitary Sewer |
| 土地深度 | 42 Ft ,8 In |
| 土地宽度 | 20 Ft |
| 不规则大小 | 20 X 42.7 Ft |
房 间
| 楼 层 | 类 型 | 长 度 | 宽 度 | 面 积 |
|---|---|---|---|---|
| 二楼 | 厨房 | 2.74 m | 2.87 m | 2.74 m x 2.87 m |
| 二楼 | 浴室 | 1.88 m | 1.25 m | 1.88 m x 1.25 m |
| 二楼 | 客厅 | 6.25 m | 3.15 m | 6.25 m x 3.15 m |
| 三楼 | 第三卧房 | 2.74 m | 2.61 m | 2.74 m x 2.61 m |
| 三楼 | 主卧 | 4.3 m | 3.07 m | 4.3 m x 3.07 m |
| 三楼 | 第二卧房 | 3.35 m | 2.74 m | 3.35 m x 2.74 m |
| 三楼 | 浴室 | 2.16 m | 1.68 m | 2.16 m x 1.68 m |
| 三楼 | 浴室 | 1.88 m | 1.48 m | 1.88 m x 1.48 m |
| 地下室 | 其它 | 6.85 m | 2.69 m | 6.85 m x 2.69 m |
https://www.realtor.ca/real-estate/30244064/36-silvester-street-ajax-central-east-central-east

The trademarks REALTOR®, REALTORS®, and the REALTOR® logo are controlled by The Canadian Real Estate Association (CREA) and identify real estate professionals who are members of CREA. The trademarks MLS®, Multiple Listing Service® and the associated logos are owned by The Canadian Real Estate Association (CREA) and identify the quality of services provided by real estate professionals who are members of CREA. The trademark DDF® is owned by The Canadian Real Estate Association (CREA) and identifies CREA's Data Distribution Facility (DDF®)
Toronto Real Estate Board
Royal LePage Certified Realty
September 08 2026 07:29:57
