
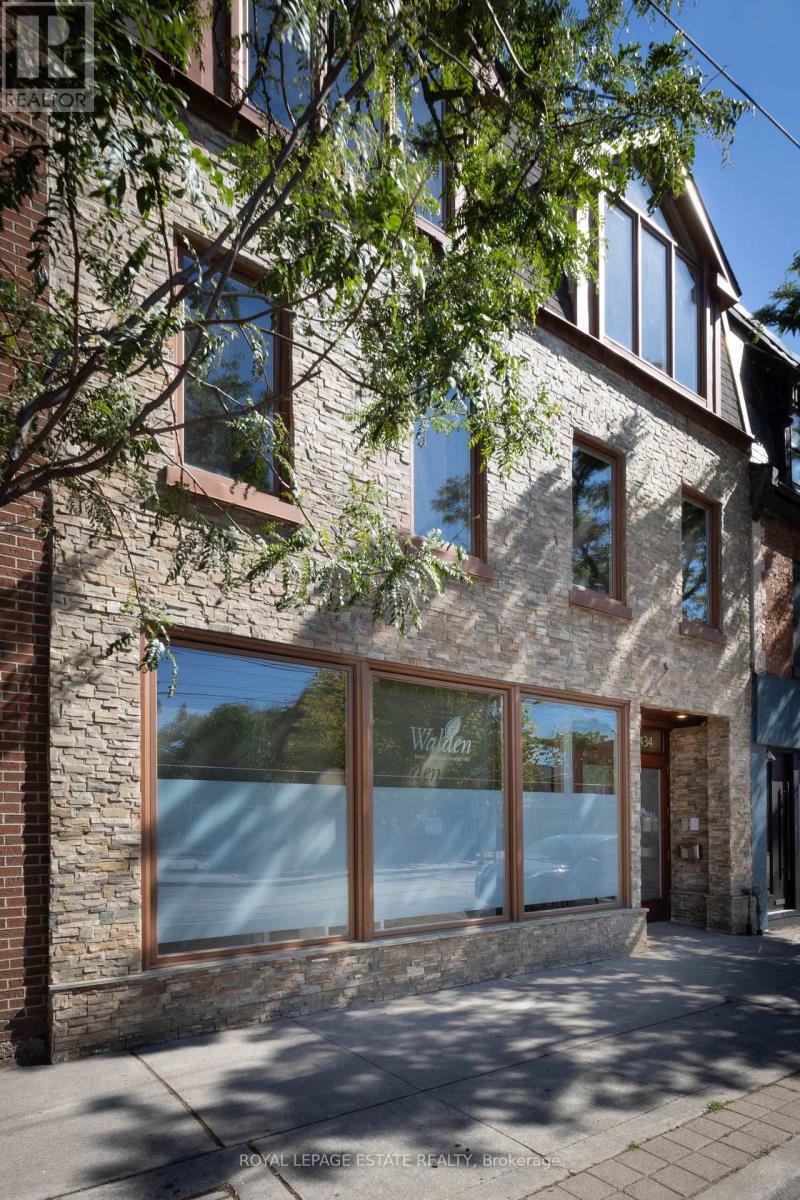
432 Queen Street E Toronto (Regent Park), Ontario M5A 1T4




$3,749,000
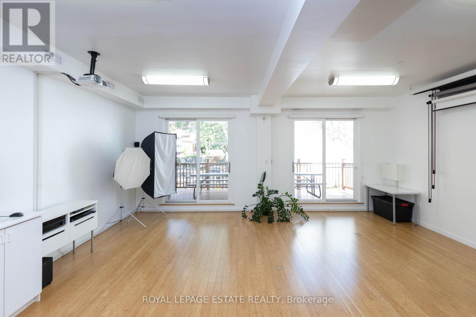
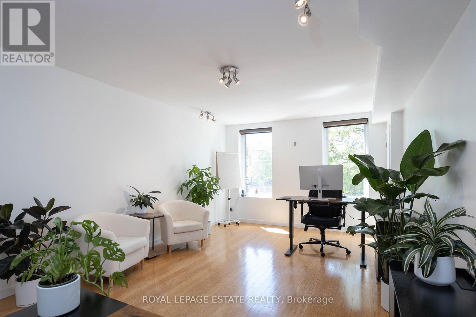
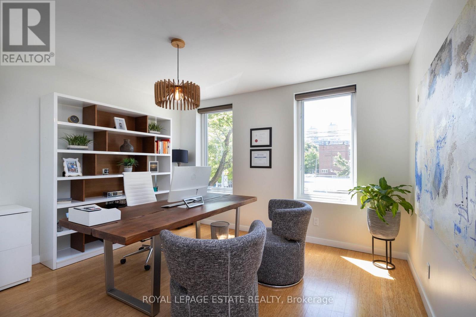
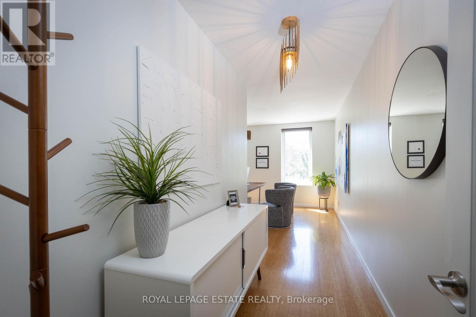
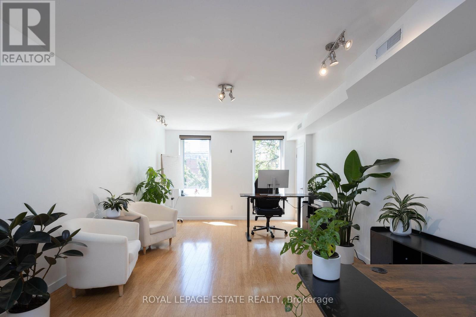
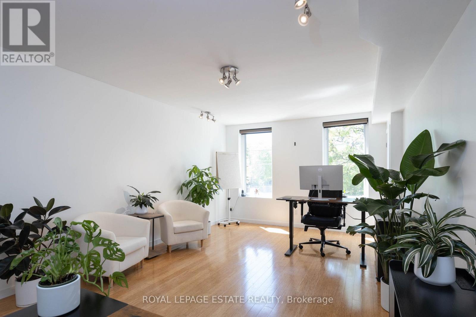
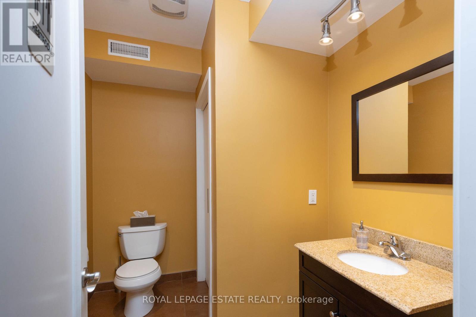
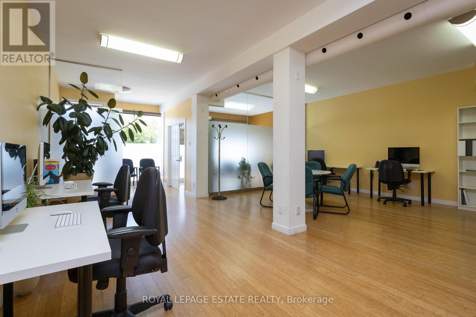
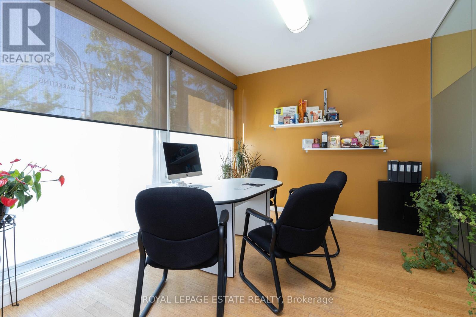
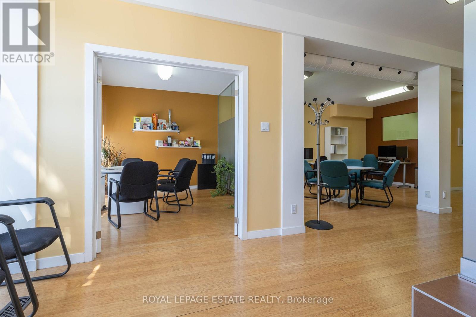
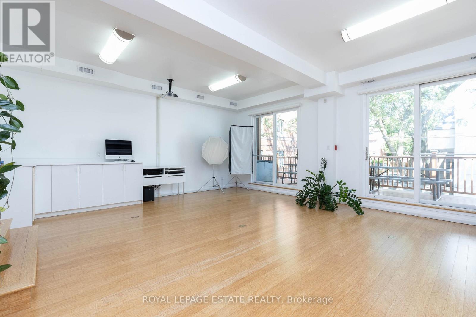
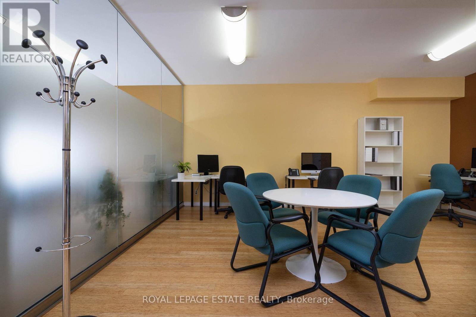
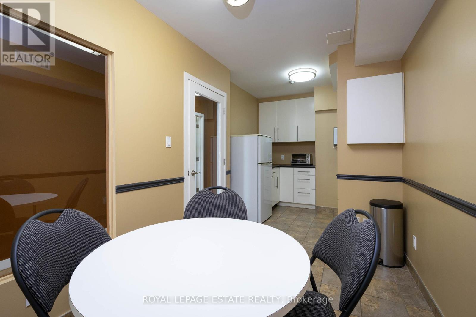
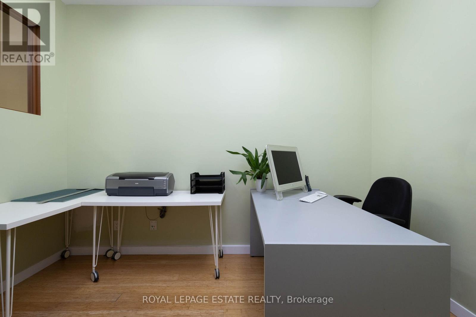
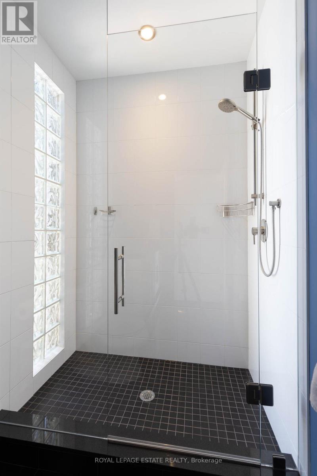
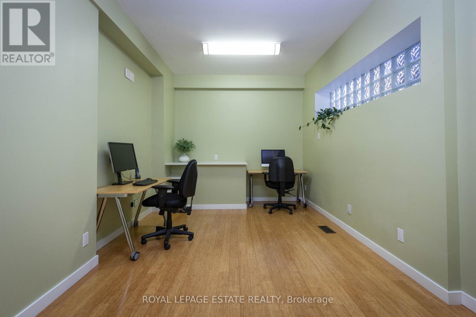
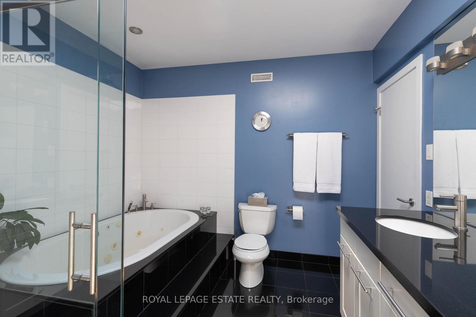
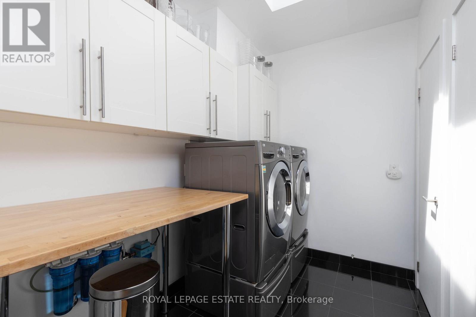
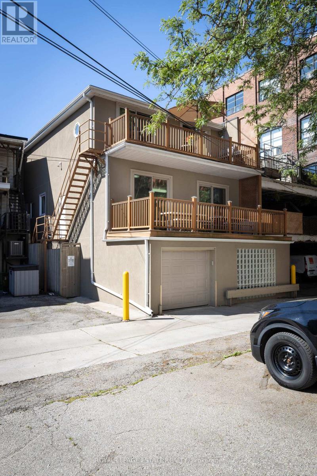
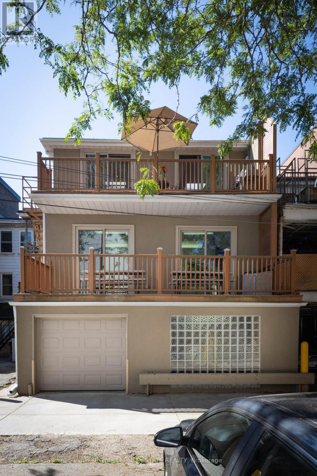
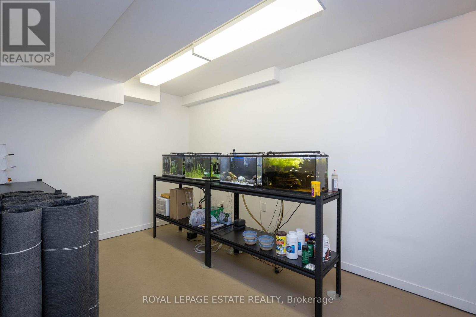
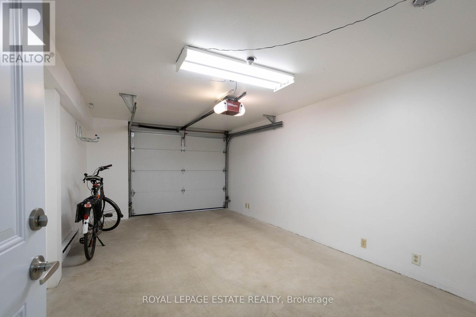
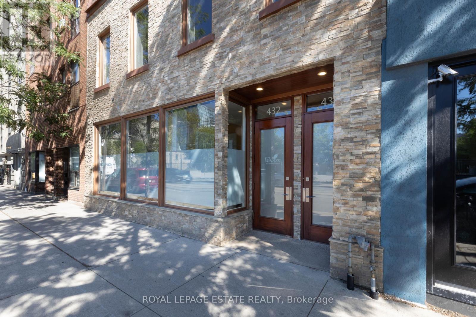
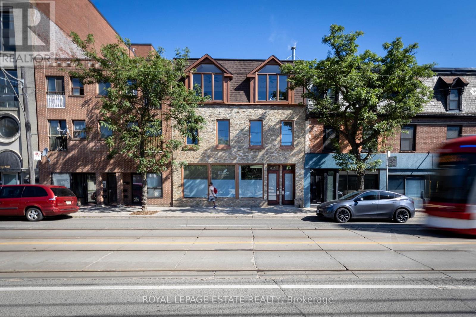
A bright, luxuriously renovated live/work opportunity. 7,581 SF of downtown space on 4 levels - customizable for residential, retail, or office use. Occupy what you need and rent the rest. HIGHLIGHTS: Private garage, expansive great room, bright multi-use studio, stylish wood-burning fireplace, 6 skylights, jetted tub, and glass-enclosed showers. Bamboo and granite floors throughout. LOCATION: Easy access to DVP/Gardiner, Queen streetcar and future Corktown subway. MAIN FLOOR: Open retail/office area, large windows, 4 private offices, tech room, private garage, and mudroom. 2ND FLOOR: High-ceiling studio with walk-out doors to a huge deck, perfect for yoga, photography, family room, or home theatre. Kitchenette, washroom, and 3 offices. PENTHOUSE: A stunning residence with south-facing windows, 6 skylights, and a 12 ft ceiling. The great room has a European wood-burning fireplace, and a designer kitchen boasting ample storage, a granite island, induction range, and stainless-steel appliances. The primary ensuite includes a jetted tub, oversized glass shower, and skylight. Two bedrooms feature skylights and access to a spacious deck. Beautiful second bathroom. OUTSIDE: Built-in gas BBQ line, heated gutters, and new roof shingles (2024). BASEMENT: Office, 3 storage rooms, utility room, and 3 washrooms. (42347736) (id:43681)
房源概要
| MLS® Number | C12880166 |
| 房源类型 | 民宅 |
| 社区名字 | Regent Park |
| 特征 | Lane |
| 总车位 | 1 |
详 情
| 浴室 | 6 |
| 地上卧房 | 2 |
| 地下卧室 | 4 |
| 总卧房 | 6 |
| 公寓设施 | Fireplace(s) |
| 家电类 | Water Heater - Tankless, Garage Door Opener Remote(s) |
| 地下室进展 | 已装修 |
| 地下室类型 | 全完工 |
| 空调 | 中央空调 |
| 外墙 | 石 |
| 壁炉 | 有 |
| 地基类型 | 混凝土浇筑 |
| 客人卫生间(不包含洗浴) | 4 |
| 供暖方式 | 天然气 |
| 供暖类型 | 压力热风 |
| 储存空间 | 3 |
| 内部尺寸 | 5000 - 100000 Sqft |
| 类型 | Other |
| 设备间 | 市政供水 |
车 位
| Garage |
土地
| 英亩数 | 无 |
| 土地深度 | 81 Ft ,4 In |
| 土地宽度 | 26 Ft ,9 In |
| 不规则大小 | 26.8 X 81.4 Ft |
| 规划描述 | Cr 3.5 (c1.0, R 2.5) Ss2 (x338) |
房 间
| 楼 层 | 类 型 | 长 度 | 宽 度 | 面 积 |
|---|---|---|---|---|
| 二楼 | Office | 4.09 m | 6.83 m | 4.09 m x 6.83 m |
| 二楼 | Office | 3.92 m | 6.84 m | 3.92 m x 6.84 m |
| 二楼 | Office | 3.34 m | 5.14 m | 3.34 m x 5.14 m |
| 二楼 | 厨房 | 2.8 m | 6.09 m | 2.8 m x 6.09 m |
| 二楼 | Exercise Room | 6.67 m | 5.91 m | 6.67 m x 5.91 m |
| 三楼 | 卧室 | 3.03 m | 5.68 m | 3.03 m x 5.68 m |
| 三楼 | 第二卧房 | 3.96 m | 5.34 m | 3.96 m x 5.34 m |
| 三楼 | 大型活动室 | 8.03 m | 3.49 m | 8.03 m x 3.49 m |
| 三楼 | 厨房 | 3.94 m | 3.56 m | 3.94 m x 3.56 m |
| 一楼 | Office | 7.18 m | 6.07 m | 7.18 m x 6.07 m |
| 一楼 | Office | 3.27 m | 5.81 m | 3.27 m x 5.81 m |
| 一楼 | Office | 4.12 m | 3.21 m | 4.12 m x 3.21 m |
https://www.realtor.ca/real-estate/29467570/432-queen-street-e-toronto-regent-park-regent-park

The trademarks REALTOR®, REALTORS®, and the REALTOR® logo are controlled by The Canadian Real Estate Association (CREA) and identify real estate professionals who are members of CREA. The trademarks MLS®, Multiple Listing Service® and the associated logos are owned by The Canadian Real Estate Association (CREA) and identify the quality of services provided by real estate professionals who are members of CREA. The trademark DDF® is owned by The Canadian Real Estate Association (CREA) and identifies CREA's Data Distribution Facility (DDF®)
Toronto Real Estate Board
Royal LePage Estate Realty
September 08 2026 02:58:57
