
5775 Kirby Road Vaughan (Kleinburg), Ontario L0J 1C0


$5,799,000
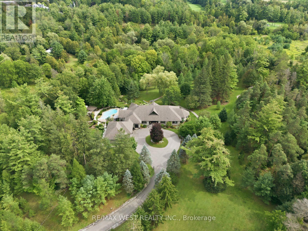
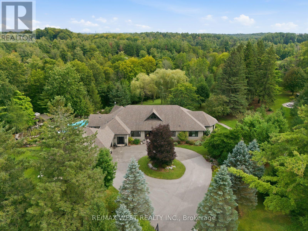
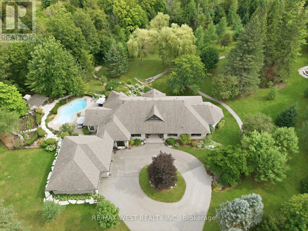
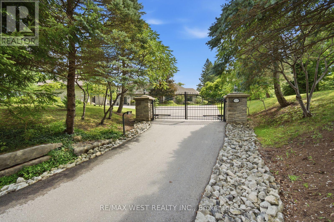
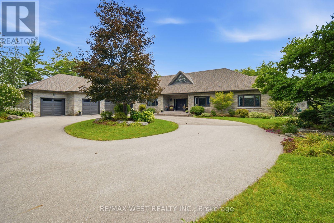
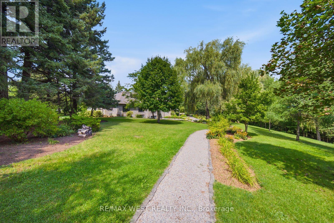
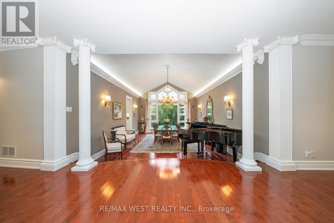
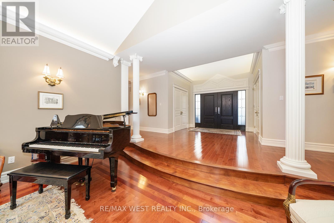
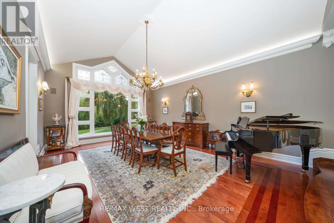
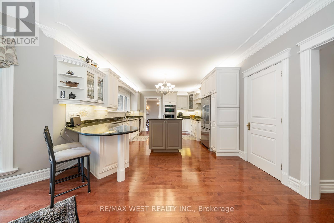
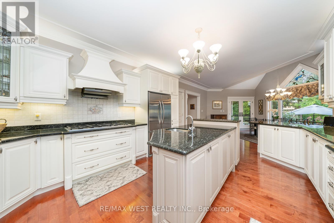
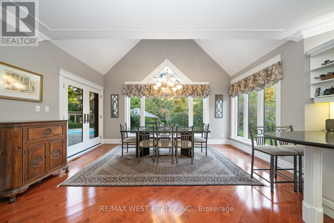
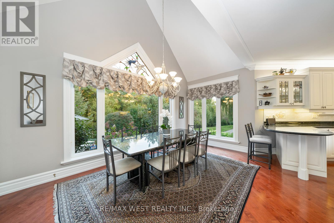
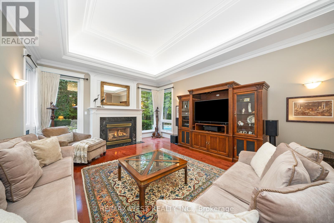
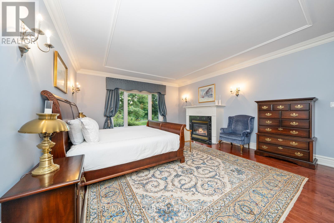
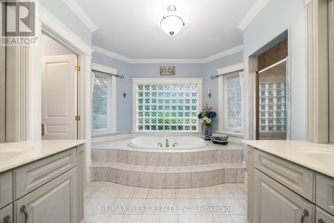
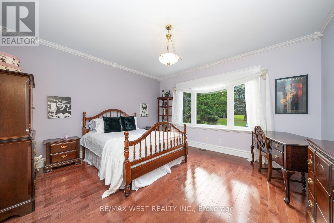
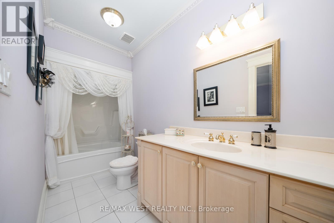
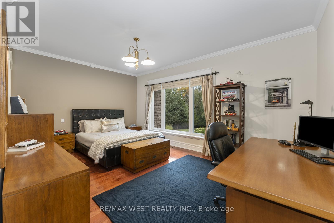
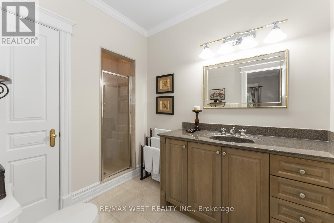
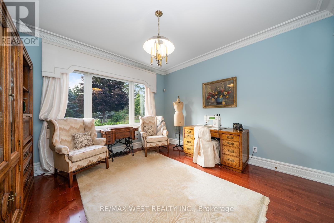
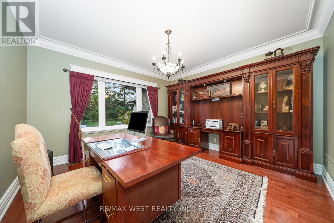
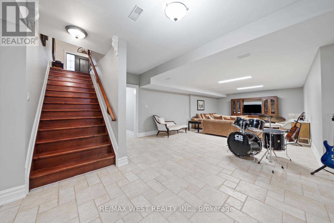
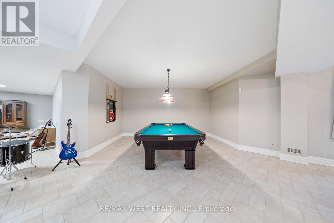
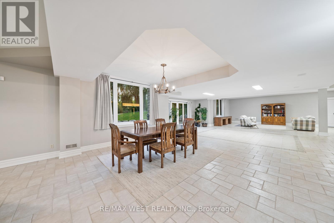
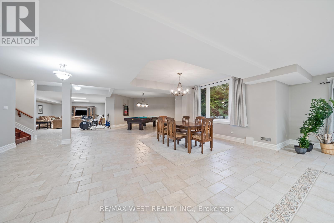
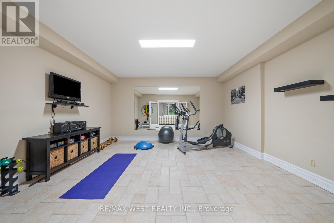
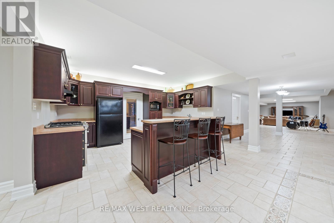
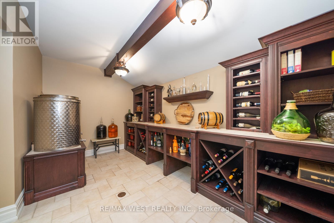
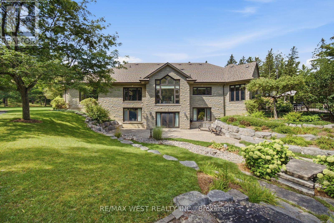
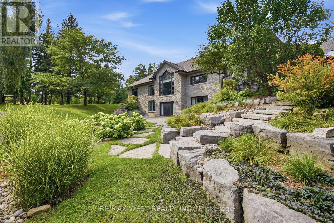
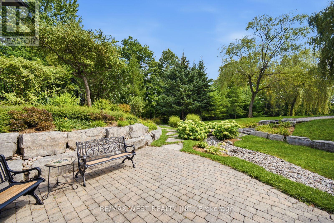
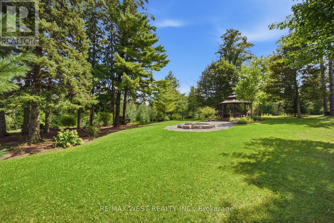
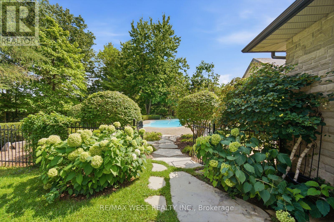
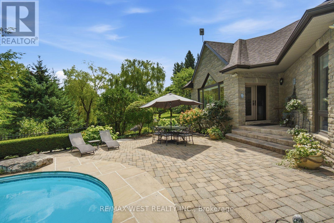
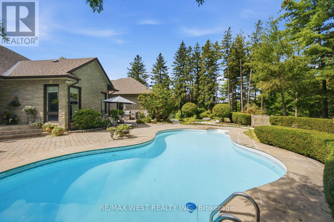
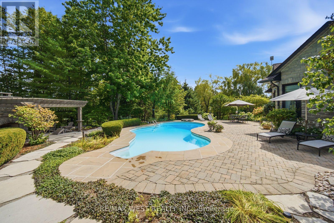
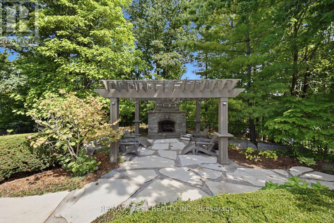
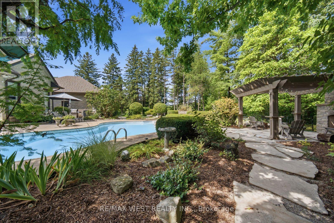
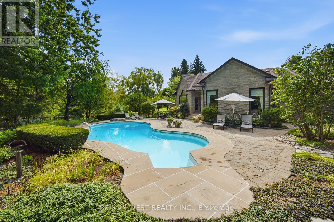
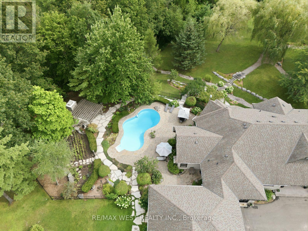
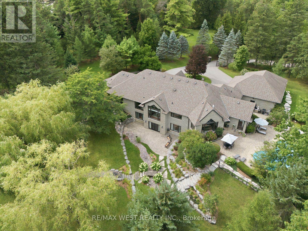
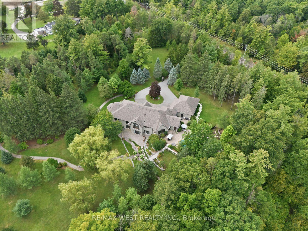
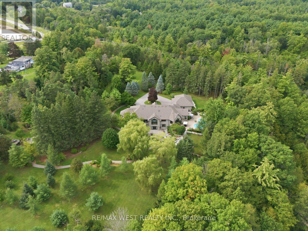
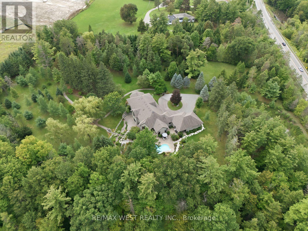
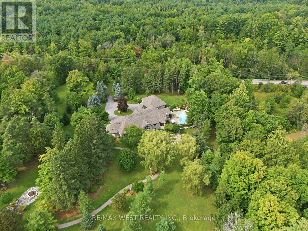
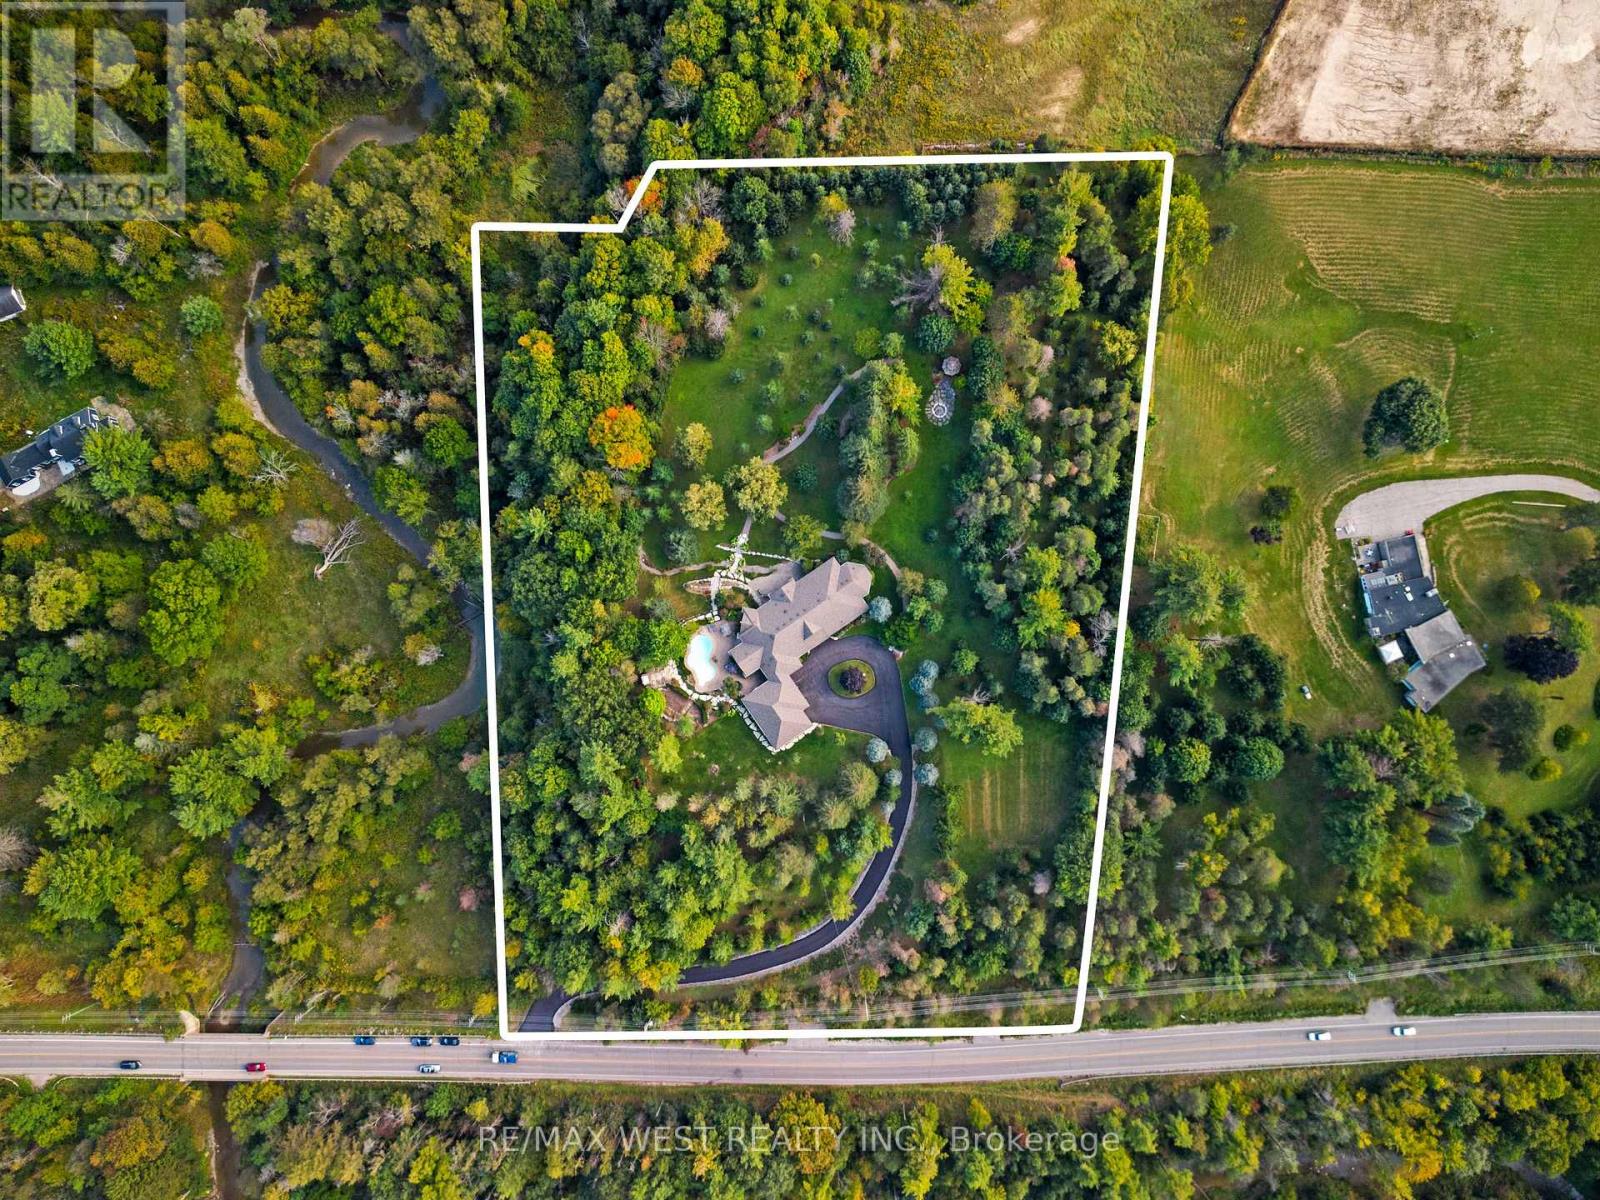
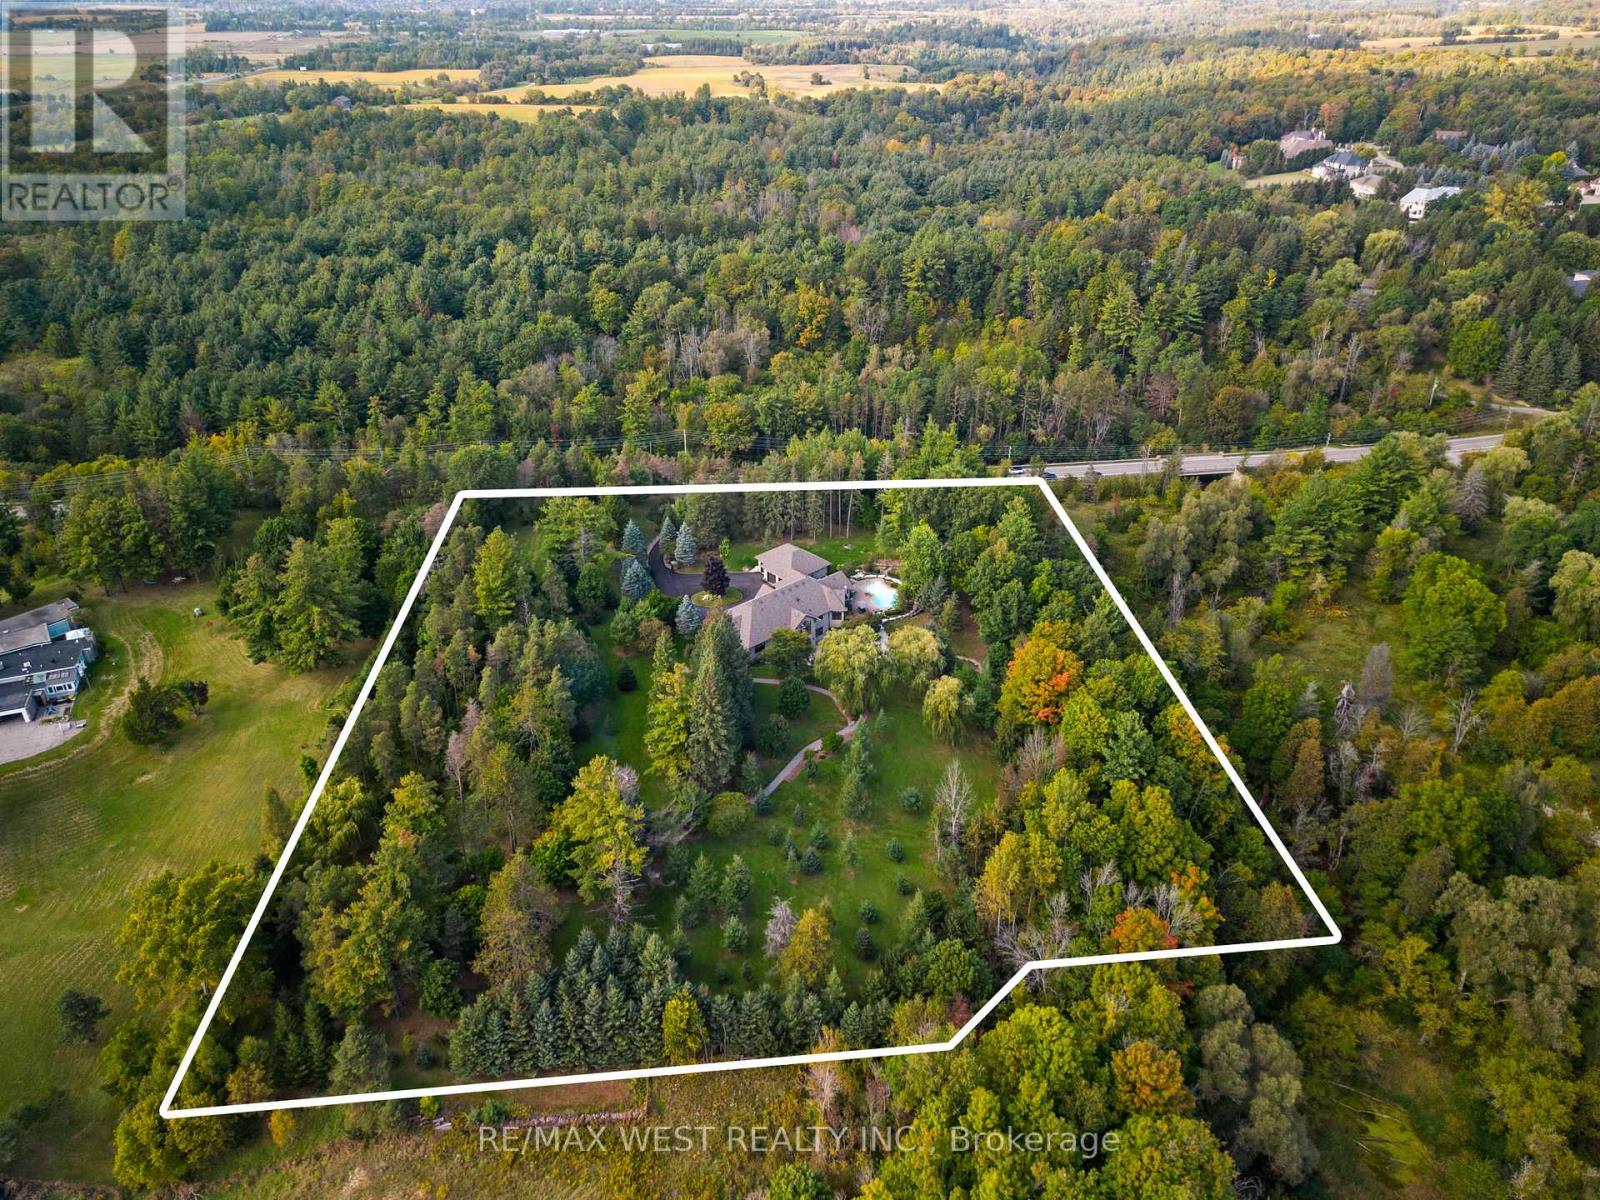
A rare Private Estate on 6+ acres - Welcome to 5775 Kirby Rd, an extraordinary private estate tucked behind a gated entrance and set on an ultra-rare 6.16-acre property in the heart of prestigious Kleinburg. Surrounded by trees and backing onto the East Humber River Ravine, this secluded retreat offers unmatched privacy and natural beauty. Designed for both relaxation and recreation, the grounds feature scenic walking trails, manicured landscaping, and plenty of space for outdoor activities, including ATVing, snowmobiling and more. The resort-style backyard is an entertainer's dream, complete with an inground pool, outdoor fireplace, and multiple lounge areas that blend beautifully with the peaceful surroundings. The custom-built bungalow offers nearly 8,000 sq ft of finished living space, with 4 spacious bedrooms, oversized picture windows, and an open-concept main floor flooded with natural light. Highlights include a chef's kitchen with walk-in pantry, soaring ceilings, and a fully finished walkout basement with a gym, second kitchen, wine cellar, rec room, and workshop. For the car enthusiast, you'll enjoy an approximate 1,300 sq ft 5-car garage, with adequate height to add in a car lift. Just minutes from Copper Creek Golf Club, Kleinburg Village, and under 10 minutes to Hwys 400 & 427, this one-of-a-kind estate delivers ultimate privacy without sacrificing convenience. A rare opportunity to own a true sanctuary in one of Vaughan's most coveted locations. (id:43681)
房源概要
| MLS® Number | N13752410 |
| 房源类型 | 民宅 |
| 社区名字 | Kleinburg |
| 附近的便利设施 | 近高尔夫球场 |
| 设备类型 | 热水器 |
| 特征 | 树木繁茂的地区, Irregular Lot Size, Ravine, Backs On Greenbelt, Conservation/green Belt, 无地毯, Gazebo |
| 总车位 | 15 |
| 泳池类型 | Inground Pool |
| 租赁设备类型 | 热水器 |
| 结构 | Patio(s) |
| View Type | River View |
详 情
| 浴室 | 5 |
| 地上卧房 | 4 |
| 总卧房 | 4 |
| 家电类 | Garage Door Opener Remote(s), 烤箱 - Built-in, Central Vacuum, Range, Cooktop, 洗碗机, 烘干机, Freezer, Garage Door Opener, 微波炉, 烤箱, Gas 炉子(s), 洗衣机, 窗帘, 冰箱 |
| 建筑风格 | 平房 |
| 地下室进展 | 已装修 |
| 地下室功能 | Walk Out |
| 地下室类型 | N/a (finished) |
| 施工种类 | 独立屋 |
| 空调 | 中央空调 |
| 外墙 | 石 |
| Fire Protection | Alarm System, Security System |
| 壁炉 | 有 |
| Flooring Type | Hardwood, Tile |
| 地基类型 | 混凝土 |
| 客人卫生间(不包含洗浴) | 1 |
| 供暖方式 | 天然气 |
| 供暖类型 | 压力热风 |
| 储存空间 | 1 |
| 内部尺寸 | 5000 - 100000 Sqft |
| 类型 | 独立屋 |
| 设备间 | Drilled Well |
车 位
| 附加车库 | |
| Garage |
土地
| 英亩数 | 有 |
| 土地便利设施 | 近高尔夫球场 |
| Landscape Features | Landscaped |
| 污水道 | Septic System |
| 土地深度 | 579 Ft ,4 In |
| 土地宽度 | 415 Ft ,1 In |
| 不规则大小 | 415.1 X 579.4 Ft |
| 地表水 | River/stream |
| 规划描述 | Agriculture |
房 间
| 楼 层 | 类 型 | 长 度 | 宽 度 | 面 积 |
|---|---|---|---|---|
| Lower Level | 客厅 | 5.8 m | 4.81 m | 5.8 m x 4.81 m |
| Lower Level | Games Room | 4.78 m | 4.05 m | 4.78 m x 4.05 m |
| Lower Level | 厨房 | 4.96 m | 5.57 m | 4.96 m x 5.57 m |
| Lower Level | Cold Room | 4.57 m | 2.53 m | 4.57 m x 2.53 m |
| Lower Level | Exercise Room | 4.93 m | 4.37 m | 4.93 m x 4.37 m |
| Lower Level | Workshop | 5 m | 11.86 m | 5 m x 11.86 m |
| Lower Level | 娱乐,游戏房 | 6.99 m | 14.18 m | 6.99 m x 14.18 m |
| 一楼 | 大型活动室 | 7.12 m | 4.91 m | 7.12 m x 4.91 m |
| 一楼 | 餐厅 | 4.74 m | 7.26 m | 4.74 m x 7.26 m |
| 一楼 | 厨房 | 5.26 m | 4.25 m | 5.26 m x 4.25 m |
| 一楼 | Eating Area | 5.37 m | 5.78 m | 5.37 m x 5.78 m |
| 一楼 | Office | 4.2 m | 4.53 m | 4.2 m x 4.53 m |
| 一楼 | 主卧 | 4.63 m | 6.53 m | 4.63 m x 6.53 m |
| 一楼 | 第二卧房 | 5.32 m | 5.79 m | 5.32 m x 5.79 m |
| 一楼 | 第三卧房 | 4.38 m | 4.59 m | 4.38 m x 4.59 m |
| 一楼 | Bedroom 4 | 3.79 m | 3.93 m | 3.79 m x 3.93 m |
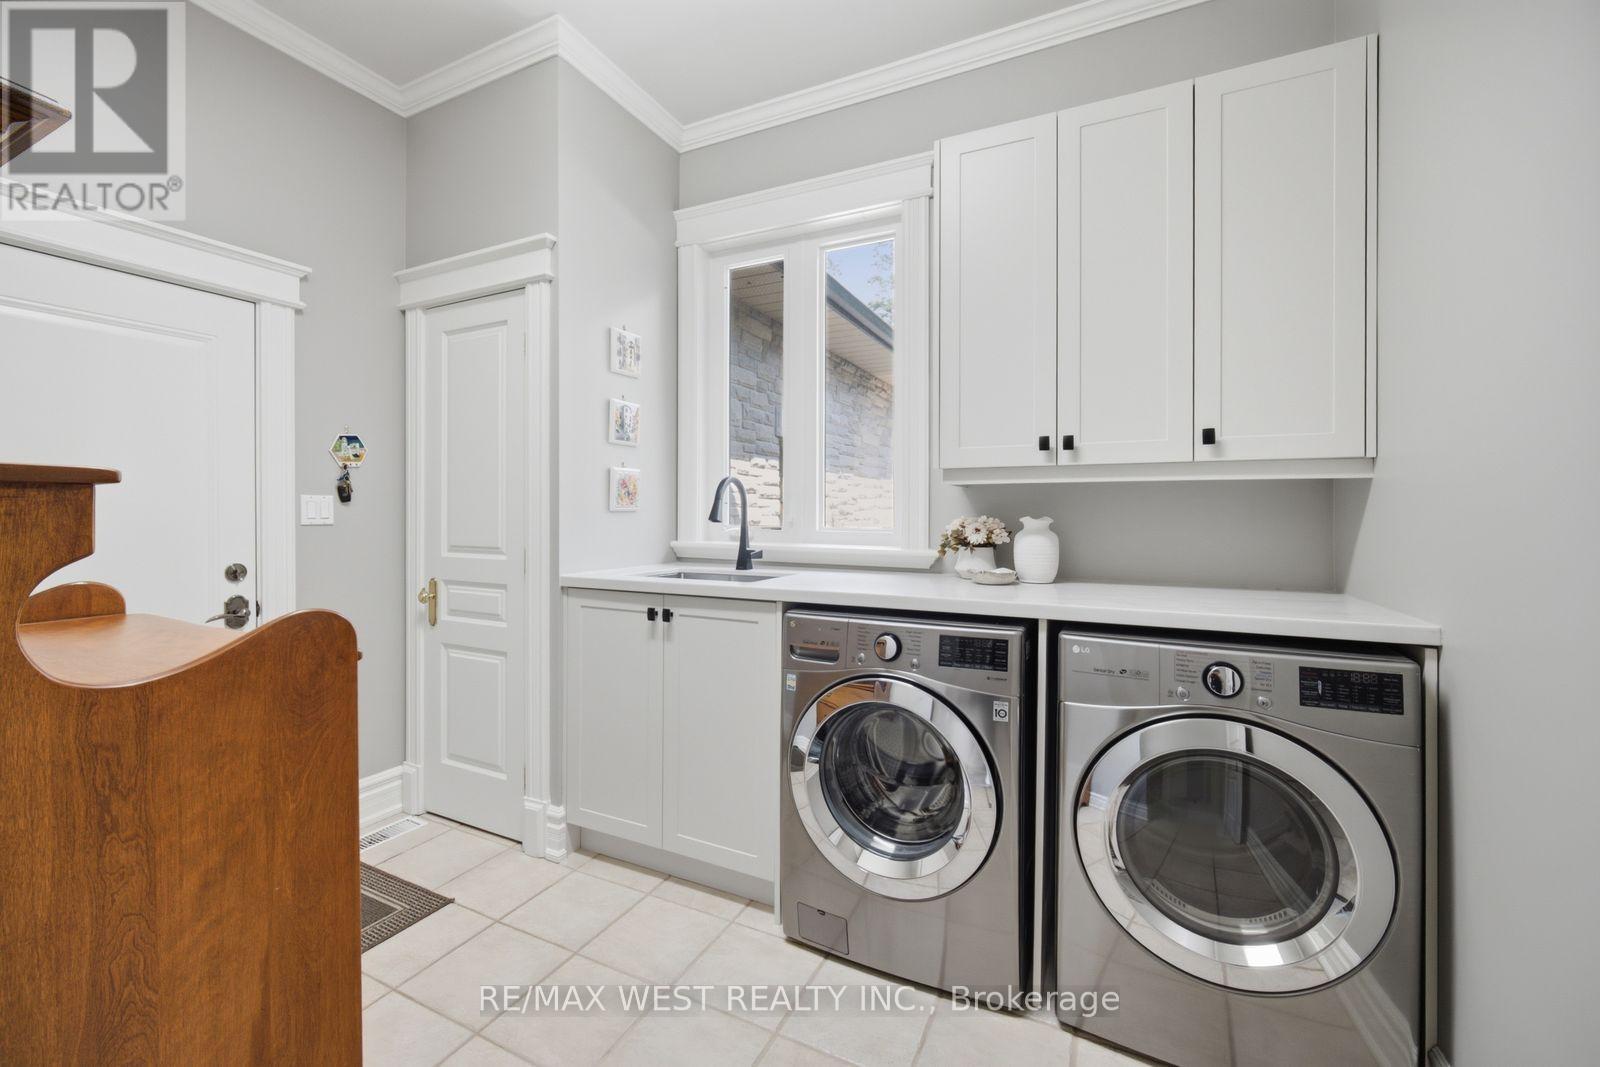
| 一楼 | 洗衣房 | 3.24 m | 3.43 m | 3.24 m x 3.43 m |
https://www.realtor.ca/real-estate/30243695/5775-kirby-road-vaughan-kleinburg-kleinburg

The trademarks REALTOR®, REALTORS®, and the REALTOR® logo are controlled by The Canadian Real Estate Association (CREA) and identify real estate professionals who are members of CREA. The trademarks MLS®, Multiple Listing Service® and the associated logos are owned by The Canadian Real Estate Association (CREA) and identify the quality of services provided by real estate professionals who are members of CREA. The trademark DDF® is owned by The Canadian Real Estate Association (CREA) and identifies CREA's Data Distribution Facility (DDF®)
Toronto Real Estate Board
RE/MAX West Realty Inc.
September 09 2026 09:02:12
