
377 Canboro Road Pelham (Fenwick), Ontario L0S 1M0


$1,899,000
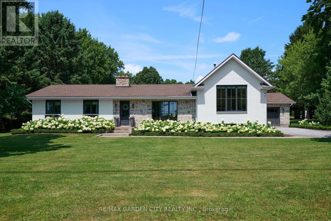
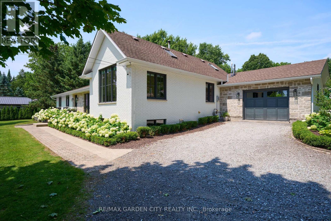
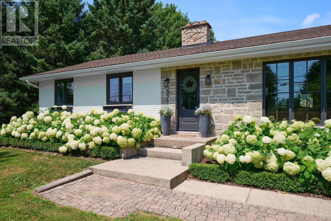
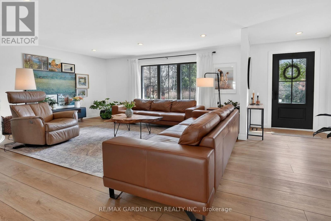
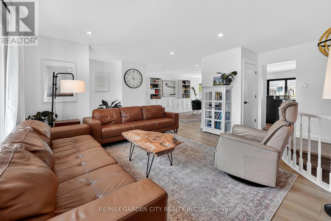
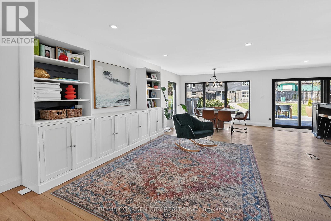
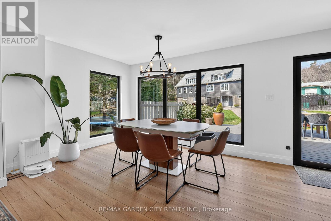
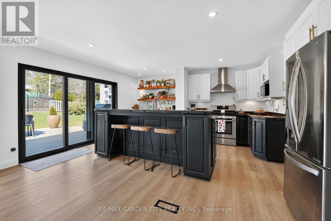
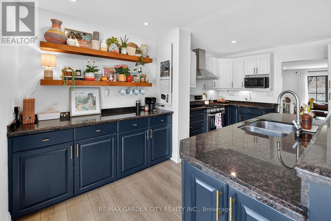
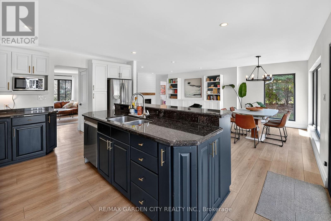
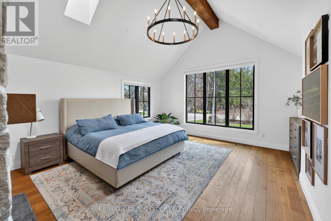
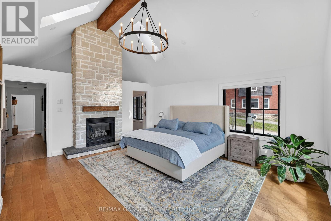
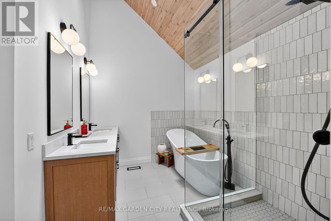
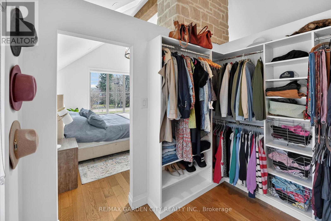
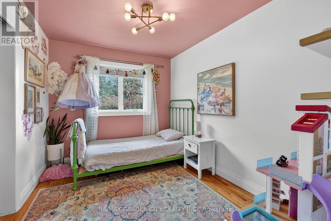
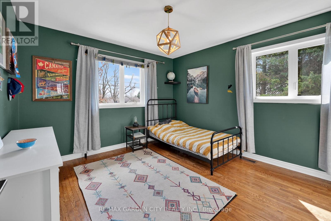
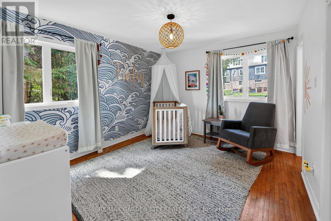
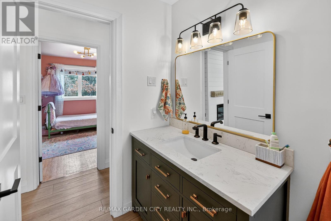
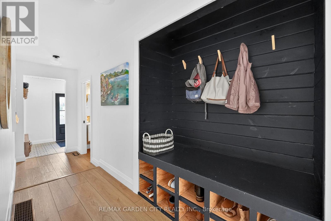
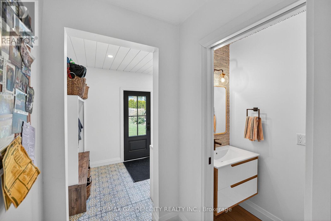
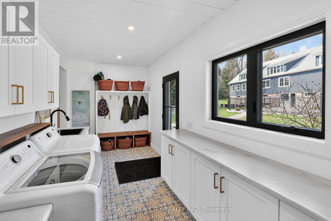
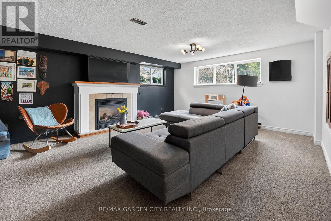
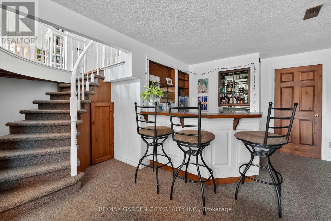
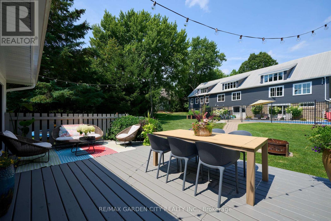
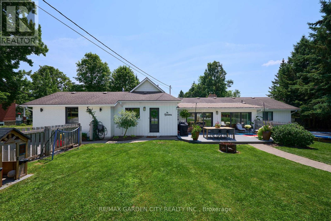
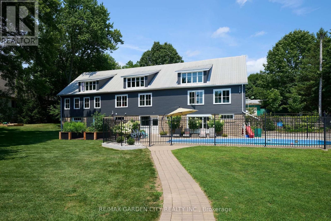
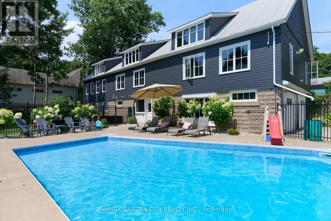
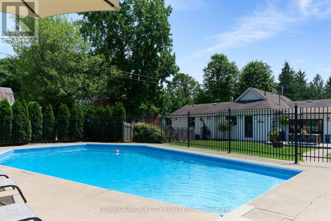
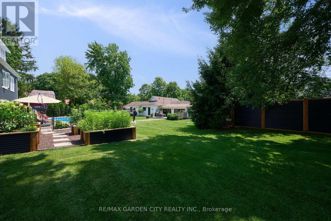
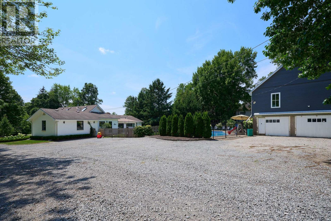
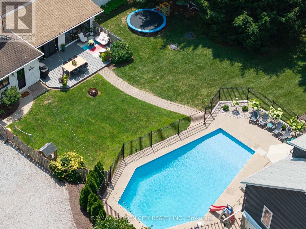
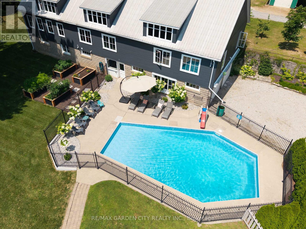
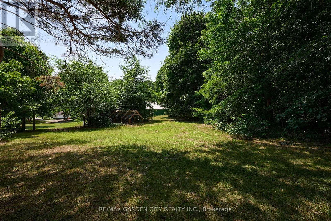
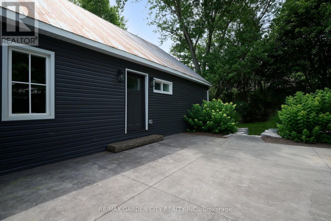
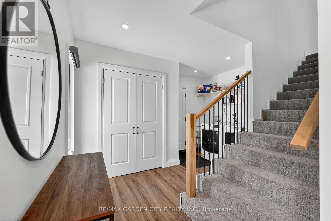
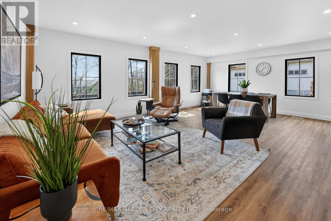
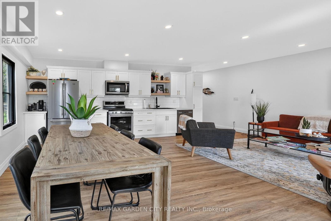
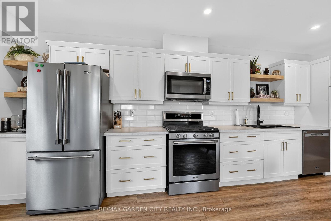
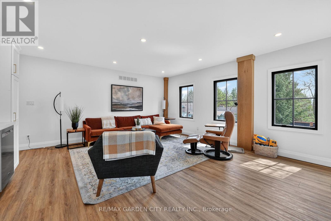
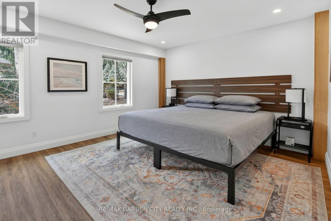
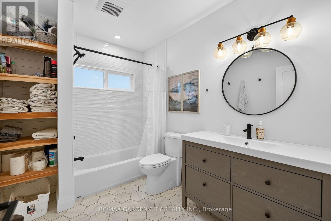
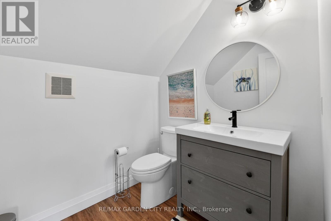
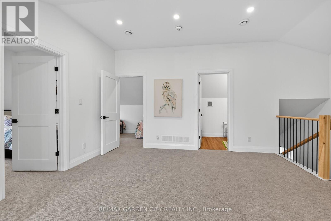
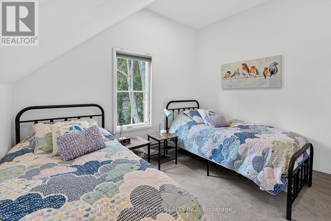
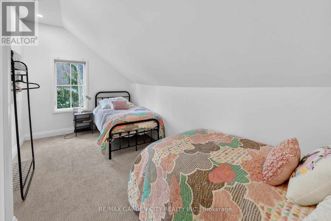
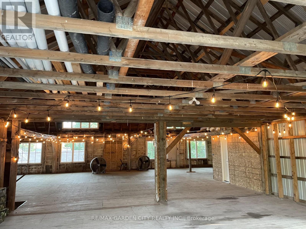
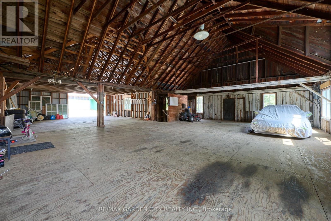
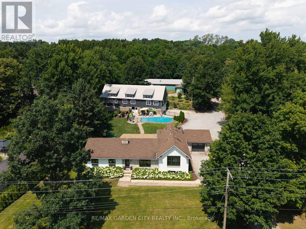
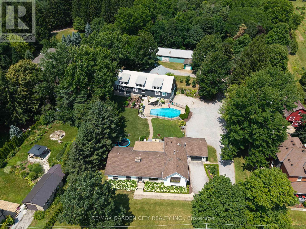
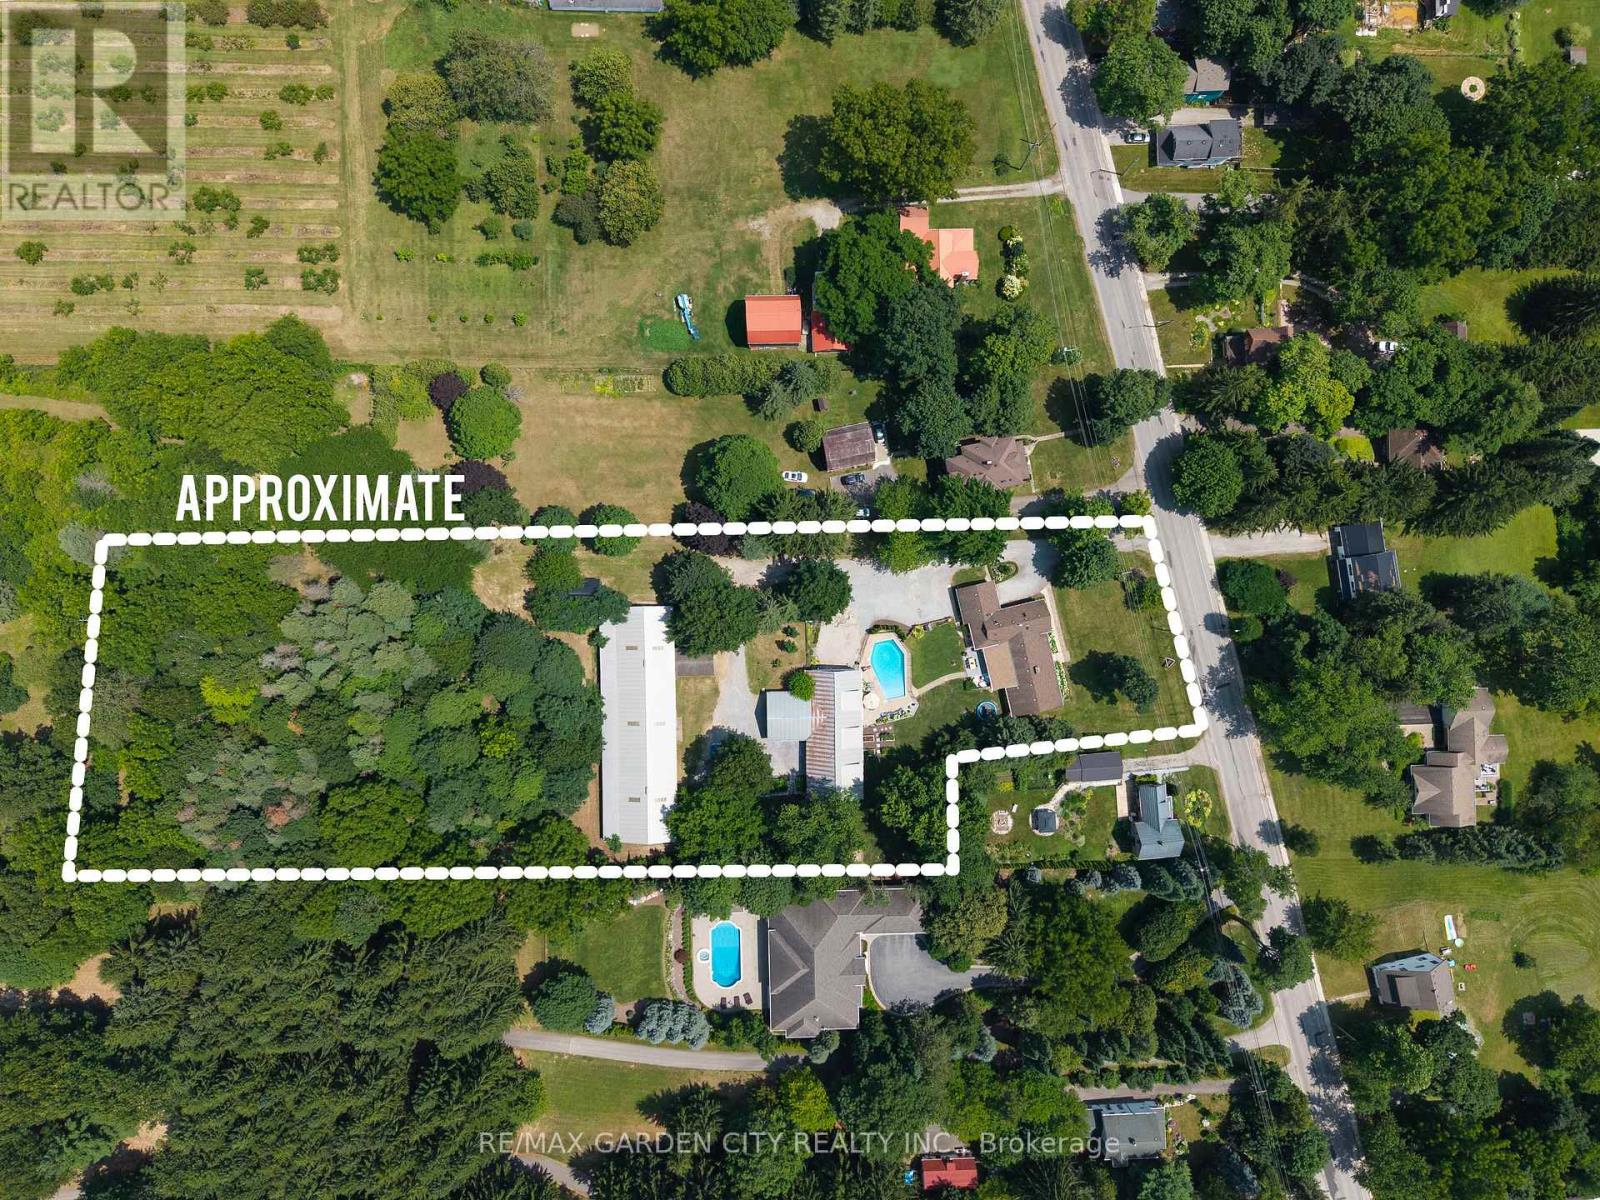
Located in Ridgeville in the heart of Pelham, this 2.5 acre property features everything one could ask for and more. The main house Almost 3000sq.ft. of living area that has been thoughtfully updated throughout. Updated exterior, all new windows, main floor laundry with ample counter and cupboard space and 2 pc bath right around the corner. Open concept kitchen/family room with fireplace and magnificent views to the back yard add to the charm of this home. Step up to the remodeled principal suite with cathedral ceiling, amazing stone fireplace, large windows, sky light, walk through closet, new ensuite bath with stand up shower and soaker tub. Lower level Rec room with great natural light, features gas fireplace, wet bar, wine fridge; adds even more usable space. Three additional bedrooms, a 4 pc bath, 1.5 car attached garage, municipal water and large finished crawl space wrap up all the many features of this home. Secondary Dwelling: Located in the renovated barn is a most amazing second home that could be used as in-law suite or could generate added income. The main floor features large bright living room, kitchen, dining area, principal bedroom, 4 pc bath and laundry room. Upstairs has a rec room, 2 additional bedrooms and a 2 pc bath. The Property: Over 2.5 acres includes fenced area with large patio, inground concrete pool with new liner and Ryno cover. New septic system, invisible dog fence covering the entire 2.5 acres. Outside parking for 10+ cars, room for all your toys like RV, boat, etc. Main barn has lower storage and workshop area, upper floor has access for vehicles and secondary suite. Rear barn rounds out the over 10,000 sq.ft. of storage area, and is used primarily as a car storage area that generated over $25,500 in income in 2025. Behind the back barn is a wooded area great for walks and cozy evenings sitting around the firepit. This property is not just a place for multi-generational living it's a lifestyle. Make This Your Niagara Home! (id:43681)
房源概要
| MLS® Number | X13750550 |
| 房源类型 | 民宅 |
| 社区名字 | 664 - Fenwick |
| 特征 | Irregular Lot Size, 亲戚套间 |
| 总车位 | 16 |
| 泳池类型 | Inground Pool |
| 结构 | Patio(s) |
详 情
| 浴室 | 5 |
| 地上卧房 | 7 |
| 总卧房 | 7 |
| Age | 51 To 99 Years |
| 公寓设施 | Fireplace(s) |
| 家电类 | Water Meter, Blinds, 洗碗机, 烘干机, Garage Door Opener, 微波炉, 炉子, 洗衣机, 冰箱 |
| 建筑风格 | 平房 |
| 地下室进展 | 已装修 |
| 地下室类型 | Partial (finished) |
| 施工种类 | 独立屋 |
| 空调 | 中央空调 |
| 外墙 | 砖, 石 |
| 壁炉 | 有 |
| Fireplace Total | 2 |
| 地基类型 | 水泥 |
| 客人卫生间(不包含洗浴) | 2 |
| 供暖方式 | 天然气 |
| 供暖类型 | 压力热风 |
| 储存空间 | 1 |
| 内部尺寸 | 2000 - 2500 Sqft |
| 类型 | 独立屋 |
| 设备间 | 市政供水 |
车 位
| 附加车库 | |
| Garage |
土地
| 英亩数 | 无 |
| 污水道 | Septic System |
| 土地深度 | 571 Ft ,6 In |
| 土地宽度 | 145 Ft |
| 不规则大小 | 145 X 571.5 Ft |
房 间
| 楼 层 | 类 型 | 长 度 | 宽 度 | 面 积 |
|---|---|---|---|---|
| 二楼 | 娱乐,游戏房 | 4.14 m | 5.22 m | 4.14 m x 5.22 m |
| 二楼 | 卧室 | 2.9 m | 3.32 m | 2.9 m x 3.32 m |
| 二楼 | 第二卧房 | 5.18 m | 2.47 m | 5.18 m x 2.47 m |
| 二楼 | 浴室 | 1.83 m | 1.83 m | 1.83 m x 1.83 m |
| Flat | 客厅 | 3.78 m | 5.33 m | 3.78 m x 5.33 m |
| Flat | 厨房 | 3.38 m | 5.33 m | 3.38 m x 5.33 m |
| Flat | 主卧 | 3.63 m | 4.11 m | 3.63 m x 4.11 m |
| Flat | 浴室 | 2.19 m | 2.99 m | 2.19 m x 2.99 m |
| Flat | 洗衣房 | 2.16 m | 1.77 m | 2.16 m x 1.77 m |
| Lower Level | 娱乐,游戏房 | 4.75 m | 8.23 m | 4.75 m x 8.23 m |
| 一楼 | 客厅 | 4.88 m | 4.6 m | 4.88 m x 4.6 m |
| 一楼 | 餐厅 | 3.93 m | 4.45 m | 3.93 m x 4.45 m |
| 一楼 | 厨房 | 3.96 m | 4.91 m | 3.96 m x 4.91 m |
| 一楼 | 卧室 | 3.51 m | 3.81 m | 3.51 m x 3.81 m |
| 一楼 | 第二卧房 | 3.51 m | 3.66 m | 3.51 m x 3.66 m |
| 一楼 | 第三卧房 | 2.74 m | 3.08 m | 2.74 m x 3.08 m |
| 一楼 | 浴室 | 2.29 m | 3.81 m | 2.29 m x 3.81 m |
| Upper Level | 浴室 | 1.83 m | 1.83 m | 1.83 m x 1.83 m |
| Upper Level | 主卧 | 4.88 m | 5.46 m | 4.88 m x 5.46 m |
| Upper Level | 浴室 | 3.6 m | 2.77 m | 3.6 m x 2.77 m |
| Upper Level | 洗衣房 | 4.88 m | 2.47 m | 4.88 m x 2.47 m |
https://www.realtor.ca/real-estate/30241528/377-canboro-road-pelham-fenwick-664-fenwick

The trademarks REALTOR®, REALTORS®, and the REALTOR® logo are controlled by The Canadian Real Estate Association (CREA) and identify real estate professionals who are members of CREA. The trademarks MLS®, Multiple Listing Service® and the associated logos are owned by The Canadian Real Estate Association (CREA) and identify the quality of services provided by real estate professionals who are members of CREA. The trademark DDF® is owned by The Canadian Real Estate Association (CREA) and identifies CREA's Data Distribution Facility (DDF®)
Niagara Association of REALTORS®
RE/MAX Garden City Realty Inc.
September 08 2026 02:25:38
