
655 Culler Mews Newmarket (Stonehaven-Wyndham), Ontario L3X 1V8


$1,688,000
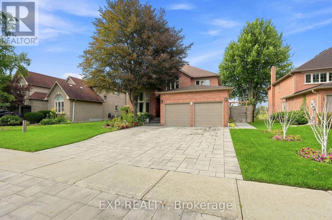
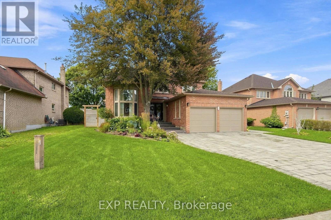
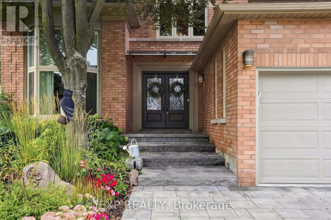
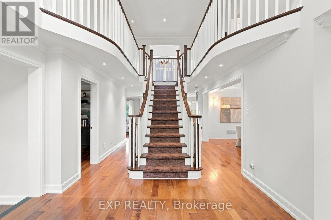
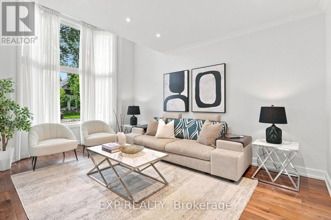
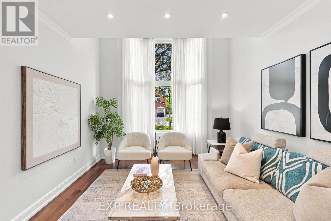
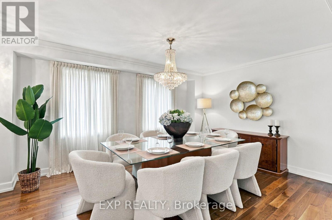
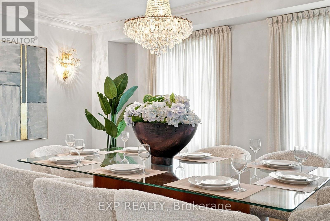
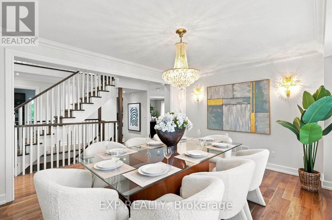
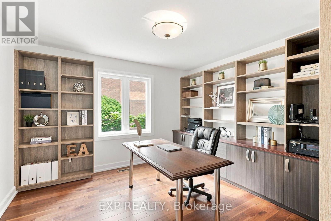
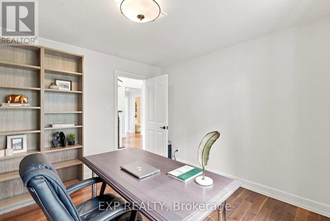
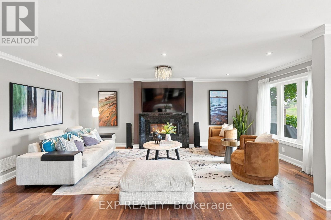
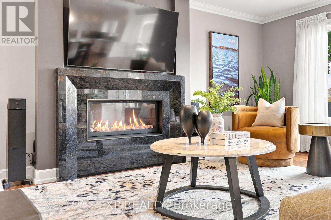
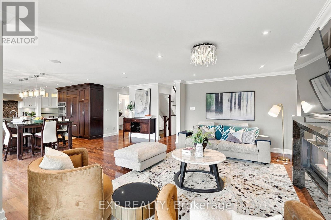
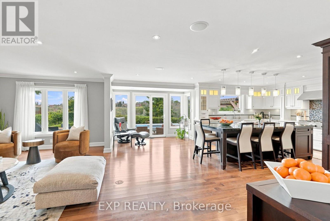
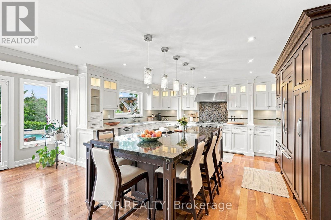
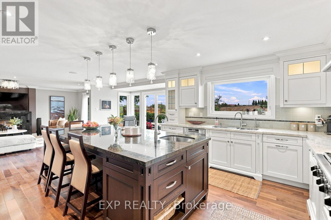
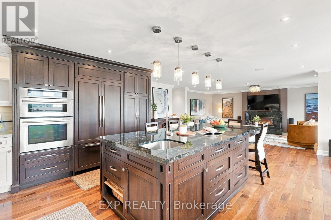
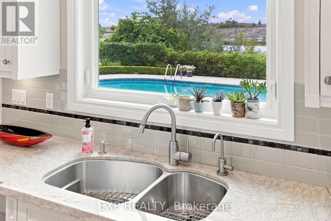
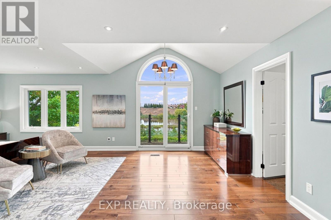
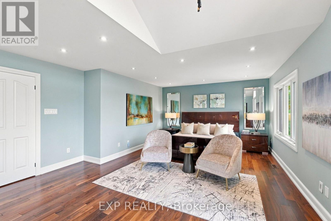
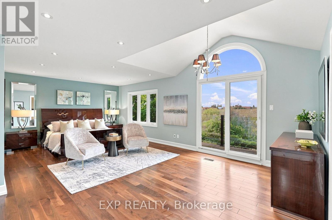
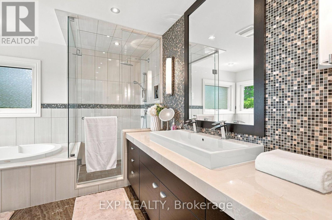
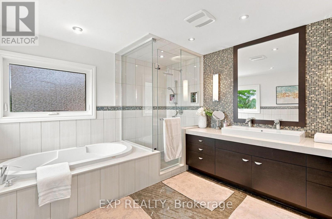
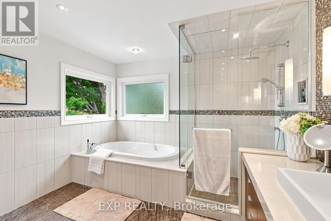
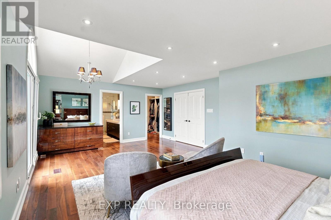
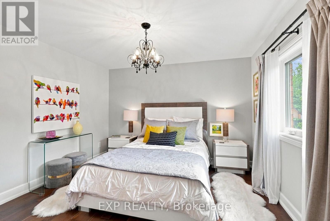
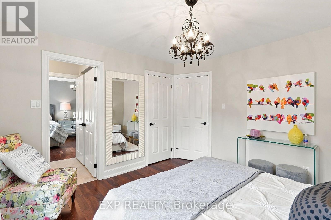
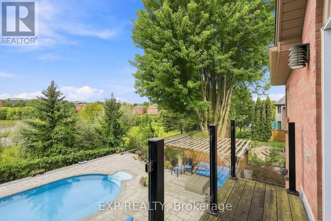
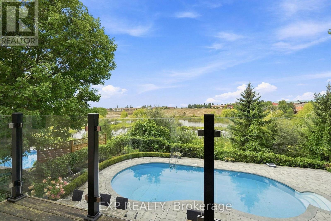
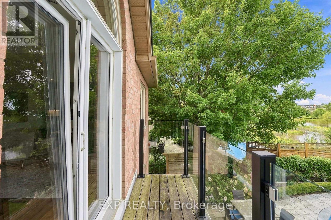
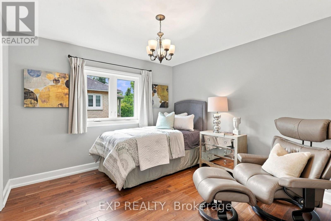
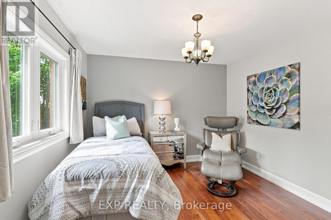
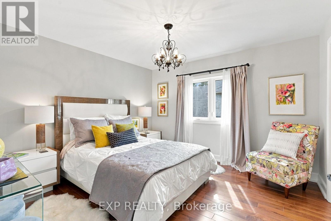
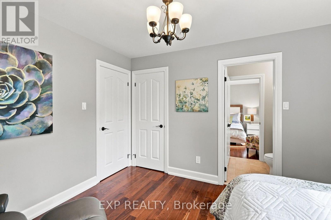
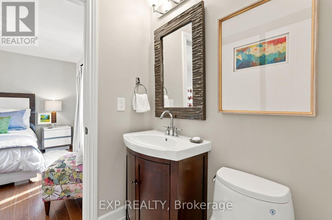
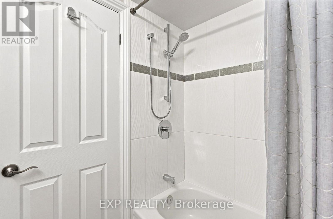
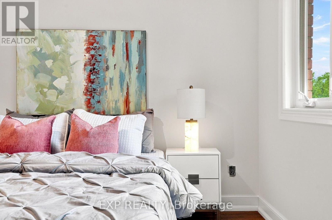
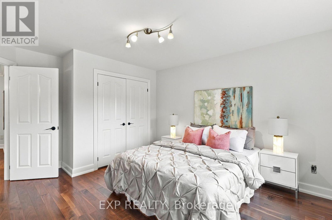
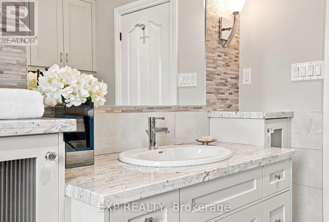
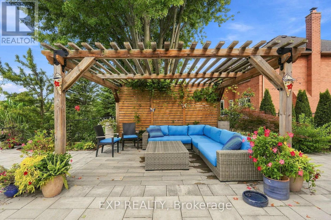
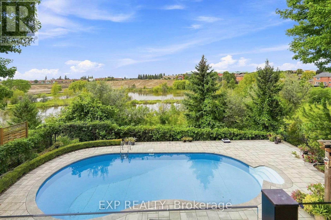
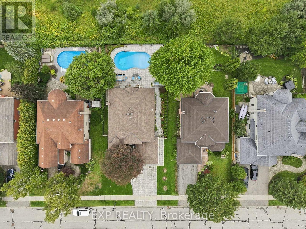
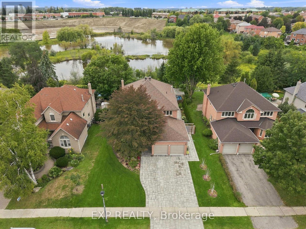
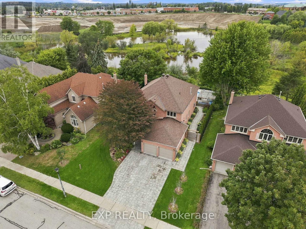
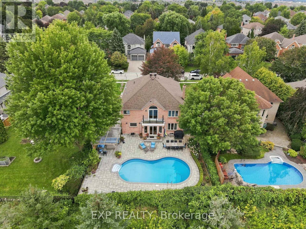
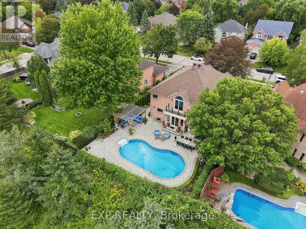
Some homes announce themselves. This one settles you. Set on a quiet street in Stonehaven-Wyndham, Newmarket Ont, 655 Culler Mews backs onto ravine and conservation land. A rear outlook of open sky, mature canopy, ponds and native birds, and west light that turns the treeline gold at dusk. Privacy here is not a feature. It is the setting. Inside, 3,423 sq ft above grade unfolds with a considered rhythm. A sunken living room rests beneath cathedral ceilings. A formal dining room holds its own. A main-floor office with built-in shelving offers a genuine place to work. The kitchen was custom built with elevation in mind - centre island, integrated speakers, high-end appliances, an abundance of tailored cabinetry, filtered water at the sink. Swarovski and designer crystal fixtures carry light through the principal rooms; the gas fireplace glows with backlit LED. Upstairs, four bedrooms and second-floor laundry. The primary suite is the quiet center of the home, a spa-inspired ensuite with heated flooring and soaking tub, and a private balcony that opens over the pool and the ravine beyond. Bedrooms three and four sit either side of a three-piece semi-ensuite, each with its own door to it. Outdoors, an inground pool with newer liner and newer equipment, new custom stonework front and back, a stone walkway along the east side to the rear grounds, and perennial gardens. The day-to-day sits close without intruding: Art Ferguson Park at Bayview and Brooker Ridge for tennis, ball diamond and playground; T&T, Superstore Supermarket minutes south on Bayview; quick access to Highway 404; public, Catholic and private schools throughout the corridor. A full unfinished lower level with cold cellar waits beneath - space to shape what comes next. Four bedrooms. Four parking. One ravine-backed address in Stonehaven-Wyndham that will not repeat itself. (id:43681)
房源概要
| MLS® Number | N13751862 |
| 房源类型 | 民宅 |
| 社区名字 | Stonehaven-Wyndham |
| 社区特征 | 社区活动中心, School Bus |
| 特征 | Cul-de-sac, Ravine, Rolling |
| 总车位 | 4 |
| 泳池类型 | Inground Pool |
| View Type | View |
详 情
| 浴室 | 4 |
| 地上卧房 | 4 |
| 总卧房 | 4 |
| 公寓设施 | Fireplace(s) |
| 家电类 | Central Vacuum, Garburator, Garage Door Opener Remote(s), Water Softener, Blinds, Garage Door Opener, 微波炉, 烤箱, Range, Gas 炉子(s), 窗帘, 冰箱 |
| 地下室进展 | 已完成 |
| 地下室类型 | N/a (unfinished) |
| 施工种类 | 独立屋 |
| 空调 | 中央空调 |
| 外墙 | 砖 |
| 壁炉 | 有 |
| Fireplace Total | 1 |
| Flooring Type | Hardwood |
| 地基类型 | 砖 |
| 客人卫生间(不包含洗浴) | 1 |
| 供暖方式 | 天然气 |
| 供暖类型 | 压力热风 |
| 储存空间 | 2 |
| 内部尺寸 | 3000 - 3500 Sqft |
| 类型 | 独立屋 |
| 设备间 | 市政供水 |
车 位
| 附加车库 | |
| Garage |
土地
| 英亩数 | 无 |
| 污水道 | Sanitary Sewer |
| 土地深度 | 130 Ft |
| 土地宽度 | 60 Ft |
| 不规则大小 | 60 X 130 Ft |
房 间
| 楼 层 | 类 型 | 长 度 | 宽 度 | 面 积 |
|---|---|---|---|---|
| 二楼 | Bedroom 4 | 3.35 m | 3.35 m | 3.35 m x 3.35 m |
| 二楼 | 浴室 | 1.5 m | 2.24 m | 1.5 m x 2.24 m |
| 二楼 | 主卧 | 4.67 m | 7.09 m | 4.67 m x 7.09 m |
| 二楼 | 第二卧房 | 4.34 m | 3.66 m | 4.34 m x 3.66 m |
| 二楼 | 第三卧房 | 3.63 m | 3.66 m | 3.63 m x 3.66 m |
| 地下室 | Cold Room | 1.63 m | 2.67 m | 1.63 m x 2.67 m |
| 地下室 | 其它 | 16.23 m | 11.15 m | 16.23 m x 11.15 m |
| 一楼 | 客厅 | 5.13 m | 3.48 m | 5.13 m x 3.48 m |
| 一楼 | Office | 3.63 m | 3.51 m | 3.63 m x 3.51 m |
| 一楼 | 餐厅 | 4.88 m | 3.51 m | 4.88 m x 3.51 m |
| 一楼 | 厨房 | 5.03 m | 3.76 m | 5.03 m x 3.76 m |

The trademarks REALTOR®, REALTORS®, and the REALTOR® logo are controlled by The Canadian Real Estate Association (CREA) and identify real estate professionals who are members of CREA. The trademarks MLS®, Multiple Listing Service® and the associated logos are owned by The Canadian Real Estate Association (CREA) and identify the quality of services provided by real estate professionals who are members of CREA. The trademark DDF® is owned by The Canadian Real Estate Association (CREA) and identifies CREA's Data Distribution Facility (DDF®)
Toronto Real Estate Board
Exp Realty
September 14 2026 04:29:28
