
103 Daphne Crescent Barrie (Cundles East), Ontario L4M 2Y7


$569,800
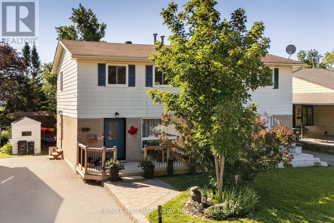
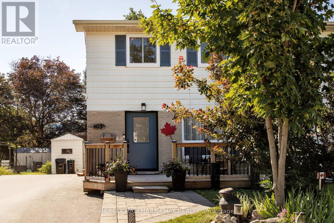
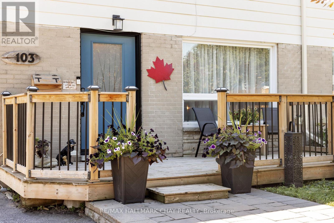
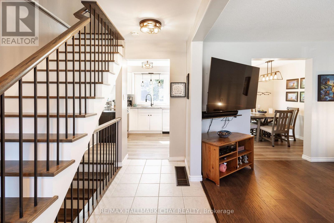
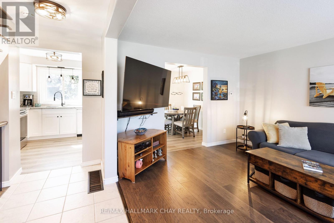
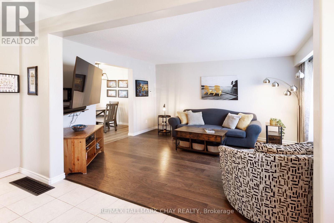
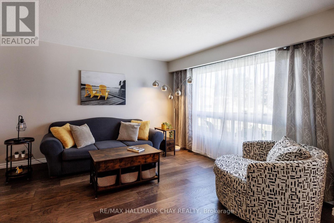
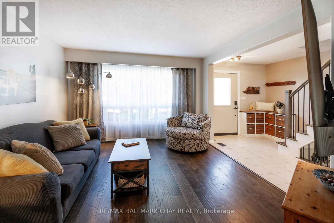
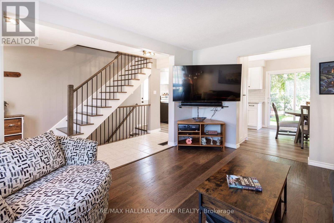
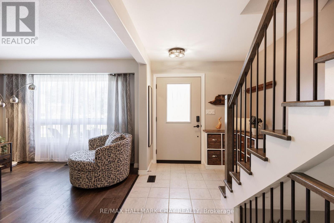
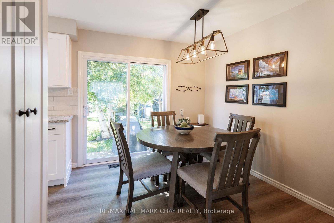
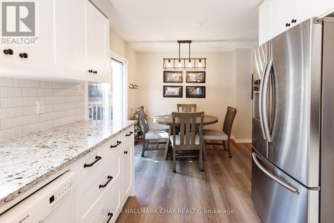
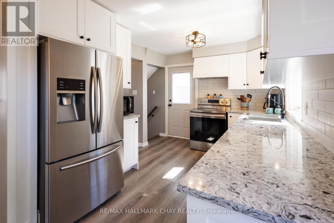
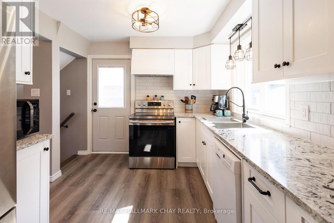
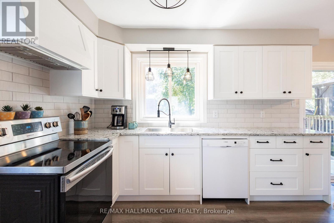
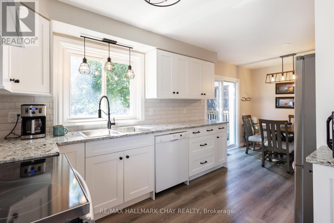
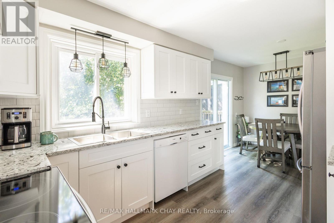
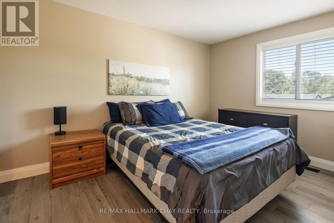
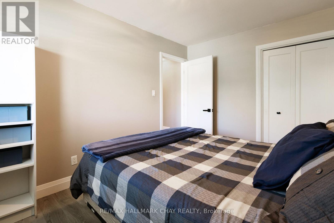
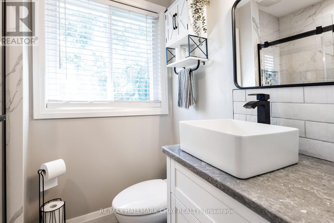
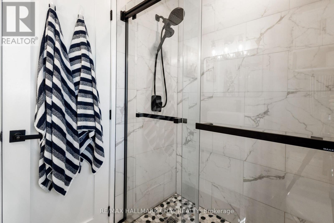
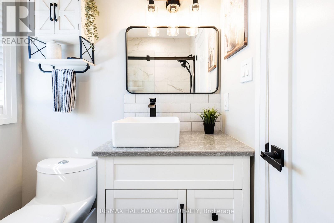
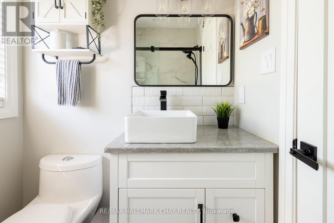
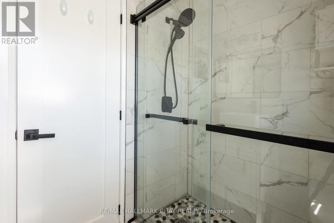
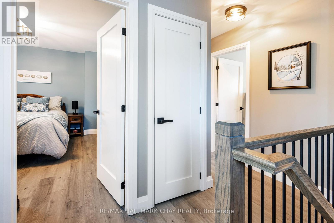
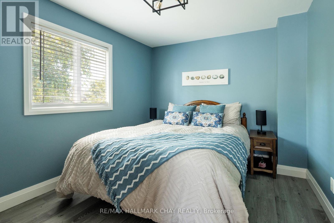
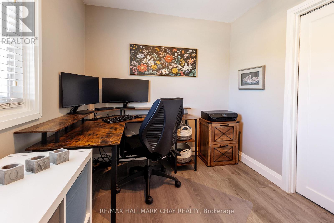
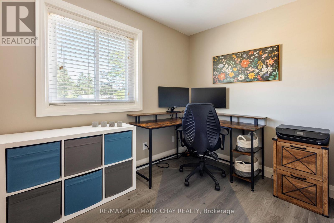
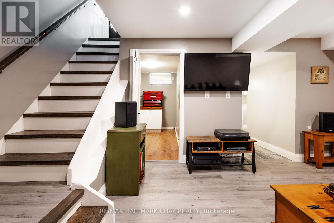
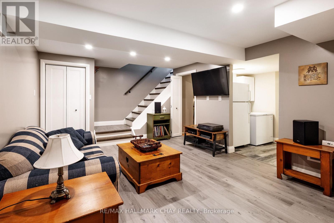
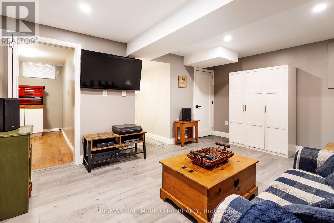
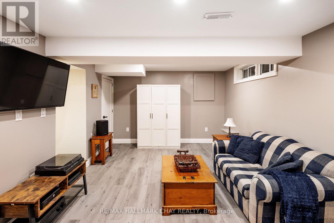
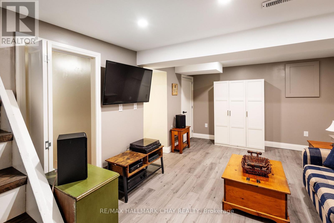
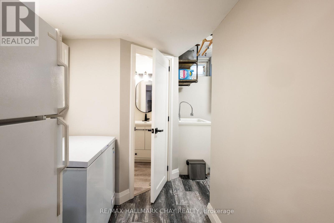
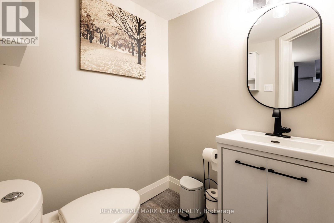
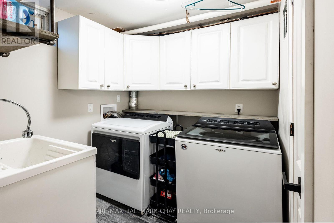
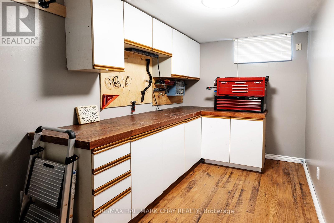
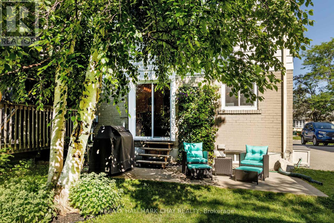
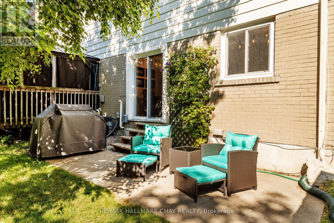
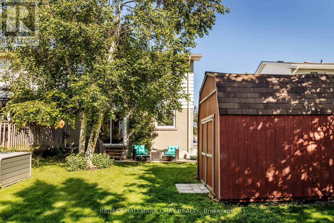
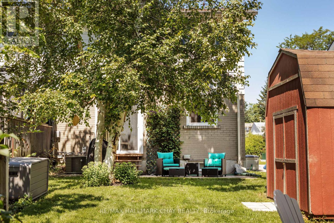
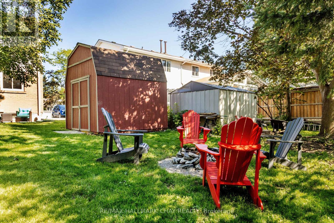
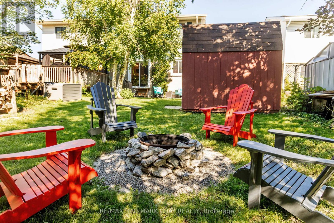
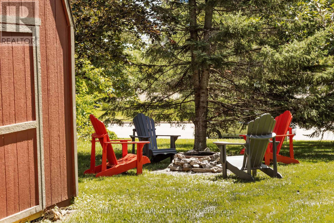
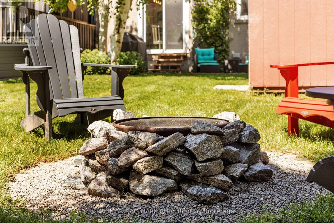
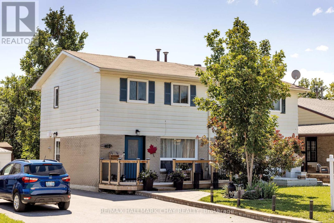
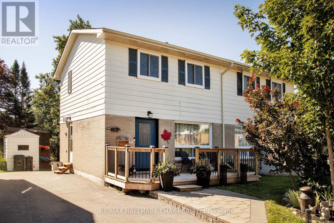
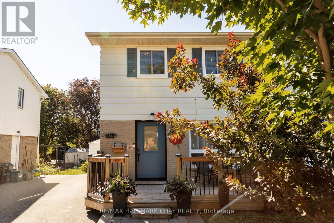
Combination of location and awesomeness!!! Move-in ready and sitting on an incredible 30' x 150' lot, this beautifully updated 3 bed, 1.5 bath semi-detached home offers the perfect combination of modern upgrades and outstanding value. With approximately 1,000 sq. ft. of finished living space on the main 2 levels plus a fully finished basement, there's plenty of room for families, first-time buyers. 1500 sq ft finished. The interior has been extensively renovated in recent years and features an updated kitchen with walkout to patio, renovated bathrooms, modern flooring throughout, upgraded windows, and a newer roof, allowing you to move in and simply enjoy. Bright, clean, and tastefully finished, this home offers a fresh, contemporary feel from the moment you walk in. The fully finished basement adds valuable living space with a spacious recreation room, convenient 2-piece bathroom, and a workshop that's perfect for hobbies, storage, or DIY projects. Step outside to enjoy the oversized backyard-a rare 150-foot-deep lot offering endless possibilities for entertaining, gardening, kids, or pets. Two storage sheds provide plenty of room for tools, seasonal equipment, and outdoor gear. Conveniently located close to shopping, schools, parks, public transit, and everyday amenities, with quick access to Highway 400 for an easy commute. Hi Eff Gas Furnace, Cen air. If you've been searching for a move-in-ready home with major updates already completed, extra living space, and a huge backyard, this is one you won't want to miss! (id:43681)
房源概要
| MLS® Number | S13751876 |
| 房源类型 | 民宅 |
| 社区名字 | Cundles East |
| 附近的便利设施 | 医院, 公园, 公共交通, 学校 |
| Easement | Easement |
| 特征 | 树木繁茂的地区, 无地毯 |
| 总车位 | 2 |
| 结构 | 棚 |
详 情
| 浴室 | 2 |
| 地上卧房 | 3 |
| 总卧房 | 3 |
| Age | 51 To 99 Years |
| 家电类 | 洗碗机, 烘干机, 炉子, 洗衣机, 冰箱 |
| 地下室进展 | 已装修 |
| 地下室类型 | 全完工 |
| 施工种类 | Semi-detached |
| 空调 | 中央空调 |
| 外墙 | 铝壁板, 砖 |
| 地基类型 | 混凝土 |
| 客人卫生间(不包含洗浴) | 1 |
| 供暖方式 | 天然气 |
| 供暖类型 | 压力热风 |
| 储存空间 | 2 |
| 内部尺寸 | 700 - 1100 Sqft |
| 类型 | 独立屋 |
| 设备间 | 市政供水 |
车 位
| 没有车库 |
土地
| 英亩数 | 无 |
| 围栏类型 | 部分围栏 |
| 土地便利设施 | 医院, 公园, 公共交通, 学校 |
| 污水道 | Sanitary Sewer |
| 土地深度 | 150 Ft |
| 土地宽度 | 29 Ft ,10 In |
| 不规则大小 | 29.9 X 150 Ft |
| 规划描述 | Rm1 |
房 间
| 楼 层 | 类 型 | 长 度 | 宽 度 | 面 积 |
|---|---|---|---|---|
| 二楼 | 主卧 | 3.77 m | 2.74 m | 3.77 m x 2.74 m |
| 二楼 | 第二卧房 | 3.75 m | 2.72 m | 3.75 m x 2.72 m |
| 二楼 | 第三卧房 | 3.2 m | 2.16 m | 3.2 m x 2.16 m |
| 二楼 | 浴室 | 2.6 m | 2.6 m | 2.6 m x 2.6 m |
| 地下室 | 浴室 | 1.7 m | 1.7 m | 1.7 m x 1.7 m |
| 地下室 | 娱乐,游戏房 | 4.65 m | 3.44 m | 4.65 m x 3.44 m |
| 地下室 | Workshop | 2.82 m | 1.93 m | 2.82 m x 1.93 m |
| 一楼 | 厨房 | 5.87 m | 2.76 m | 5.87 m x 2.76 m |
| 一楼 | 客厅 | 4.23 m | 3.4 m | 4.23 m x 3.4 m |
| 一楼 | 门厅 | 4.3 m | 1.7 m | 4.3 m x 1.7 m |
设备间
| 有线电视 | 可用 |
| 配电箱 | 已安装 |
| 污水道 | 已安装 |
https://www.realtor.ca/real-estate/30243254/103-daphne-crescent-barrie-cundles-east-cundles-east

The trademarks REALTOR®, REALTORS®, and the REALTOR® logo are controlled by The Canadian Real Estate Association (CREA) and identify real estate professionals who are members of CREA. The trademarks MLS®, Multiple Listing Service® and the associated logos are owned by The Canadian Real Estate Association (CREA) and identify the quality of services provided by real estate professionals who are members of CREA. The trademark DDF® is owned by The Canadian Real Estate Association (CREA) and identifies CREA's Data Distribution Facility (DDF®)
Toronto Real Estate Board
RE/MAX Hallmark Chay Realty
September 14 2026 04:31:09
