
12 Brock Street Guelph (Pineridge/westminster Woods), Ontario N1L 0E3


$939,000
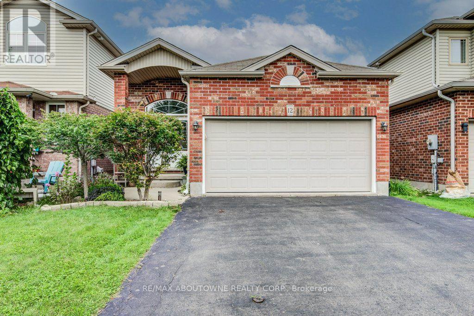
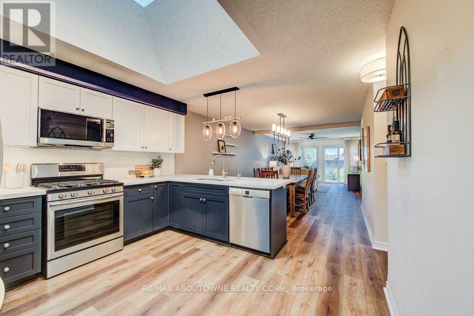
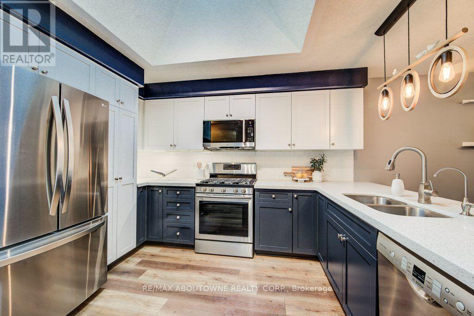
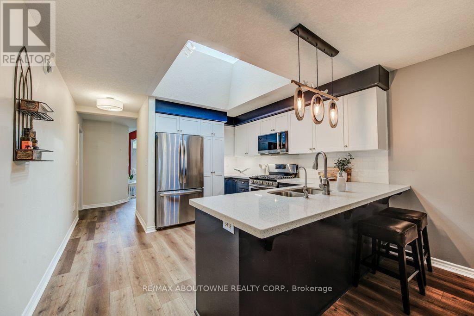
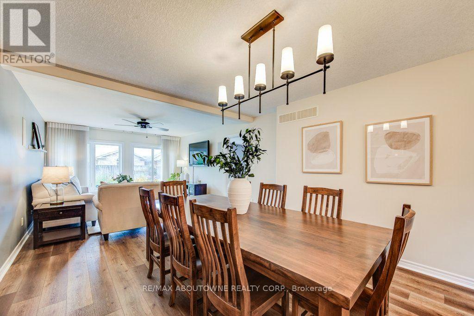
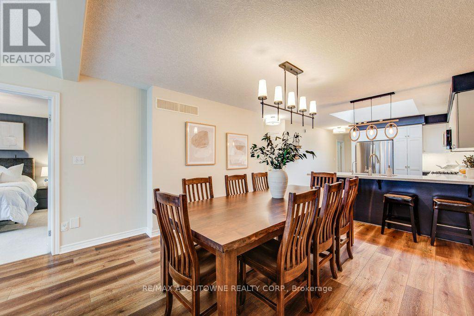
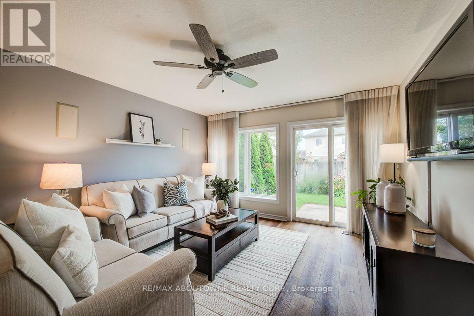
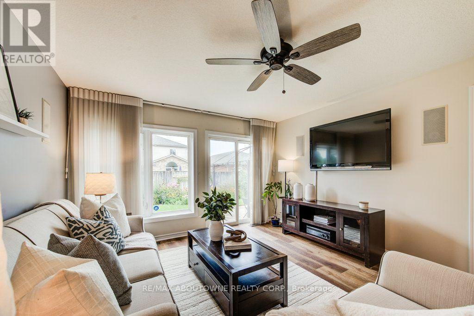
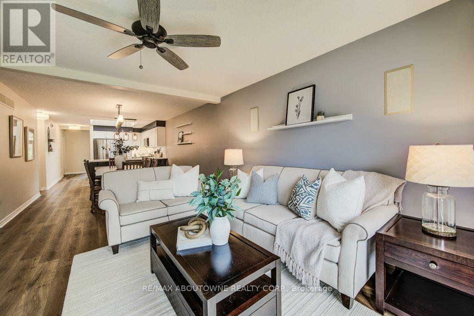
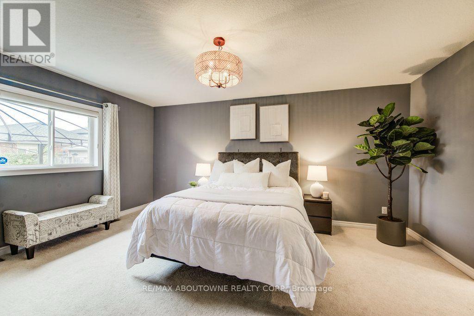
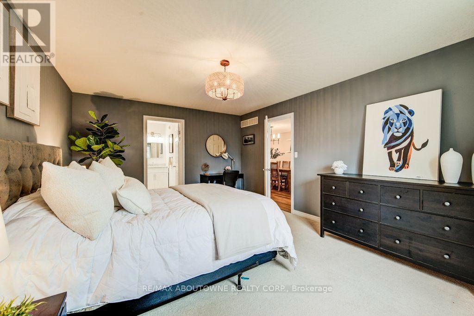
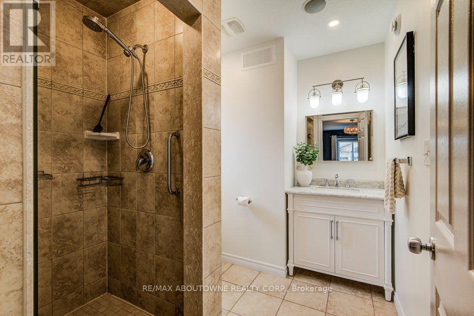
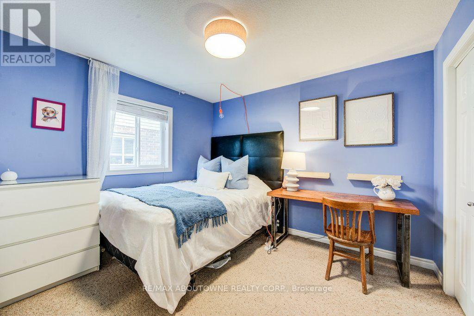
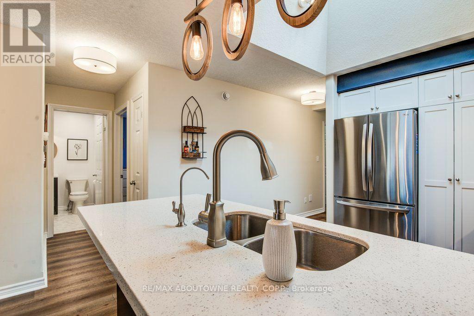
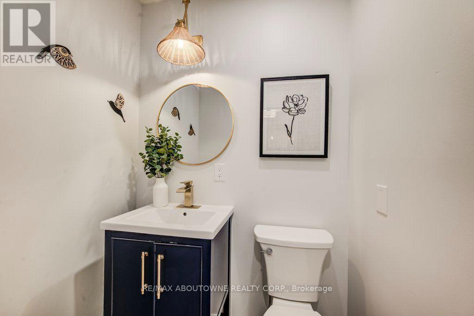
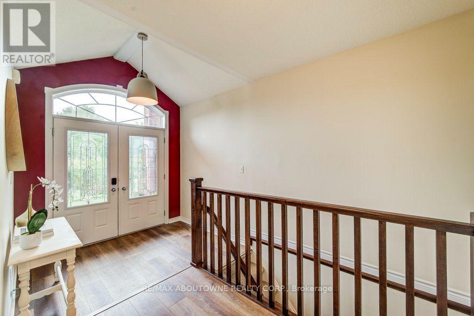
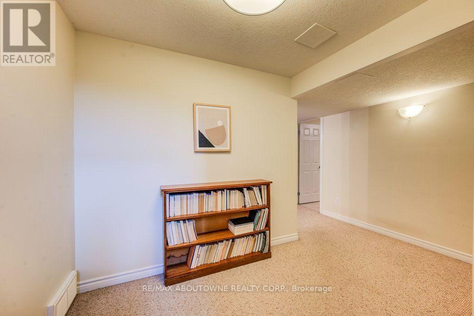
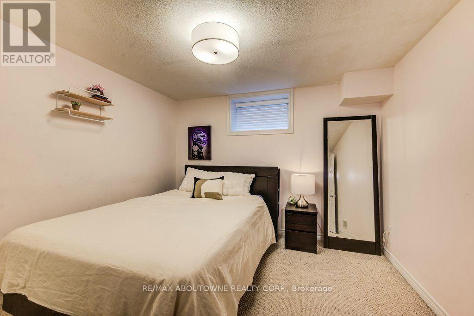
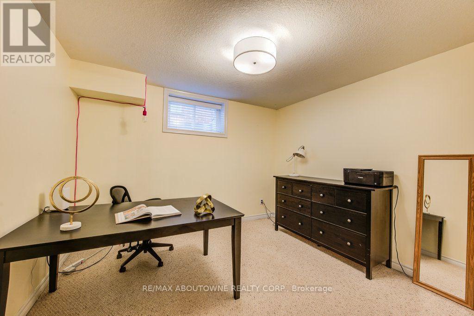
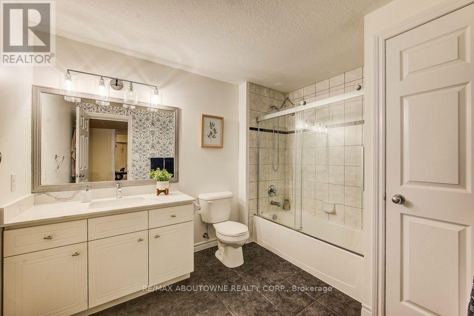
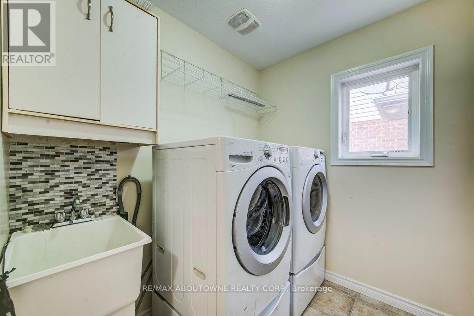
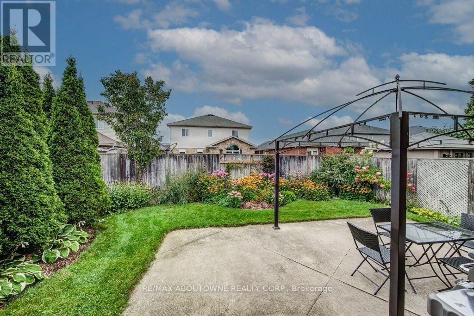
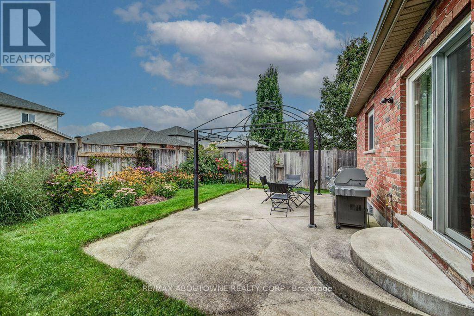
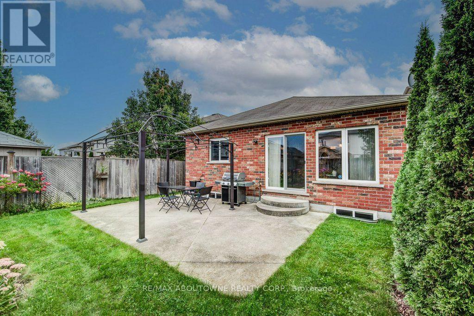
Fully Renovated 4-Bedroom Bungalow in the Desirable South End of Guelph! This well maintained solid brick home features a bright double-door entrance and impressive vaulted foyer. The custom designed kitchen boasts quartz countertops, skylight, and a convenient breakfast bar, all overlooking the open-concept dining and living areas. Walk out to the private, fully fenced backyard complete with patio and mature landscaping-perfect for relaxing or entertaining. The main level offers two spacious bedrooms, including a generous primary suite with a 3-piece ensuite and large walk-in closet. Convenient inside entry from the double garage leads into the laundry/mudroom, completing the main level. The lower level is partially finished and features two additional spacious bedrooms, a generous 4-piece bathroom, and a large unfinished area ready to be transformed into a fabulous recreation room and plenty of storage space. Ideally located close to amenities, schools, parks, and trails. Don't miss this one! (id:43681)
房源概要
| MLS® Number | X13751890 |
| 房源类型 | 民宅 |
| 社区名字 | Pineridge/Westminster Woods |
| 附近的便利设施 | 医院 |
| 设备类型 | 热水器 |
| 特征 | Sump Pump |
| 总车位 | 4 |
| 租赁设备类型 | 热水器 |
详 情
| 浴室 | 3 |
| 地上卧房 | 2 |
| 地下卧室 | 2 |
| 总卧房 | 4 |
| 家电类 | Water Softener, Central Vacuum, 洗碗机, 烘干机, Garage Door Opener, 微波炉, 炉子, 洗衣机, 窗帘, 冰箱 |
| 建筑风格 | 平房 |
| 地下室进展 | 部分完成 |
| 地下室类型 | Partial (partially Finished) |
| 施工种类 | 独立屋 |
| 空调 | Central Air Conditioning, 换气机 |
| 外墙 | 砖 |
| 地基类型 | 混凝土浇筑 |
| 客人卫生间(不包含洗浴) | 1 |
| 供暖方式 | 天然气 |
| 供暖类型 | 压力热风 |
| 储存空间 | 1 |
| 内部尺寸 | 1100 - 1500 Sqft |
| 类型 | 独立屋 |
| 设备间 | 市政供水 |
车 位
| 附加车库 | |
| Garage |
土地
| 英亩数 | 无 |
| 土地便利设施 | 医院 |
| 污水道 | Sanitary Sewer |
| 土地深度 | 114 Ft ,9 In |
| 土地宽度 | 33 Ft ,10 In |
| 不规则大小 | 33.9 X 114.8 Ft |
| 规划描述 | R1d |
房 间
| 楼 层 | 类 型 | 长 度 | 宽 度 | 面 积 |
|---|---|---|---|---|
| 地下室 | 卧室 | 3.63 m | 3.33 m | 3.63 m x 3.33 m |
| 地下室 | 卧室 | 3.73 m | 3.33 m | 3.73 m x 3.33 m |
| 一楼 | 门厅 | 4.14 m | 2.49 m | 4.14 m x 2.49 m |
| 一楼 | 卧室 | 3.38 m | 3.02 m | 3.38 m x 3.02 m |
| 一楼 | 厨房 | 3.61 m | 3.07 m | 3.61 m x 3.07 m |
| 一楼 | 餐厅 | 3.61 m | 3.35 m | 3.61 m x 3.35 m |
| 一楼 | 客厅 | 4.14 m | 3.89 m | 4.14 m x 3.89 m |
| 一楼 | 主卧 | 5.11 m | 3.81 m | 5.11 m x 3.81 m |
| 一楼 | 浴室 | 3 m | 2.36 m | 3 m x 2.36 m |
| 一楼 | 洗衣房 | 4.09 m | 1.8 m | 4.09 m x 1.8 m |

The trademarks REALTOR®, REALTORS®, and the REALTOR® logo are controlled by The Canadian Real Estate Association (CREA) and identify real estate professionals who are members of CREA. The trademarks MLS®, Multiple Listing Service® and the associated logos are owned by The Canadian Real Estate Association (CREA) and identify the quality of services provided by real estate professionals who are members of CREA. The trademark DDF® is owned by The Canadian Real Estate Association (CREA) and identifies CREA's Data Distribution Facility (DDF®)
Toronto Real Estate Board
RE/MAX Aboutowne Realty Corp.
September 08 2026 01:36:56
