
2172 Centre Road Flamborough, Ontario L0P 1B0


$1,695,000
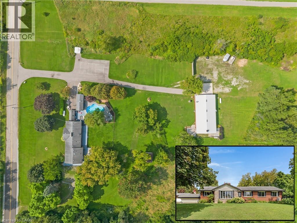
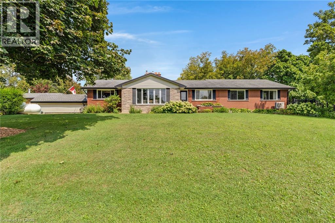
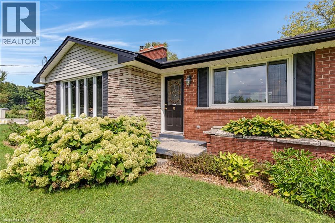
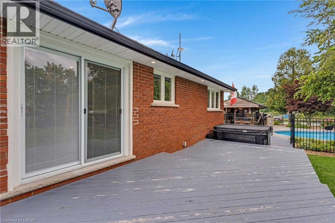
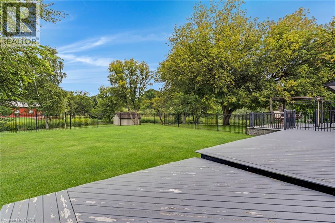
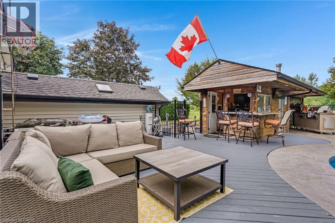
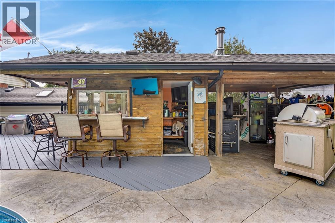
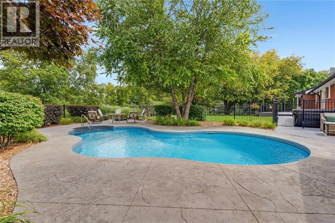
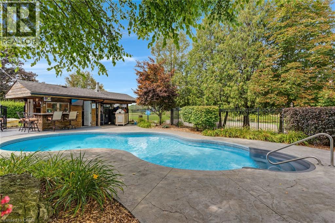
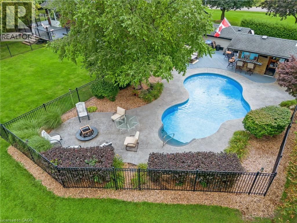
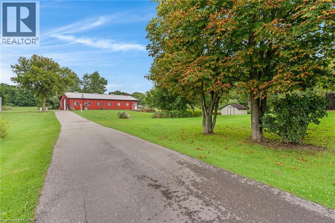
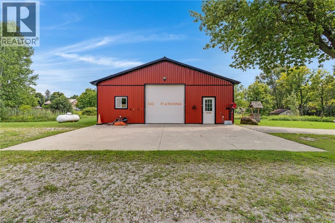
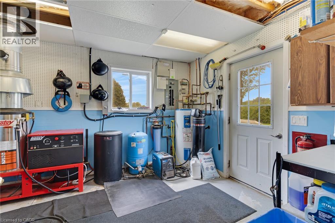
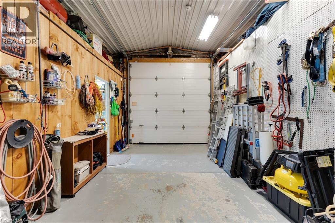
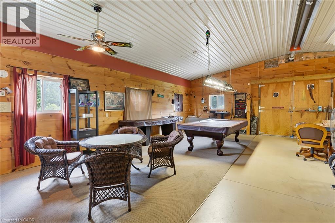
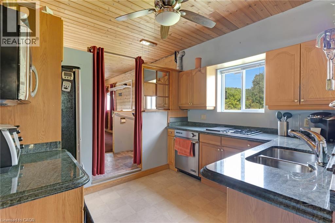
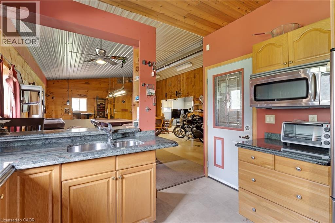
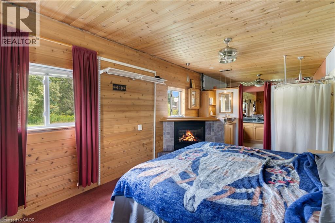
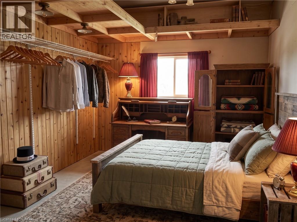
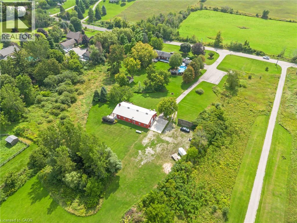
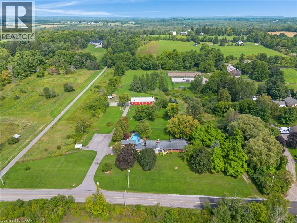
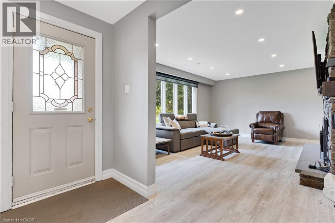
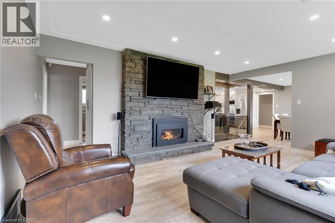
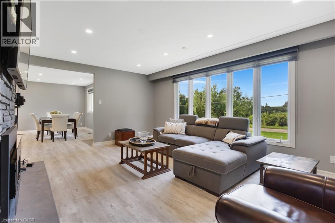
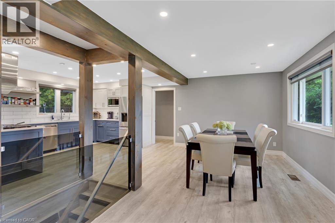
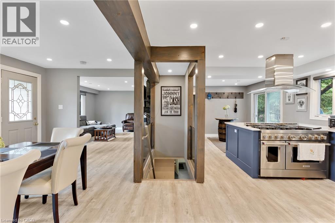
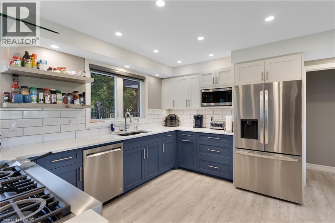
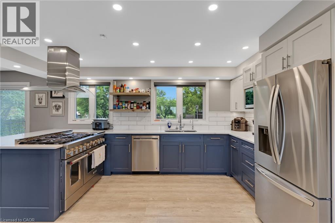
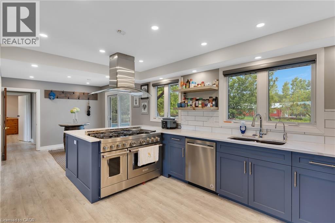
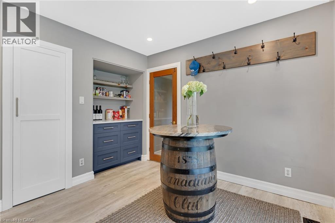
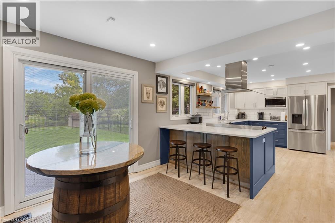
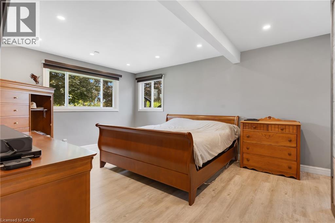
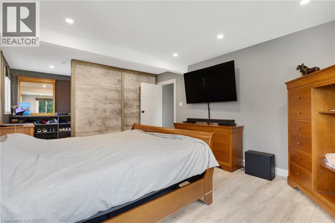
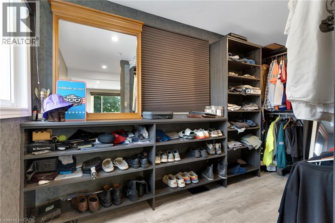
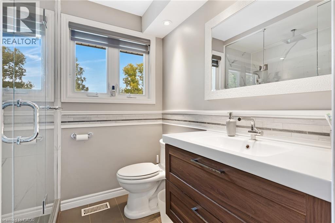
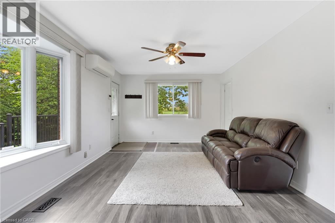
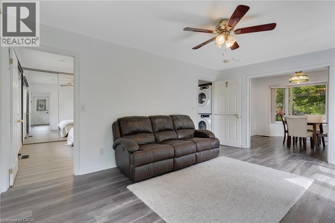
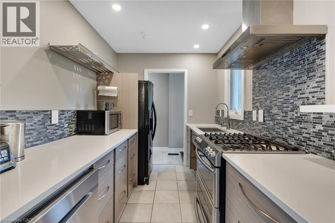
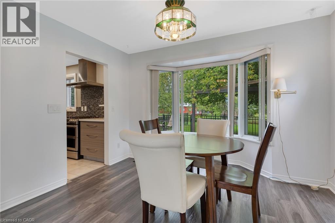
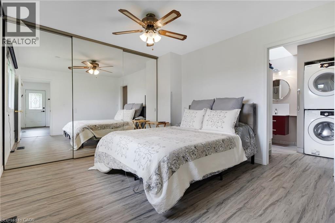
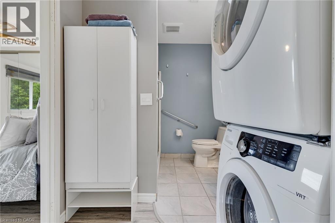
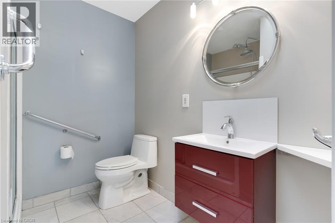
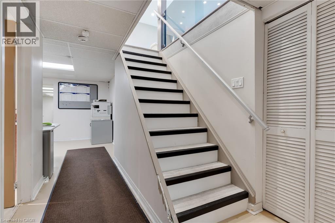
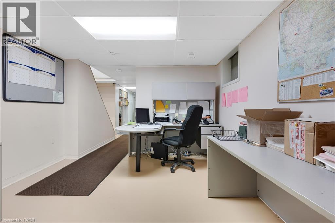
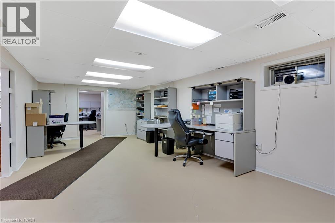
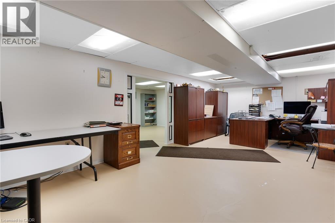
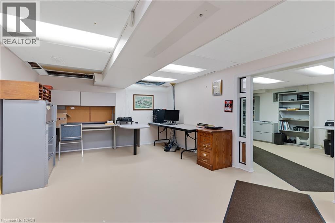
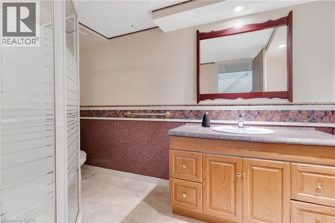
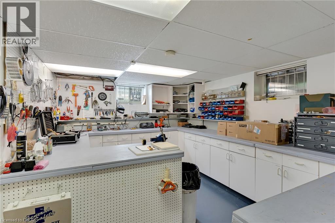
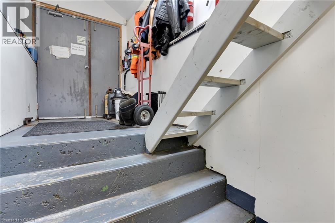
LIVE, WORK & UNWIND. Set on 10.47 private acres, this extraordinary country property brings together multi-generational living, impressive workspaces & resort-style outdoor amenities in one remarkably versatile package. Ideally positioned for commuters, the property is approximately 10 minutes from the 401, 20 minutes the 403, 15 minutes from Burlington, 20 minutes from Waterdown & 30 minutes from Pearson Airport. The updated bungalow is divided into 2 self-contained living areas, allowing family members to remain close while enjoying privacy and independence. The main residence features a bright living room with a gas fireplace, an upscale kitchen, a separate dining room, a full 3pc bathroom, and an oversized primary bedroom created by combining 2 former bedrooms, complete with a walk-in closet. The above-grade in-law suite offers its own driveway and entrance, along with one bedroom, a 3pc bathroom, full kitchen, living room, laundry facilities, and private back deck. The walk-up basement adds exceptional flexibility with multiple offices, a workshop, another 3pc bathroom and direct access to the driveway. A standout feature is the fully finished and heated 30'x80' barn/shop, equipped with an oversized bay door, full kitchen, 2 bedrooms, 3-pc bathroom, private deck and its own septic system. Additional conveniences include a commercial pressure washer and 50-amp RV service with water and sewage hookups, making this an ideal setup for a home-based business, tradesperson, hobbyist or extended family needs. Outdoors, enjoy a heated inground pool, cabana, hot tub (2024), mature landscaping and abundant privacy, while 17 parking spaces (including 2 tandem garage spaces) easily accommodate family, guests, recreational vehicles, and work equipment. Offering multiple living areas, expansive workspace and incredible lifestyle possibilities, this is a property that would be exceptionally difficult to recreate.(2 bedrooms in the bungalow and 2 in accessory apartment) (id:43681)
房源概要
| MLS® Number | 40860208 |
| 房源类型 | 民宅 |
| 附近的便利设施 | 近高尔夫球场, 公园 |
| 社区特征 | 安静的区域 |
| 设备类型 | Propane Tank |
| 特征 | Conservation/green Belt, Country Residential, 自动车库门, 亲戚套间 |
| 总车位 | 17 |
| 泳池类型 | Inground Pool |
| 租赁设备类型 | Propane Tank |
| 结构 | Workshop, Barn |
详 情
| 浴室 | 4 |
| 地上卧房 | 4 |
| 总卧房 | 4 |
| 家电类 | Water Softener |
| 建筑风格 | 平房 |
| 地下室进展 | 部分完成 |
| 地下室类型 | 全部完成 |
| 施工日期 | 1969 |
| 施工种类 | 独立屋 |
| 空调 | 中央空调 |
| 外墙 | 砖 |
| 供暖方式 | Propane |
| 供暖类型 | 压力热风 |
| 储存空间 | 1 |
| 内部尺寸 | 2794 Sqft |
| 类型 | 独立屋 |
| 设备间 | Well |
车 位
| Detached Garage |
土地
| 入口类型 | Road Access |
| 英亩数 | 有 |
| 土地便利设施 | 近高尔夫球场, 公园 |
| 污水道 | Septic System |
| 土地深度 | 1553 Ft |
| 土地宽度 | 401 Ft |
| 规划描述 | A2 |
房 间
| 楼 层 | 类 型 | 长 度 | 宽 度 | 面 积 |
|---|---|---|---|---|
| 地下室 | Workshop | 14'4'' x 11'0'' | ||
| 地下室 | Office | 24'11'' x 12'5'' | ||
| 地下室 | Office | 24'11'' x 12'5'' | ||
| 地下室 | 洗衣房 | Measurements not available | ||
| 地下室 | Office | 11'6'' x 11'0'' | ||
| 地下室 | 三件套卫生间 | Measurements not available | ||
| 一楼 | 卧室 | 9'10'' x 10'3'' | ||
| 一楼 | 三件套卫生间 | Measurements not available | ||
| 一楼 | 厨房 | 9'10'' x 10'3'' | ||
| 一楼 | 卧室 | 15'6'' x 10'7'' | ||
| 一楼 | 餐厅 | 11'9'' x 10'6'' | ||
| 一楼 | 客厅 | 17'0'' x 11'9'' | ||
| 一楼 | 厨房 | 10'1'' x 7'1'' | ||
| 一楼 | 三件套卫生间 | Measurements not available | ||
| 一楼 | 卧室 | 11'9'' x 11'5'' | ||
| 一楼 | 三件套卫生间 | Measurements not available | ||
| 一楼 | 主卧 | 12'8'' x 15'11'' | ||
| 一楼 | 家庭房 | 18'5'' x 14'8'' | ||
| 一楼 | Breakfast | 10'3'' x 10'1'' | ||
| 一楼 | 餐厅 | 14'11'' x 9'4'' | ||
| 一楼 | 厨房 | 15'10'' x 13'8'' |
https://www.realtor.ca/real-estate/30243301/2172-centre-road-flamborough

The trademarks REALTOR®, REALTORS®, and the REALTOR® logo are controlled by The Canadian Real Estate Association (CREA) and identify real estate professionals who are members of CREA. The trademarks MLS®, Multiple Listing Service® and the associated logos are owned by The Canadian Real Estate Association (CREA) and identify the quality of services provided by real estate professionals who are members of CREA. The trademark DDF® is owned by The Canadian Real Estate Association (CREA) and identifies CREA's Data Distribution Facility (DDF®)
REALTORS® Association of Hamilton-Burlington
RE/MAX Twin City Faisal Susiwala Realty
September 15 2026 09:14:42
