
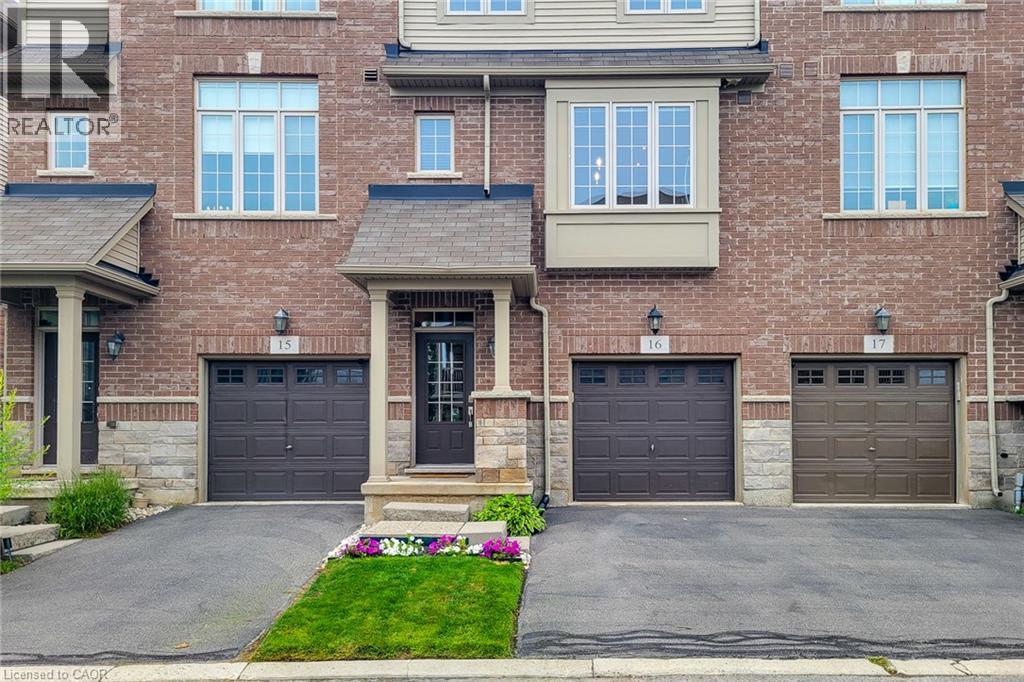
257 Parkside Drive Unit# 16 Waterdown, Ontario L8B 0W5


$779,000管理费,Insurance, Landscaping, Water
$243.25 每月
管理费,Insurance, Landscaping, Water
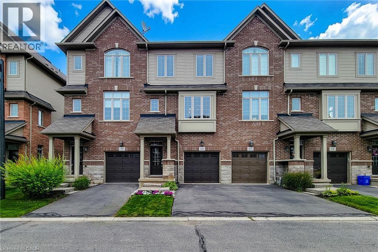
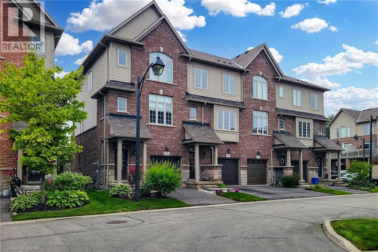
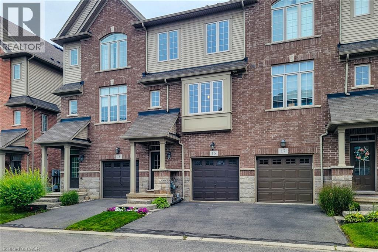
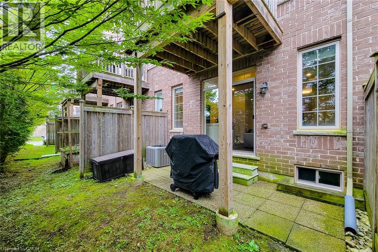
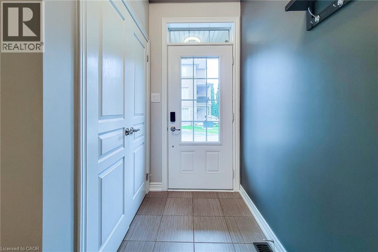
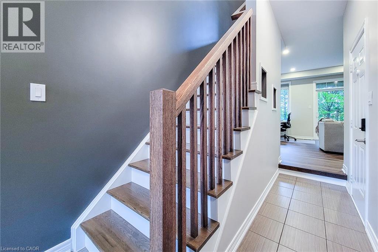
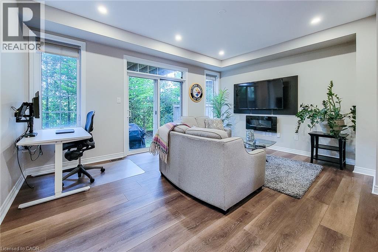
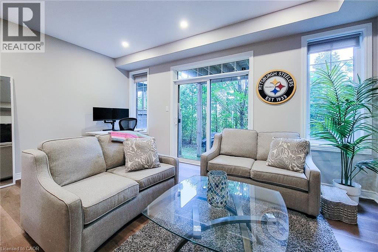
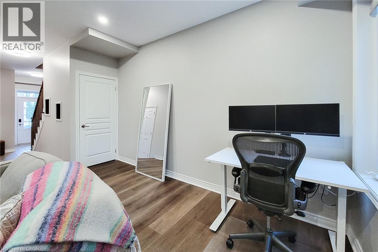
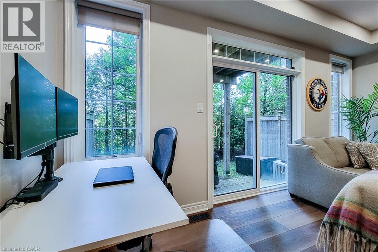
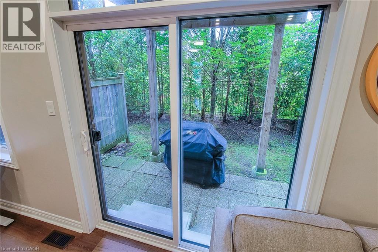
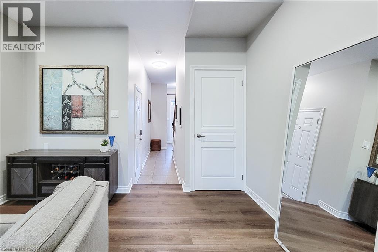
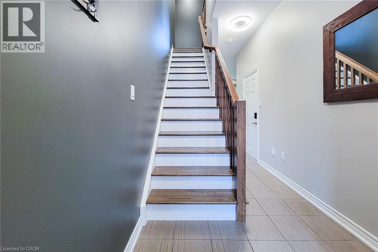
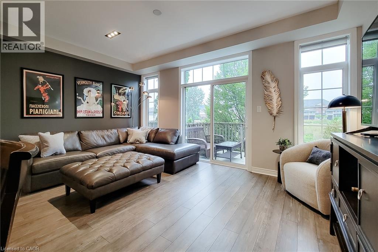
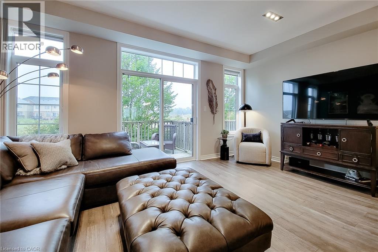
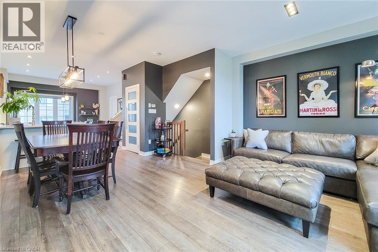
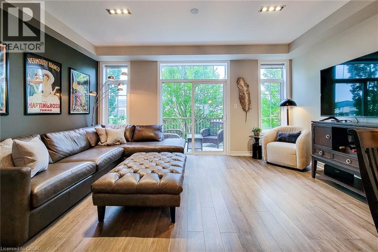
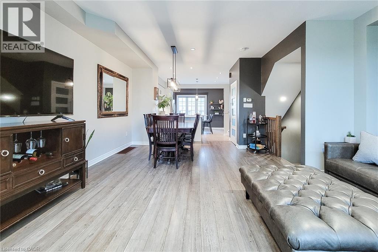
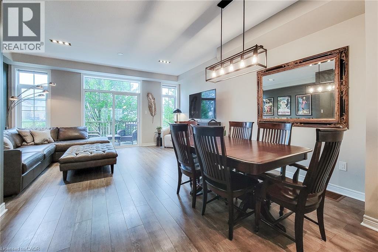
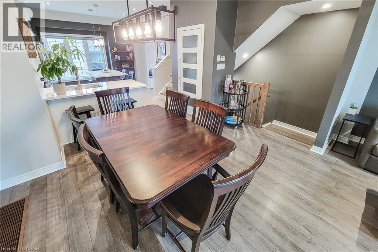
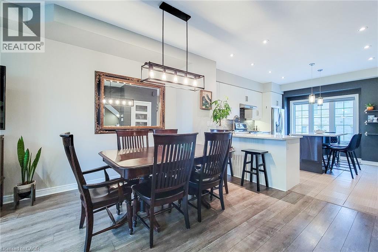
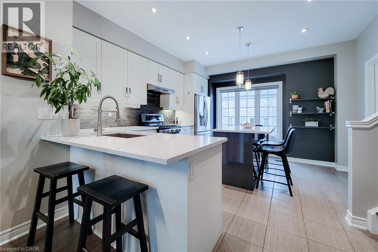
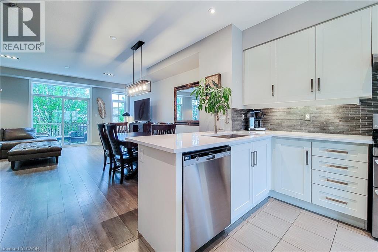
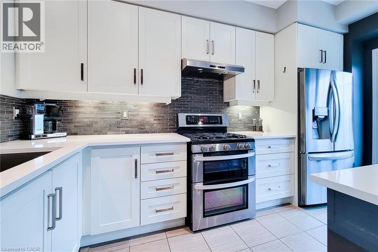
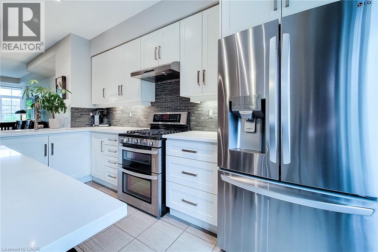
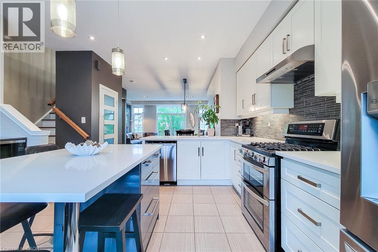
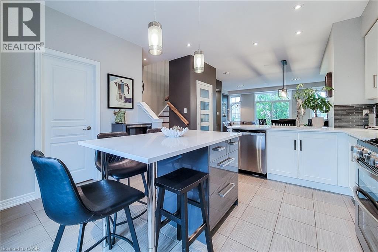
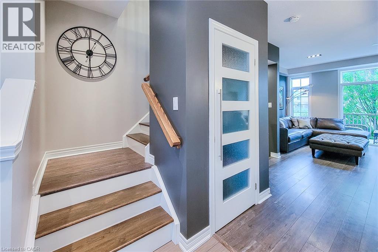
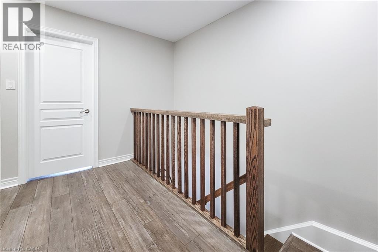
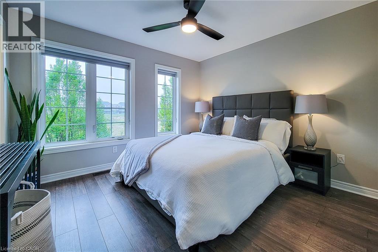
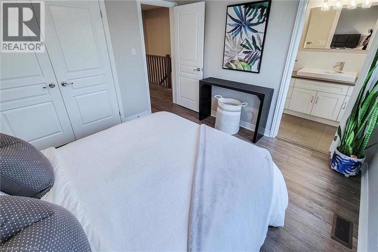
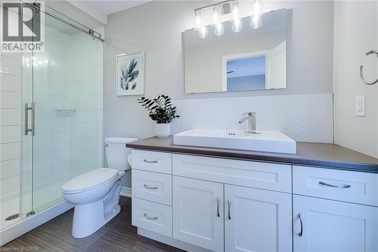
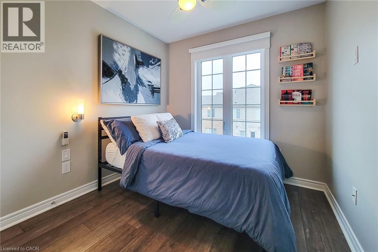
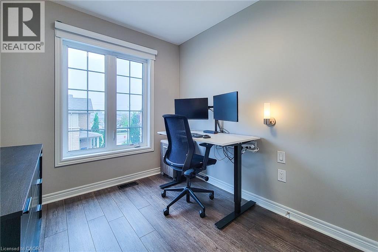
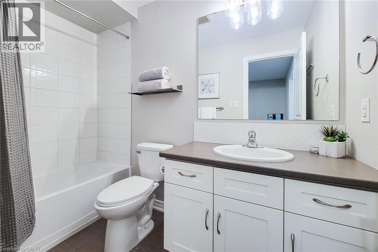
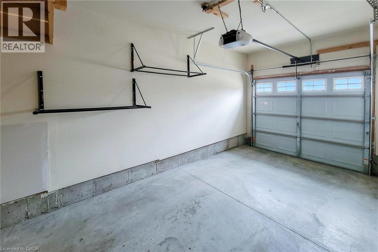
$243.25 每月Discover refined living at 257 PARKSIDE DR 16, WAD ON L8B 0W5, an attractive townhouse in great condition offering three stories of meticulously designed space. This property presents an exceptional opportunity for those seeking a blend of comfort and modern convenience. The heart of this home is undoubtedly its open-plan kitchen, seamlessly integrated with the living room. It features sleek stainless steel appliances, a functional island, and a practical peninsula, creating an inviting space perfect for both casual meals and entertaining guests. With three well-proportioned bedrooms and three bathrooms, there is ample space for relaxation and privacy across the property's three levels. Beyond the interior, a private yard offers an intimate outdoor retreat, complemented by a convenient patio. The built-in garage provides secure parking for one vehicle. This thoughtfully designed townhouse offers a lifestyle of ease and sophistication. (id:43681)
房源概要
| MLS® Number | 40860049 |
| 房源类型 | 民宅 |
| 附近的便利设施 | 公园, 游乐场, 公共交通, 学校, 购物 |
| 社区特征 | 社区活动中心 |
| 设备类型 | 热水器 |
| 特征 | 阳台 |
| 总车位 | 2 |
| 租赁设备类型 | 热水器 |
详 情
| 浴室 | 3 |
| 地上卧房 | 3 |
| 总卧房 | 3 |
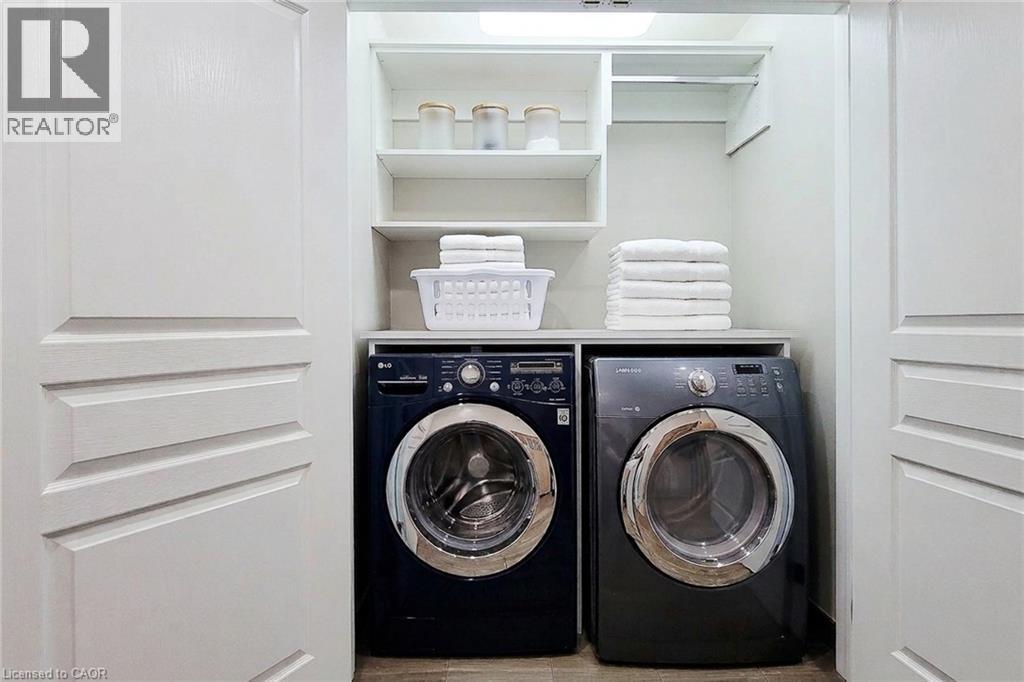
| 家电类 | 烘干机, 冰箱, 炉子, 洗衣机 |
| 地下室进展 | 已完成 |
| 地下室类型 | Full (unfinished) |
| 施工种类 | 附加的 |
| 空调 | 中央空调 |
| 外墙 | 砖, 乙烯基壁板 |
| 客人卫生间(不包含洗浴) | 1 |
| 供暖方式 | 天然气 |
| 供暖类型 | 压力热风 |
| 储存空间 | 3 |
| 内部尺寸 | 1735 Sqft |
| 类型 | 联排别墅 |
| 设备间 | 市政供水 |
车 位
| 附加车库 |
土地
| 入口类型 | Highway Access |
| 英亩数 | 无 |
| 土地便利设施 | 公园, 游乐场, 公共交通, 学校, 购物 |
| 污水道 | 城市污水处理系统 |
| 规划描述 | R6-26 |
房 间
| 楼 层 | 类 型 | 长 度 | 宽 度 | 面 积 |
|---|---|---|---|---|
| 二楼 | 两件套卫生间 | Measurements not available | ||
| 二楼 | 厨房 | 13'5'' x 16'8'' | ||
| 二楼 | 餐厅 | 13'8'' x 7'2'' | ||
| 二楼 | 客厅 | 16'11'' x 11'4'' | ||
| 三楼 | 三件套卫生间 | Measurements not available | ||
| 三楼 | 四件套浴室 | Measurements not available | ||
| 三楼 | 卧室 | 10'11'' x 8'1'' | ||
| 三楼 | 卧室 | 10'10'' x 8'5'' | ||
| 三楼 | 主卧 | 10'11'' x 11'6'' | ||
| 地下室 | 设备间 | 13'3'' x 17'1'' | ||
| 一楼 | 娱乐室 | 16'9'' x 14'1'' |
https://www.realtor.ca/real-estate/30243302/257-parkside-drive-unit-16-waterdown

The trademarks REALTOR®, REALTORS®, and the REALTOR® logo are controlled by The Canadian Real Estate Association (CREA) and identify real estate professionals who are members of CREA. The trademarks MLS®, Multiple Listing Service® and the associated logos are owned by The Canadian Real Estate Association (CREA) and identify the quality of services provided by real estate professionals who are members of CREA. The trademark DDF® is owned by The Canadian Real Estate Association (CREA) and identifies CREA's Data Distribution Facility (DDF®)
REALTORS® Association of Hamilton-Burlington
Royal LePage State Realty Inc.
September 08 2026 01:38:30
