
63 Beckenridge Drive Markham (Milliken Mills East), Ontario L3S 2V3


$2,488,000
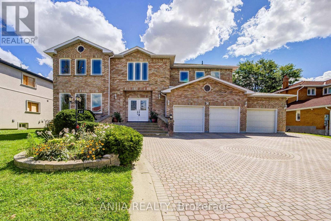
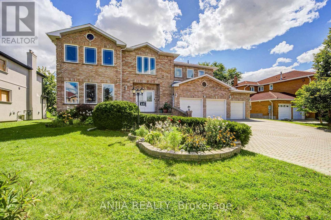
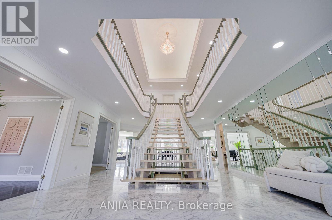
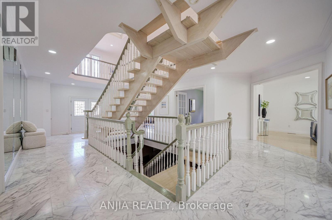
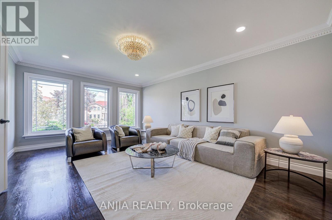
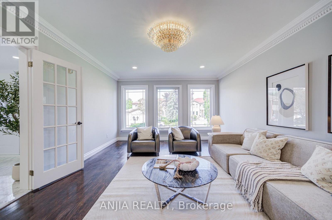
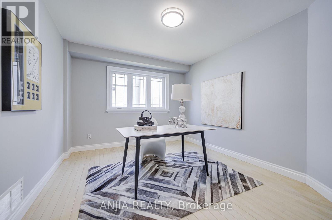
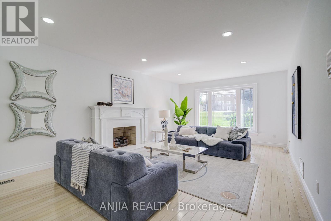
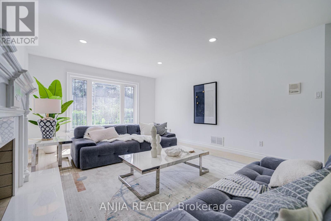
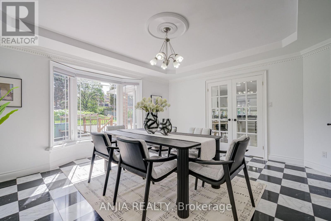
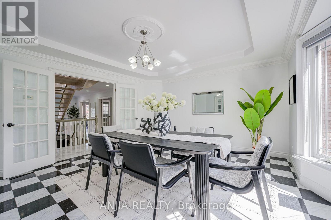
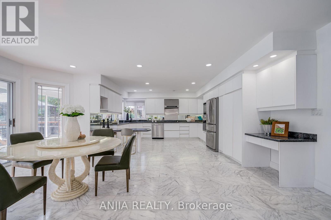
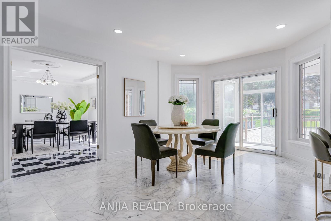
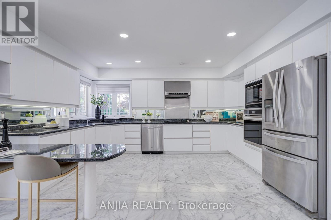
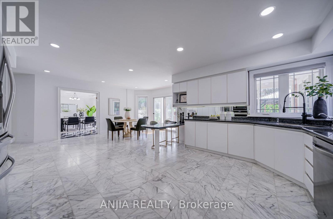
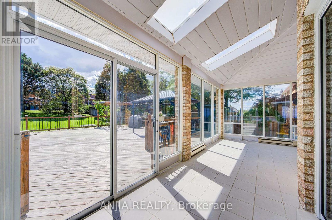
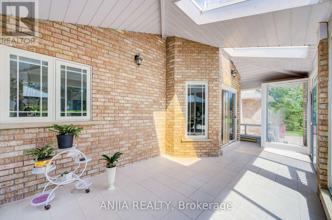
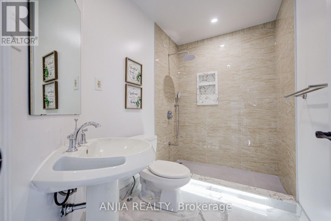
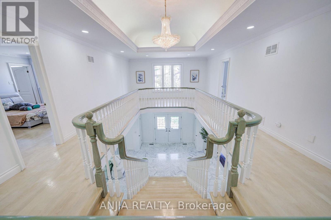
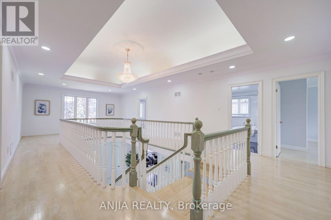
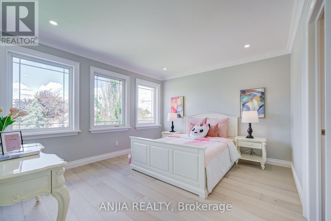
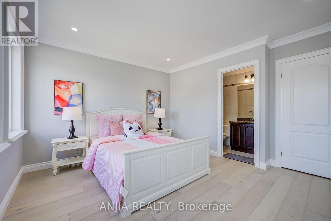
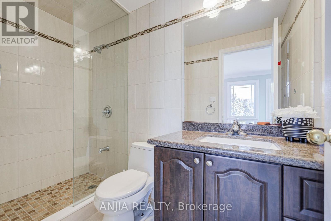
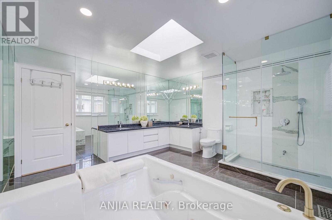
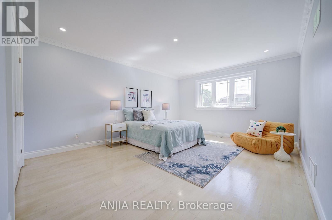
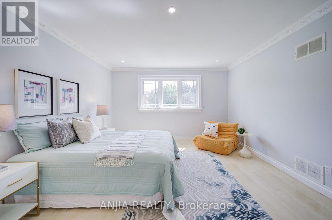
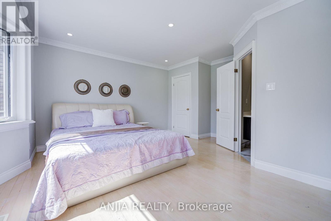
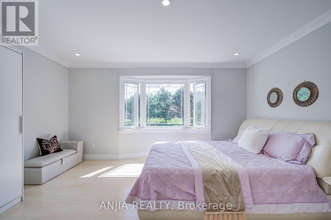
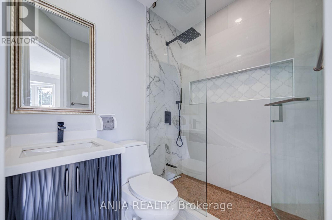
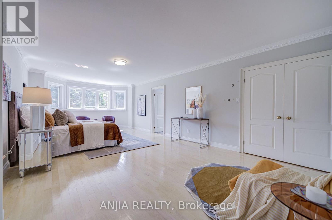
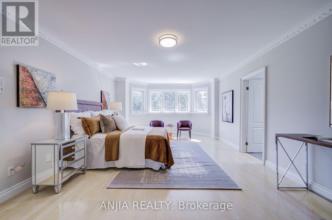
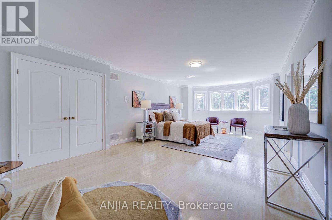
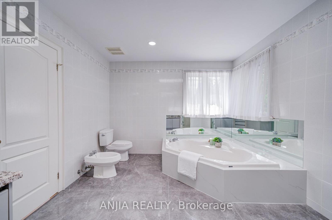
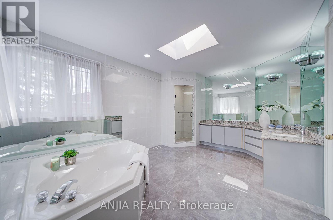
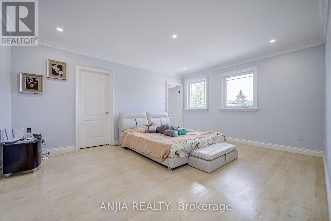
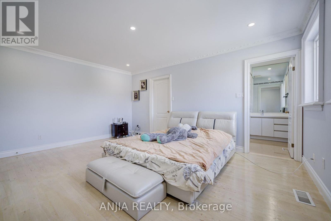
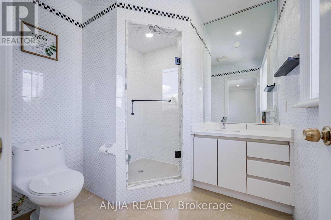
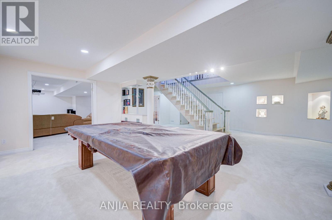
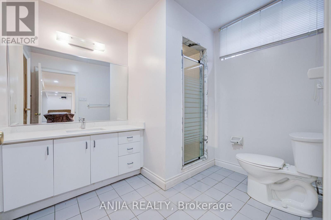
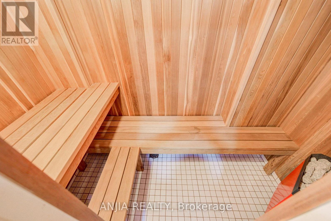
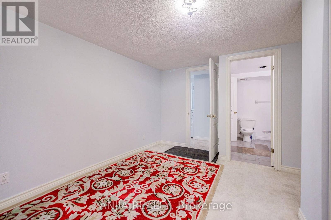
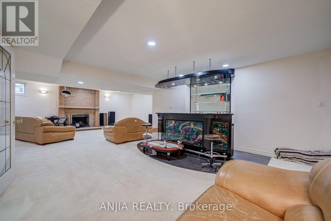
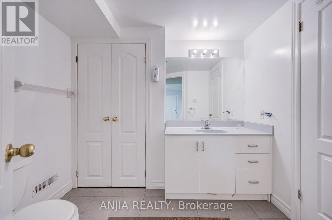
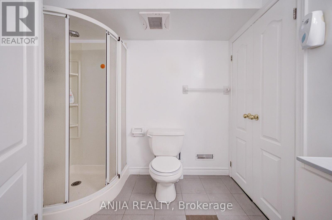
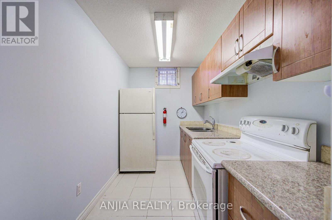
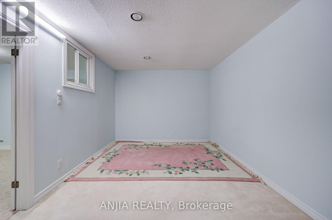
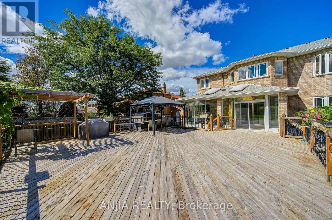
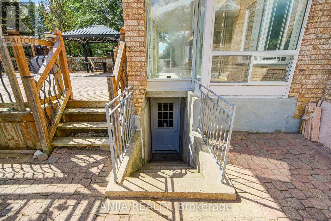
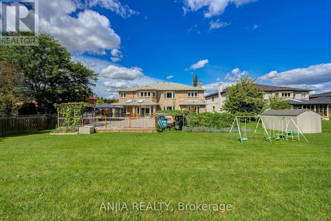
Welcome To 63 Beckenridge Drive, Spectacular Triple Car Garage Home Nestled On A Beautifully Landscaped Premium Huge Lot In Milliken Mills East, Offering Approximate 5000 Sqft Of Above Ground Living Space, The Perfect Blend Of Elegance, Comfort, Modern Upgrades And Functionality. Step Through The Impressive Double-Door Entrance Into A Soaring Foyer, Hardwood Floor Throughout Entire House. Smooth Ceiling On The Main And 2nd Floor Hallway With Pot Lights. The Thoughtfully Designed Open-Concept Layout Features Spacious Living, Dining, Office And Family Rooms With Windows That Fill The Home With Natural Light. Upgrade Kitchen Is Designed For Both Everyday Living And Entertaining, Featuring Granite Countertop With Stainless Steel Appliances, Built-In Stove, And Ample Workspace. Next To The Breakfast Room Is A Spacious, Light-Filled Sunroom That Connects To A Large Walk-Out Deck. Upstairs, You'll Find Five Generously Sized Bedrooms, Five Bathrooms, Four Ensuite. The Spacious Master Bathroom And The Separate Bathroom Are Both Equipped With Jacuzzi Tub. The Finished Basement With Two Bedrooms Two Bathrooms And A Separate Entrance, Features A Kitchen, Bar, Home Theatre, Karaoke And Sauna, Perfect For Family Gathering And Entertainment. 9 Cars Parking Driveway! Close To GO Train, YMCA, Restaurants, Pacific Mall, Top Ranking Milliken Mills High School. This Is A Rare Opportunity You Don't Want To Miss! Roof (2023) All Bathrooms (2024-2025). (id:43681)
Open House
现在这个房屋大家可以去Open House参观了!
2:00 pm
结束于:4:30 pm
2:00 pm
结束于:4:30 pm
房源概要
| MLS® Number | N13752186 |
| 房源类型 | 民宅 |
| 社区名字 | Milliken Mills East |
| 设备类型 | 热水器 |
| 特征 | Sauna |
| 总车位 | 12 |
| 租赁设备类型 | 热水器 |
详 情
| 浴室 | 8 |
| 地上卧房 | 5 |
| 地下卧室 | 2 |
| 总卧房 | 7 |
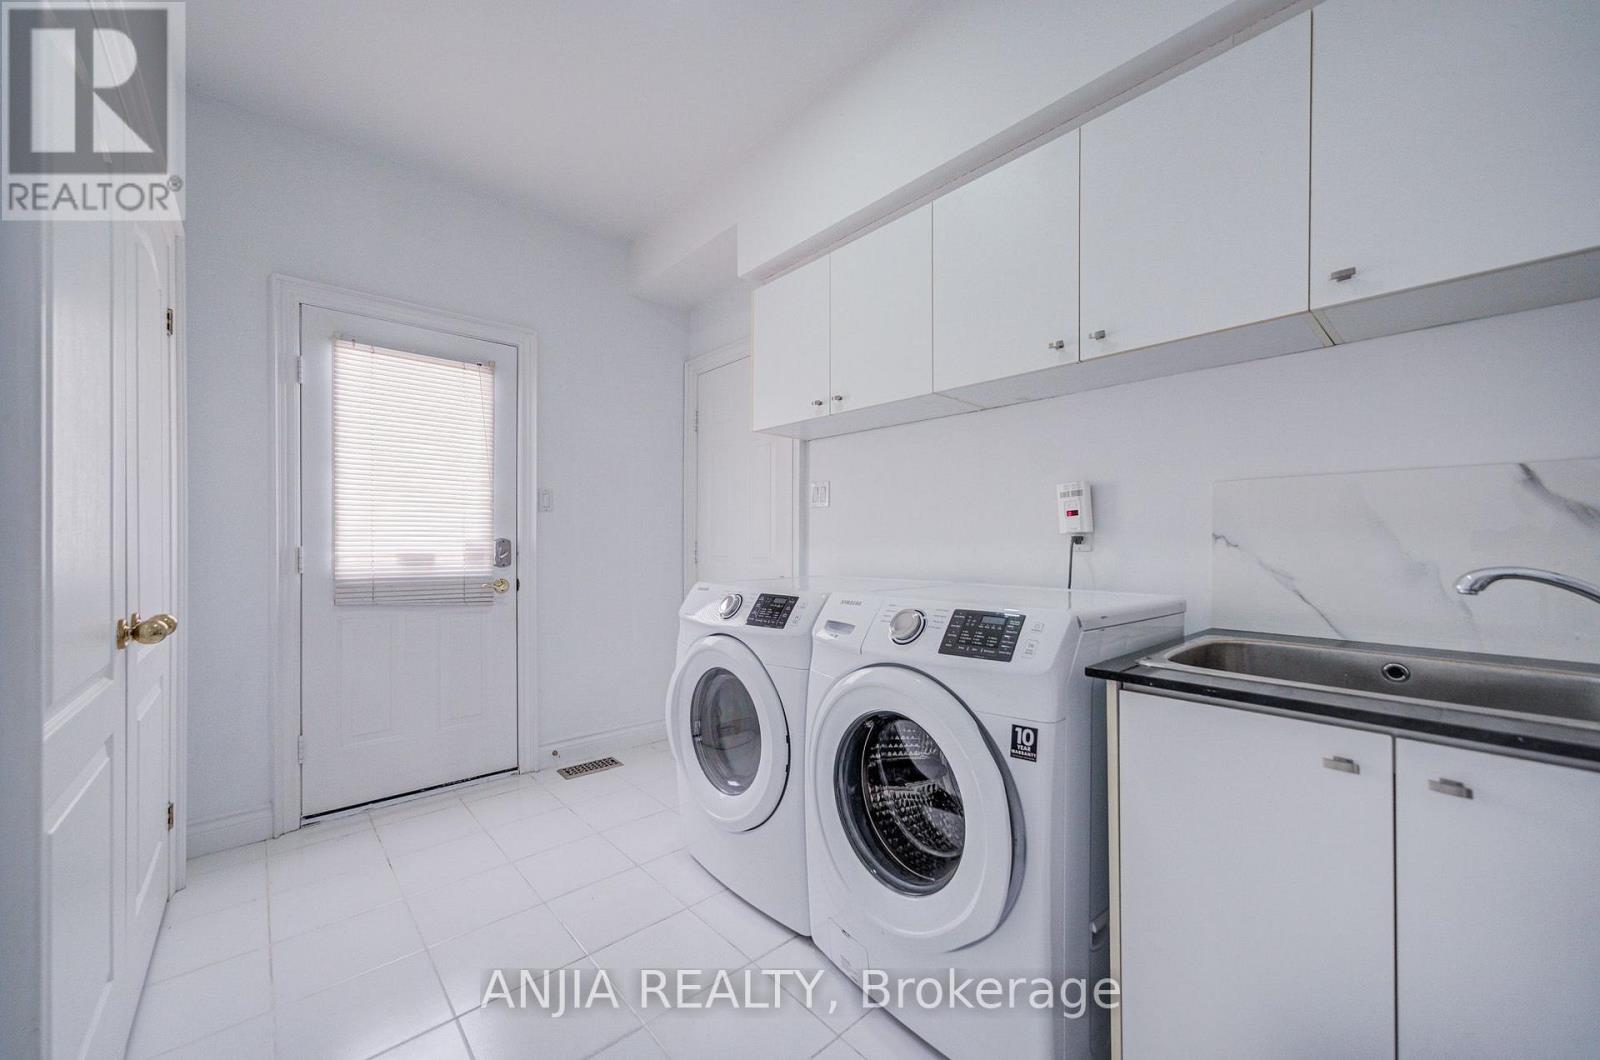
| 家电类 | 洗碗机, 烘干机, Hood 电扇, 炉子, 洗衣机, 冰箱 |
| 地下室功能 | Separate Entrance |
| 地下室类型 | N/a |
| 施工种类 | 独立屋 |
| 空调 | 中央空调 |
| 外墙 | 砖 |
| 壁炉 | 有 |
| Fireplace Total | 2 |
| Flooring Type | Hardwood, Marble |
| 地基类型 | 混凝土 |
| 供暖方式 | 天然气 |
| 供暖类型 | 压力热风 |
| 储存空间 | 2 |
| 内部尺寸 | 3500 - 5000 Sqft |
| 类型 | 独立屋 |
| 设备间 | 市政供水 |
车 位
| 附加车库 | |
| Garage |
土地
| 英亩数 | 无 |
| 污水道 | Sanitary Sewer |
| 土地深度 | 205 Ft ,6 In |
| 土地宽度 | 86 Ft ,3 In |
| 不规则大小 | 86.3 X 205.5 Ft |
房 间
| 楼 层 | 类 型 | 长 度 | 宽 度 | 面 积 |
|---|---|---|---|---|
| 二楼 | 主卧 | 7.89 m | 4.38 m | 7.89 m x 4.38 m |
| 二楼 | 第二卧房 | 4.78 m | 3.94 m | 4.78 m x 3.94 m |
| 二楼 | 第三卧房 | 4.8 m | 4.8 m | 4.8 m x 4.8 m |
| 二楼 | Bedroom 4 | 4.1 m | 3.5 m | 4.1 m x 3.5 m |
| 二楼 | Bedroom 5 | 5.93 m | 4.17 m | 5.93 m x 4.17 m |
| 一楼 | 客厅 | 5.92 m | 4.12 m | 5.92 m x 4.12 m |
| 一楼 | 餐厅 | 5.06 m | 5.09 m | 5.06 m x 5.09 m |
| 一楼 | 厨房 | 7.35 m | 5.76 m | 7.35 m x 5.76 m |
| 一楼 | 家庭房 | 7.62 m | 4.15 m | 7.62 m x 4.15 m |
| 一楼 | Office | 4.79 m | 3.42 m | 4.79 m x 3.42 m |

The trademarks REALTOR®, REALTORS®, and the REALTOR® logo are controlled by The Canadian Real Estate Association (CREA) and identify real estate professionals who are members of CREA. The trademarks MLS®, Multiple Listing Service® and the associated logos are owned by The Canadian Real Estate Association (CREA) and identify the quality of services provided by real estate professionals who are members of CREA. The trademark DDF® is owned by The Canadian Real Estate Association (CREA) and identifies CREA's Data Distribution Facility (DDF®)
Toronto Real Estate Board
Anjia Realty
September 17 2026 02:58:07
