
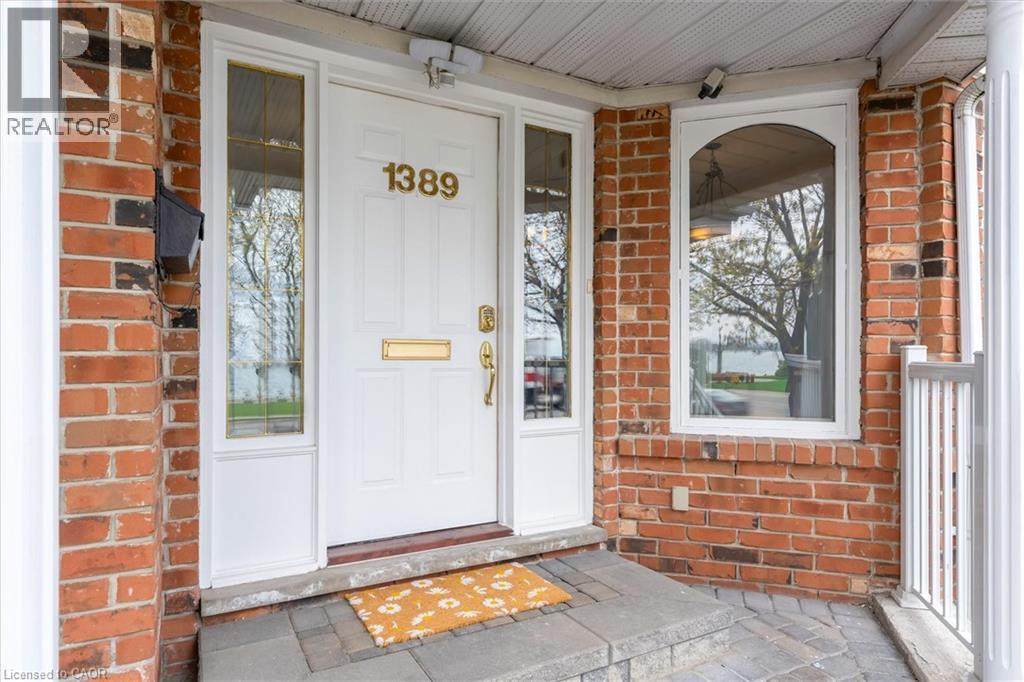
1389 Lakeshore Road Burlington, Ontario L7S 1B1

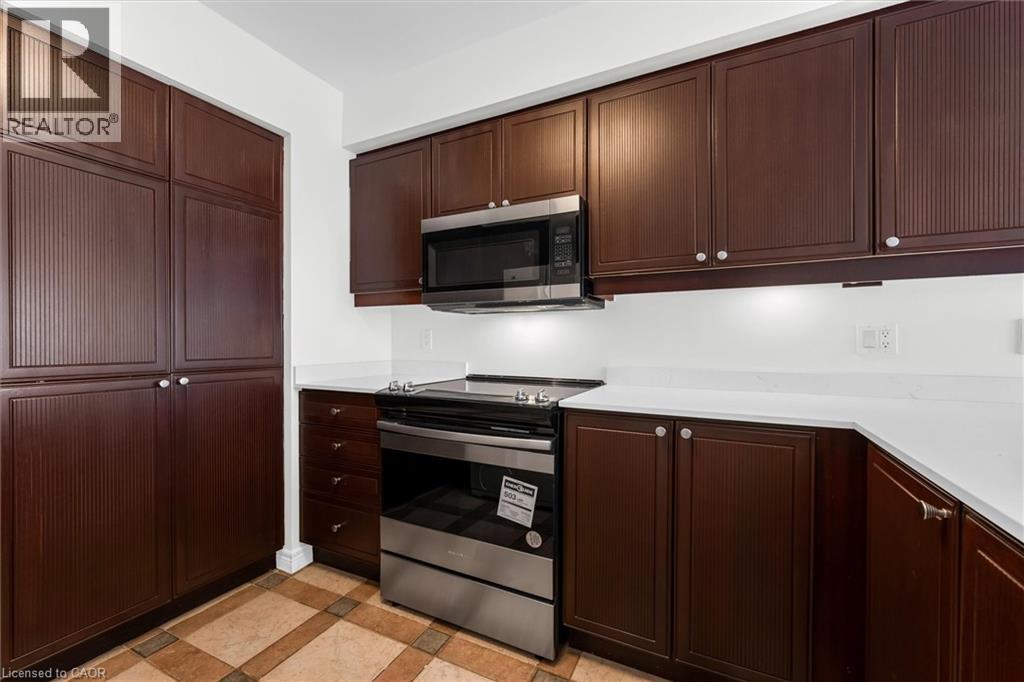
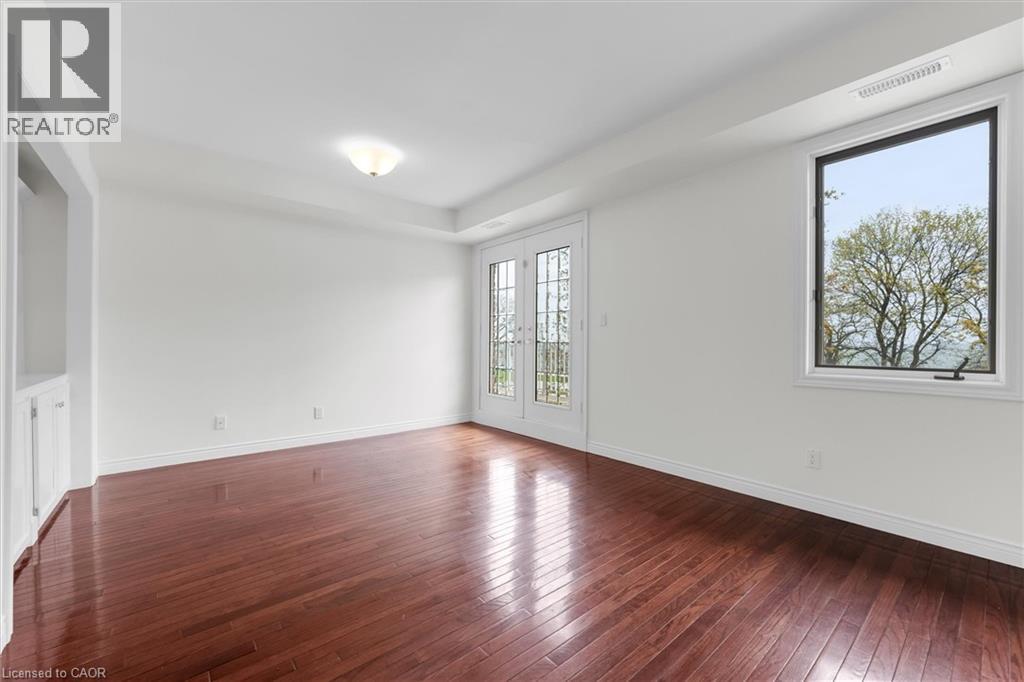
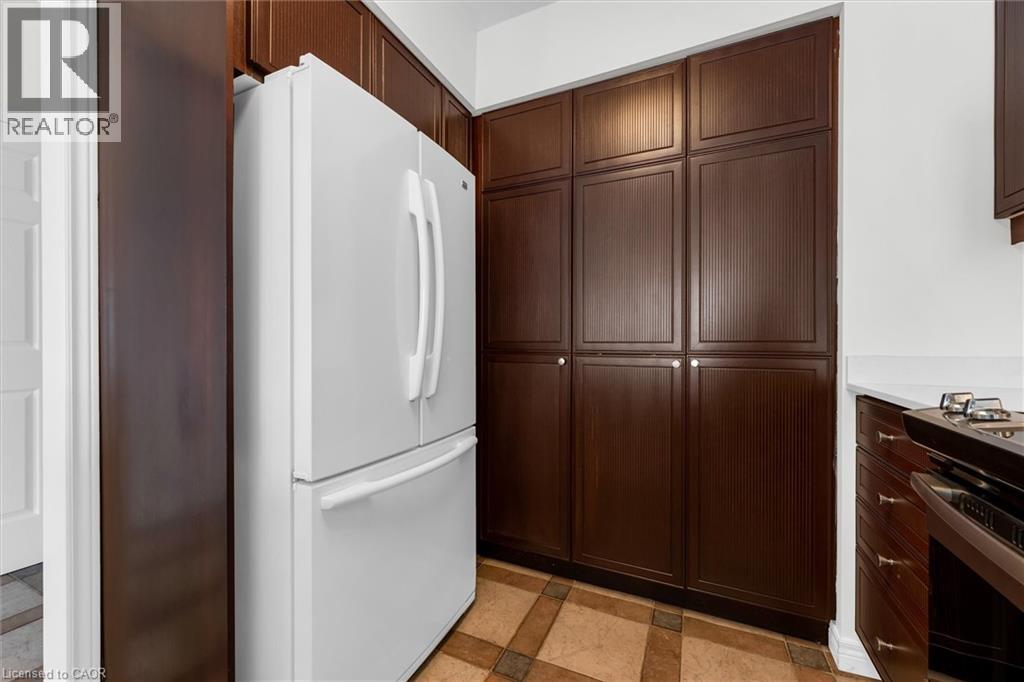
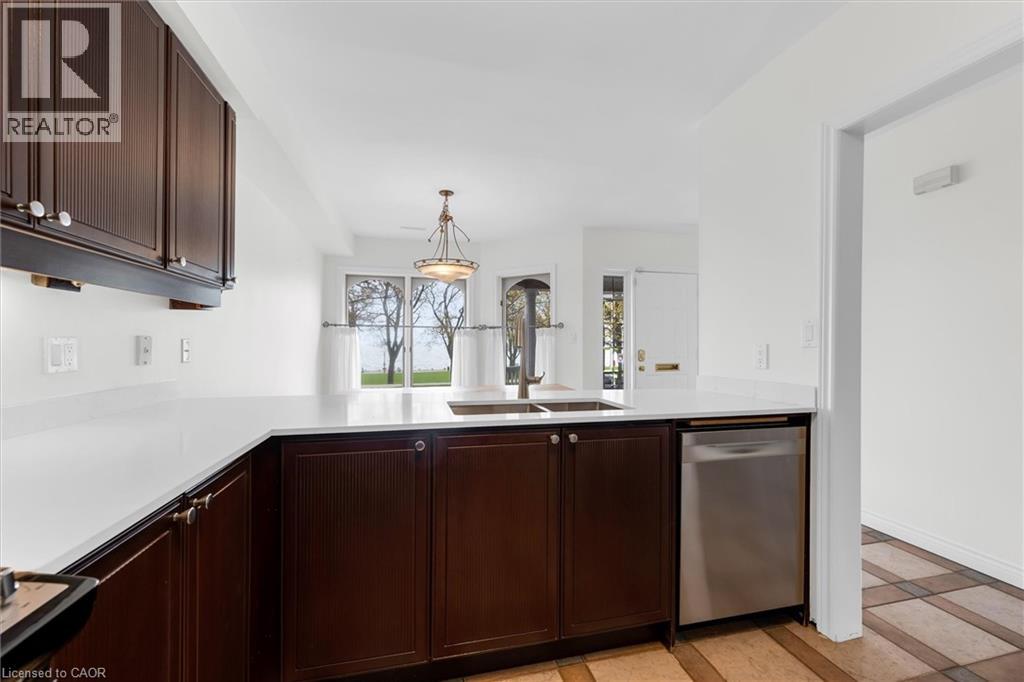

$1,689,000
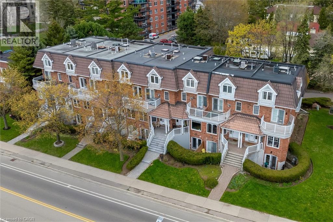
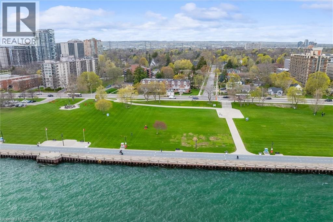
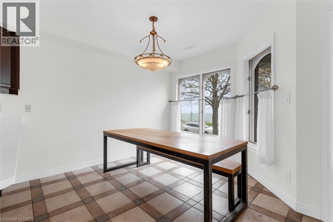
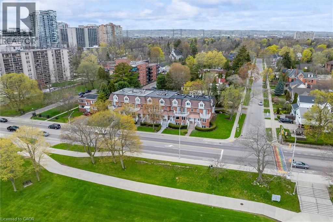
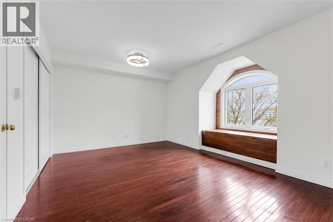
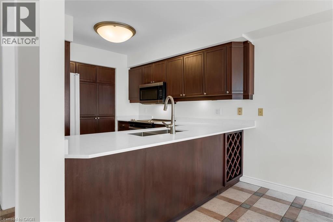
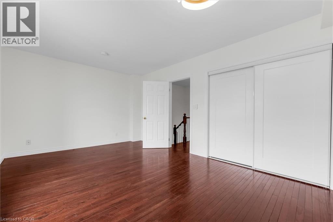
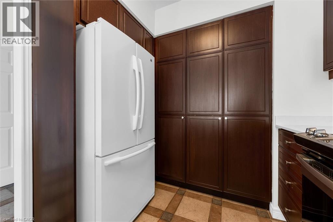
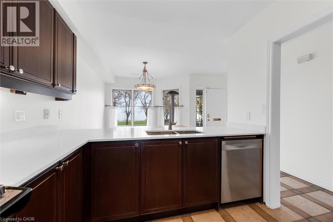
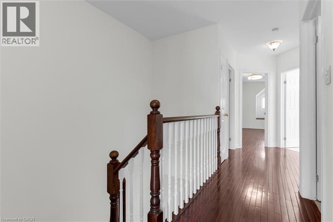
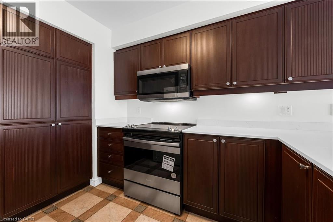
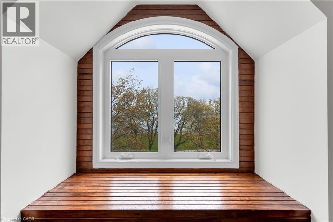
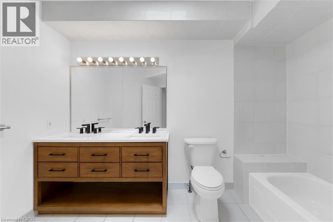
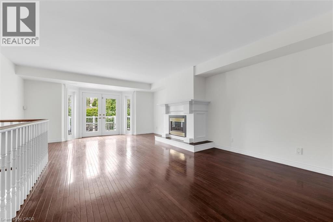
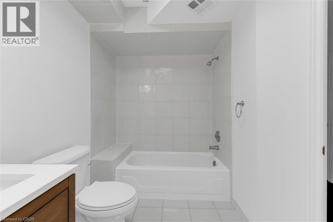
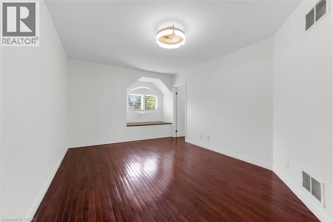
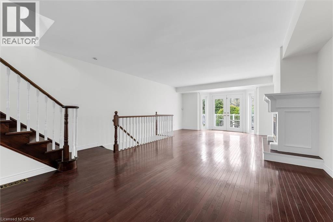
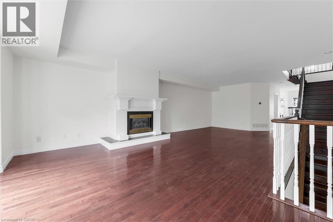
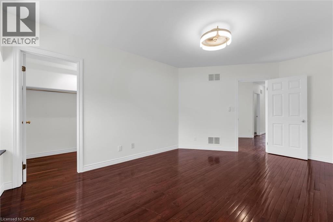
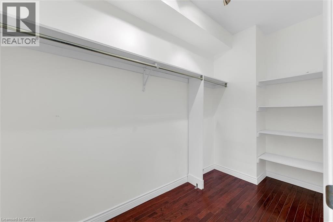
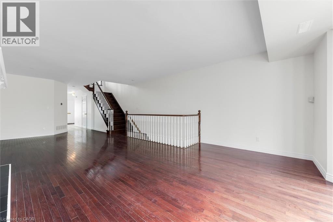
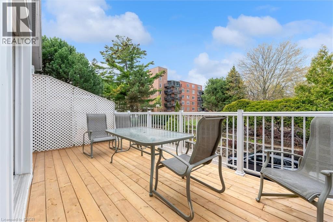
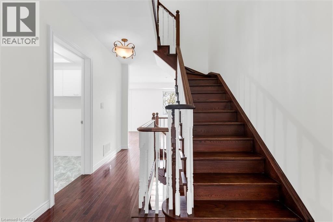
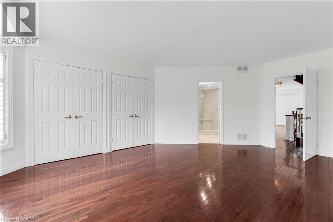
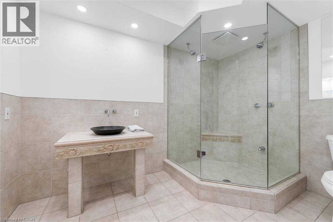
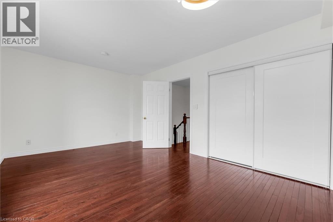
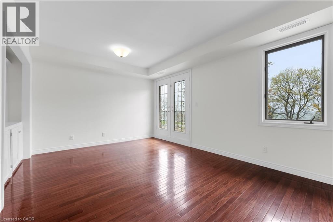
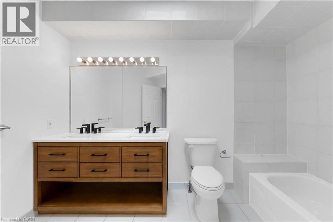
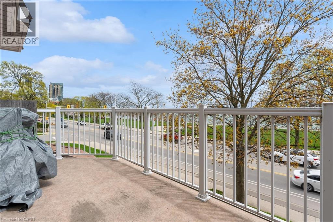
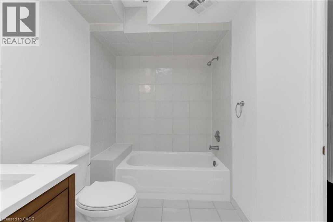
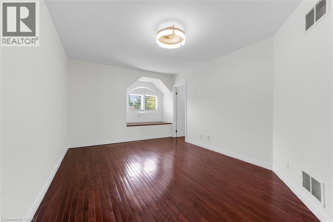
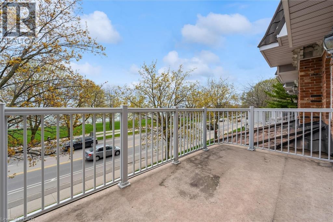
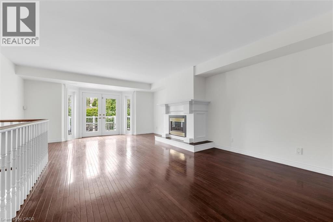
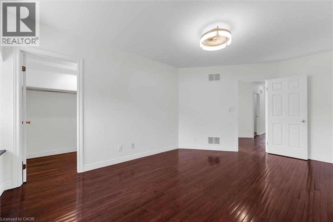
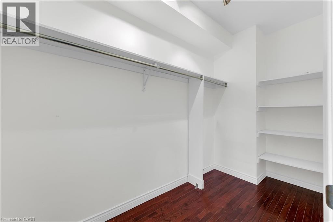
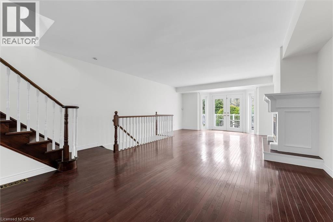
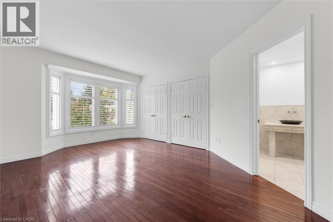
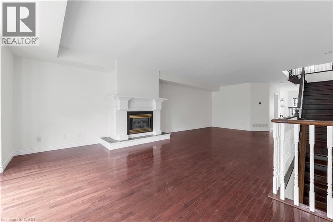
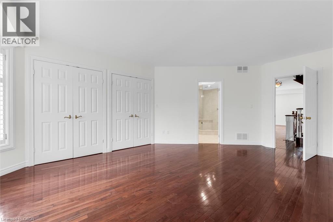
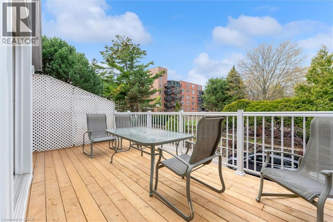
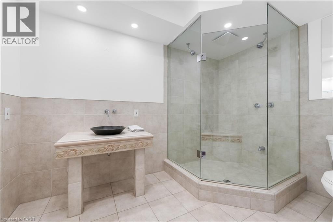
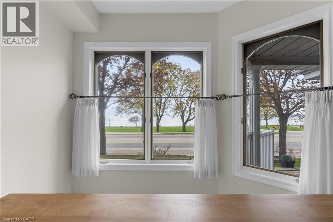
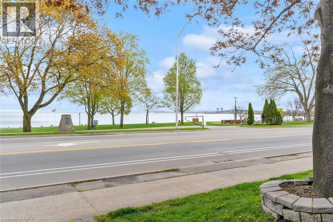
Rarely offered Executive Freehold Townhome directly across from Spencer Smith Park, with spectacular views of Lake Ontario. Enjoy the best of downtown Burlington waterfront living. Offering over 3,000 sq. ft. of beautifully finished living space, this FREEHOLD TOWNHOME combines sophisticated comfort and an extraordinary location steps from Lake Ontario. This home features hardwood flooring and multiple walkouts Walk out from the living room, kitchen and upper-level office, providing indoor/outdoor living and an ideal environment for entertaining. A standout feature is the fully self-contained lower-level suite, complete with its own separate entrance and private patio. This versatile space is ideal for extended family, guests or a private home office, and offers excellent income potential - a rare and opportunity! Four-car parking is an extraordinary advantage in this prime location, with attached garage and additional parking — a truly rare amenity. Step outside and enjoy Spencer Smith Park, the waterfront, scenic walking and cycling trails, restaurants, cafés, shopping and downtown amenities at your doorstep. The Art Gallery of Burlington and Burlington Performing Arts Centre are close by, as is Joseph Brant Hospital. This is a lifestyle location where you can walk to the lake, enjoy theatre, dine at one of Burlington’s many restaurants or stroll along the waterfront. A rare combination of space, parking and a waterfront location. This is downtown Burlington living at its finest. (id:43681)
房源概要
| MLS® Number | 40858299 |
| 房源类型 | 民宅 |
| 附近的便利设施 | Beach, 医院, 公共交通, 学校, 购物 |
| 特征 | Southern Exposure, 亲戚套间 |
| 总车位 | 4 |
| 结构 | Porch |
| View Type | Lake View |
详 情
| 浴室 | 4 |
| 地上卧房 | 4 |
| 总卧房 | 4 |
| 家电类 | Central Vacuum, 洗碗机, 微波炉, 冰箱, 炉子, 窗帘 |
| 地下室进展 | 已装修 |
| 地下室类型 | 全完工 |
| 施工日期 | 1994 |
| 建材 | 木头 Frame |
| 施工种类 | 附加的 |
| 空调 | 中央空调 |
| 外墙 | 砖, 木头 |
| Fire Protection | Smoke Detectors |
| 壁炉 | 有 |
| Fireplace Total | 1 |
| 地基类型 | 混凝土浇筑 |
| 客人卫生间(不包含洗浴) | 1 |
| 供暖方式 | 天然气 |
| 供暖类型 | 压力热风 |
| 储存空间 | 3 |
| 内部尺寸 | 3394 Sqft |
| 类型 | 联排别墅 |
| 设备间 | 市政供水 |
车 位
| 附加车库 |
土地
| 入口类型 | Road Access, Highway Nearby |
| 英亩数 | 无 |
| 土地便利设施 | Beach, 医院, 公共交通, 学校, 购物 |
| 污水道 | 城市污水处理系统 |
| 土地深度 | 128 Ft |
| 土地宽度 | 18 Ft |
| 规划描述 | Drm |
房 间
| 楼 层 | 类 型 | 长 度 | 宽 度 | 面 积 |
|---|---|---|---|---|
| 二楼 | 三件套卫生间 | 12'10'' x 7'2'' | ||
| 二楼 | 卧室 | 16'6'' x 13'6'' | ||
| 二楼 | 主卧 | 19'3'' x 13'4'' | ||
| 三楼 | 卧室 | 16'6'' x 14'1'' | ||
| 三楼 | 四件套浴室 | 10'6'' x 8'2'' | ||
| 三楼 | 卧室 | 17'7'' x 11'5'' | ||
| 地下室 | 三件套卫生间 | 3'4'' x 8'10'' | ||
| 地下室 | 大型活动室 | 19'3'' x 16'6'' | ||
| 地下室 | 厨房 | 13'9'' x 12'10'' | ||
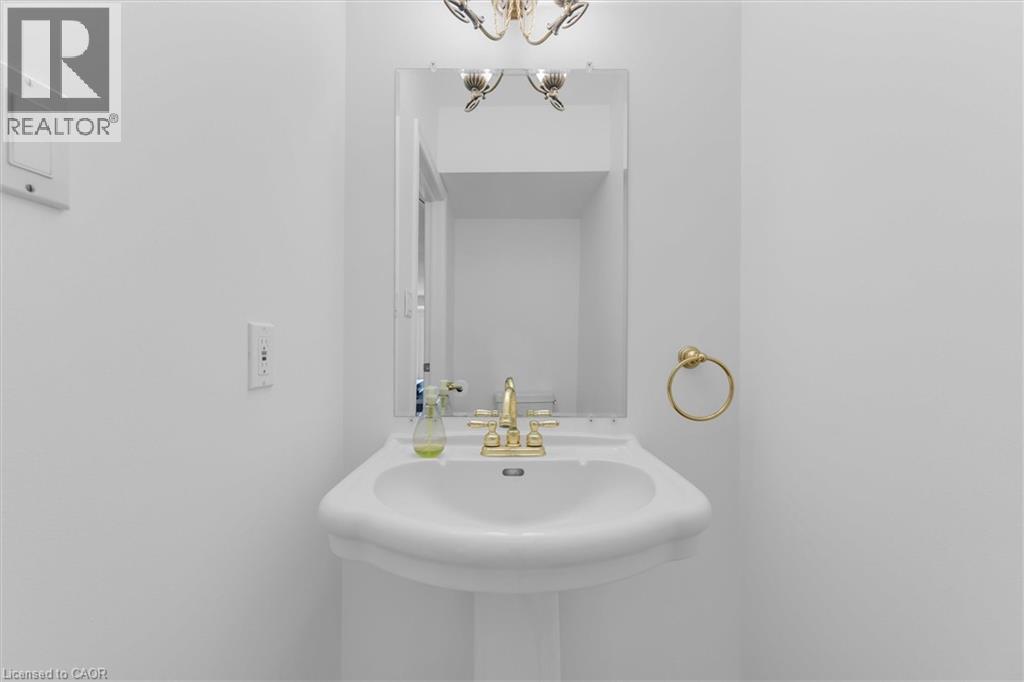
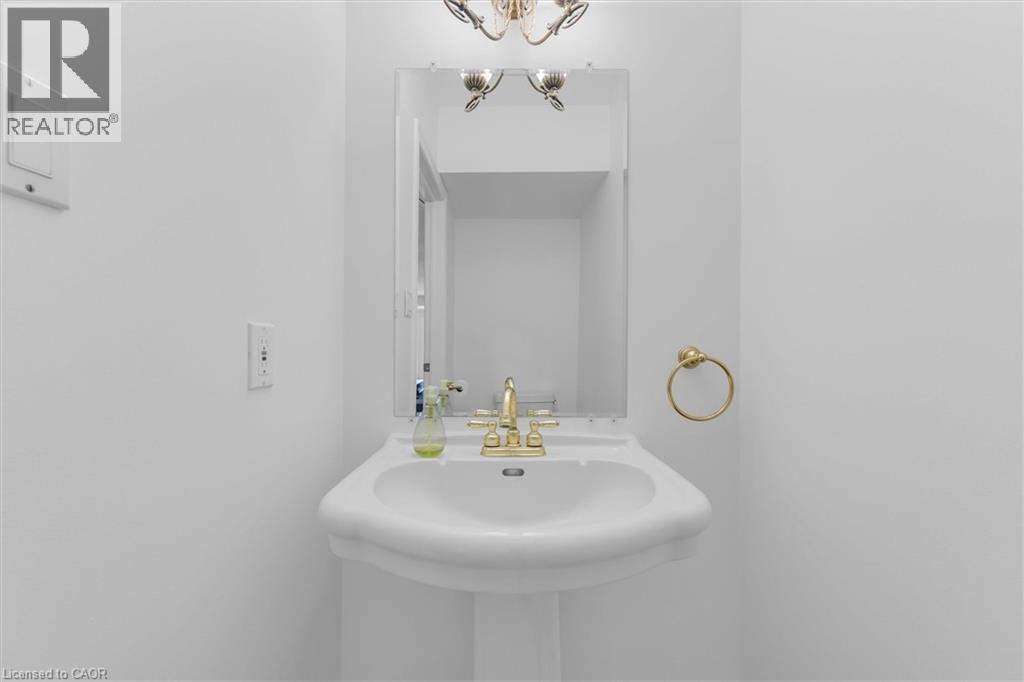
| 一楼 | 两件套卫生间 | 7'7'' x 3'8'' | ||
| 一楼 | 厨房 | 19'5'' x 8'8'' | ||
| 一楼 | 客厅/饭厅 | 30'6'' x 16'6'' |
设备间
| 配电箱 | 可用 |
| 天然气 | 可用 |
https://www.realtor.ca/real-estate/30243430/1389-lakeshore-road-burlington

The trademarks REALTOR®, REALTORS®, and the REALTOR® logo are controlled by The Canadian Real Estate Association (CREA) and identify real estate professionals who are members of CREA. The trademarks MLS®, Multiple Listing Service® and the associated logos are owned by The Canadian Real Estate Association (CREA) and identify the quality of services provided by real estate professionals who are members of CREA. The trademark DDF® is owned by The Canadian Real Estate Association (CREA) and identifies CREA's Data Distribution Facility (DDF®)
REALTORS® Association of Hamilton-Burlington
Royal LePage Burloak Real Estate Services
September 08 2026 01:59:28
